1030 3rd AVE S 208
1030 3rd AVE S 208
1030 3rd AVE S 208
1030 3rd AVE S 208
1030 3rd AVE S 208
1030 3rd AVE S 208
1030 3rd AVE S 208
1030 3rd AVE S 208
1030 3rd AVE S 208
1030 3rd AVE S 208
1030 3rd AVE S 208
1030 3rd AVE S 208
1030 3rd AVE S 208
1030 3rd AVE S 208
1030 3rd AVE S 208
1030 3rd AVE S 208
1030 3rd AVE S 208
1030 3rd AVE S 208
1030 3rd AVE S 208
1030 3rd AVE S 208
1030 3rd AVE S 208
SEE ALL PHOTOS
1030 3rd AVE S 208
1030 3rd AVE S 208
1030 3rd AVE S 208
1030 3rd AVE S 208
1030 3rd AVE S 208
1030 3rd AVE S 208
1030 3rd AVE S 208
1030 3rd AVE S 208
1030 3rd AVE S 208
1030 3rd AVE S 208
1030 3rd AVE S 208
1030 3rd AVE S 208
1030 3rd AVE S 208
1030 3rd AVE S 208
1030 3rd AVE S 208
1030 3rd AVE S 208
1030 3rd AVE S 208
1030 3rd AVE S 208
1030 3rd AVE S 208
1030 3rd AVE S 208
1030 3rd AVE S 208
Sold

1030 3rd AVE S 208

1030 3rd AVE S 208, NAPLES, FL 34102

$1,550,000
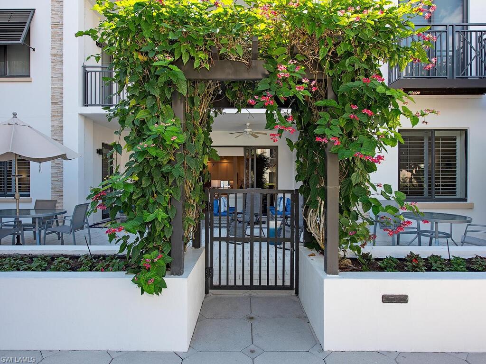
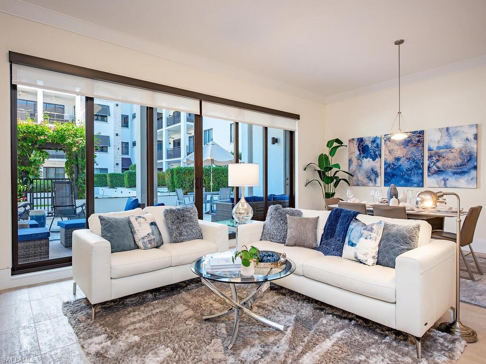
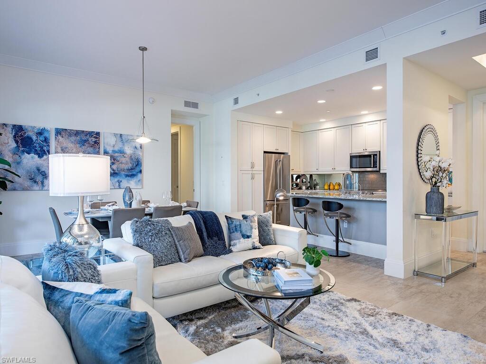
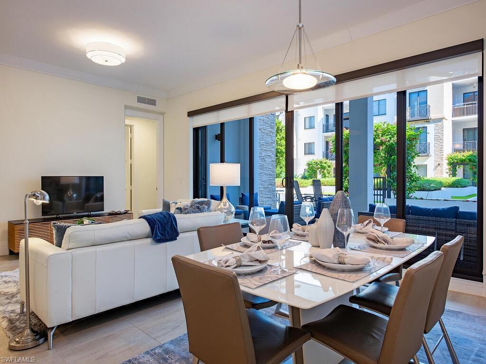
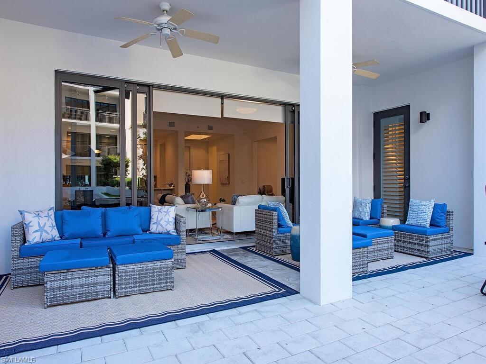
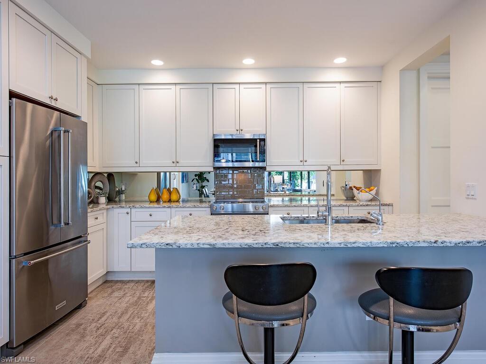
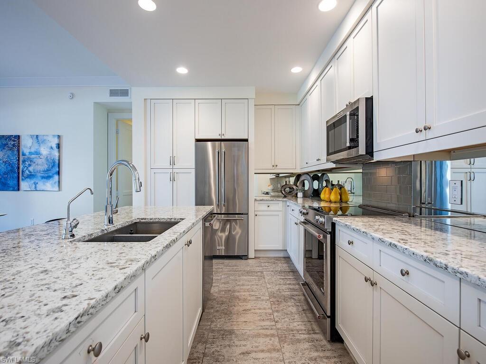
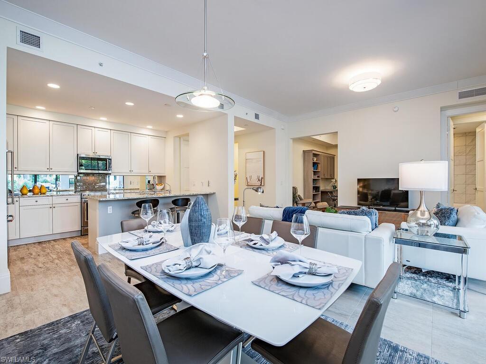
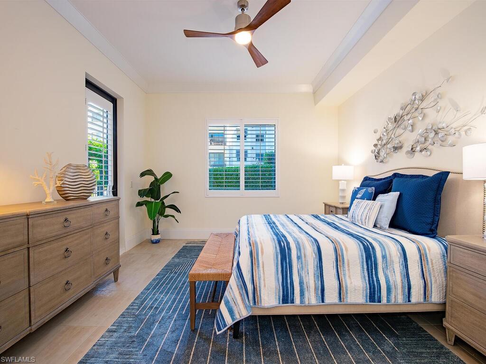
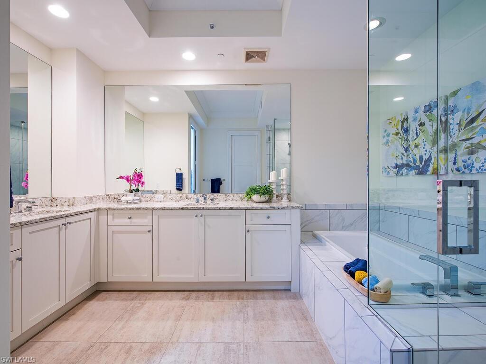
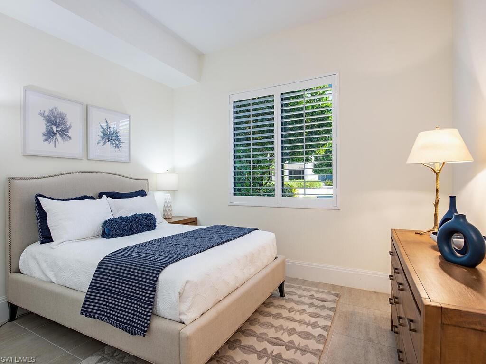
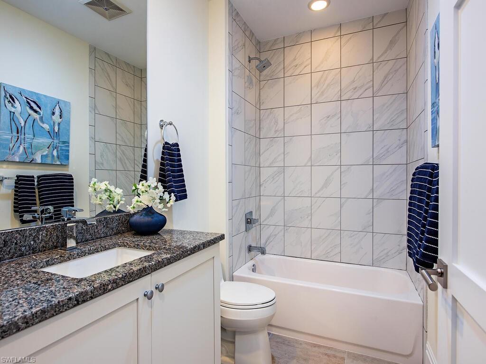
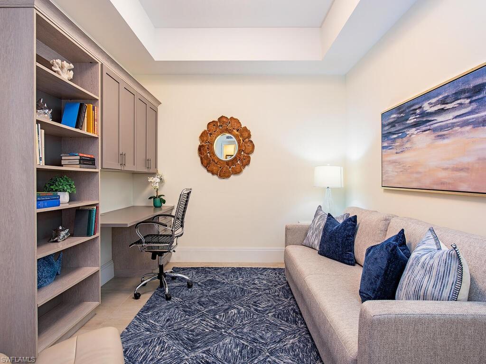
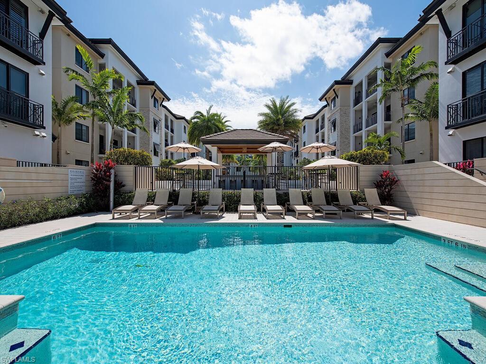
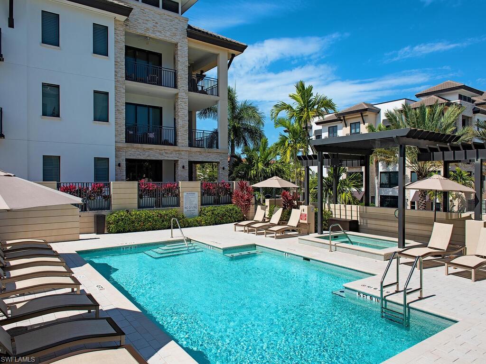
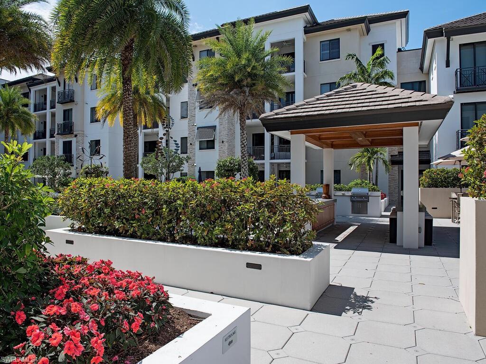
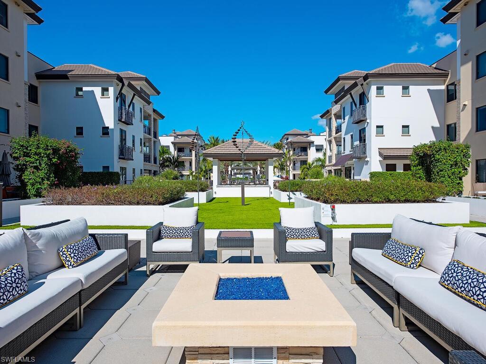
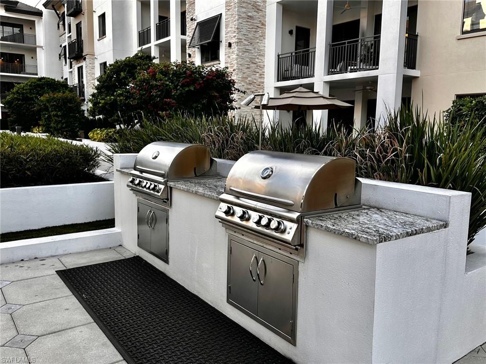
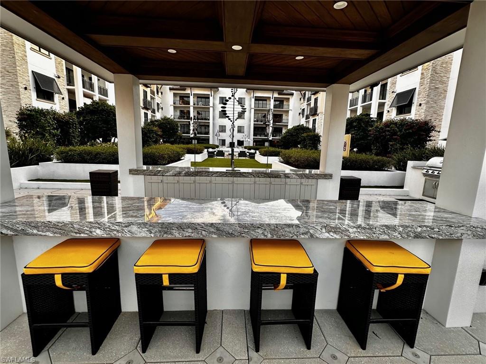
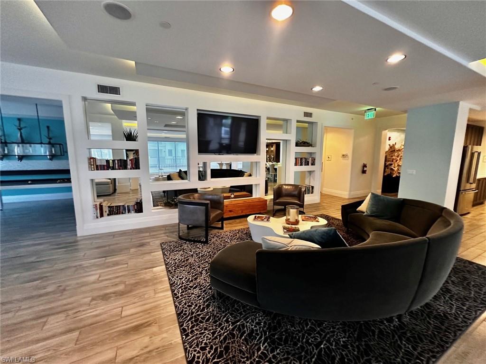
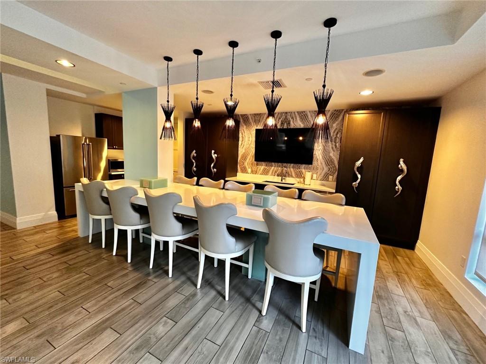
Truly a special property in Naples Square. A courtyard home in perhaps the best Courtyard location--private, away from the pool, fire-pit and afternoon sun. The expansive lanai space is the perfect venue for entertaining or simply relaxing and enjoying the Florida lifestyle. The 2 bedroom + den great room plan with 2.5 baths, lives large with 1,832sf of living space. The Master suite features dual walk-in closets and sinks plus separate tub and shower. Guests enjoy the privacy of their own ensuite bedroom and bath. The flexible den is the perfect home office or additional sleeping space when the situation arises. Naples Square's outdoor amenities include, pool, spa, fire-pit, grills and bathrooms. Inside there is a state-of-the-art fitness center and club room. Secured under building parking and storage is also a special bonus. Tie it all in with being just a stroll from dining, shops and the new and exciting Gulf Shore Playhouse. It's urban convenience in a resort setting. Make it yours.

2
beds

3
baths

1,832 Sq.Ft. LIVING AREA

Features & Amenities

Interior

  • total bedrooms2
  • Total bathrooms3
  • full bathrooms2
  • half bathroom1
  • Laundry room Inside, Sink
  • Flooring Tile
  • APPLIANCES Electric Cooktop, Dishwasher, Disposal, Dryer, Microwave, Range, Refrigerator/Freezer, Washer
  • other interior Features Common Elevator, Split Bedrooms, Great Room, Den - Study, Family Room, Built-In Cabinets, Wired for Data, Closet Cabinets, Pantry

Area & Lot

  • Status Sold
  • Date Sold January 26, 2026
  • Living Area1,832 Sq.Ft.
  • Total Area2,064 Sq.Ft.
  • MLS® ID225081307
  • TypeCondo
  • YEAR BUILT2015
  • NeighborhoodOld Naples
  • Architecture StylesContemporary
  • Water FrontageNone
  • View DescriptionLandscaped Area
  • Elementary SchoolLAKE PARK
  • Middle SchoolNAPLES MIDDLE
  • High SchoolNAPLES HIGH

Exterior

  • STORIES1
  • Garage Space1.0
  • water SourceCentral
  • utilitiesUnderground Utilities, Cable Available
  • roofBuilt-Up or Flat
  • lot featuresZero Lot Line
  • parking1 Assigned, Deeded, Under Bldg Closed, Wheelchair Access, Electric Vehicle Charging, Garage Door Opener, Attached
  • HEAT TYPECentral Electric
  • AIR CONDITIONINGCentral Electric
  • sewerCentral
  • HOA AmenitiesInsurance, Irrigation Water, Maintenance Grounds, Legal/Accounting, Manager, Pest Control Exterior, Rec Facilities, Repairs, Reserve, Security, Sewer, Trash, Water
  • security FeaturesFire Sprinkler System
  • other exterior FeaturesOutdoor Grill, Built-In Gas Fire Pit, Courtyard, Outdoor Shower, Sprinkler Auto, Storage, Water Display

Financial

  • Sales Price$1,550,000
  • Real Estate Tax $7,248/yr
View Virtual Tour

Old Naples

Explore

Get Started Today

Her tailored marketing strategies, extensive network, and strong negotiation skills consistently deliver results, whether she's guiding a first-time buyer or representing a multi-million dollar estate. She is the advisor you want by your side when navigating the Naples real estate market.

Follow Me on Instagram