1078 Camelot CIR
1078 Camelot CIR
1078 Camelot CIR
1078 Camelot CIR
1078 Camelot CIR
1078 Camelot CIR
1078 Camelot CIR
1078 Camelot CIR
1078 Camelot CIR
1078 Camelot CIR
1078 Camelot CIR
1078 Camelot CIR
1078 Camelot CIR
1078 Camelot CIR
1078 Camelot CIR
1078 Camelot CIR
1078 Camelot CIR
1078 Camelot CIR
1078 Camelot CIR
1078 Camelot CIR
1078 Camelot CIR
1078 Camelot CIR
1078 Camelot CIR
SEE ALL PHOTOS
1078 Camelot CIR
1078 Camelot CIR
1078 Camelot CIR
1078 Camelot CIR
1078 Camelot CIR
1078 Camelot CIR
1078 Camelot CIR
1078 Camelot CIR
1078 Camelot CIR
1078 Camelot CIR
1078 Camelot CIR
1078 Camelot CIR
1078 Camelot CIR
1078 Camelot CIR
1078 Camelot CIR
1078 Camelot CIR
1078 Camelot CIR
1078 Camelot CIR
1078 Camelot CIR
1078 Camelot CIR
1078 Camelot CIR
1078 Camelot CIR
1078 Camelot CIR
Sold

1078 Camelot CIR

1078 Camelot CIR, NAPLES, FL 34119

$1,350,000
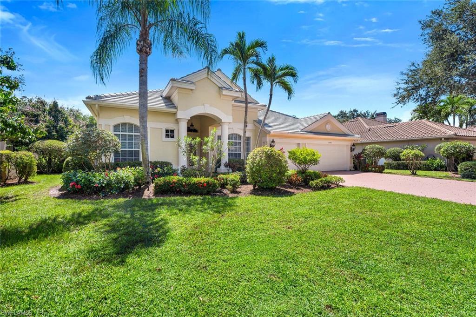
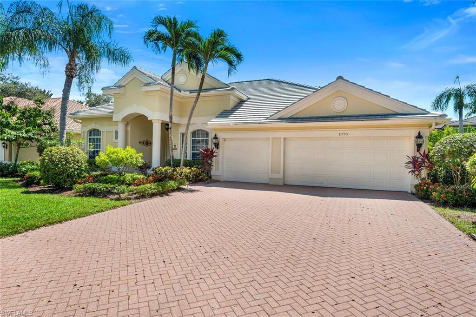
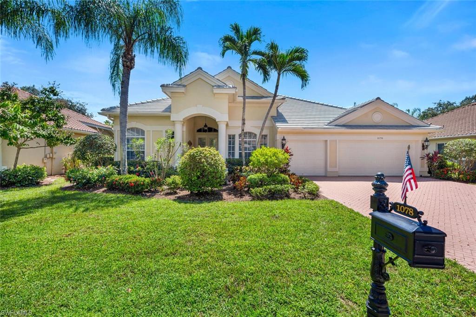
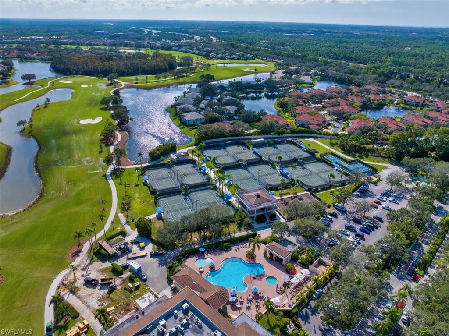
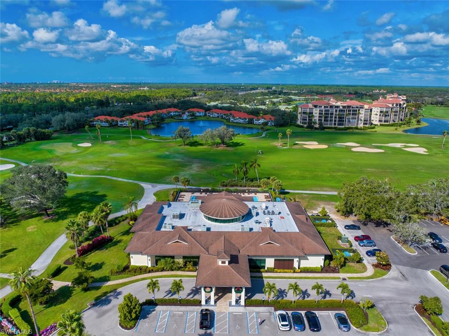
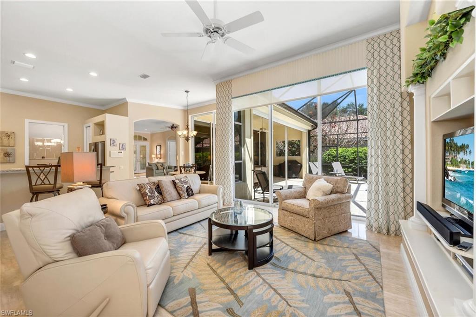
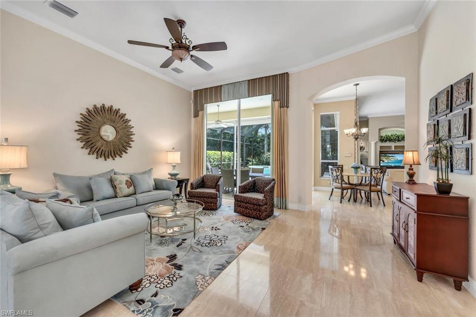
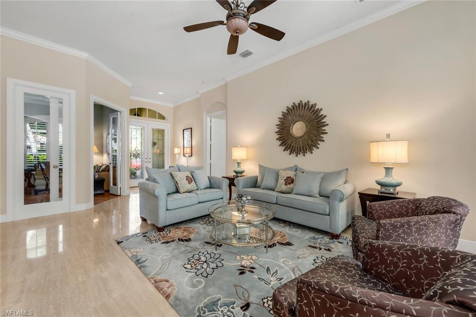
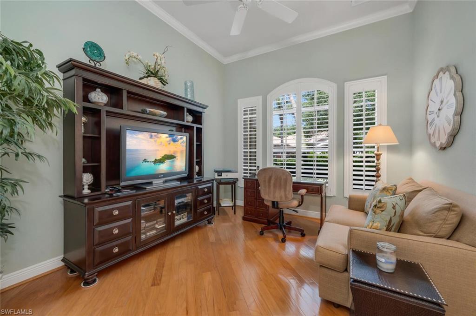
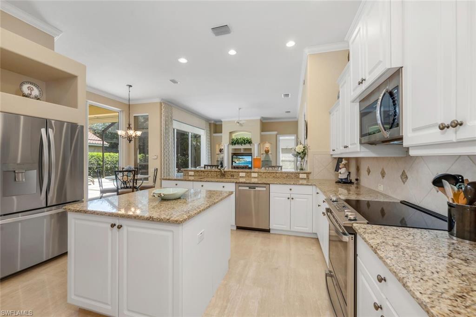
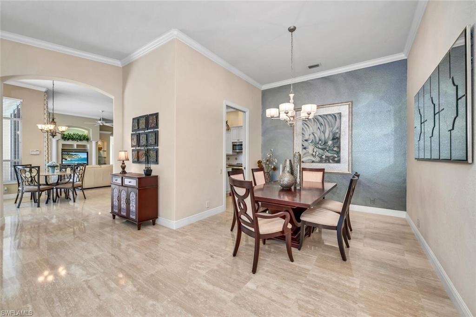
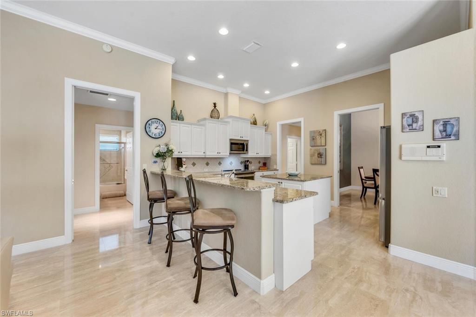
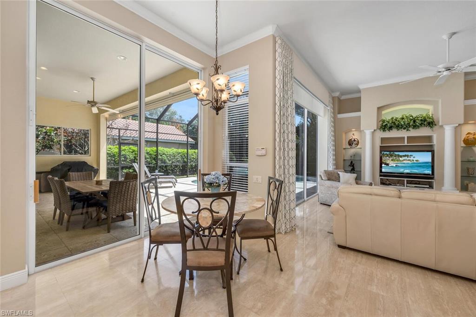
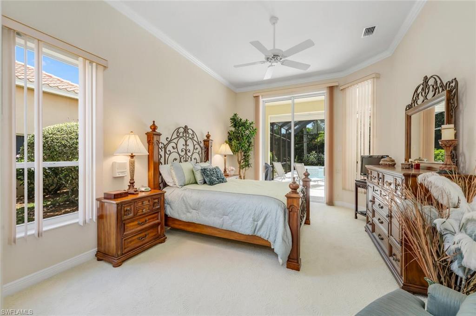
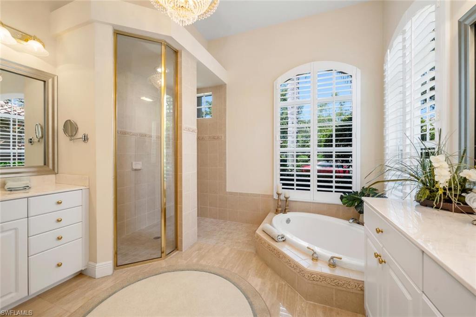
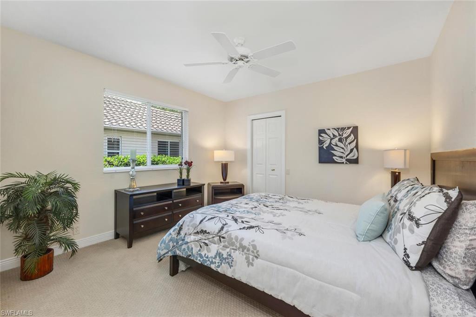
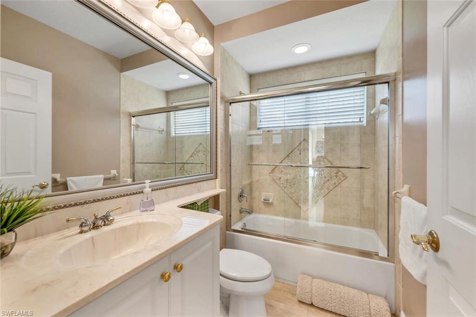
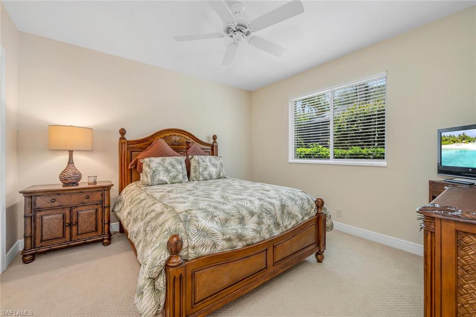
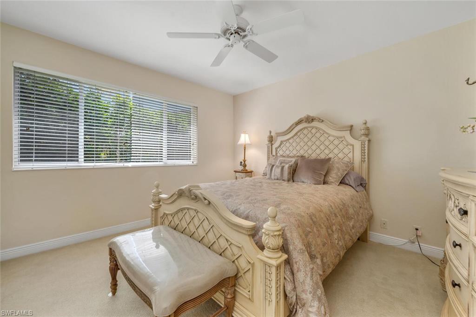
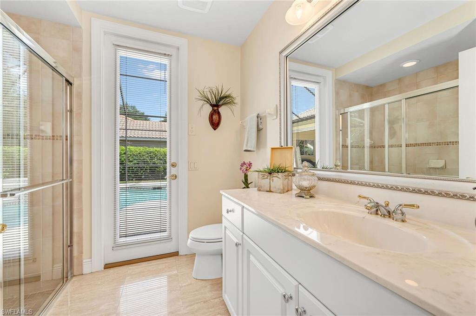
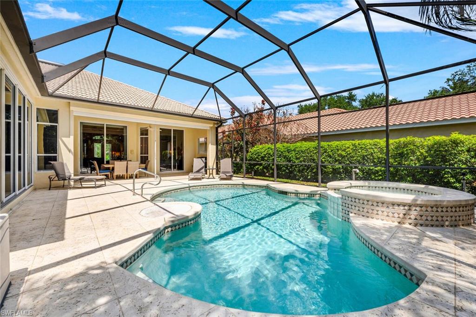
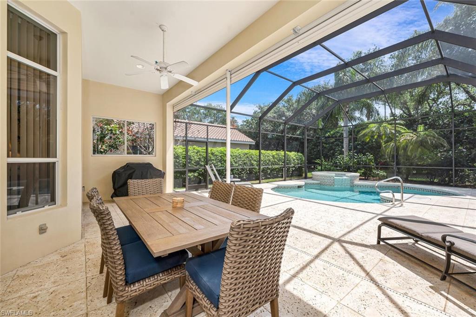
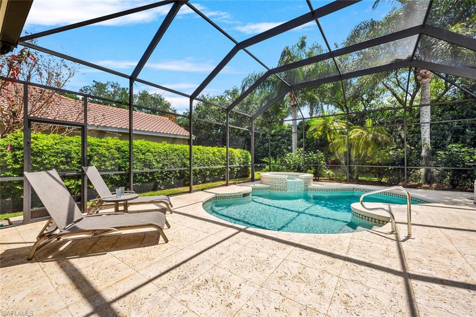
Beautifully designed and finished home with NEW flat tile roof and added gutters Elegant and unusual marble floors enhance the living areas. Glassed-in den/office/flex room with French doors and wood flooring. Spacious eat-in kitchen with plenty of counter space and well sized island includes breakfast bar, granite counters and backsplash and new SS appliances. Convenient easy floor plan with Master Suite on west side and guest quarters on east. Great indoor and outdoor entertaining spaces on one floor. Landscaped private pool/spa area with covered seating area protected by electric shutters. Top it off with a spacious 3 car garage! Camelot Park is a picturesque street that sits close to the Vineyards North Gate and Vanderbilt Rd. Short drive to restaurants, shops and I75. Memberships is not required for purchase.

4
beds

3
baths

2,798 Sq.Ft. LIVING AREA

10,890 Sq.Ft. lot

Features & Amenities

Interior

  • total bedrooms4
  • Total bathrooms3
  • full bathrooms3
  • Laundry room Sink
  • Flooring Carpet, Marble, Wood
  • APPLIANCES Dishwasher, Disposal, Dryer, Microwave, Range, Self Cleaning Oven
  • other interior Features Split Bedrooms, Den - Study, Family Room, Guest Bath, Built-In Cabinets, Wired for Data, Entrance Foyer, Pantry, Wired for Sound, Walk-In Closet(s)

Area & Lot

  • Status Sold
  • Date Sold November 25, 2024
  • Living Area2,798 Sq.Ft.
  • Total Area3,361 Sq.Ft.
  • Lot Area10,890 Sq.Ft.
  • MLS® ID224076810
  • TypeResidential
  • YEAR BUILT2002
  • NeighborhoodEsplanade
  • Water FrontageNone
  • View DescriptionLandscaped Area
  • Elementary SchoolVINEYARDS ELEMENTRY
  • Middle SchoolOAKRIDGE MIDDLE
  • High SchoolGULF COAST HIGHSCHOOL

Exterior

  • STORIES1
  • Garage Space3.0
  • water SourceCentral
  • utilitiesCable Available
  • PoolIn Ground, Concrete, Equipment Stays, Electric Heat, Pool Bath, Screen Enclosure
  • roofTile
  • lot featuresRegular
  • parkingDriveway Paved, Garage Door Opener, Attached
  • HEAT TYPECentral Electric, Zoned
  • AIR CONDITIONINGCeiling Fan(s), Central Electric
  • sewerCentral
  • HOA AmenitiesCable TV, Insurance, Internet, Legal/Accounting, Manager, Master Antenna/Satellite, Repairs, Reserve, Security
  • security FeaturesSmoke Detector(s)
  • other exterior FeaturesSprinkler Auto

Financial

  • Sales Price$1,350,000
  • Real Estate Tax $7,587/yr
  • HOA $1,275/3 mos
View Virtual Tour

Esplanade

Explore

Get Started Today

Her tailored marketing strategies, extensive network, and strong negotiation skills consistently deliver results, whether she's guiding a first-time buyer or representing a multi-million dollar estate. She is the advisor you want by your side when navigating the Naples real estate market.

Follow Me on Instagram