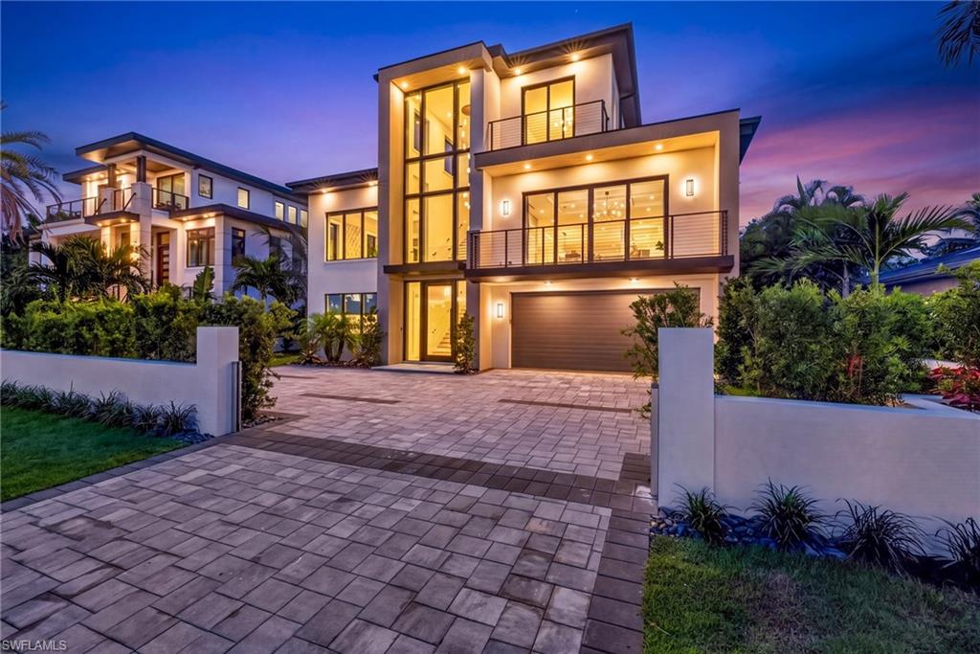
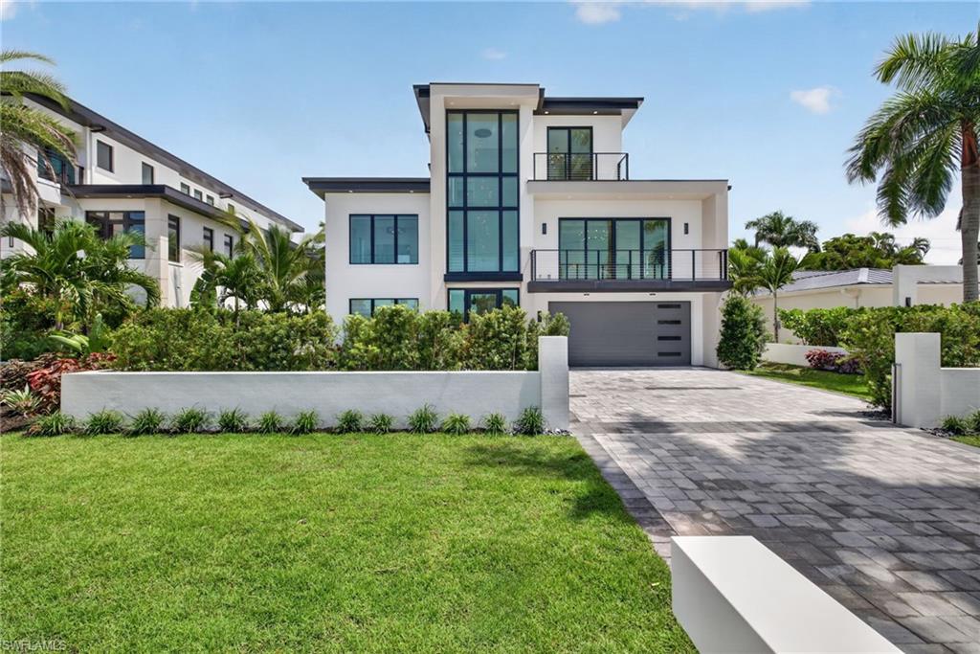
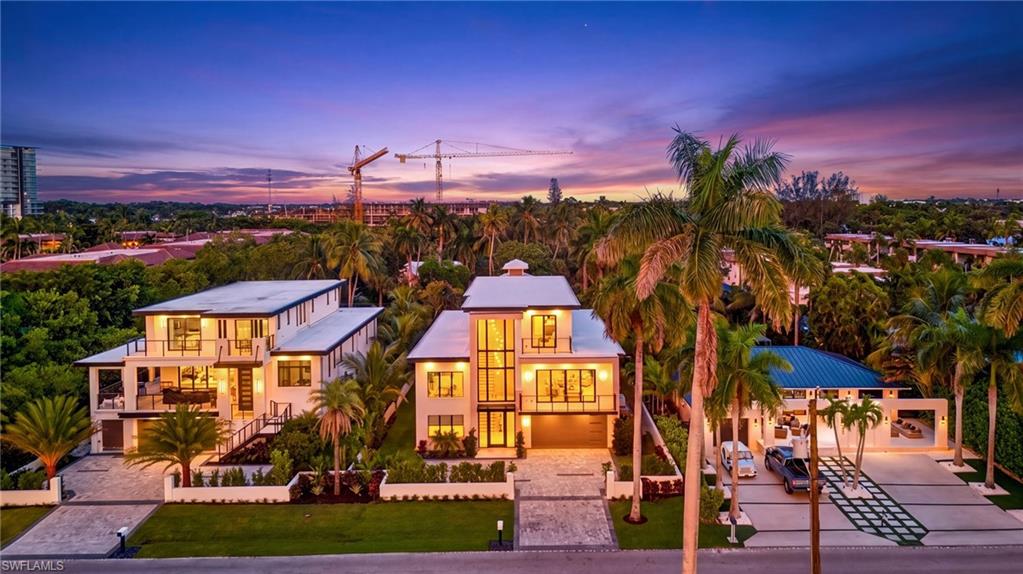
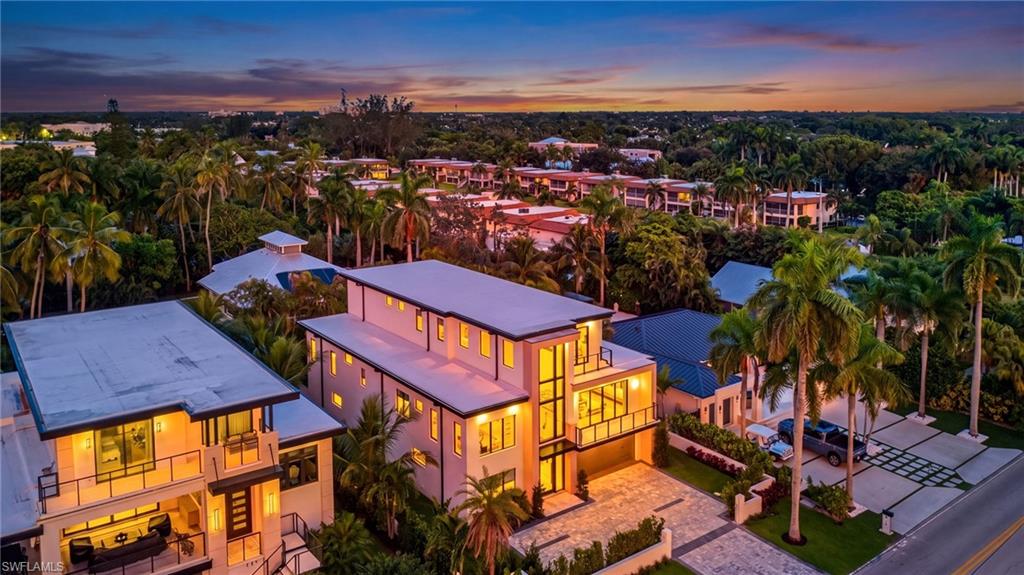
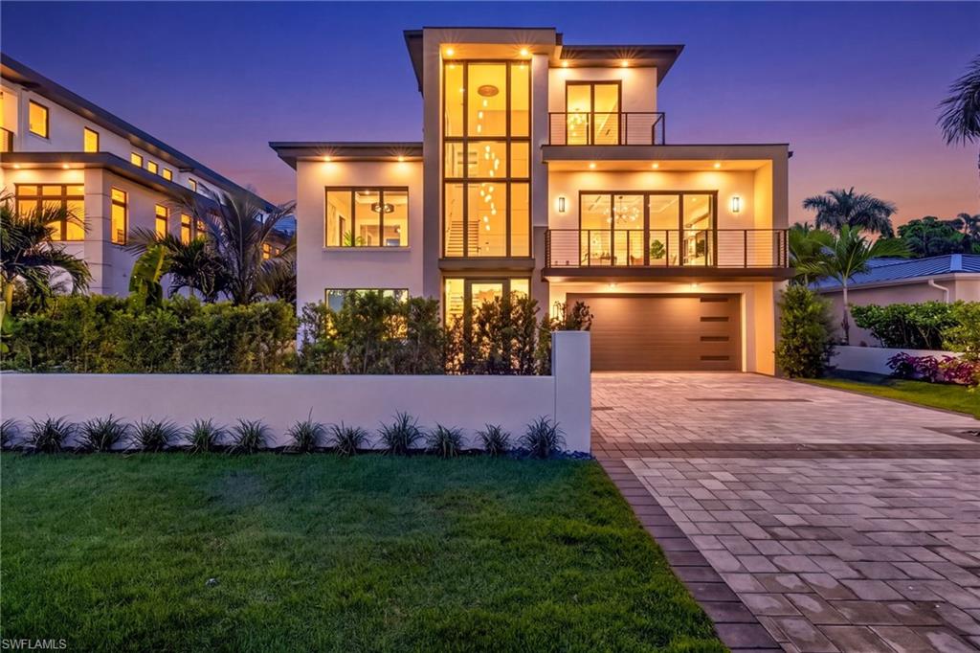
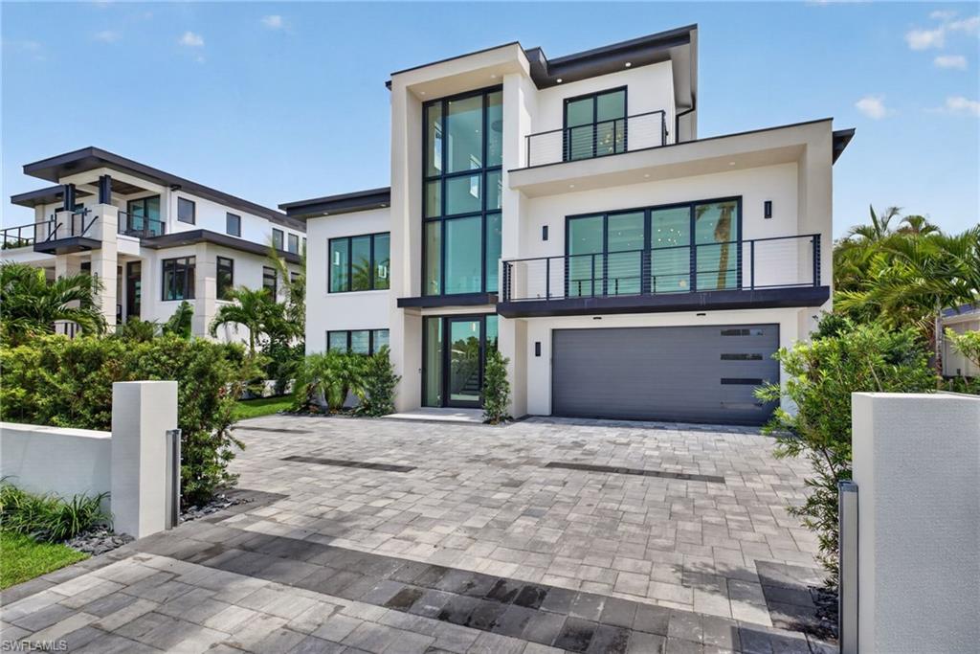
Modern luxury home with glass balconies, a paved driveway, and warm lights at dusk.
1085 SANDPIPER ST
1085 SANDPIPER ST
1085 SANDPIPER ST
1085 SANDPIPER ST
1085 SANDPIPER ST
1085 SANDPIPER ST
1085 SANDPIPER ST
1085 SANDPIPER ST
1085 SANDPIPER ST
1085 SANDPIPER ST
1085 SANDPIPER ST
1085 SANDPIPER ST
1085 SANDPIPER ST
1085 SANDPIPER ST
1085 SANDPIPER ST
1085 SANDPIPER ST
1085 SANDPIPER ST
1085 SANDPIPER ST
1085 SANDPIPER ST
1085 SANDPIPER ST
1085 SANDPIPER ST
1085 SANDPIPER ST
1085 SANDPIPER ST
1085 SANDPIPER ST
1085 SANDPIPER ST
1085 SANDPIPER ST
1085 SANDPIPER ST
1085 SANDPIPER ST
1085 SANDPIPER ST
1085 SANDPIPER ST
1085 SANDPIPER ST
1085 SANDPIPER ST
1085 SANDPIPER ST
1085 SANDPIPER ST
1085 SANDPIPER ST
1085 SANDPIPER ST
1085 SANDPIPER ST
1085 SANDPIPER ST
1085 SANDPIPER ST
1085 SANDPIPER ST
1085 SANDPIPER ST
1085 SANDPIPER ST
1085 SANDPIPER ST
1085 SANDPIPER ST
1085 SANDPIPER ST
1085 SANDPIPER ST
1085 SANDPIPER ST
1085 SANDPIPER ST
SEE ALL PHOTOS
Modern luxury home with glass balconies, a paved driveway, and warm lights at dusk.
1085 SANDPIPER ST
1085 SANDPIPER ST
1085 SANDPIPER ST
1085 SANDPIPER ST
1085 SANDPIPER ST
1085 SANDPIPER ST
1085 SANDPIPER ST
1085 SANDPIPER ST
1085 SANDPIPER ST
1085 SANDPIPER ST
1085 SANDPIPER ST
1085 SANDPIPER ST
1085 SANDPIPER ST
1085 SANDPIPER ST
1085 SANDPIPER ST
1085 SANDPIPER ST
1085 SANDPIPER ST
1085 SANDPIPER ST
1085 SANDPIPER ST
1085 SANDPIPER ST
1085 SANDPIPER ST
1085 SANDPIPER ST
1085 SANDPIPER ST
1085 SANDPIPER ST
1085 SANDPIPER ST
1085 SANDPIPER ST
1085 SANDPIPER ST
1085 SANDPIPER ST
1085 SANDPIPER ST
1085 SANDPIPER ST
1085 SANDPIPER ST
1085 SANDPIPER ST
1085 SANDPIPER ST
1085 SANDPIPER ST
1085 SANDPIPER ST
1085 SANDPIPER ST
1085 SANDPIPER ST
1085 SANDPIPER ST
1085 SANDPIPER ST
1085 SANDPIPER ST
1085 SANDPIPER ST
1085 SANDPIPER ST
1085 SANDPIPER ST
1085 SANDPIPER ST
1085 SANDPIPER ST
1085 SANDPIPER ST
1085 SANDPIPER ST
1085 SANDPIPER ST
For Sale

1085 SANDPIPER ST

1085 SANDPIPER ST, NAPLES, FL 34102

$7,995,000
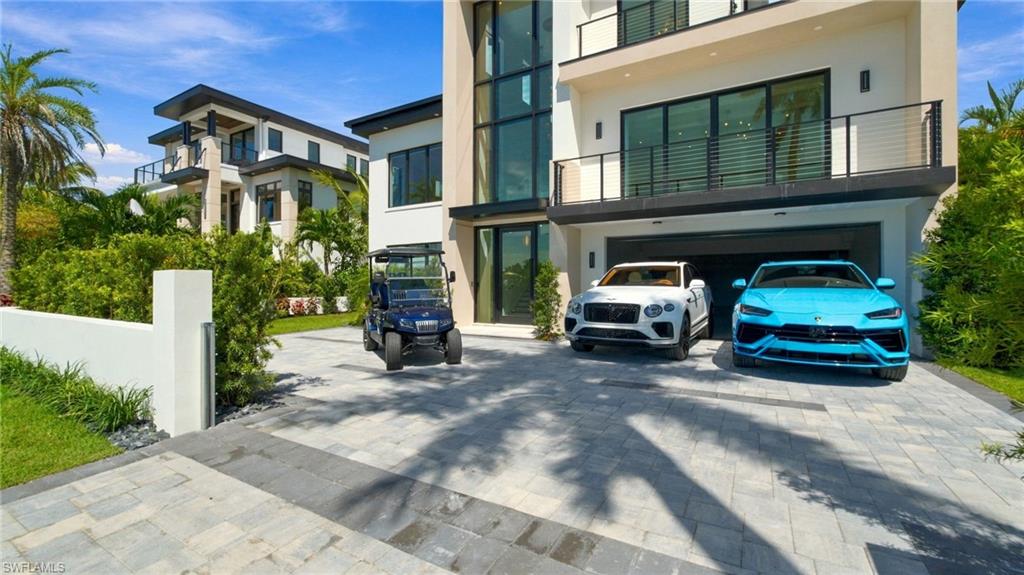
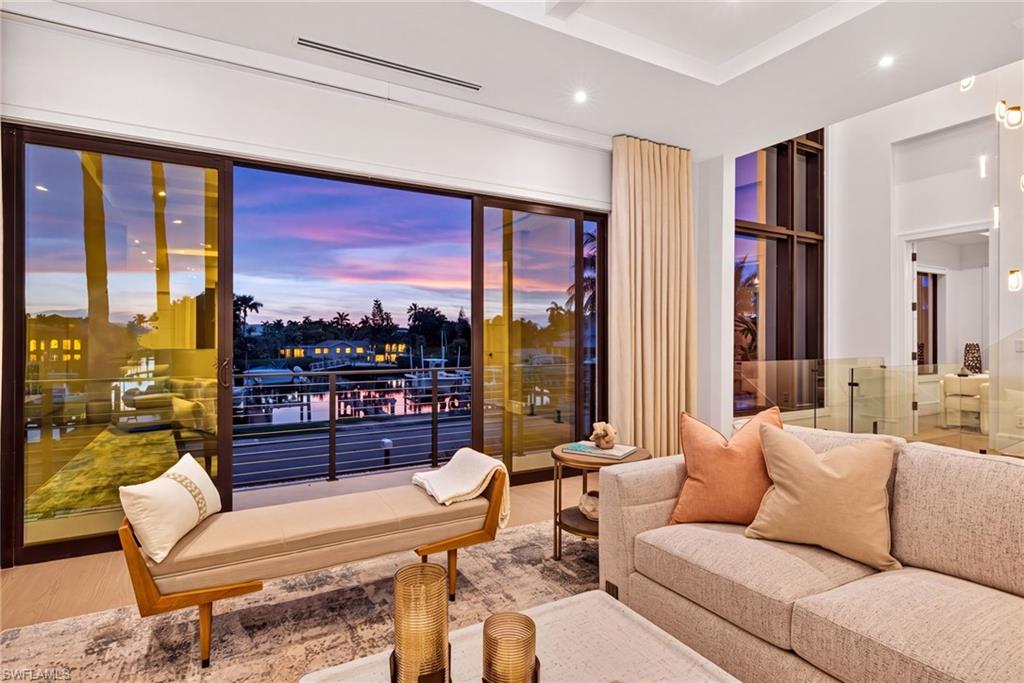
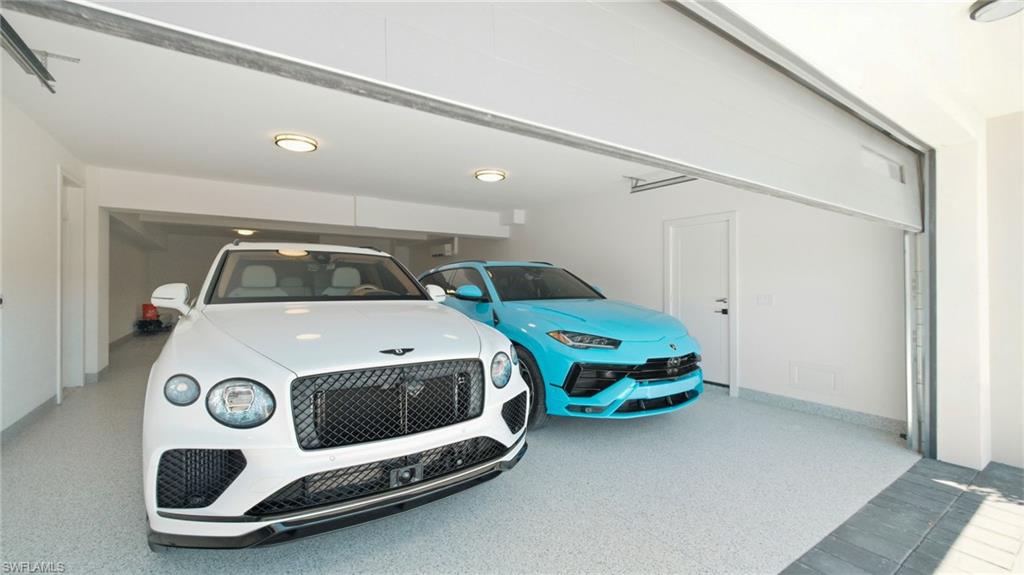
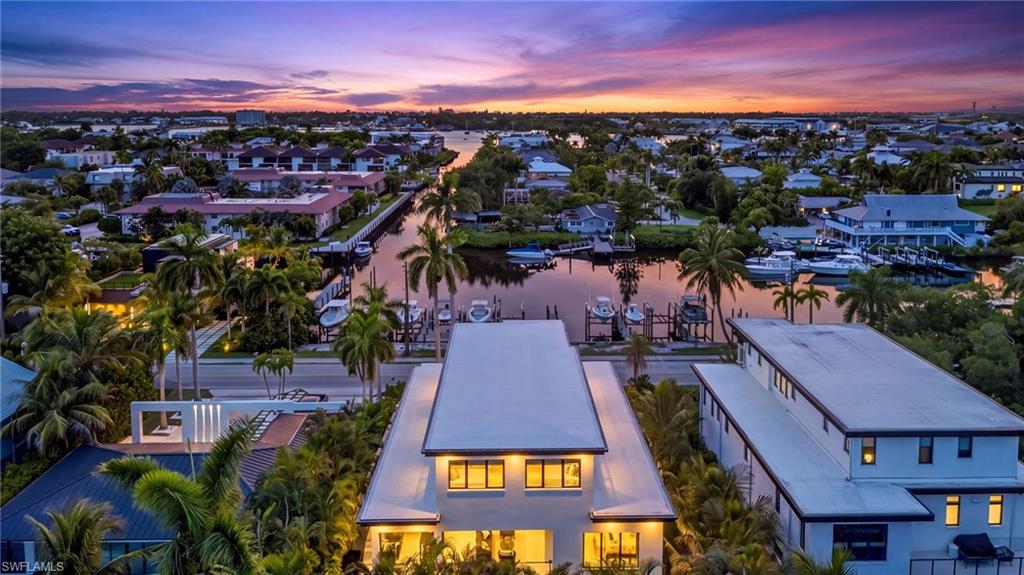
Experience the ultimate in Naples living with this new contemporary water view home, minutes from Fifth Avenue South, with a deeded boat slip, oversized four-car garage and generous storage. Offered fully furnished with a curated art package and a golf cart included -- arrive with a suitcase.
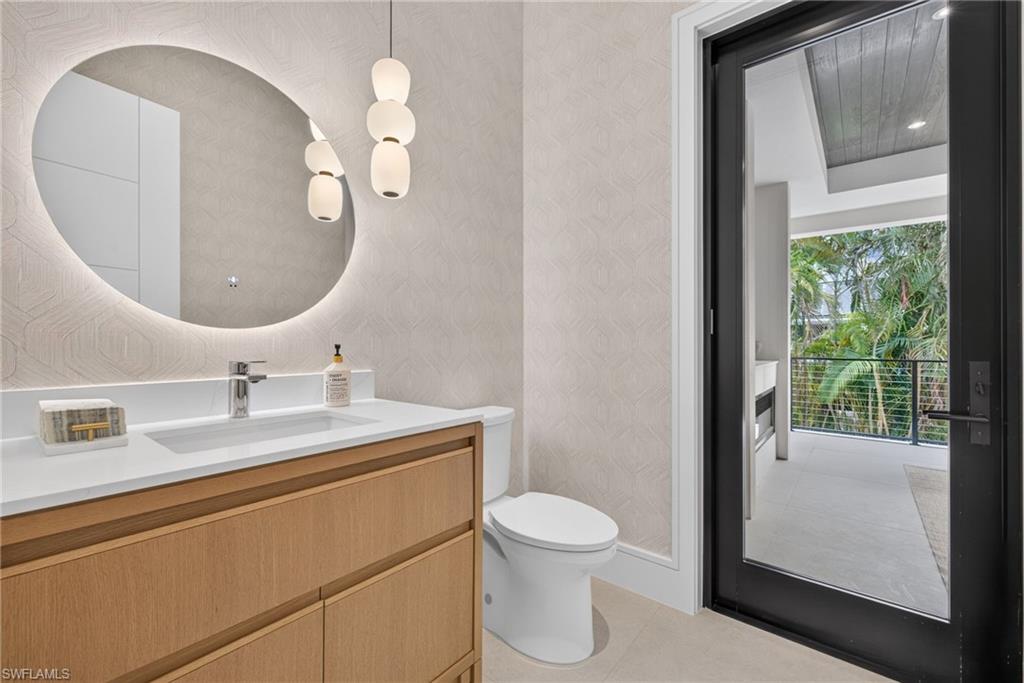
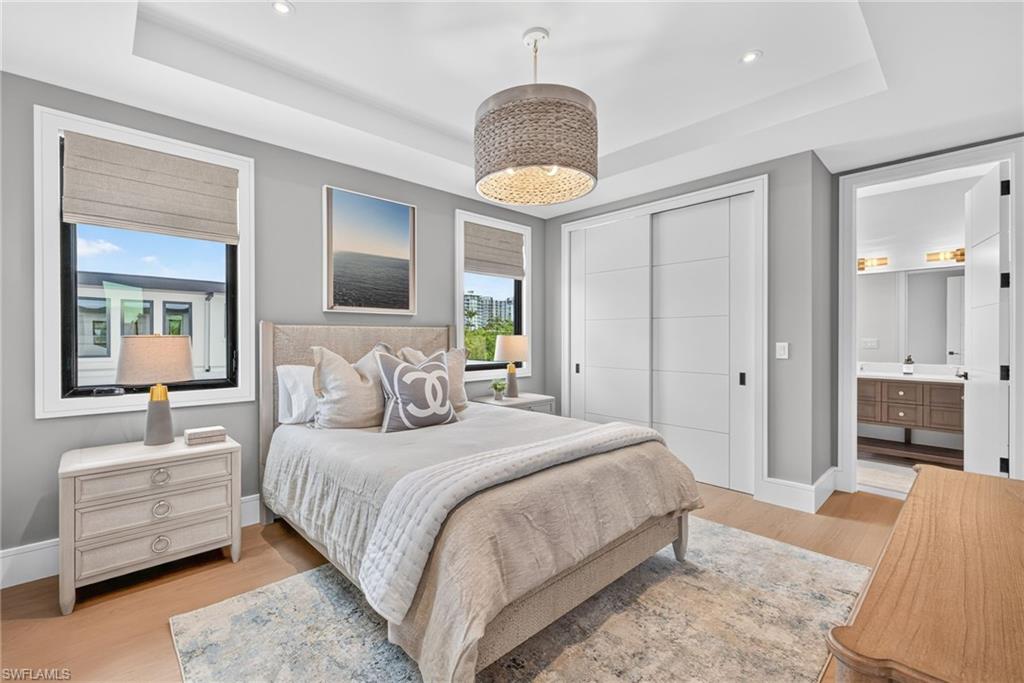
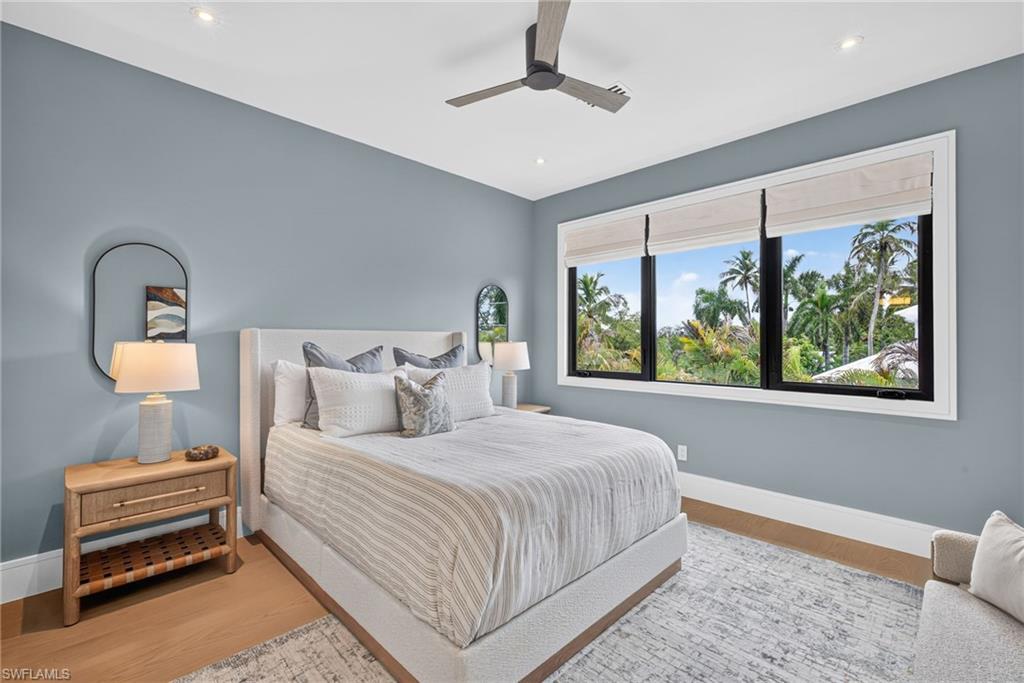
Completed in 2026 and never lived in, this three-story residence offers approximately 4,400 square feet of elevated living area -- five bedrooms, five full baths, a powder room, and a private elevator serving every floor. The primary suite sits on the main living floor, with three guest suites and a loft club room above: a home that lives easily for two, with room for a few guests or a full house.
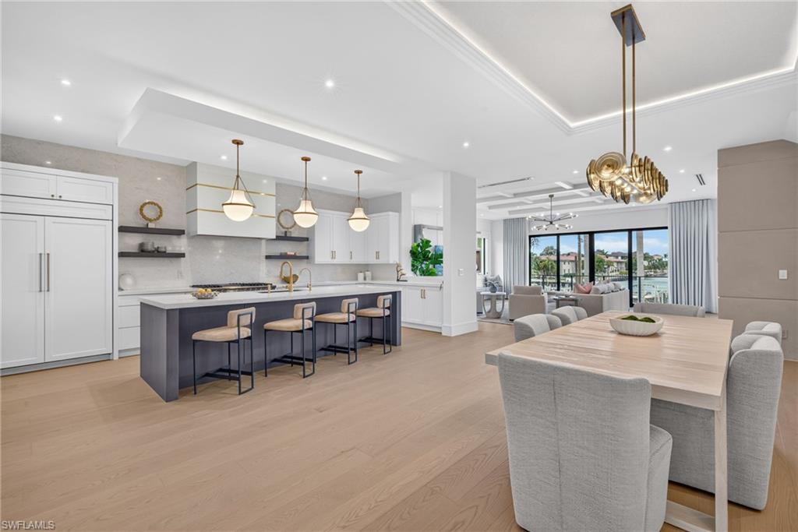
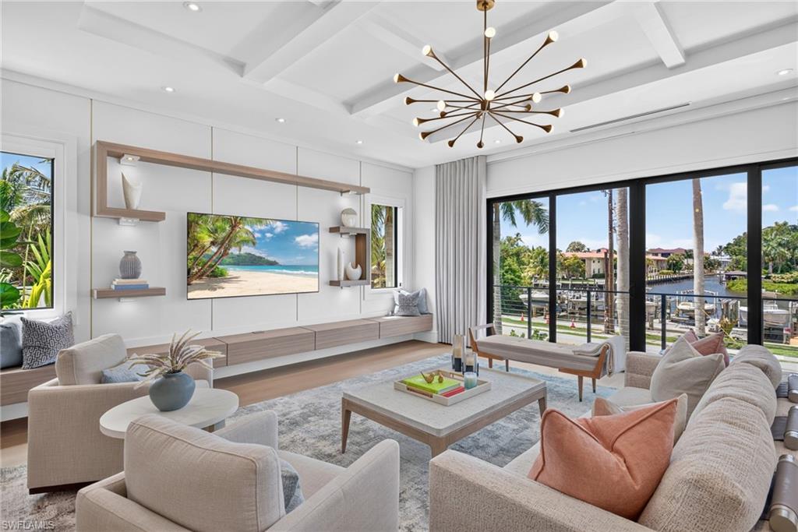
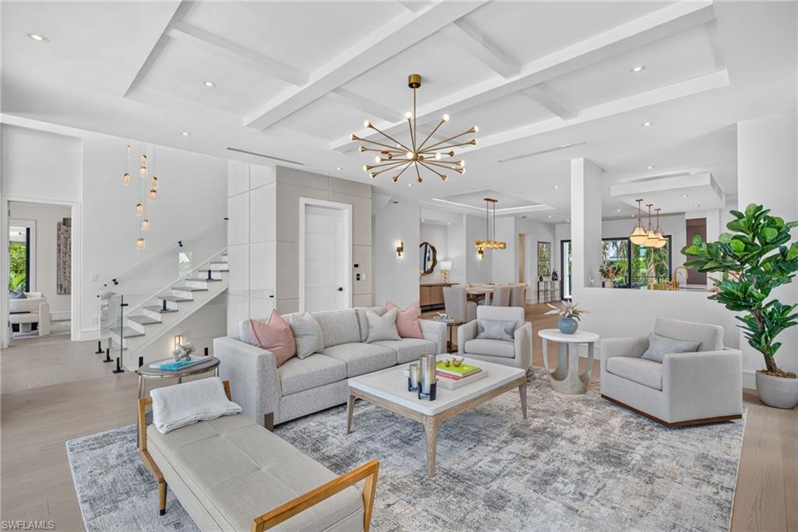
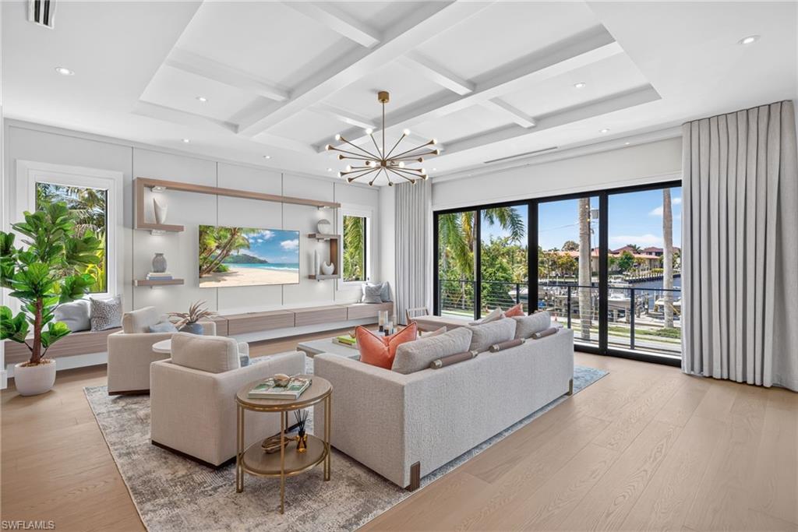
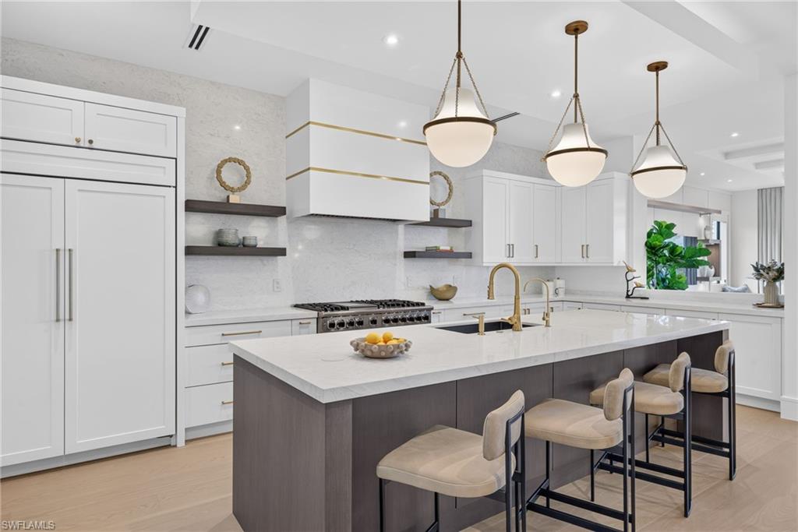
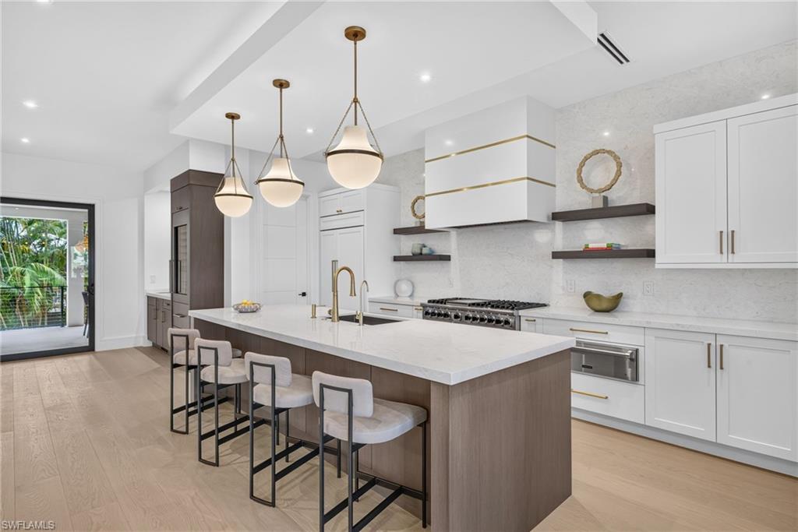
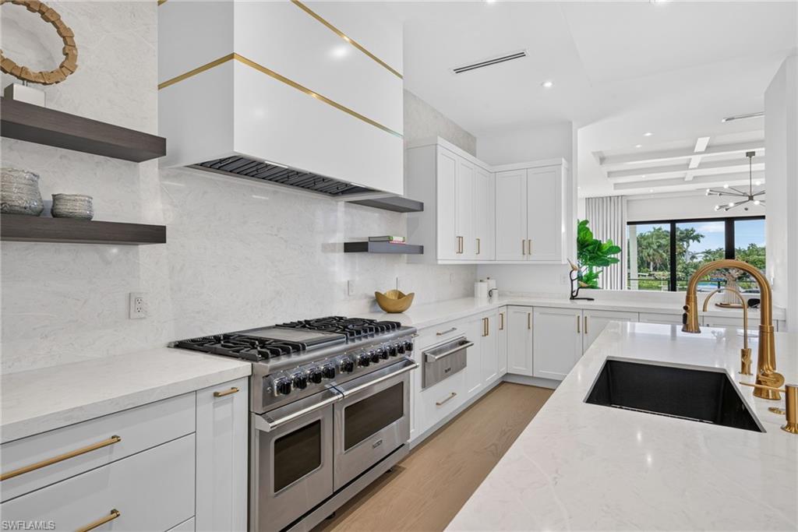
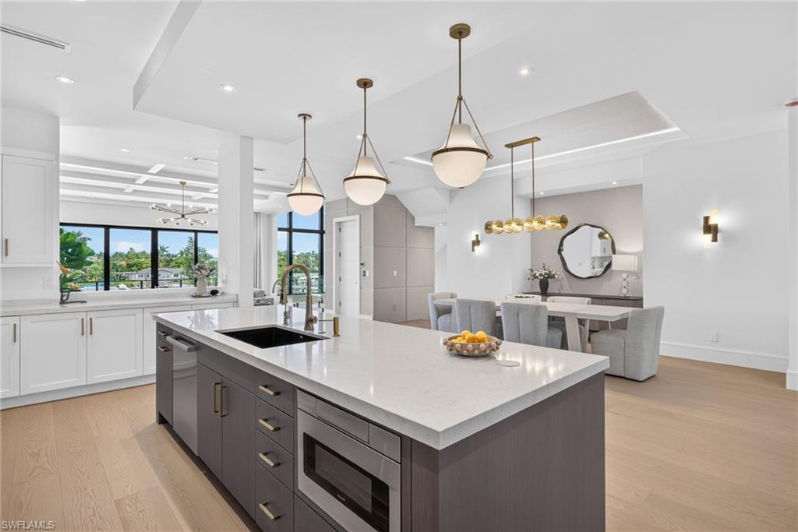
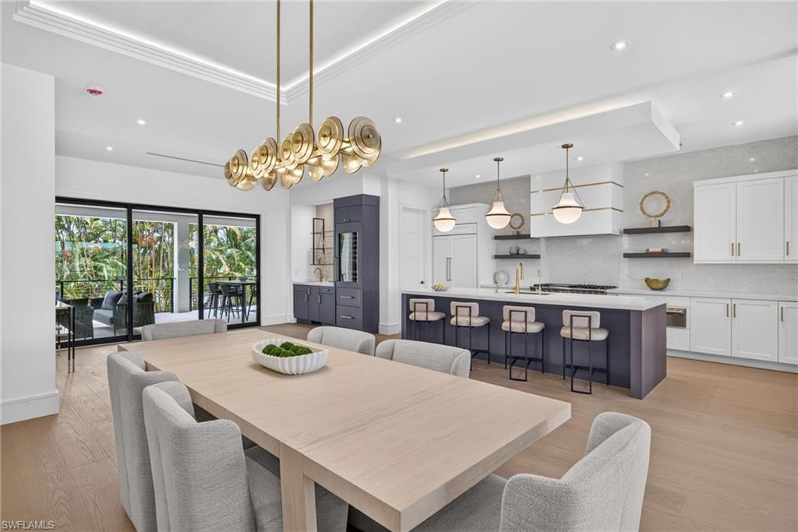
A dramatic three-story glass entry opens to an open-concept living floor with soaring ceilings, contemporary custom built-ins, and walls of glass framing expansive western views over the water and stunning sunsets. The chef's eat-in kitchen is replete with an oversized island, custom cabinetry, walk-in pantry, and high-end appliances including a professional gas range, plus a wet bar built for entertaining.
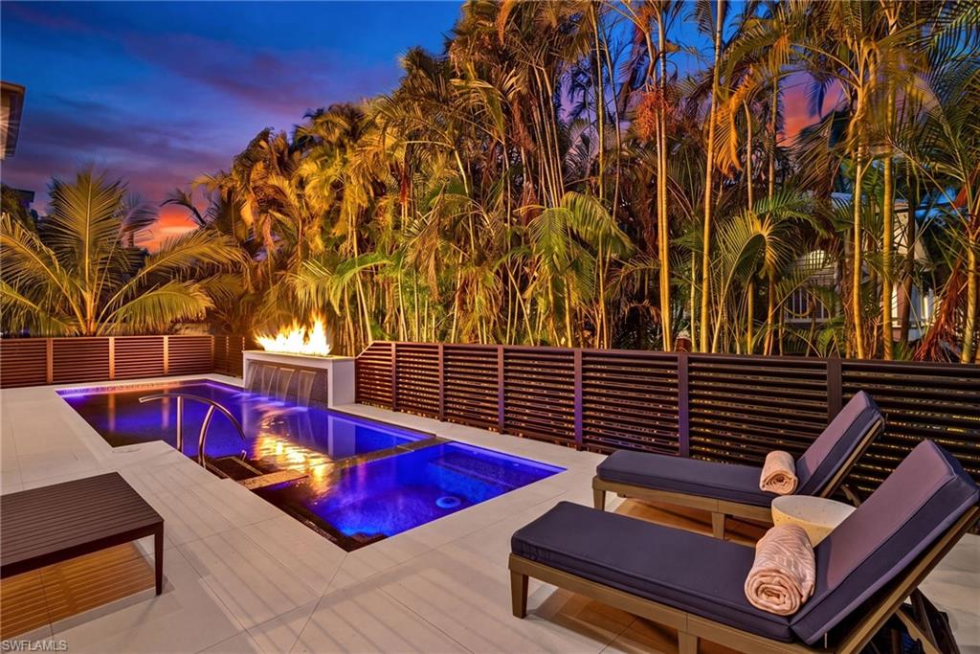
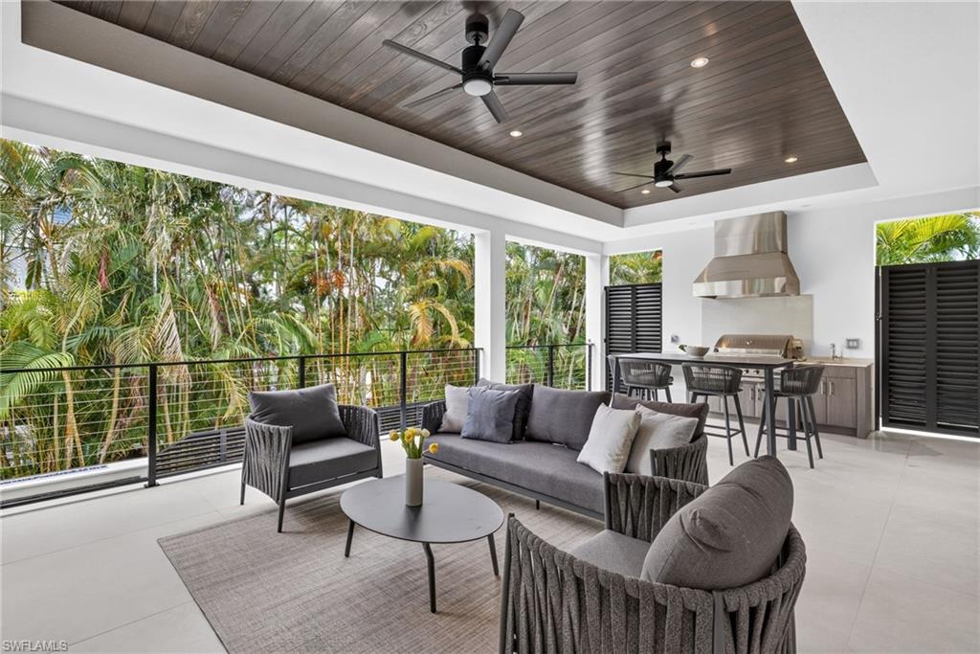
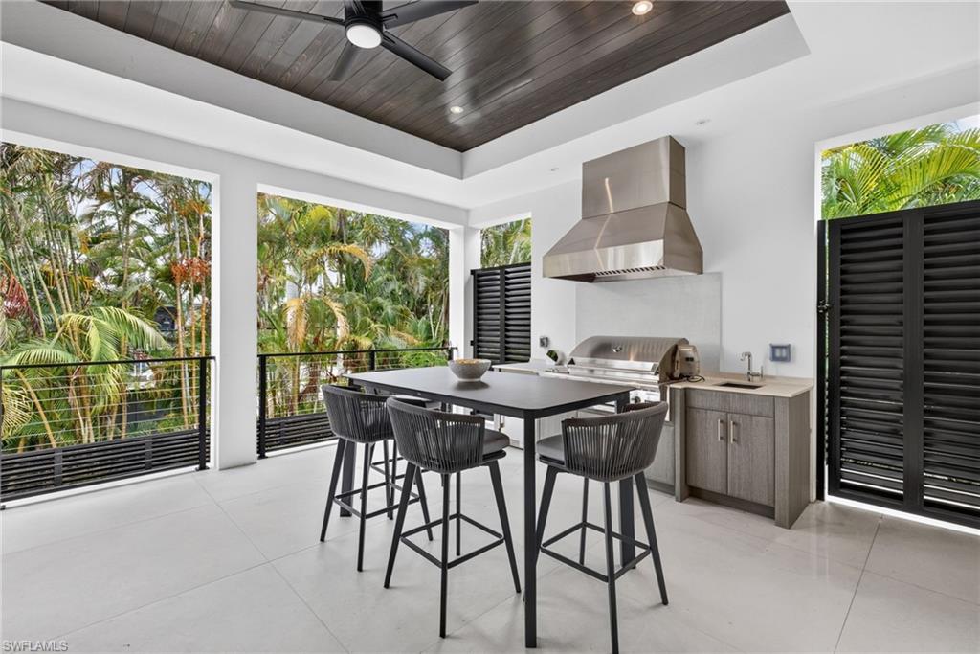
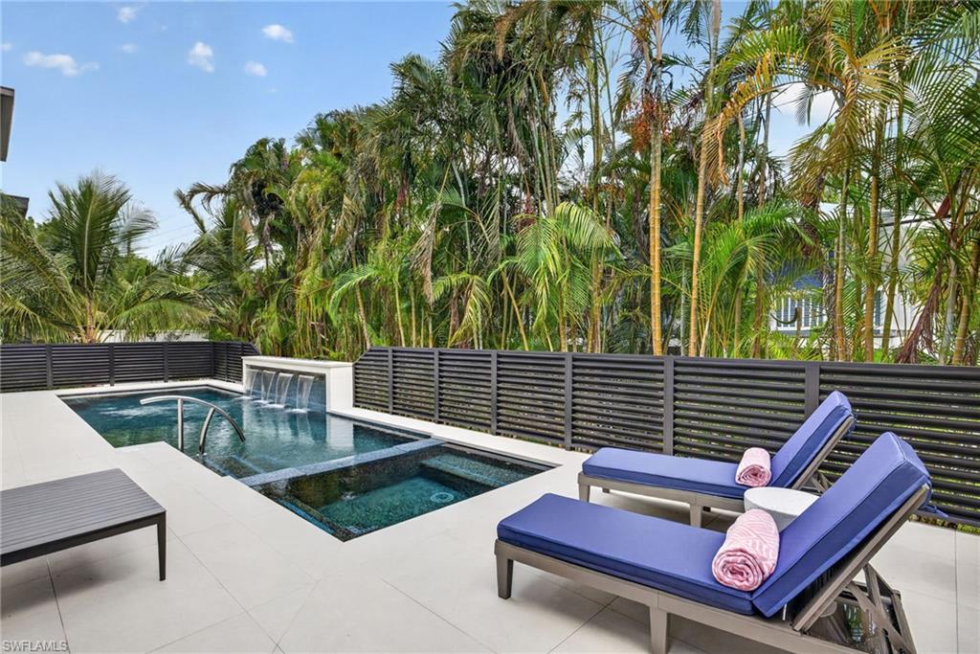
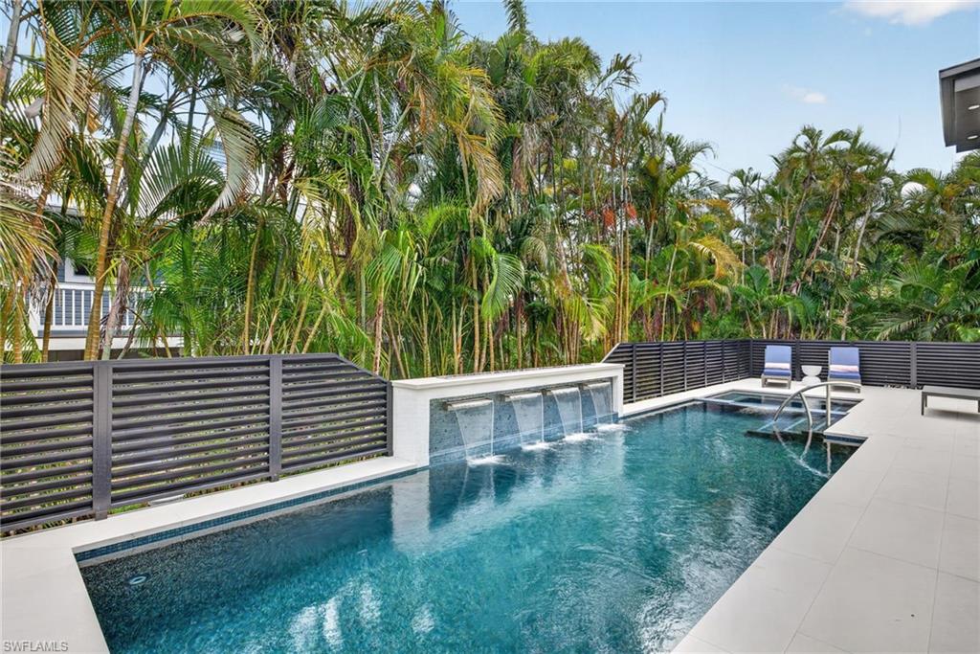
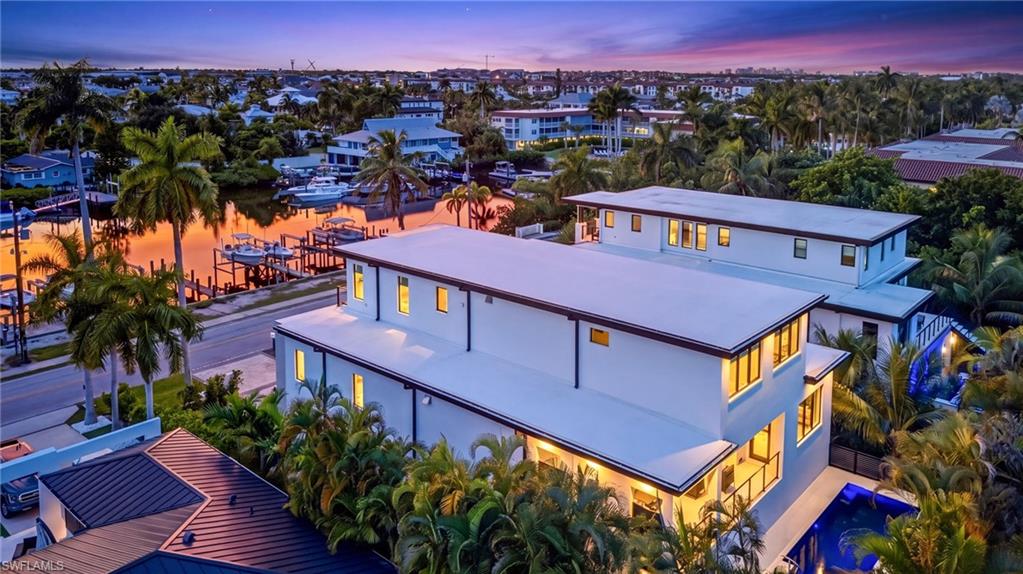
An east-west sightline carries that light through the house to the outdoor living room, where a built-in kitchen, fireplace and relaxed seating overlook the elevated heated pool and spa. Mature tropical landscaping and privacy screening make it entirely private, and the elevated terrace stays usable year-round.
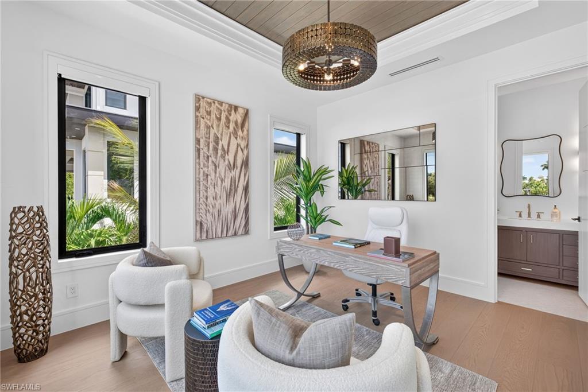
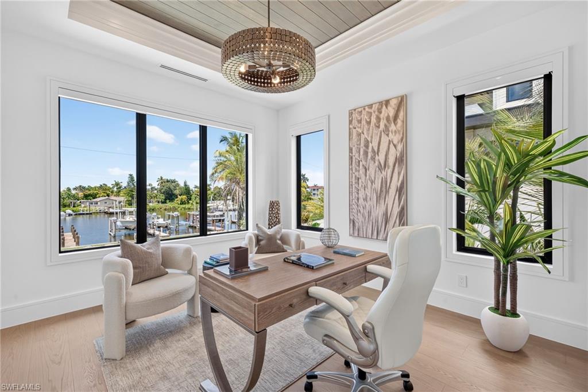
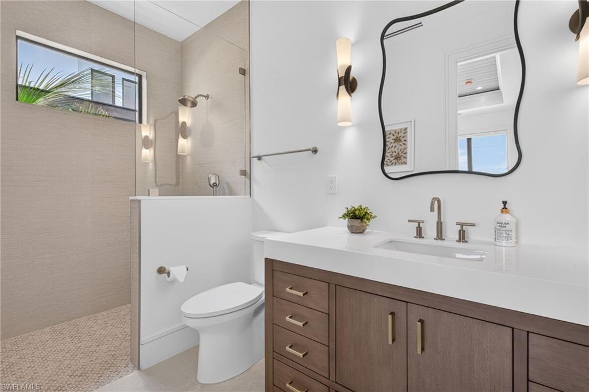
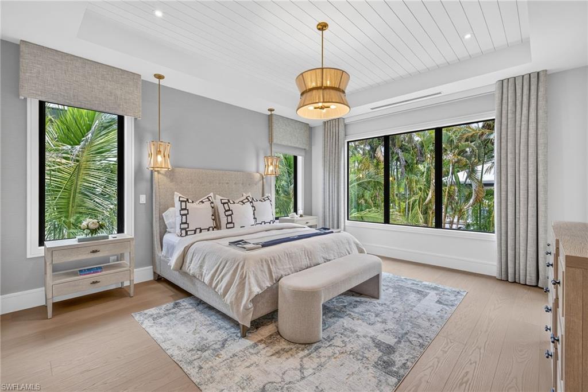
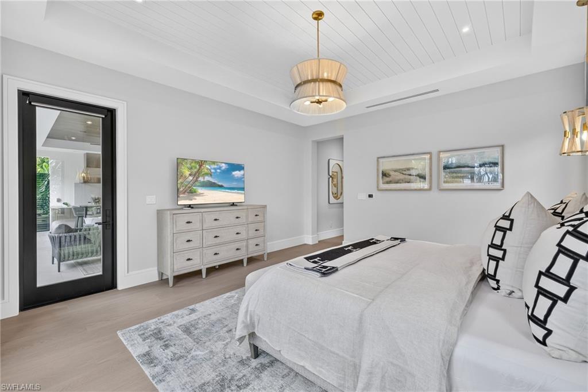
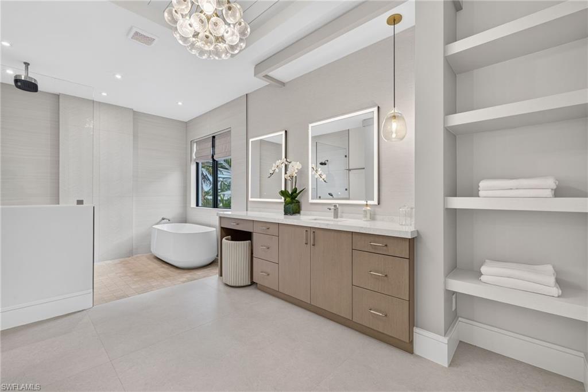
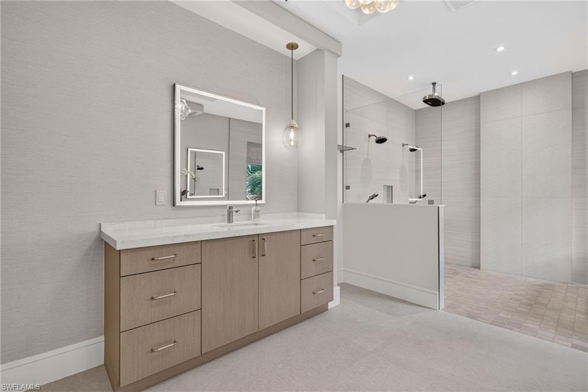
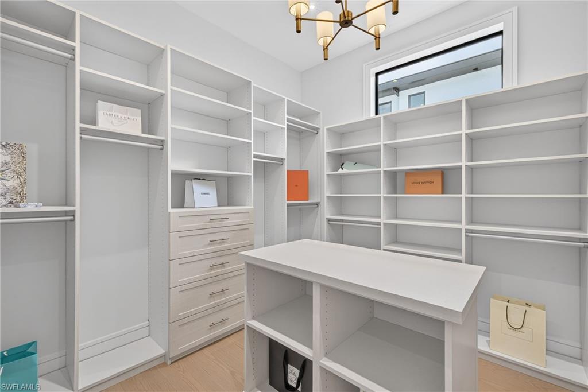
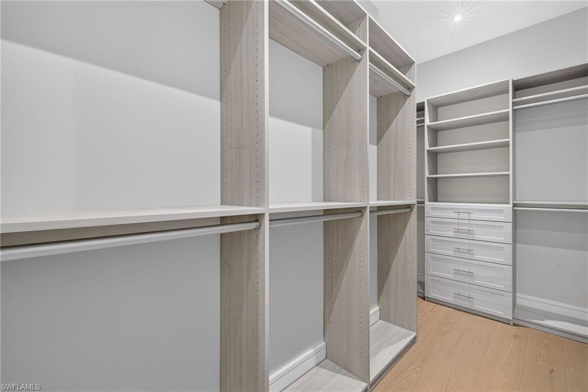
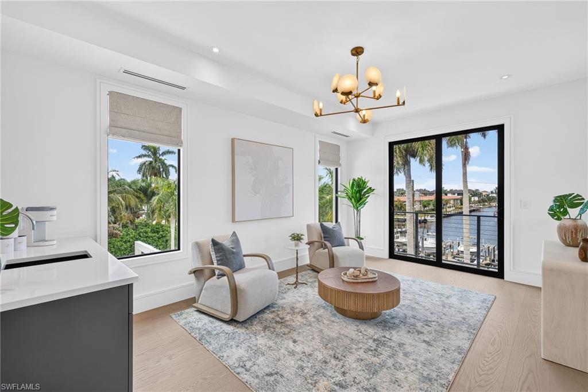
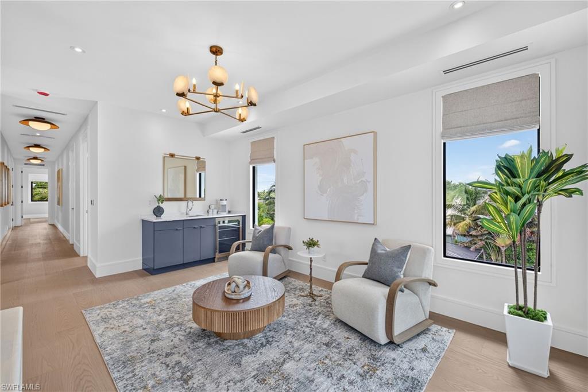
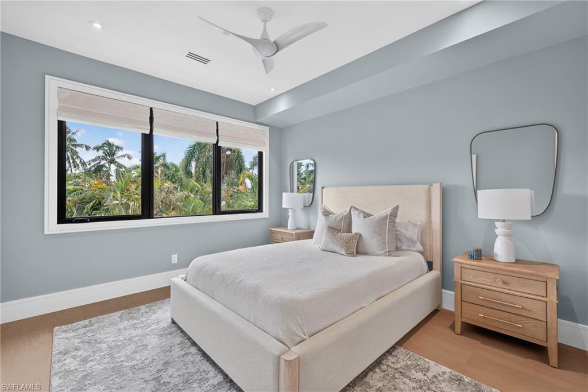
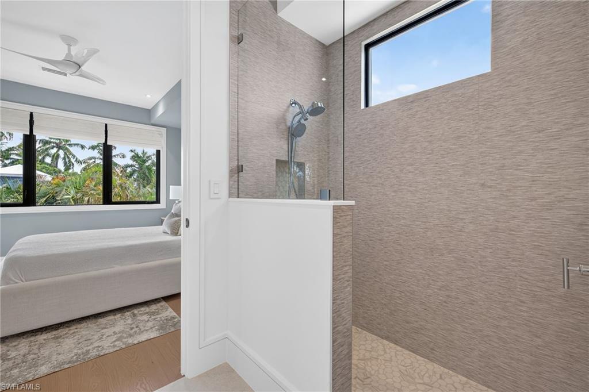
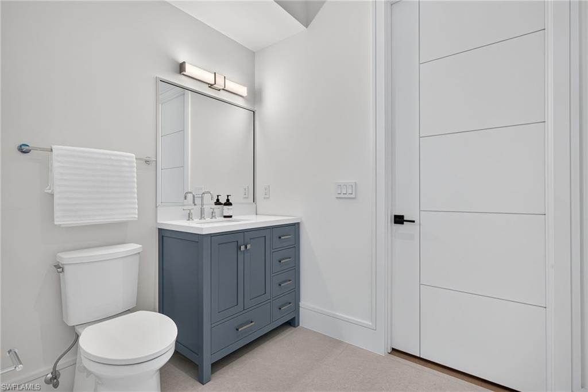
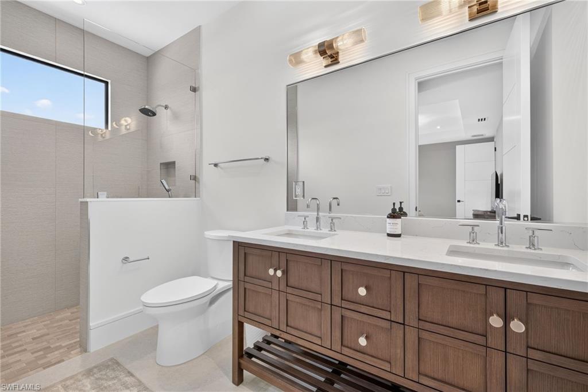
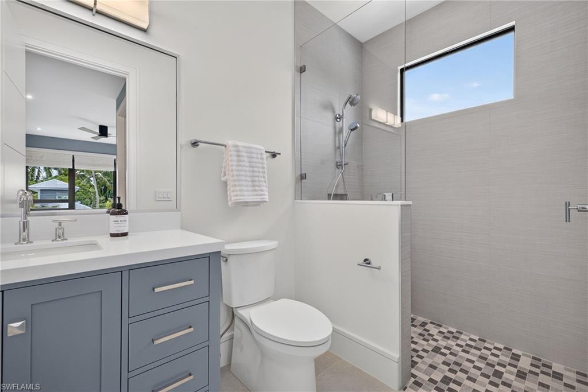
The primary suite is a quiet sanctuary with a spa-inspired bath and dual walk-in closets with custom built-ins. The fifth bedroom is presently appointed as a private office, an elegant work-from-home retreat that reverts to a guest suite whenever needed. Upstairs, three spacious guest suites surround a loft-style club room with wet bar, ideal for morning coffee or an evening cocktail.
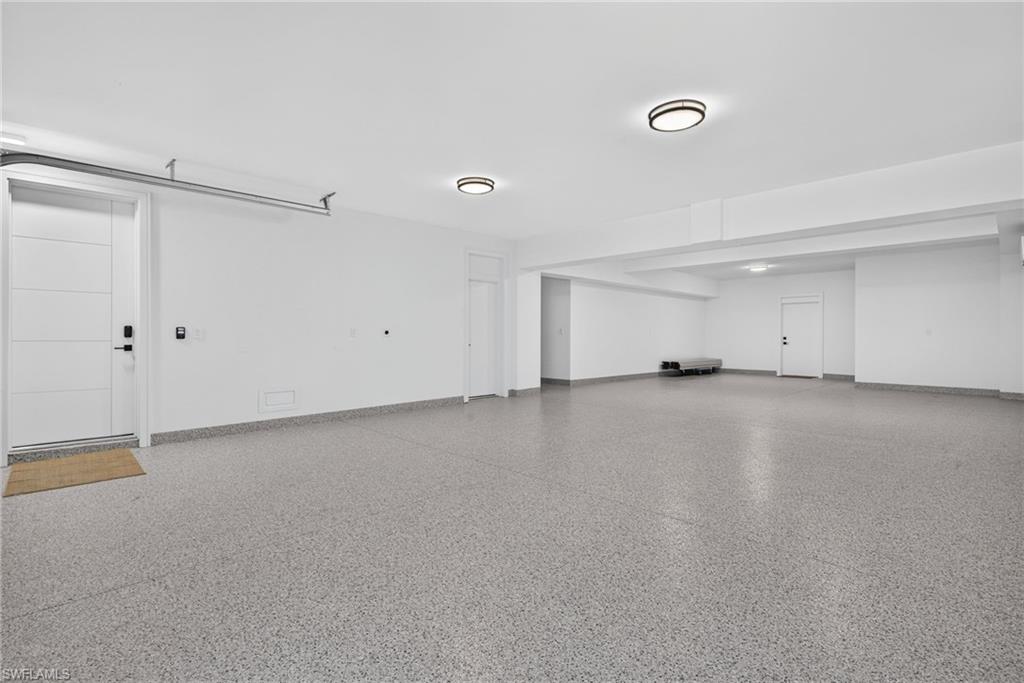
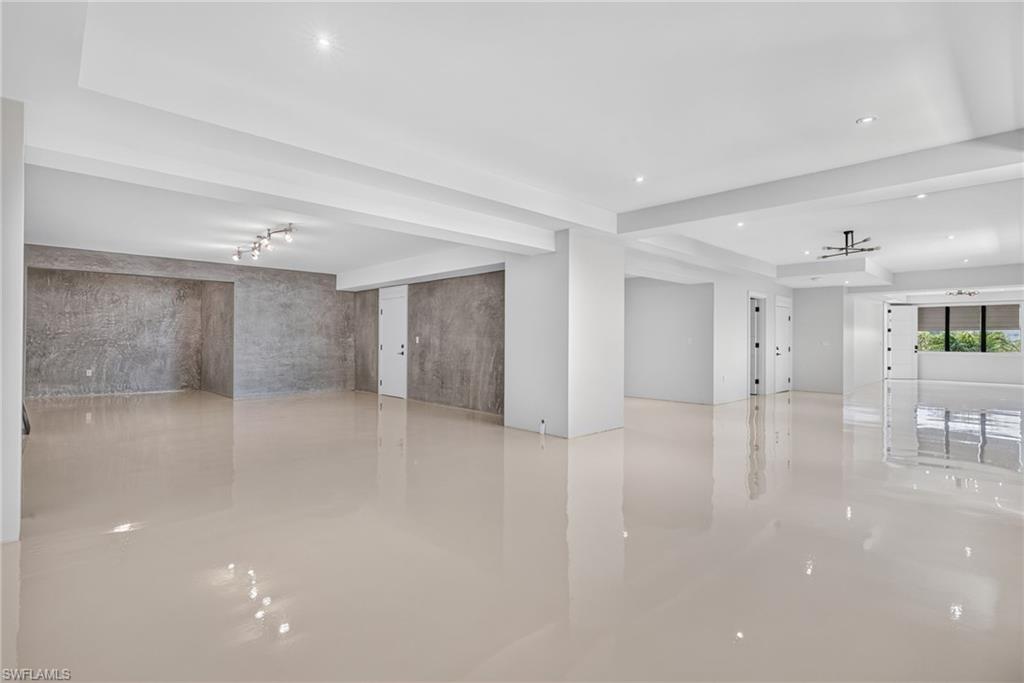
The lower level adds approximately 1,600 square feet of finished, fully conditioned storage with direct interior access, alongside a climate-controlled four-car garage. A reinforced perimeter wall surrounds the property, with an integrated flood panel system and backup power for genuine peace of mind.
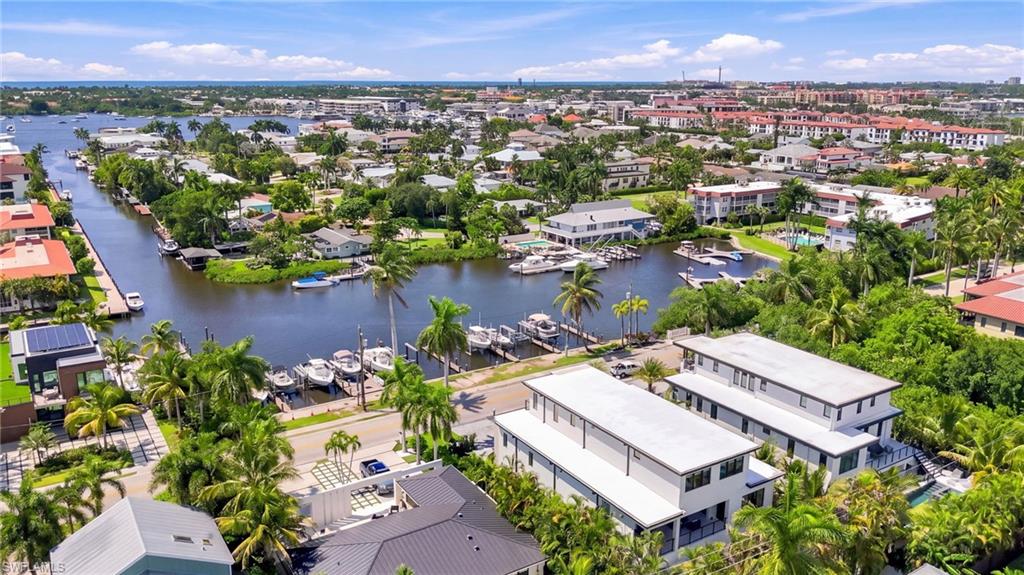
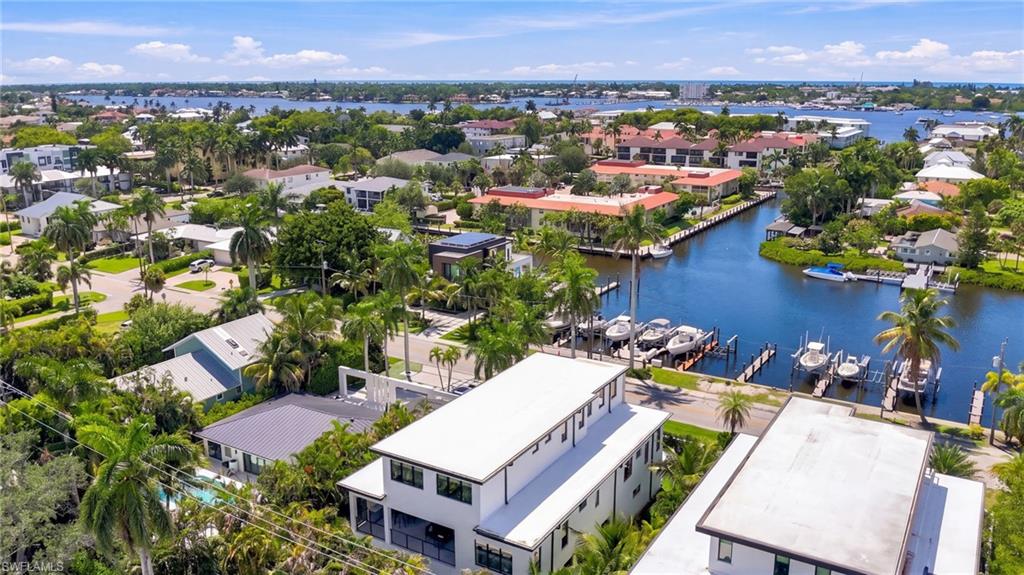
The deeded boat slip sits just out the front door, with a private lift, a City-maintained seawall and no-bridge access to Naples Bay and the Gulf. No canal turns, no clearance math, no bridge waits.
An ideal lifestyle location close to Fifth Avenue South and Third Street South, renowned worldwide for fine dining, galleries and shopping. The Bayshore Arts District, the Naples Pickleball Center and the Gulf beaches are all close at hand, with Naples and Fort Myers airports an easy drive. New, elevated, west-facing, downtown-adjacent, and boat-ready on day one.

5
beds

6
baths

4,400 Sq.Ft. LIVING AREA

9,147.6 Sq.Ft. lot

Features & Amenities

Interior

  • total bedrooms5
  • Total bathrooms6
  • full bathrooms5
  • half bathroom1
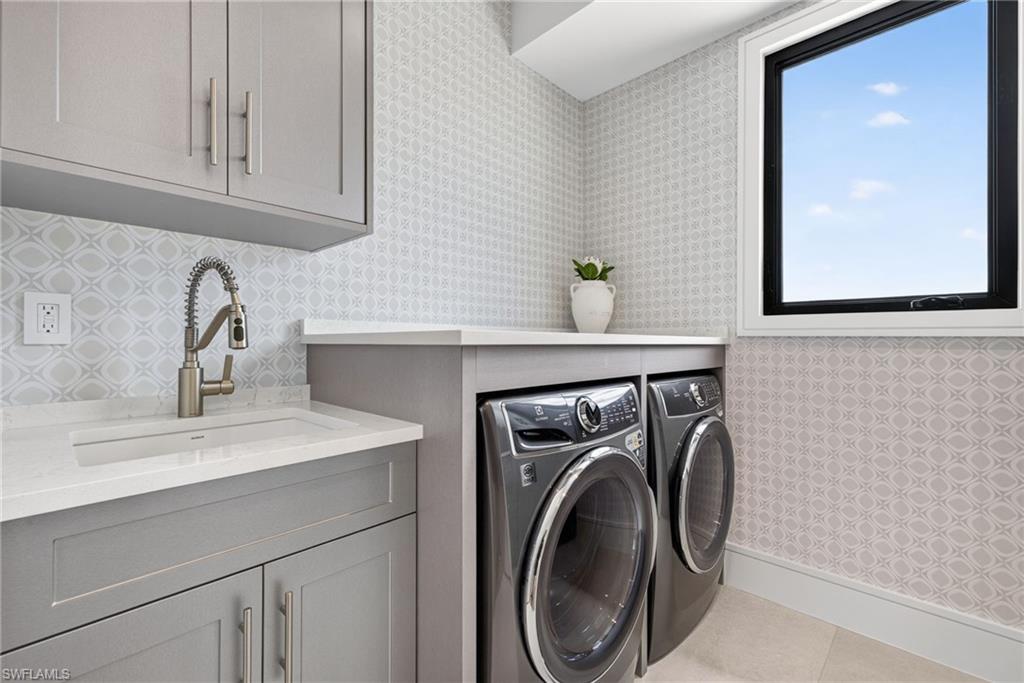
  • Laundry room Inside, Sink
  • Flooring Tile, Wood
  • Fireplace Outside
  • APPLIANCES Gas Cooktop, Dishwasher, Disposal, Dryer, Ice Maker, Microwave, Range, Refrigerator/Freezer, Self Cleaning Oven, Warming Drawer, Washer, Wine Cooler
  • other interior Features Split Bedrooms, Den - Study, Exercise Room, Home Office, Workshop, Built-In Cabinets, Wired for Data, Closet Cabinets, Coffered Ceiling(s), Entrance Foyer, Pantry, Volume Ceiling, Walk-In Closet(s), Wet Bar

Area & Lot

  • Status For Sale
  • Living Area4,400 Sq.Ft.
  • Total Area8,000 Sq.Ft.
  • Lot Area9,147.6 Sq.Ft.
  • MLS® ID226032953
  • TypeResidential
  • YEAR BUILT2026
  • Architecture StylesContemporary
  • Water FrontageNo Bridge(s)/Water Direct, Canal Front
  • View DescriptionCanal, Intersecting Canal, Landscaped Area

Exterior

  • STORIES3
  • Garage Space4.0
  • water SourceCentral
  • utilitiesPropane, Cable Available, Natural Gas Available
  • PoolIn Ground, Concrete, Custom Upgrades, Equipment Stays, Gas Heat, Pool Bath
  • roofBuilt-Up or Flat
  • lot featuresRegular
  • parking2 Spaces, Driveway Paved, Electric Vehicle Charging Station(s), Golf Cart Garage, Paved, Under Bldg Closed, Wheelchair Access, Garage Door Opener, Attached
  • HEAT TYPECentral Electric
  • AIR CONDITIONINGCeiling Fan(s), Whole House Fan, Zoned
  • sewerCentral
  • HOA AmenitiesNone
  • security FeaturesSecurity System, Smoke Detector(s), Smoke Detectors
  • other exterior FeaturesDock, Boat Lift, Dock Deeded, Water Avail at Dock, Balcony, Outdoor Grill, Outdoor Kitchen, Outdoor Shower, Sprinkler Auto, Water Display

Financial

  • Sales Price$7,995,000
  • Real Estate Tax $9,778/yr
View Virtual Tour
image

Schedule a Showing

I would love to show you my beautiful property. Please select your preferred date and time below. I will be in touch shortly to confirm your appointment.

Schedule a Showing

I would love to show you my beautiful property. Please select your preferred date and time below. I will be in touch shortly to confirm your appointment.

Thank you for your interest in 1085 SANDPIPER ST, NAPLES, FL 34102. We are reviewing your request and will be in touch shortly!

Mortgage Calculator

Estimate your monthly mortgage payment, including the principal and interest, property taxes, and HOA. Adjust the values to generate a more accurate rate.

All estimates are provided for informational purposes only. Actual amounts may vary.
$0,000 Your Payment 20 15 65
$0,000 Your Payment

Get Started Today

Her tailored marketing strategies, extensive network, and strong negotiation skills consistently deliver results, whether she's guiding a first-time buyer or representing a multi-million dollar estate. She is the advisor you want by your side when navigating the Naples real estate market.

Follow Me on Instagram