Leave a Message

By providing your contact information to Linda Kennedy, your personal information will be processed in accordance with Linda Kennedy's Privacy Policy. By checking the box(es) below, you expressly consent to receive marketing or promotional real estate communication from Linda Kennedy in the manner selected by you. For SMS text messages, message frequency varies. Message and data rates may apply. Consent is not a condition of purchase of any goods or services. You may opt out of receiving further communications from Linda Kennedy at any time. To opt out of receiving SMS text messages, reply STOP to unsubscribe. SMS text messaging is subject to our Terms of Use.

Thank you for your message. I will be in touch with you shortly.

Explore My Properties
1165 8TH ST S #202
1165 8TH ST S #202
1165 8TH ST S #202
1165 8TH ST S #202
1165 8TH ST S #202
1165 8TH ST S #202
1165 8TH ST S #202
1165 8TH ST S #202
1165 8TH ST S #202
1165 8TH ST S #202
1165 8TH ST S #202
1165 8TH ST S #202
1165 8TH ST S #202
1165 8TH ST S #202
1165 8TH ST S #202
1165 8TH ST S #202
1165 8TH ST S #202
1165 8TH ST S #202
1165 8TH ST S #202
1165 8TH ST S #202
1165 8TH ST S #202
1165 8TH ST S #202
1165 8TH ST S #202
1165 8TH ST S #202
1165 8TH ST S #202
1165 8TH ST S #202
1165 8TH ST S #202
1165 8TH ST S #202
1165 8TH ST S #202
1165 8TH ST S #202
1165 8TH ST S #202
1165 8TH ST S #202
1165 8TH ST S #202
1165 8TH ST S #202
1165 8TH ST S #202
1165 8TH ST S #202
1165 8TH ST S #202
1165 8TH ST S #202
1165 8TH ST S #202
1165 8TH ST S #202
1165 8TH ST S #202
1165 8TH ST S #202
1165 8TH ST S #202
1165 8TH ST S #202
1165 8TH ST S #202
1165 8TH ST S #202
SEE ALL PHOTOS
1165 8TH ST S #202
1165 8TH ST S #202
1165 8TH ST S #202
1165 8TH ST S #202
1165 8TH ST S #202
1165 8TH ST S #202
1165 8TH ST S #202
1165 8TH ST S #202
1165 8TH ST S #202
1165 8TH ST S #202
1165 8TH ST S #202
1165 8TH ST S #202
1165 8TH ST S #202
1165 8TH ST S #202
1165 8TH ST S #202
1165 8TH ST S #202
1165 8TH ST S #202
1165 8TH ST S #202
1165 8TH ST S #202
1165 8TH ST S #202
1165 8TH ST S #202
1165 8TH ST S #202
1165 8TH ST S #202
1165 8TH ST S #202
1165 8TH ST S #202
1165 8TH ST S #202
1165 8TH ST S #202
1165 8TH ST S #202
1165 8TH ST S #202
1165 8TH ST S #202
1165 8TH ST S #202
1165 8TH ST S #202
1165 8TH ST S #202
1165 8TH ST S #202
1165 8TH ST S #202
1165 8TH ST S #202
1165 8TH ST S #202
1165 8TH ST S #202
1165 8TH ST S #202
1165 8TH ST S #202
1165 8TH ST S #202
1165 8TH ST S #202
1165 8TH ST S #202
1165 8TH ST S #202
1165 8TH ST S #202
1165 8TH ST S #202
For Sale

1165 8TH ST S #202

1165 8TH ST S #202, NAPLES, FL 34102

$6,795,000
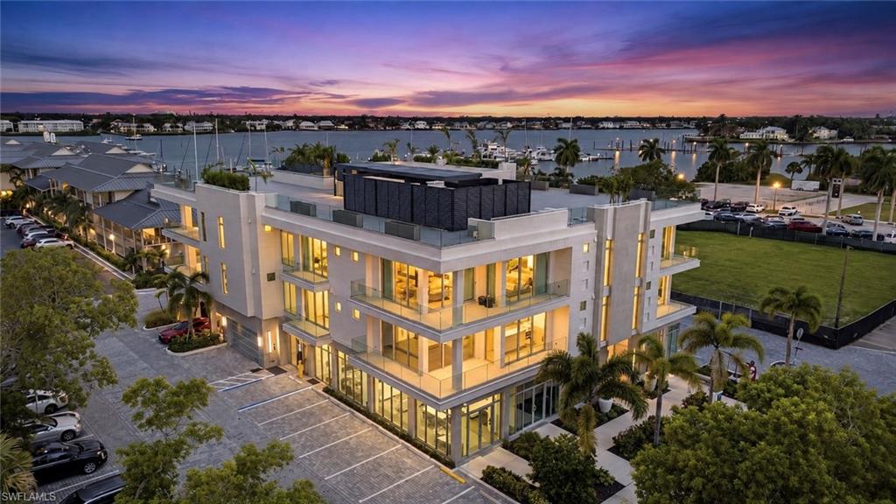
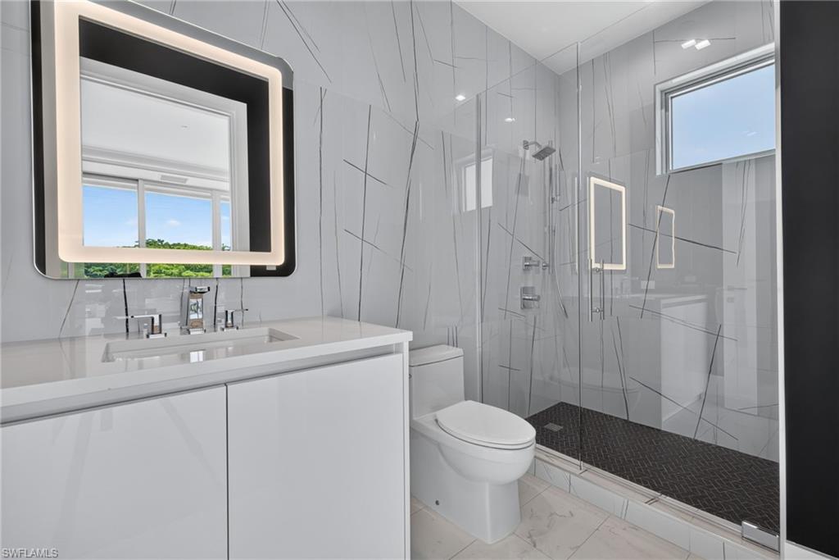
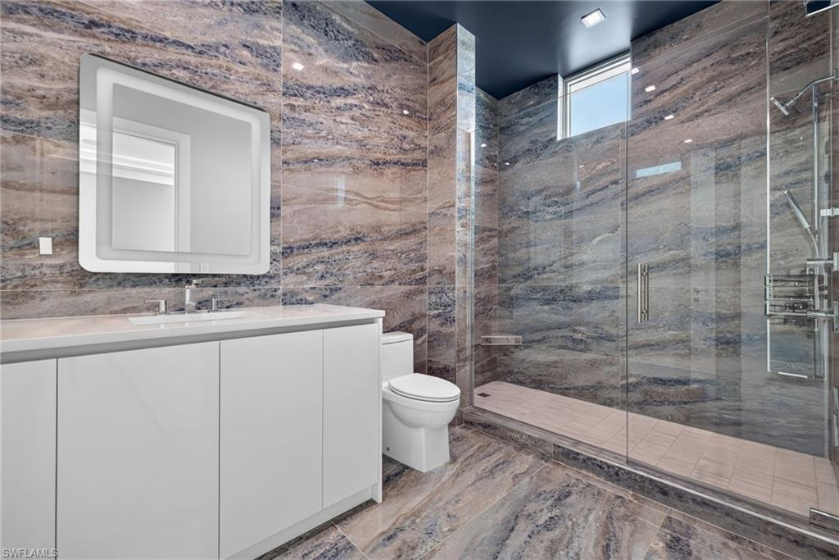
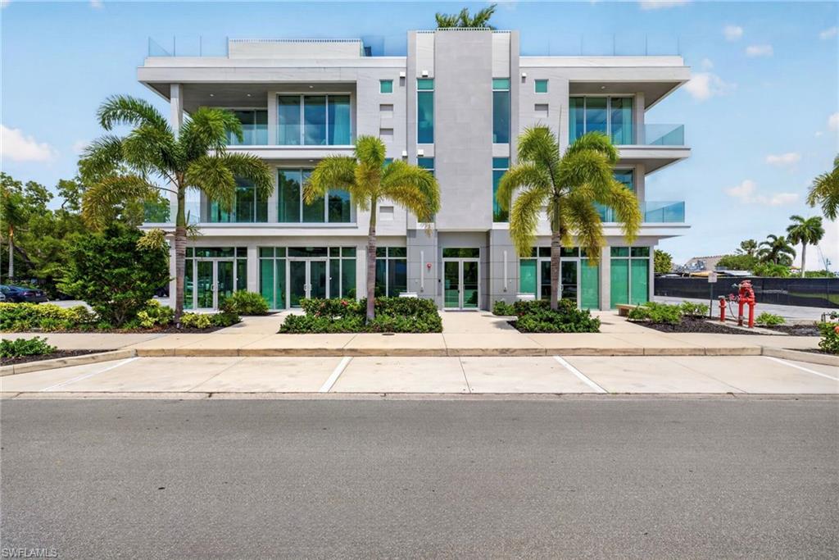
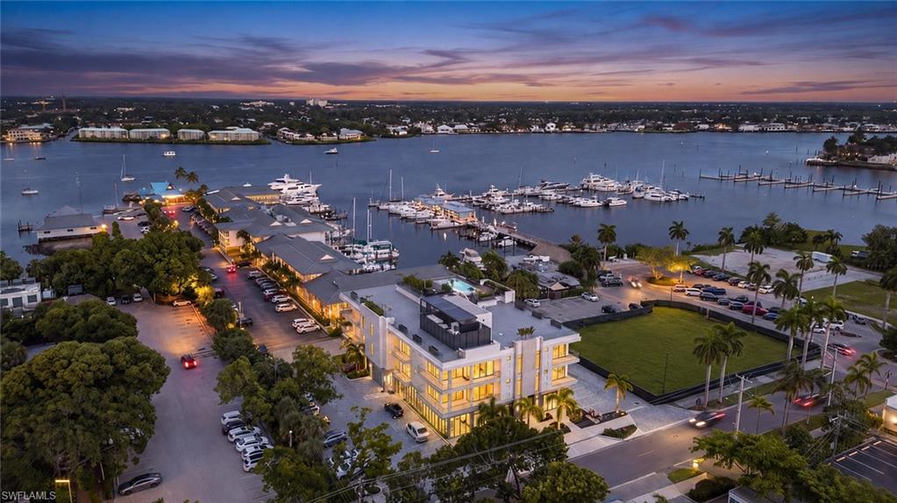
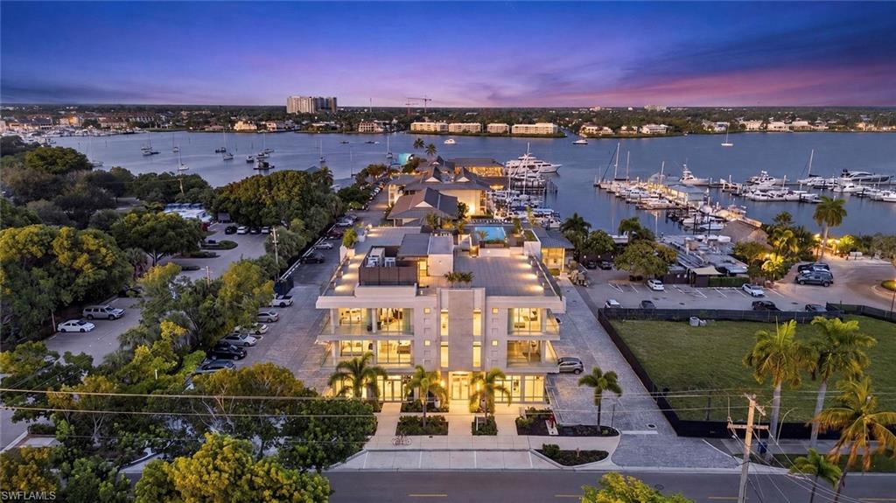
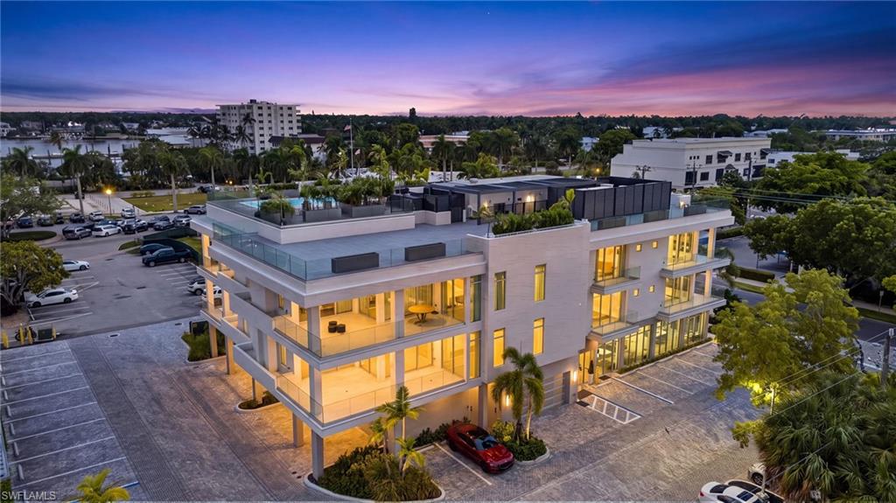
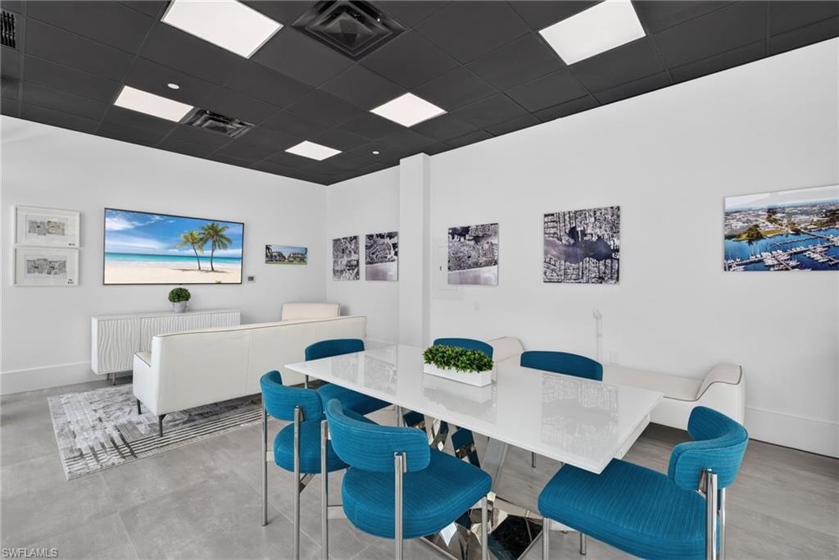
Introducing Vela Bay, an intimate collection of four contemporary waterfront residences overlooking Naples Bay in the heart of Olde Naples. Designed for refined coastal living, each residence offers more than 4,300 square feet with 4 bedrooms, 4.5 baths, 2-3 car private garages and a thoughtfully planned layout that transitions effortlessly from quiet mornings to evenings spent entertaining.
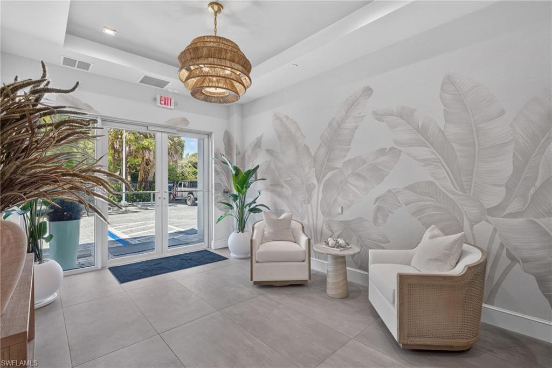
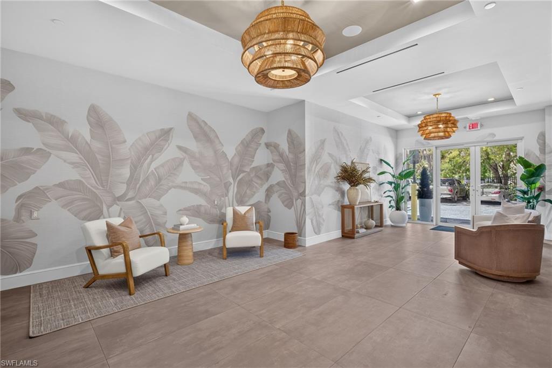
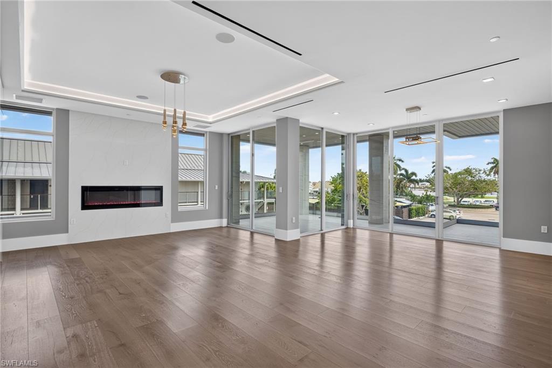
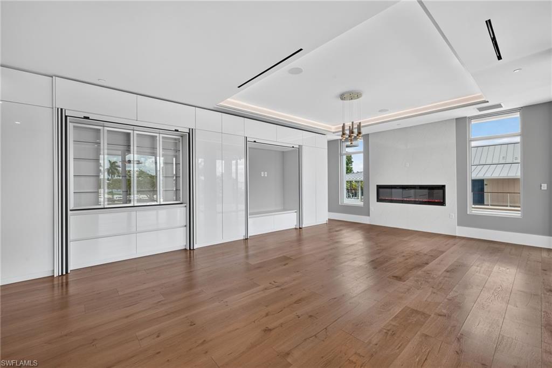
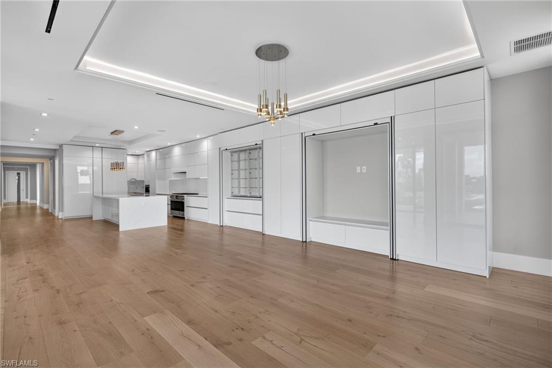
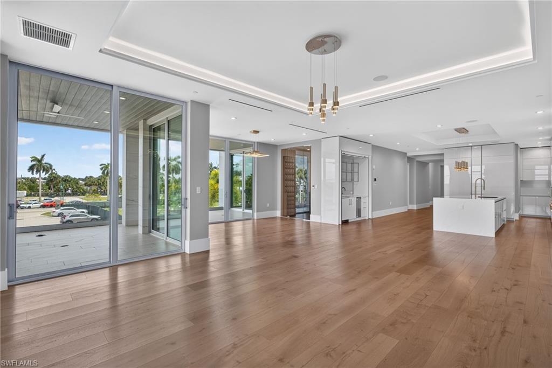
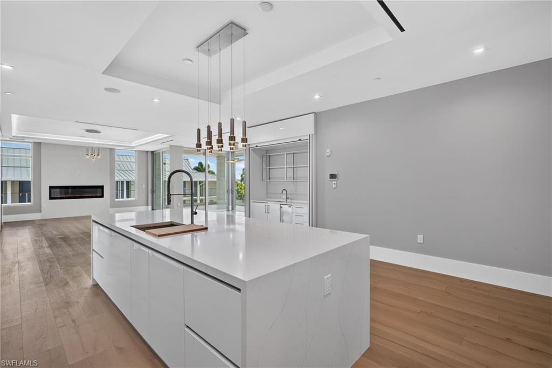
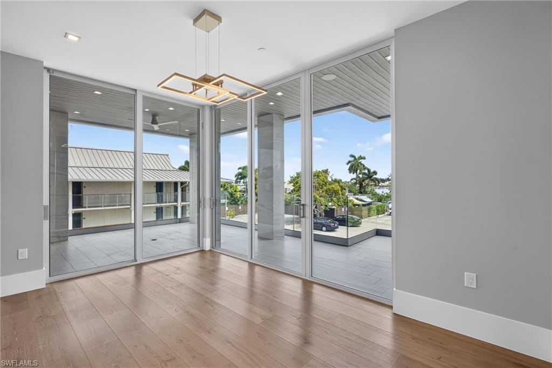
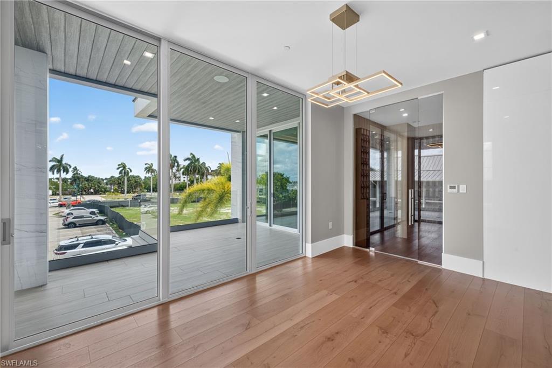
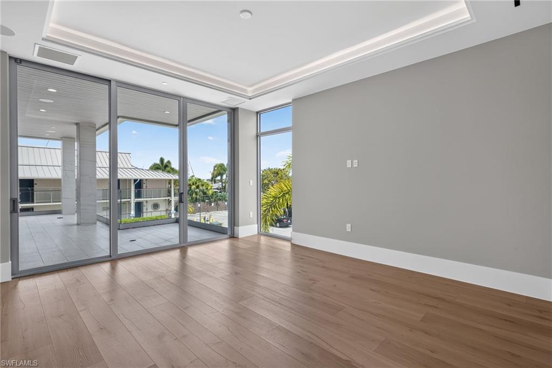
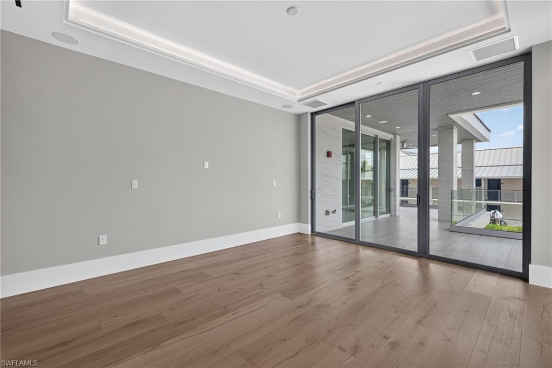
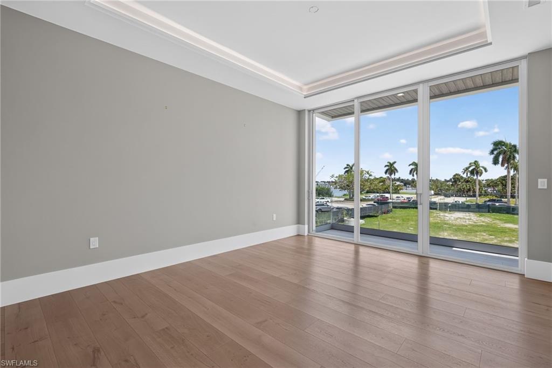
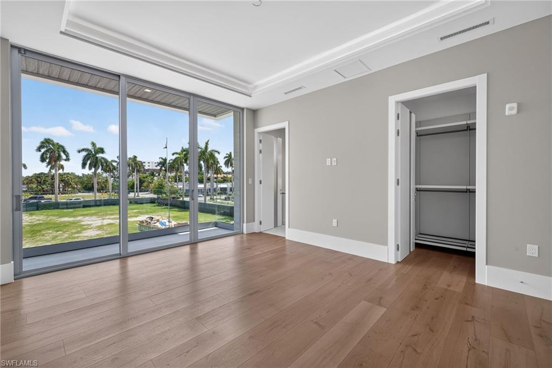
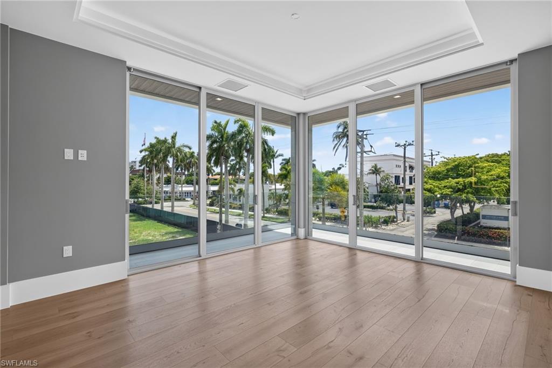
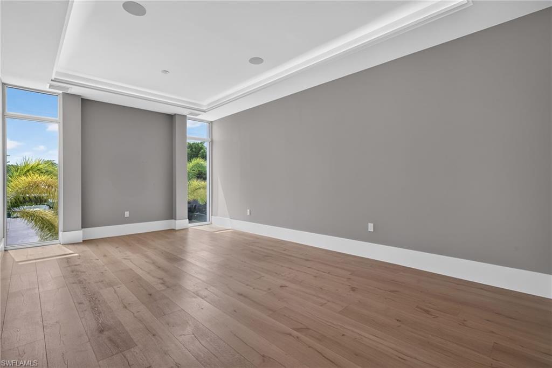
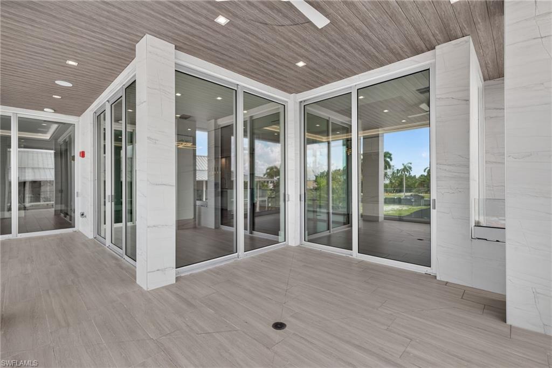
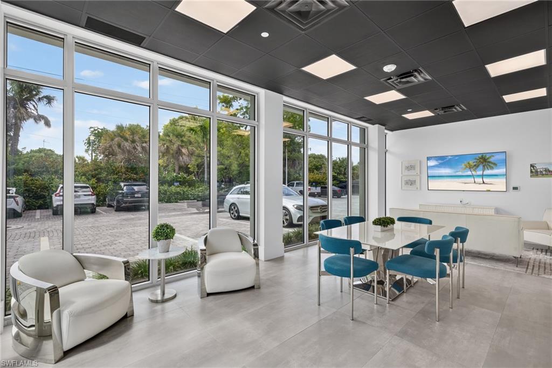
A boutique lobby creates an elegant sense of arrival before opening into light-filled private residences framed by floor-to-ceiling glass. Expansive bay views provide a captivating backdrop throughout the main living areas, while generous terraces embrace the waterfront setting. At the heart of the home, an open-concept great room with a sleek linear gas fireplace offers a sophisticated yet comfortable gathering space.
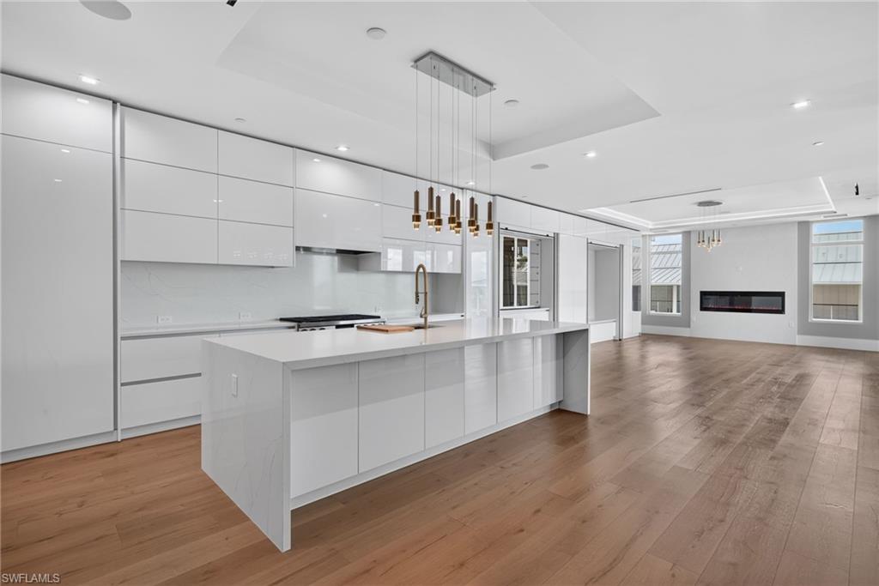
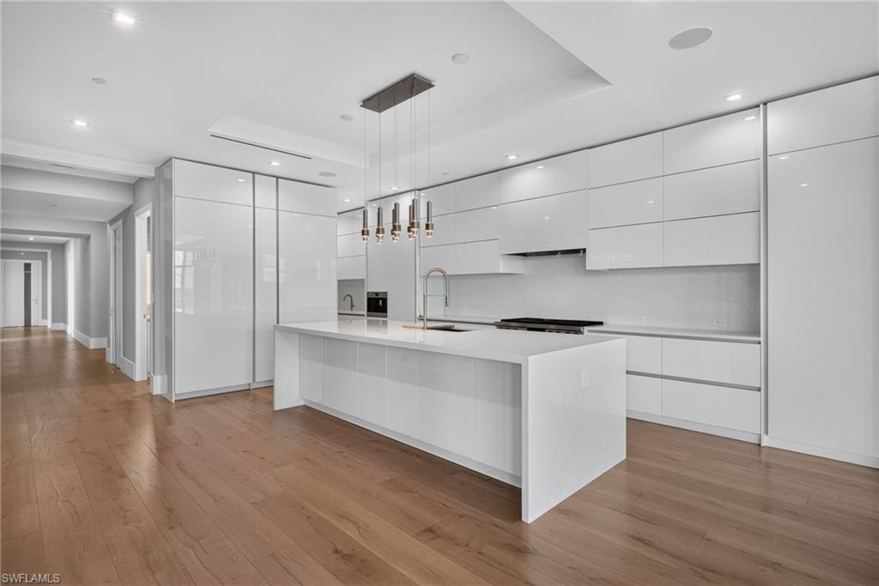
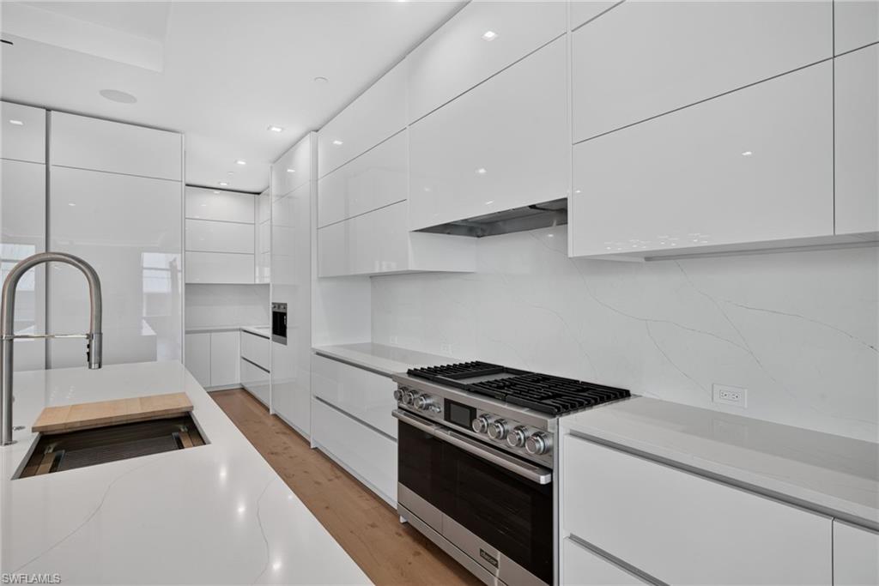
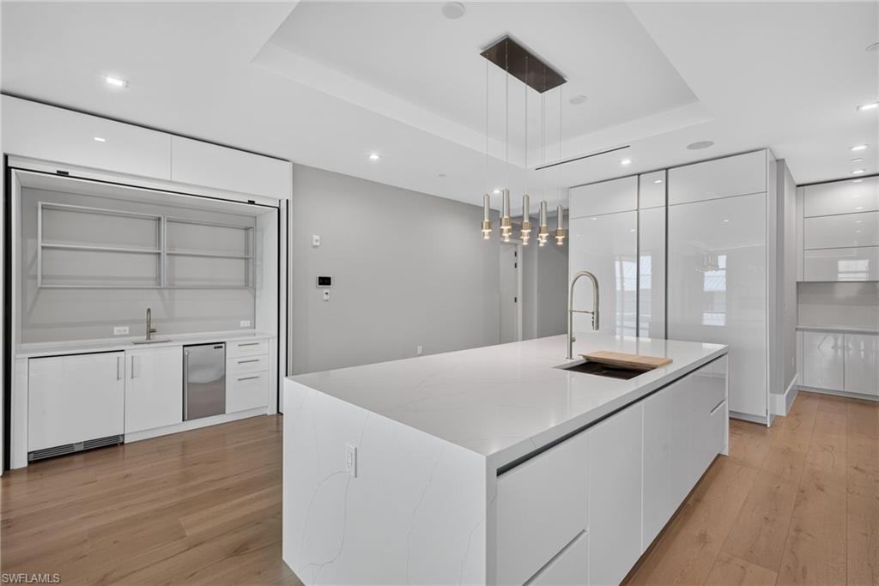
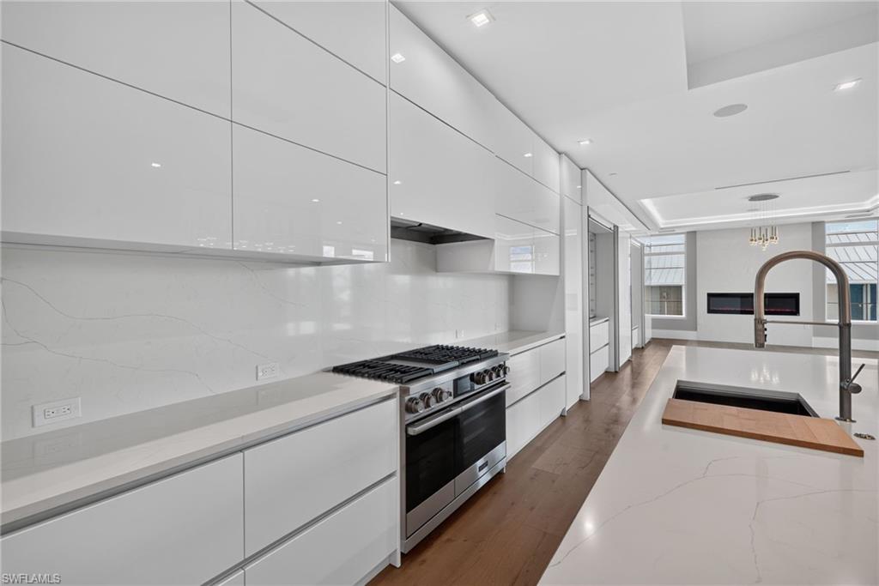
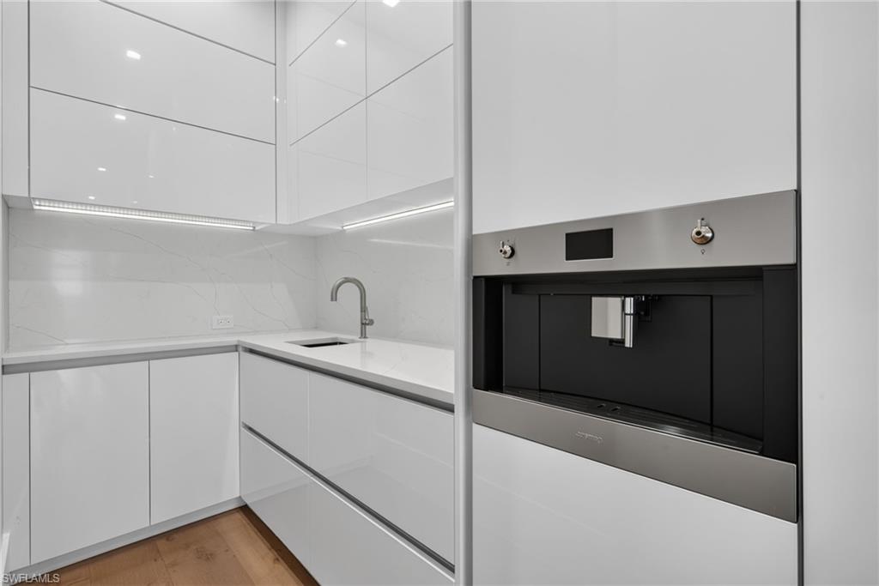
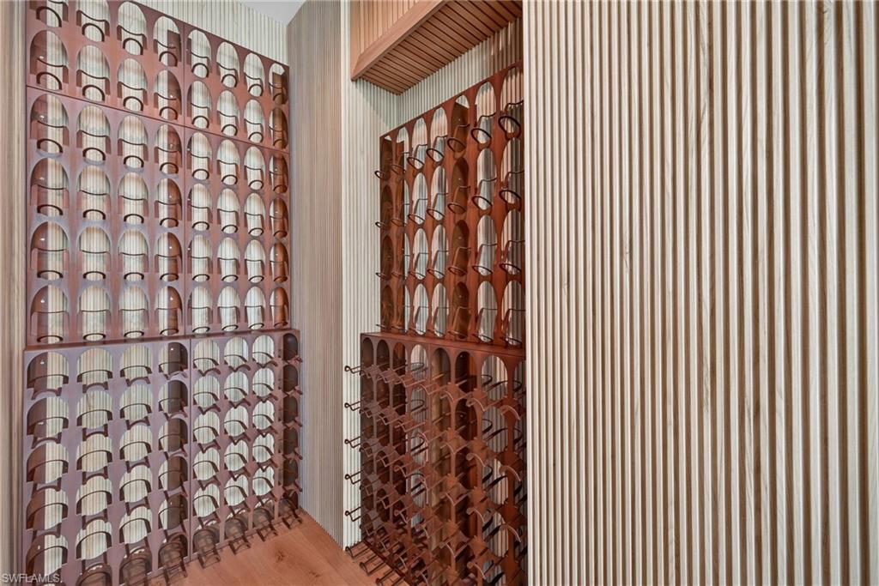
Thoughtfully designed for luxurious everyday living and effortless entertaining, the gourmet kitchen features European cabinetry, premium appliances, built-in refrigerator and freezer columns, a six-burner gas range, quartz countertops, and a 12-foot island. A butler's pantry with a built-in coffee system, custom wet bar, and a passive wine room complete the elevated entertaining experience.
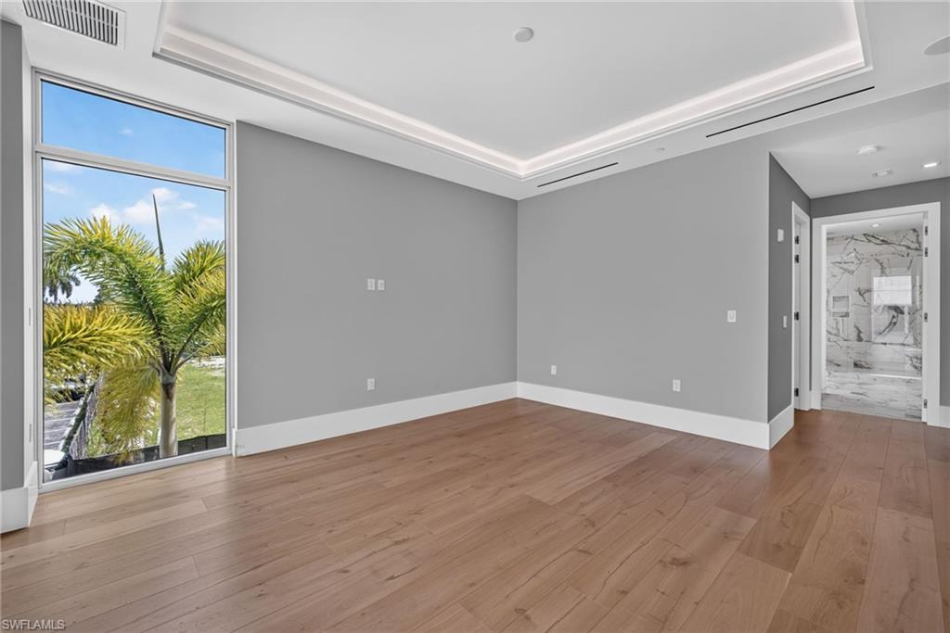
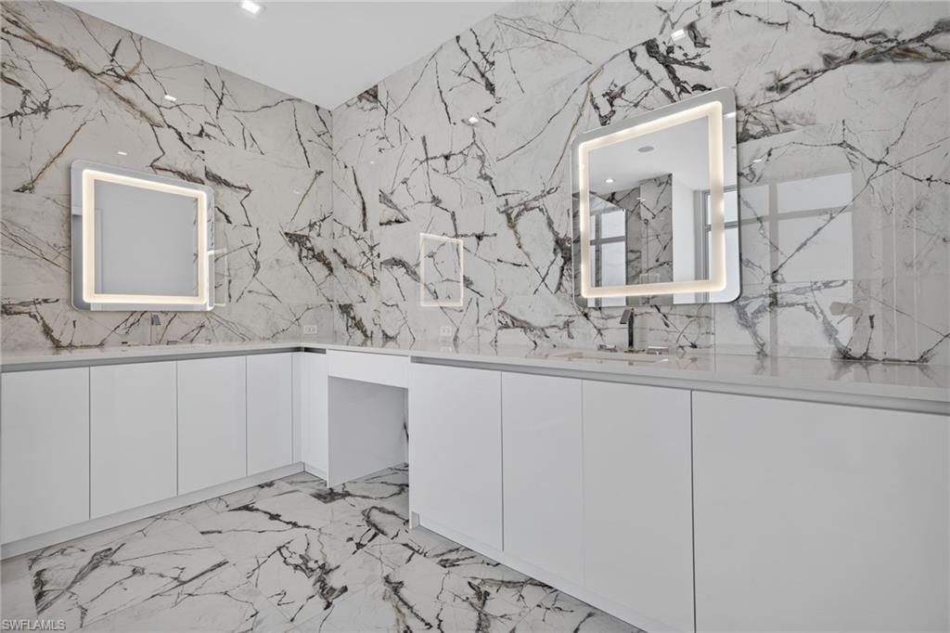
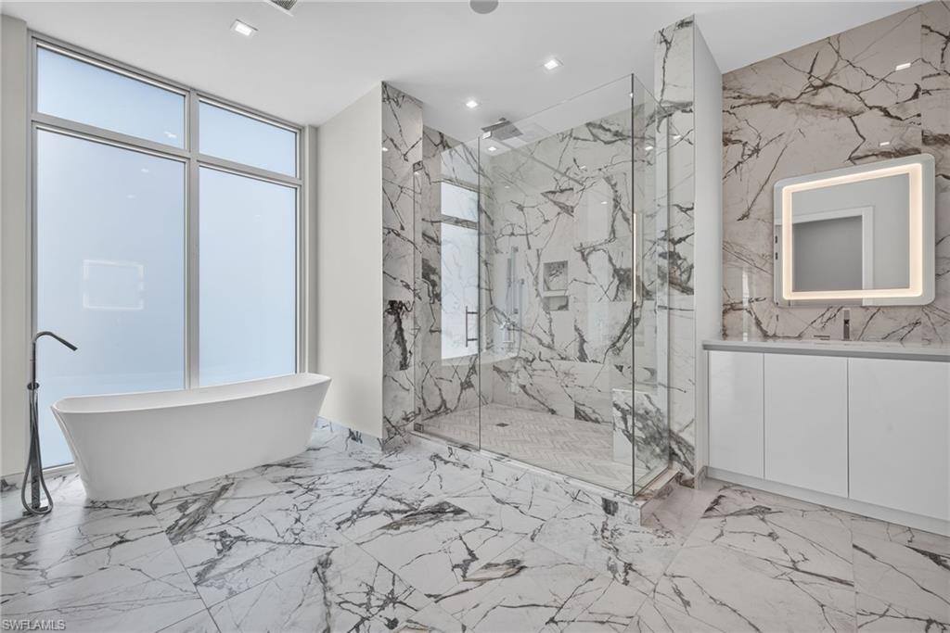
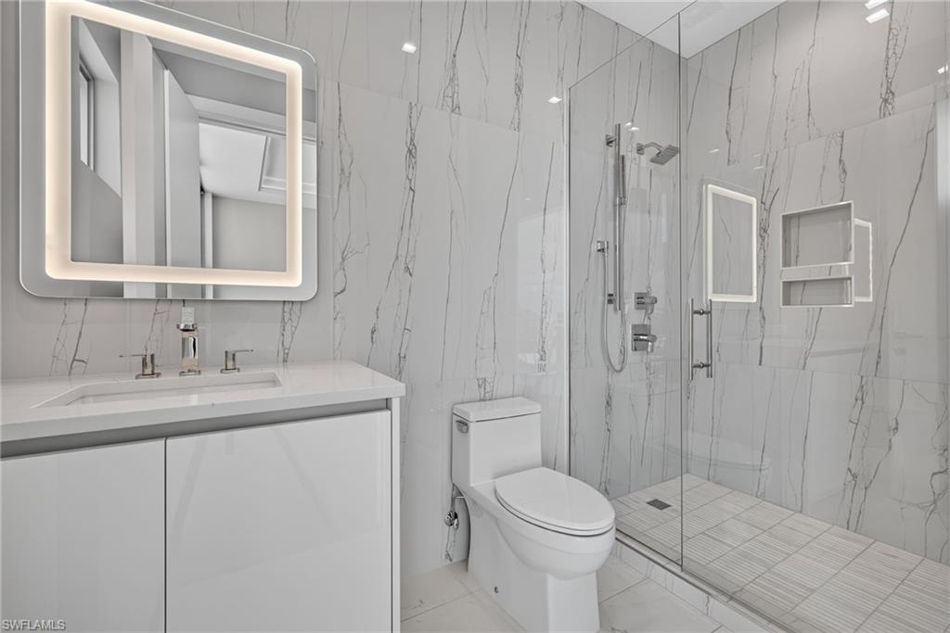
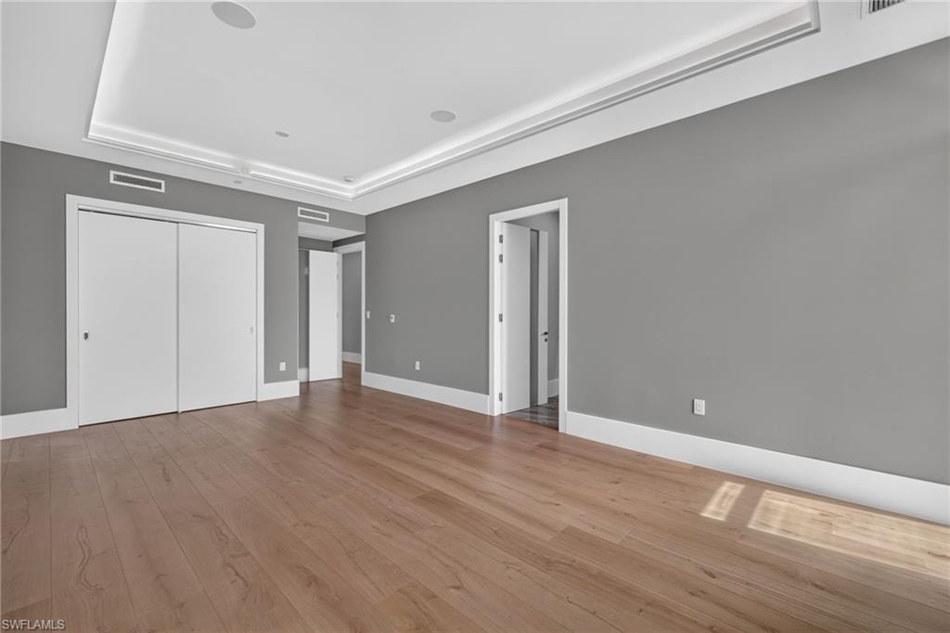
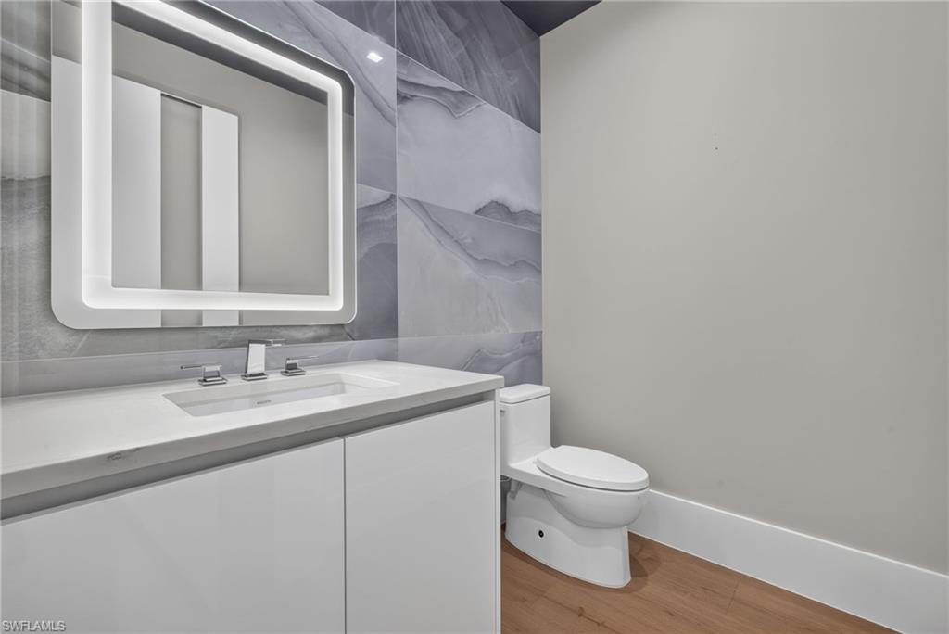
The owner's suite is a serene retreat with direct terrace access and a spa-inspired bath featuring a freestanding soaking tub, oversized walk-in shower, dual vanities, and designer finishes. A versatile first-floor flex space can be tailored as a private office, fitness studio, media room, or wellness retreat.
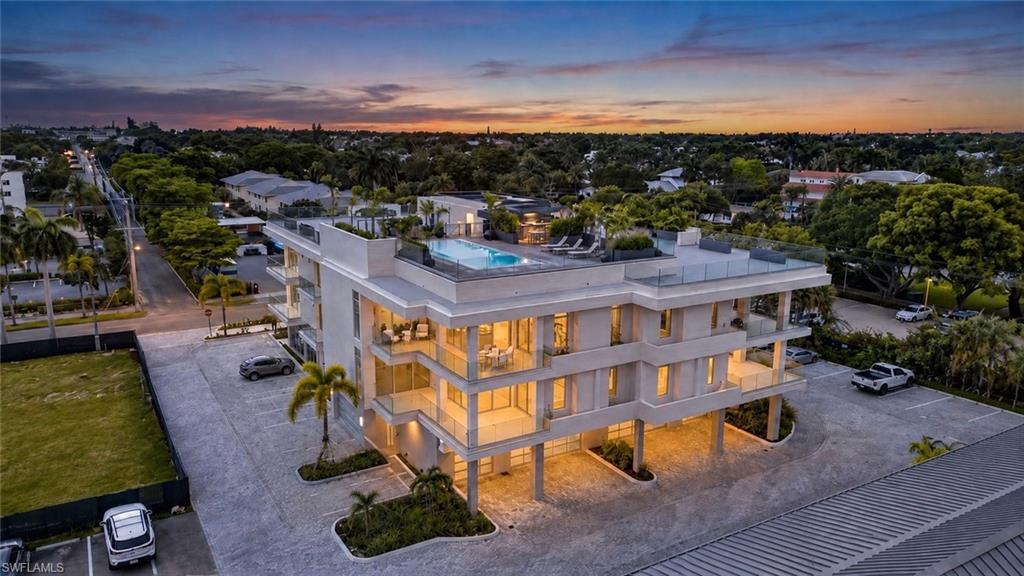
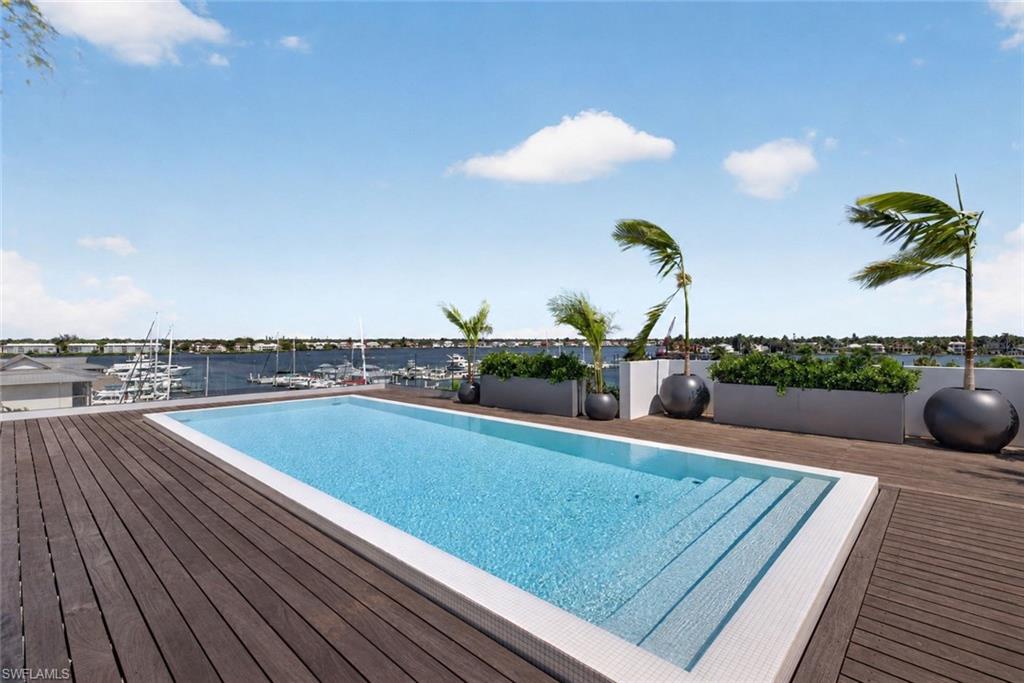
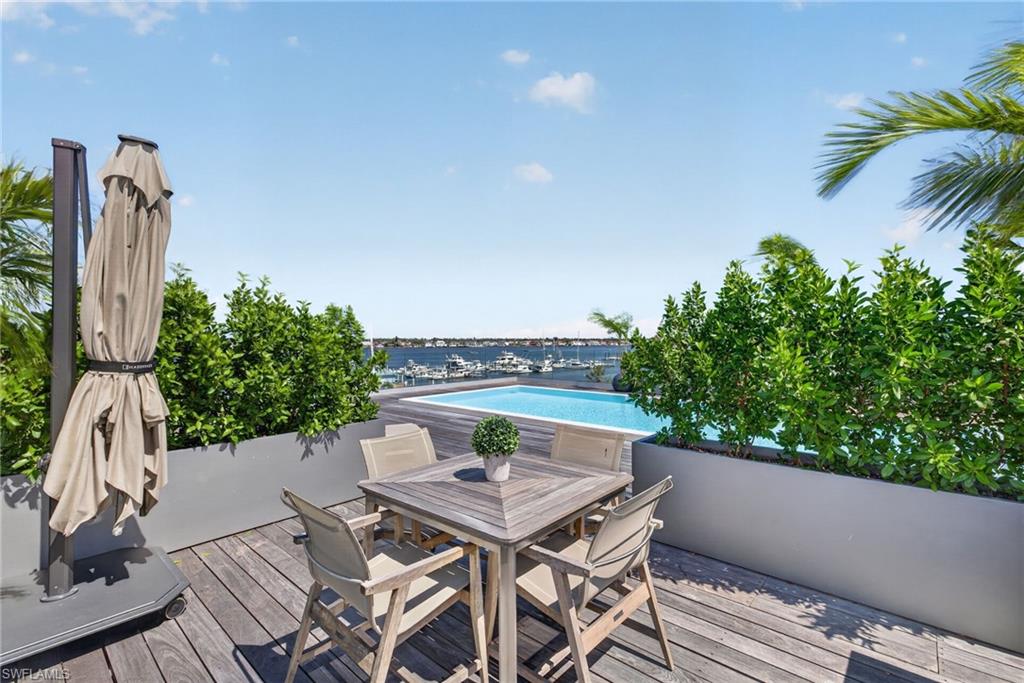
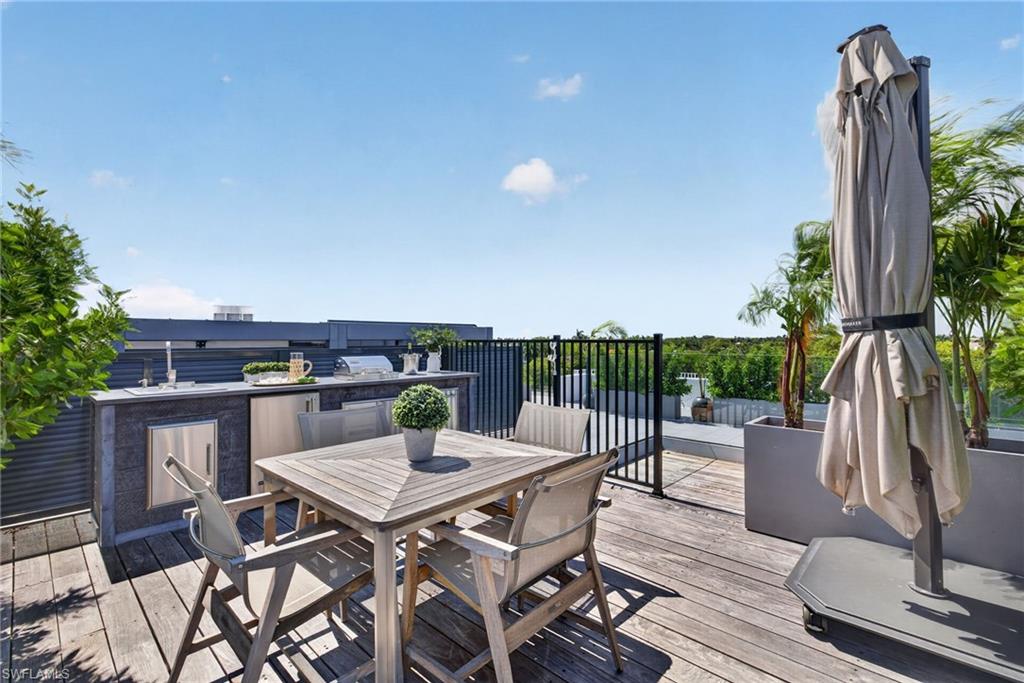
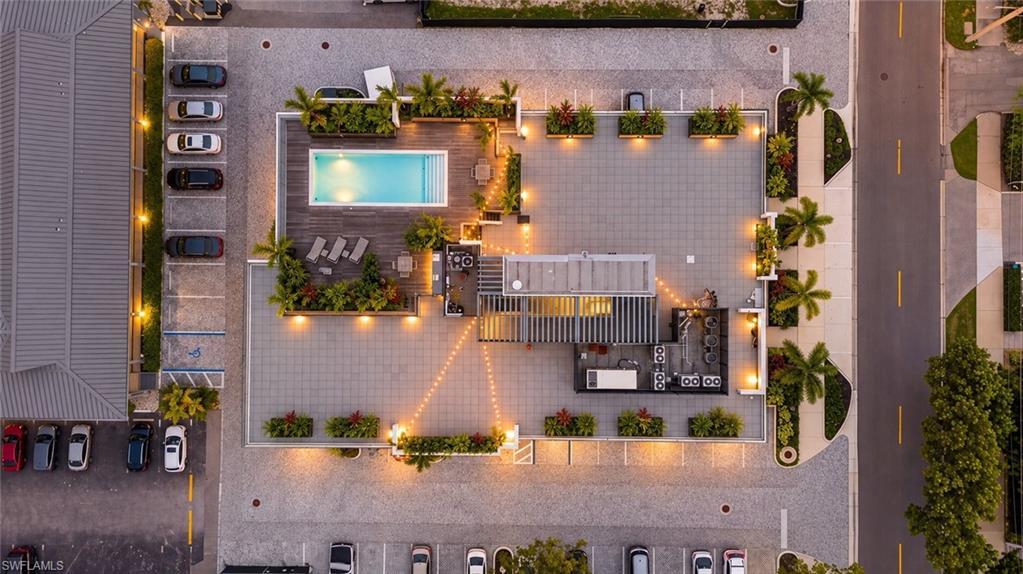
Above it all, the rooftop deck awaits with a stunning pool, outdoor kitchen, and inviting lounge areas, all offering 360-degree panoramic views of Naples Bay, the Gulf skyline, and evening sunsets. Ideally situated near the celebrated dining, shopping, and entertainment of 5th Avenue South and 3rd Street South, Vela Bay also offers convenient access to Naples' white-sand beaches, Naples Airport, and Southwest Florida International Airport.
Construction of Phase II is scheduled to begin in fall 2026 and is planned to introduce four additional residences, with pricing starting just under $10 million. With a limited collection of homes, Vela Bay offers a distinctive opportunity to experience contemporary waterfront living in the heart of Olde Naples.

4
beds

5
baths

4,378 Sq.Ft. LIVING AREA

Features & Amenities

Interior

  • total bedrooms4
  • Total bathrooms5
  • full bathrooms4
  • half bathroom1
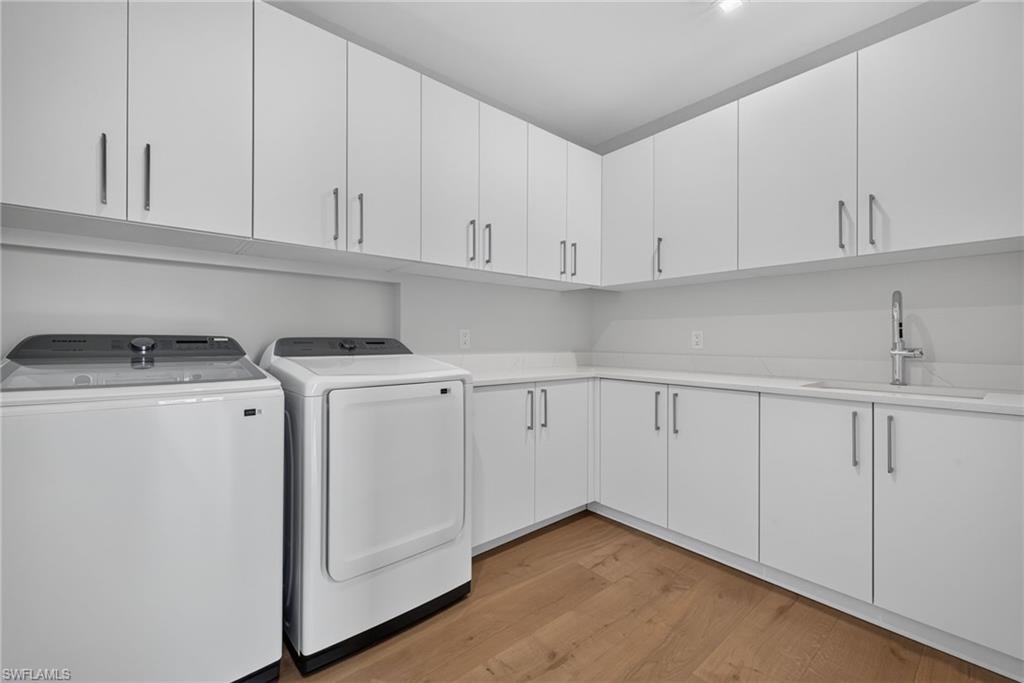
  • Laundry room Inside, Sink
  • Flooring Tile, Wood
  • APPLIANCES Dishwasher, Disposal, Double Oven, Dryer, Microwave, Range, Refrigerator/Freezer, Self Cleaning Oven, Washer, Wine Cooler
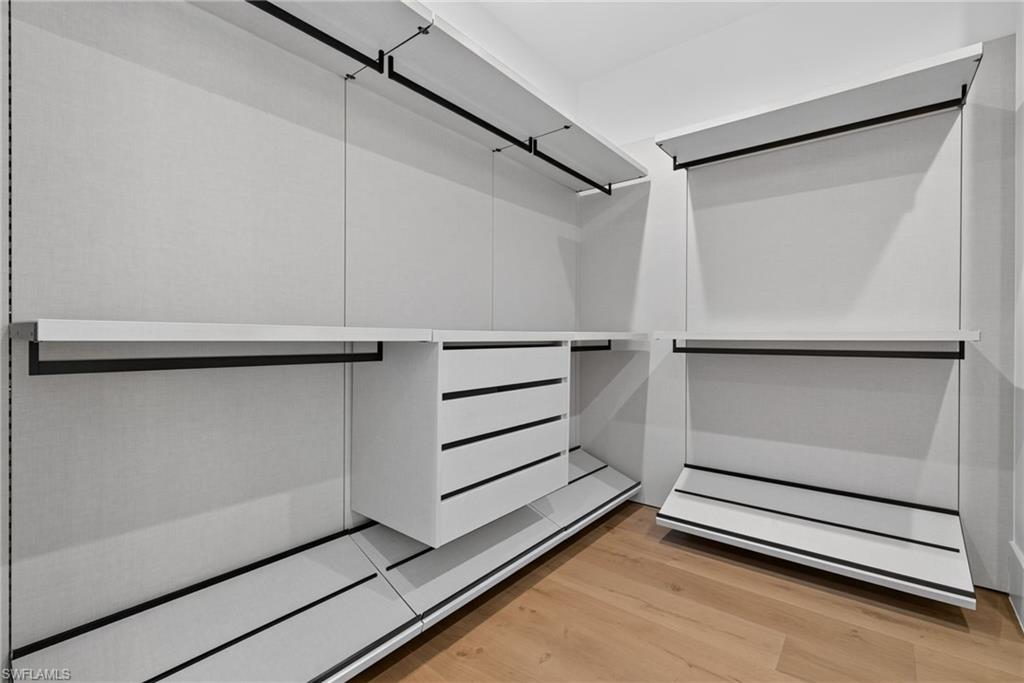
  • other interior Features Secured Elevator, Split Bedrooms, Great Room, Bar, Built-In Cabinets, Wired for Data, Closet Cabinets, Custom Mirrors, Entrance Foyer, Pantry, Wired for Sound, Tray Ceiling(s), Volume Ceiling, Wet Bar

Area & Lot

  • Status For Sale
  • Living Area4,378 Sq.Ft.
  • Total Area5,108 Sq.Ft.
  • MLS® ID226028042
  • TypeResidential
  • YEAR BUILT2024
  • NeighborhoodOld Naples
  • Architecture StylesContemporary
  • Water FrontageNone
  • View DescriptionBay, City, Landscaped Area, Parking Lot

Exterior

  • STORIES1
  • Garage Space2.0
  • water SourceCentral
  • utilitiesPropane, Cable Available
  • roofBuilt-Up or Flat
  • lot featuresZero Lot Line
  • parkingAttached
  • HEAT TYPECentral Electric, Fireplace(s)
  • AIR CONDITIONINGCeiling Fan(s), Central Electric, Humidity Control, Whole House Fan
  • sewerCentral
  • HOA AmenitiesCable TV, Concierge Service, Insurance, Irrigation Water, Maintenance Grounds, Legal/Accounting, Pest Control Exterior, Repairs, Reserve, Security, Sewer, Street Lights, Street Maintenance, Trash, Water
  • security FeaturesSecurity System, Smoke Detector(s), Fire Sprinkler System, Smoke Detectors
  • other exterior FeaturesOutdoor Grill, Sprinkler Auto

Financial

  • Sales Price$6,795,000
  • Real Estate Tax $853/yr
View Virtual Tour
image

Schedule a Showing

I would love to show you my beautiful property. Please select your preferred date and time below. I will be in touch shortly to confirm your appointment.

Schedule a Showing

I would love to show you my beautiful property. Please select your preferred date and time below. I will be in touch shortly to confirm your appointment.

Thank you for your interest in 1165 8TH ST S #202, NAPLES, FL 34102. We are reviewing your request and will be in touch shortly!

Mortgage Calculator

Estimate your monthly mortgage payment, including the principal and interest, property taxes, and HOA. Adjust the values to generate a more accurate rate.

All estimates are provided for informational purposes only. Actual amounts may vary.
$0,000 Your Payment 20 15 65
$0,000 Your Payment

Old Naples

Explore

Get Started Today

Her tailored marketing strategies, extensive network, and strong negotiation skills consistently deliver results, whether she's guiding a first-time buyer or representing a multi-million dollar estate. She is the advisor you want by your side when navigating the Naples real estate market.

Follow Me on Instagram