1224 Manado DR
1224 Manado DR
1224 Manado DR
1224 Manado DR
1224 Manado DR
1224 Manado DR
1224 Manado DR
1224 Manado DR
1224 Manado DR
1224 Manado DR
1224 Manado DR
1224 Manado DR
1224 Manado DR
1224 Manado DR
1224 Manado DR
1224 Manado DR
1224 Manado DR
1224 Manado DR
1224 Manado DR
1224 Manado DR
1224 Manado DR
1224 Manado DR
1224 Manado DR
1224 Manado DR
1224 Manado DR
1224 Manado DR
1224 Manado DR
1224 Manado DR
1224 Manado DR
1224 Manado DR
1224 Manado DR
1224 Manado DR
1224 Manado DR
1224 Manado DR
1224 Manado DR
1224 Manado DR
1224 Manado DR
1224 Manado DR
1224 Manado DR
1224 Manado DR
1224 Manado DR
1224 Manado DR
1224 Manado DR
1224 Manado DR
1224 Manado DR
1224 Manado DR
1224 Manado DR
SEE ALL PHOTOS
1224 Manado DR
1224 Manado DR
1224 Manado DR
1224 Manado DR
1224 Manado DR
1224 Manado DR
1224 Manado DR
1224 Manado DR
1224 Manado DR
1224 Manado DR
1224 Manado DR
1224 Manado DR
1224 Manado DR
1224 Manado DR
1224 Manado DR
1224 Manado DR
1224 Manado DR
1224 Manado DR
1224 Manado DR
1224 Manado DR
1224 Manado DR
1224 Manado DR
1224 Manado DR
1224 Manado DR
1224 Manado DR
1224 Manado DR
1224 Manado DR
1224 Manado DR
1224 Manado DR
1224 Manado DR
1224 Manado DR
1224 Manado DR
1224 Manado DR
1224 Manado DR
1224 Manado DR
1224 Manado DR
1224 Manado DR
1224 Manado DR
1224 Manado DR
1224 Manado DR
1224 Manado DR
1224 Manado DR
1224 Manado DR
1224 Manado DR
1224 Manado DR
1224 Manado DR
1224 Manado DR
Sold

1224 Manado DR

1224 Manado DR, NAPLES, FL 34113

$572,500
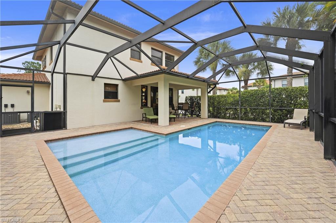
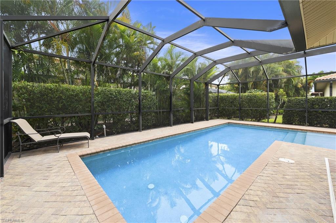
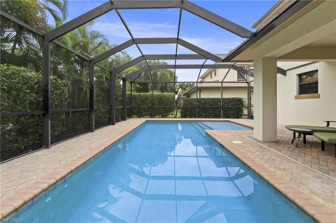
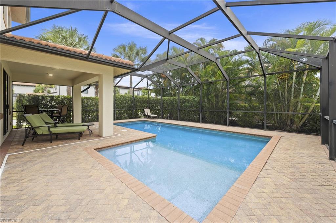
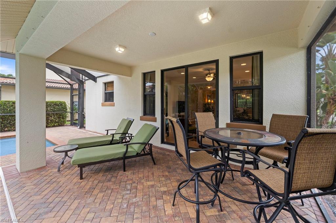
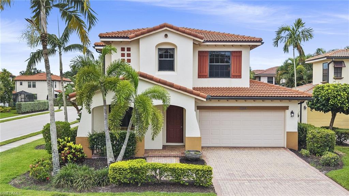
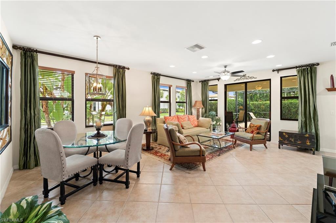
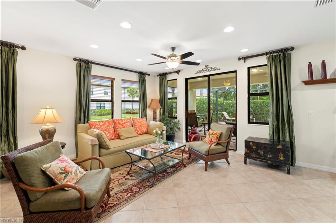
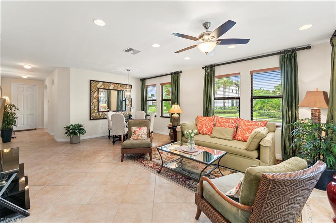
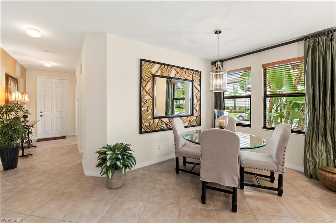
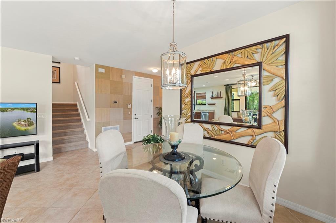
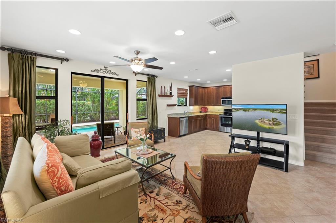
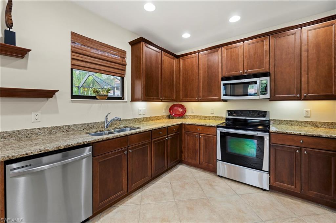
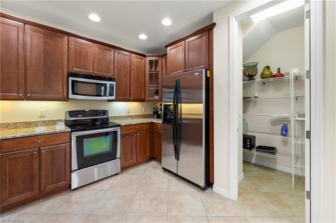
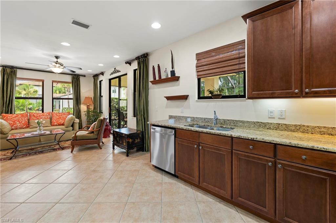
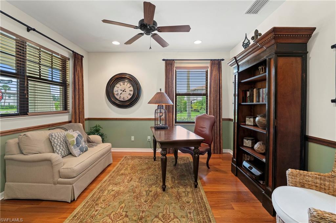
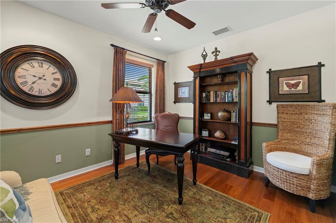
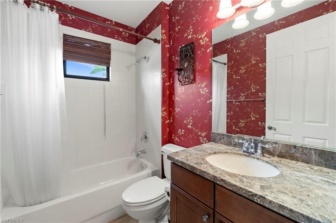
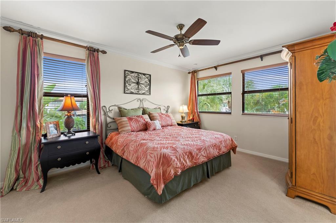
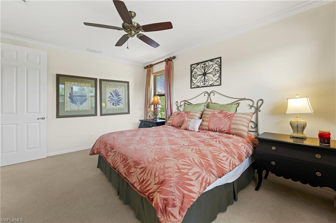
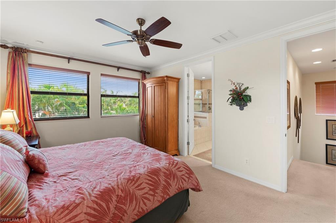
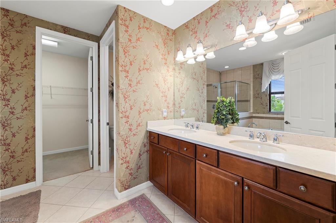
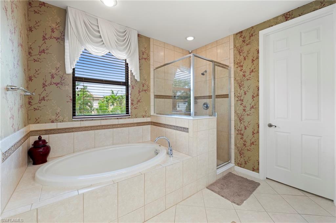
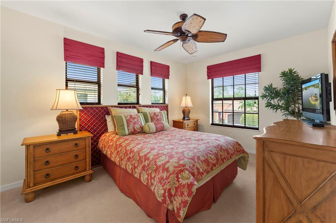
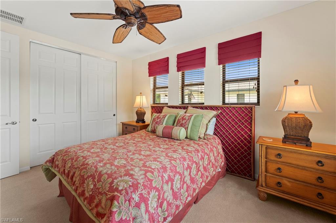
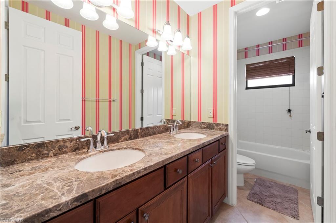
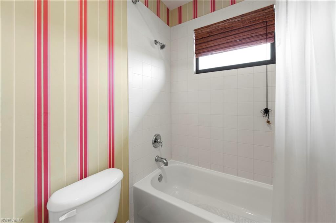
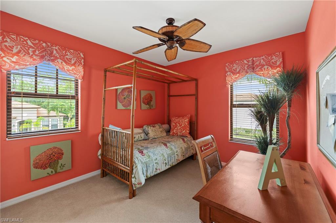
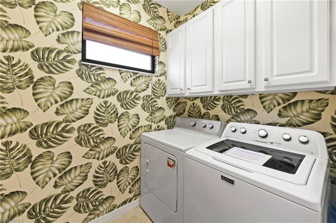
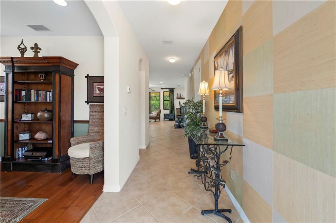
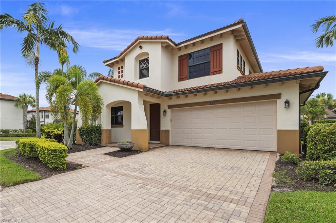
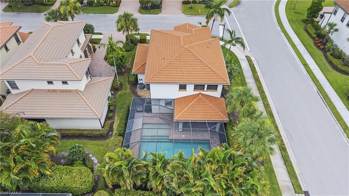
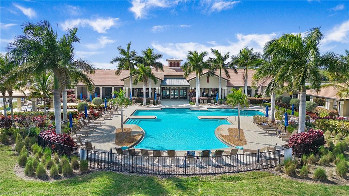
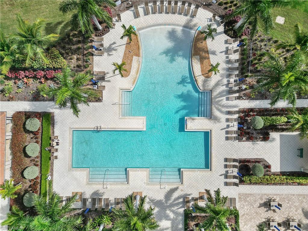
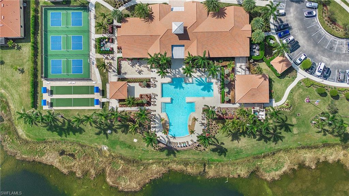
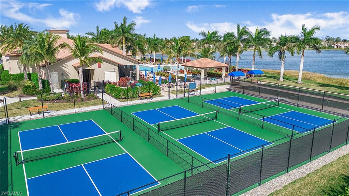
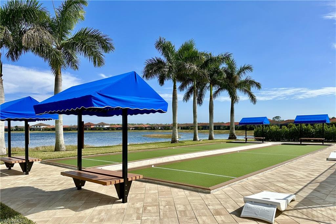
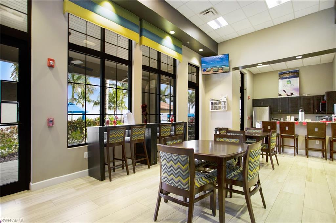
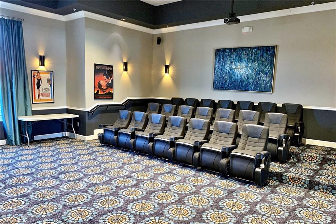
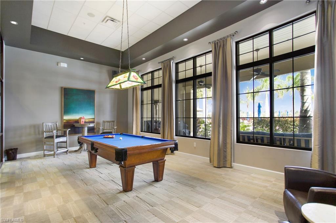
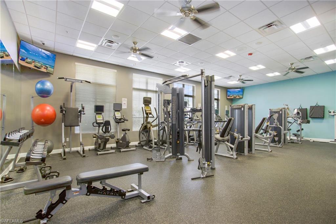
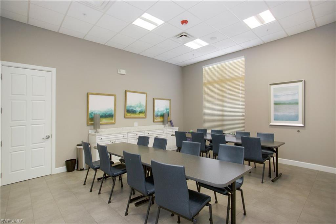
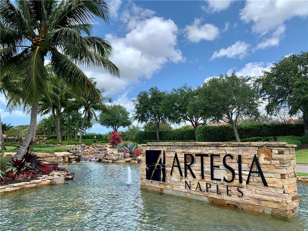
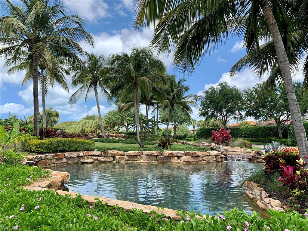
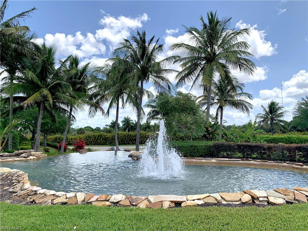
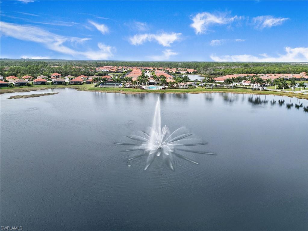
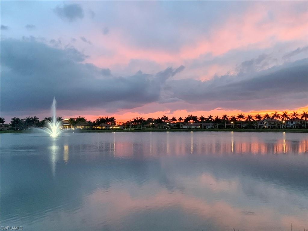
Offered turnkey furnished. Welcome to Artesia, one of Naples' most sought-after upscale gated communities, known for its luxurious amenities and active lifestyle. The definition of peaceful living, Artesia borders the southern and western edges of Rookery Bay National Estuarine Research Reserve, offering a rare sense of tranquility surrounded by protected natural beauty. This meticulously maintained Capri model, one-owner WCI-built home features 3 bedrooms plus a den, 3 full bathrooms, and nearly 2,000 square feet of thoughtfully designed living space. Designed for the Southwest Florida lifestyle, the home offers a private swimming pool with a sun shelf and coveted southern exposure, creating the perfect setting for all-day sunshine. The well-appointed kitchen showcases premium stainless steel appliances and a spacious walk-in pantry. The primary suite offers a soaking tub, walk-in shower, dual-sink vanity, and an expansive walk-in closet, while the large guest bathroom also features a dual-sink vanity. A generously sized laundry room provides an abundance of storage cabinetry. Hurricane-impact windows and doors provide peace of mind, while a newer tile roof (2020) and updated dual air-conditioning systems enhance comfort and long-term value. Additional highlights include tile flooring throughout the main living areas, recessed lighting, ceiling fans and window treatments throughout, a covered front porch, and a brick paver driveway and walkway. Professionally curated Robb & Stuckey furnishings create a sophisticated, move-in-ready living experience. As an Artesia resident, you'll enjoy an impressive array of resort-style amenities. The beautifully appointed clubhouse serves as the community's social hub and features a resort-style pool, three pickleball courts, two bocce ball courts, a fully equipped fitness center, movie theater, billiards room, craft room, lakeside walking path, and two dog parks. Residents enjoy a full calendar of social events, fitness classes, and community activities. Low HOA fees include cable and high-speed internet, HOA-maintained landscaping and lawn care, and there is no CDD fee. Just minutes from the beaches of Naples and Marco Island, Artesia offers the perfect balance of peaceful preserve living and convenient access to world-class shopping, dining, boating, and entertainment. Be sure to click the 3D virtual tour and floor plan links.

3
beds

3
baths

1,973 Sq.Ft. LIVING AREA

6,098.4 Sq.Ft. lot

Features & Amenities

Interior

  • total bedrooms3
  • Total bathrooms3
  • full bathrooms3
  • Laundry room Inside
  • Flooring Carpet, Tile
  • APPLIANCES Dishwasher, Disposal, Dryer, Microwave, Range, Refrigerator/Icemaker, Self Cleaning Oven, Washer
  • other interior Features Den - Study, Great Room, Guest Bath, Guest Room, Home Office, Wired for Data, Entrance Foyer, Pantry, Walk-In Closet(s)

Area & Lot

  • Status Sold
  • Date Sold September 16, 2026
  • Living Area1,973 Sq.Ft.
  • Total Area2,675 Sq.Ft.
  • Lot Area6,098.4 Sq.Ft.
  • MLS® ID226026712
  • TypeResidential
  • YEAR BUILT2007
  • Water FrontageNone
  • View DescriptionLandscaped Area
  • Elementary SchoolMANATEE ELEMENTARY SCHOOL
  • Middle SchoolMANATEE MIDDLE SCHOOL
  • High SchoolLELY HIGH SCHOOL

Exterior

  • STORIES2
  • Garage Space2.0
  • water SourceCentral
  • utilitiesUnderground Utilities, Cable Available
  • PoolCommunity Lap Pool, In Ground, Custom Upgrades, Equipment Stays, Screen Enclosure
  • roofTile
  • lot featuresCorner Lot, Regular
  • parkingDriveway Paved, Garage Door Opener, Attached
  • HEAT TYPECentral Electric, Zoned
  • AIR CONDITIONINGCeiling Fan(s), Central Electric
  • sewerCentral
  • HOA AmenitiesCable TV, Internet, Maintenance Grounds, Legal/Accounting, Manager, Master Assn Fee Included, Rec Facilities, Reserve, Security, Street Lights, Street Maintenance, Trash
  • security FeaturesSmoke Detector(s), Smoke Detectors
  • other exterior FeaturesSprinkler Auto

Financial

  • Sales Price$572,500
  • Real Estate Tax $4,959/yr
  • Zoning AE
View Virtual Tour

Get Started Today

Her tailored marketing strategies, extensive network, and strong negotiation skills consistently deliver results, whether she's guiding a first-time buyer or representing a multi-million dollar estate. She is the advisor you want by your side when navigating the Naples real estate market.

Follow Me on Instagram