130 Burning Tree DR
130 Burning Tree DR
130 Burning Tree DR
130 Burning Tree DR
130 Burning Tree DR
130 Burning Tree DR
130 Burning Tree DR
130 Burning Tree DR
130 Burning Tree DR
130 Burning Tree DR
130 Burning Tree DR
130 Burning Tree DR
130 Burning Tree DR
130 Burning Tree DR
130 Burning Tree DR
130 Burning Tree DR
130 Burning Tree DR
130 Burning Tree DR
130 Burning Tree DR
130 Burning Tree DR
130 Burning Tree DR
130 Burning Tree DR
130 Burning Tree DR
130 Burning Tree DR
130 Burning Tree DR
130 Burning Tree DR
130 Burning Tree DR
130 Burning Tree DR
130 Burning Tree DR
SEE ALL PHOTOS
130 Burning Tree DR
130 Burning Tree DR
130 Burning Tree DR
130 Burning Tree DR
130 Burning Tree DR
130 Burning Tree DR
130 Burning Tree DR
130 Burning Tree DR
130 Burning Tree DR
130 Burning Tree DR
130 Burning Tree DR
130 Burning Tree DR
130 Burning Tree DR
130 Burning Tree DR
130 Burning Tree DR
130 Burning Tree DR
130 Burning Tree DR
130 Burning Tree DR
130 Burning Tree DR
130 Burning Tree DR
130 Burning Tree DR
130 Burning Tree DR
130 Burning Tree DR
130 Burning Tree DR
130 Burning Tree DR
130 Burning Tree DR
130 Burning Tree DR
130 Burning Tree DR
130 Burning Tree DR
Sold

130 Burning Tree DR

130 Burning Tree DR, NAPLES, FL 34105

$3,300,000
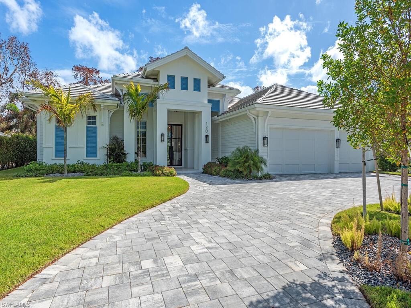
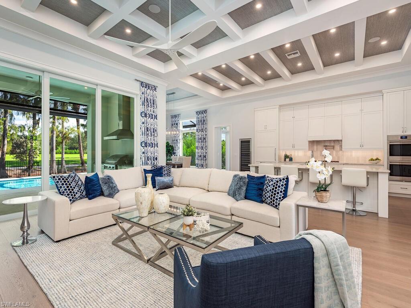
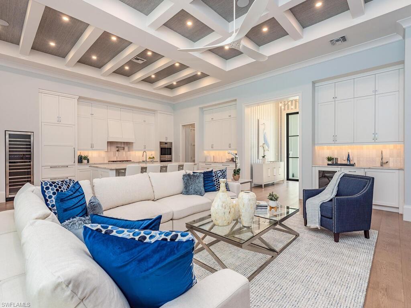
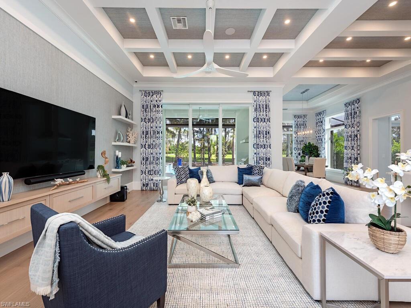
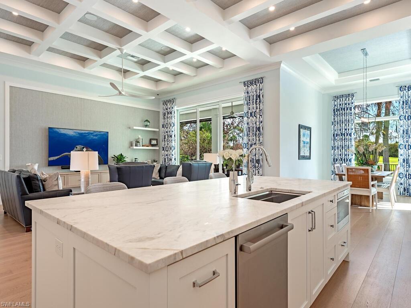
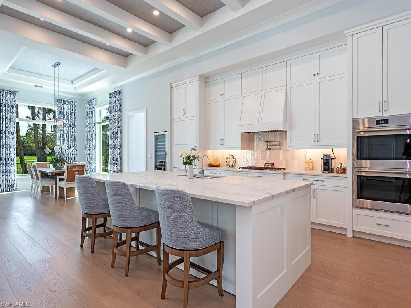
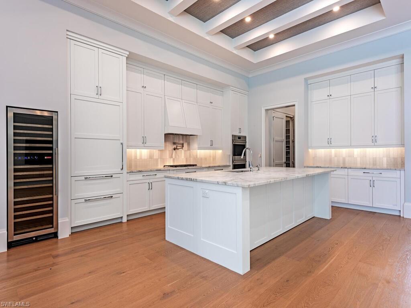
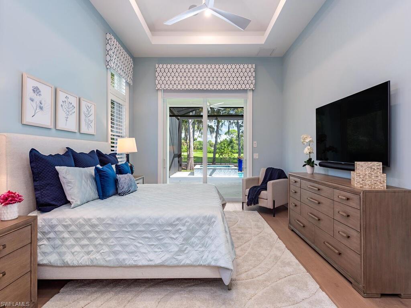
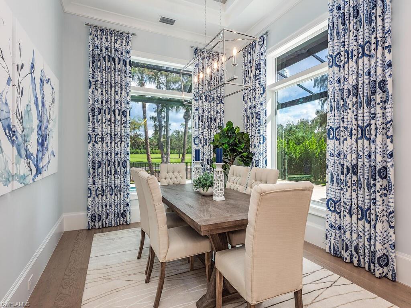
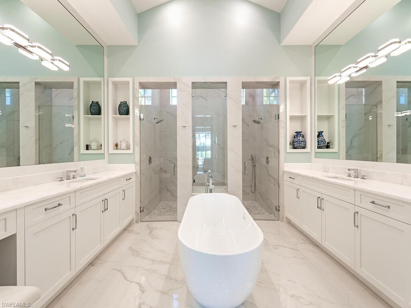
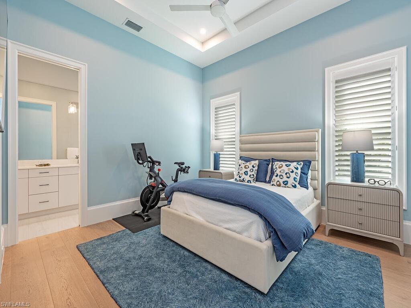
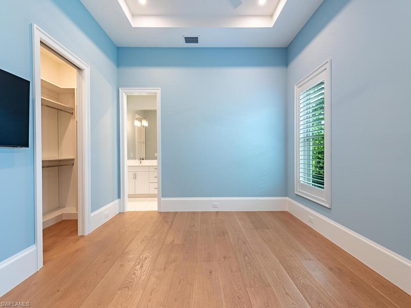
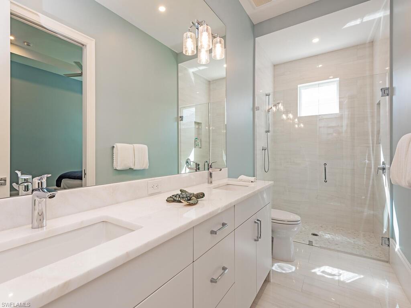
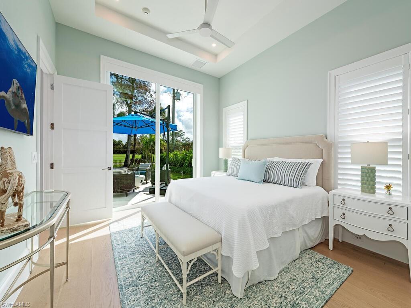
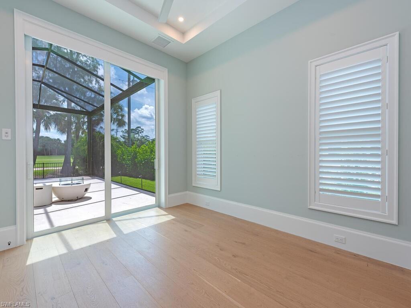
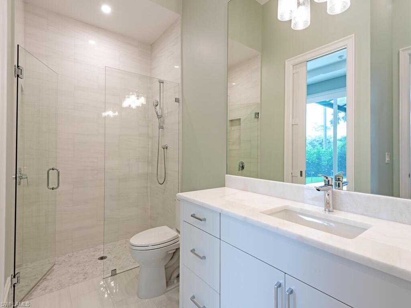
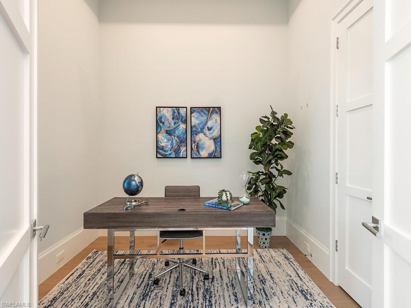
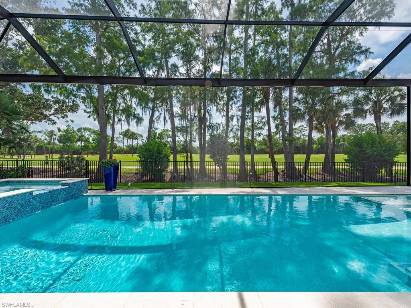
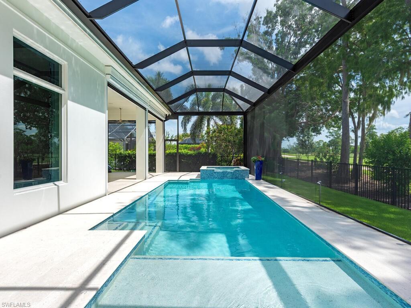
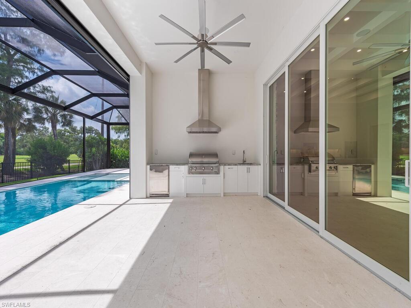
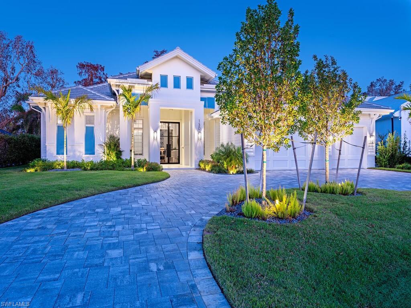
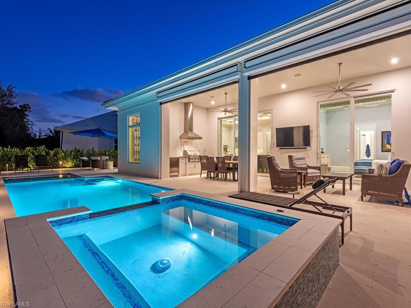
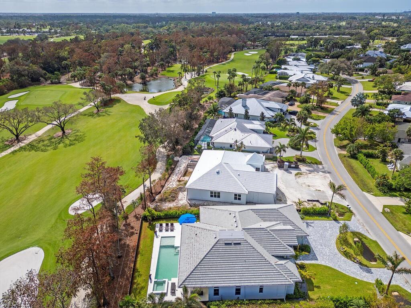
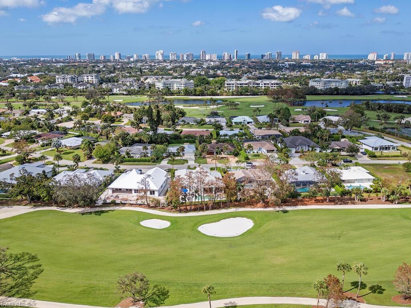
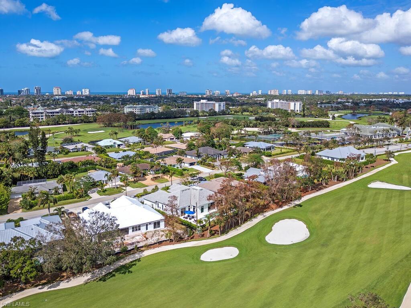
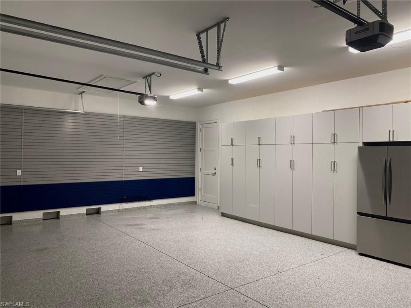
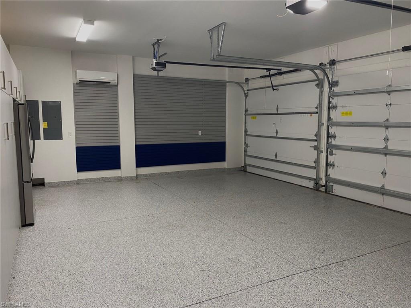
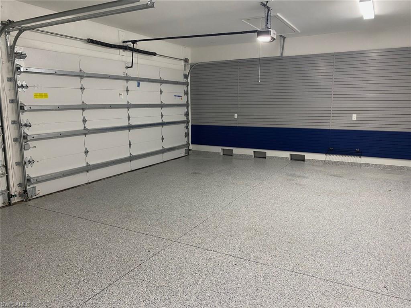
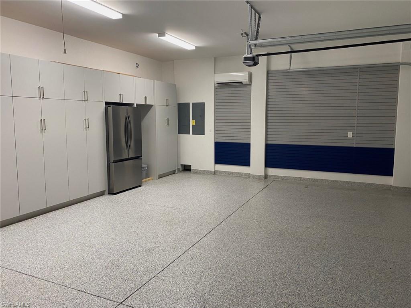
OWNER FINANCING AVAILABLE for this newer construction home just one mile from Waterside Shops! This hidden gem is centered in the heart of Naples within the coveted community of Big Cypress. Impressive ceiling heights and panoramic golf course views welcome you into this recently completed luxury home crafted by Borelli Construction. Inside you'll find the high-end finishes you expect from Borelli including custom closets, extensive trim work, detailed ceilings, as well as beautiful French white oak wood flooring and Anderson impact windows. Exquisite style abounds in this professionally decorated home that has been meticulously designed, painted and enhanced with custom window treatments and tasteful feature walls. The great-room floor plan showcases a living and dining area with beautifully coffered ceilings and luxurious window panels that frame the views onto the expansive lanai. The adjacent and well-designed kitchen is centered around a large island of quartz with a natural look. Shaker-style solid wood cabinetry and a separate pantry provide plenty of storage. Premium appliances include SubZero and Wolf, and a dual-zone wine cooler. The master suite features a spacious bedroom with sliding doors to the peaceful outdoor space. Closets are ample and the spa-like bathroom serene. The two guest bedrooms are generously sized with walk in closets and en-suite bathrooms. An additional office space, or bedroom, is located at the front of the home. The lanai is equipped with a full outdoor kitchen and plenty of room for entertaining. The heated salt-water pool and spa with sun-shelf complete the Florida lifestyle. A high-end pool enclosure with picture frame was just installed, framing the unobstructed golf course views. Custom exterior lighting, landscape improvements, a Sonos sound system, improved audio-visual equipment and garage enhancements that include built-in cabinetry, additional refrigerator and specialized flooring round out this stunning home. The community is perfectly situated in the heart of Naples with quick access to all the best in Naples beaches, shopping and dining. Social Awaiting Golf membership is available and allows for access to social activities and limited golf.

3
beds

3
baths

2,901 Sq.Ft. LIVING AREA

0.26 Acres lot

Features & Amenities

Interior

  • total bedrooms3
  • Total bathrooms3
  • full bathrooms3
  • Laundry room Inside, Sink
  • Flooring Wood
  • APPLIANCES Gas Cooktop, Dishwasher, Disposal, Double Oven, Dryer, Microwave, Refrigerator/Freezer, Self Cleaning Oven, Tankless Water Heater, Washer, Wine Cooler
  • other interior Features Split Bedrooms, Great Room, Den - Study, Guest Bath, Guest Room, Bar, Built-In Cabinets, Wired for Data, Closet Cabinets, Coffered Ceiling(s), Custom Mirrors, Pantry, Wired for Sound, Tray Ceiling(s), Volume Ceiling, Walk-In Closet(s), Wet Bar

Area & Lot

  • Status Sold
  • Date Sold April 2, 2026
  • Living Area2,901 Sq.Ft.
  • Total Area4,197 Sq.Ft.
  • Lot Area0.26 Acres
  • MLS® ID225056618
  • TypeResidential
  • YEAR BUILT2024
  • Water FrontageNone
  • View DescriptionGolf Course, Landscaped Area
  • Elementary SchoolSEA GATE SCHOOL
  • Middle SchoolPINE RIDGE MIDDLE SCHOOL
  • High SchoolBARRON COLLIER HIGH SCHOOL

Exterior

  • STORIES1
  • Garage Space3.0
  • water SourceCentral
  • utilitiesPropane, Cable Available, Natural Gas Available
  • PoolIn Ground, Equipment Stays, Gas Heat, Salt Water
  • roofTile
  • lot featuresOn Golf Course, Regular
  • parkingGarage Door Opener, Attached
  • HEAT TYPECentral Electric
  • AIR CONDITIONINGCeiling Fan(s), Central Electric
  • sewerCentral
  • HOA AmenitiesNone
  • security FeaturesSafe, Security System, Smoke Detector(s), Fire Sprinkler System, Smoke Detectors
  • other exterior FeaturesGas Grill, Outdoor Grill, Built-In Gas Fire Pit, Outdoor Kitchen, Sprinkler Auto

Financial

  • Sales Price$3,300,000
  • Real Estate Tax $8,474/yr

Get Started Today

Her tailored marketing strategies, extensive network, and strong negotiation skills consistently deliver results, whether she's guiding a first-time buyer or representing a multi-million dollar estate. She is the advisor you want by your side when navigating the Naples real estate market.

Follow Me on Instagram