13925 Old Coast RD # 606
SEE ALL PHOTOS
13925 Old Coast RD # 606
Sold

13925 Old Coast RD # 606

13925 Old Coast RD # 606, NAPLES, FL 34110

$3,400,000
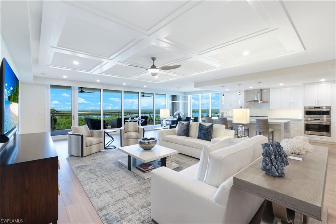
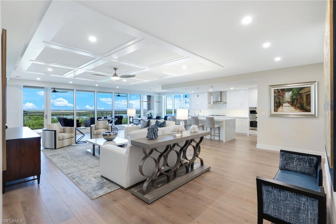
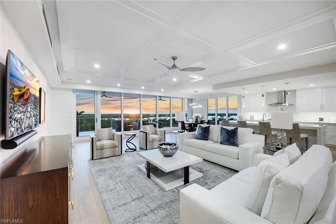
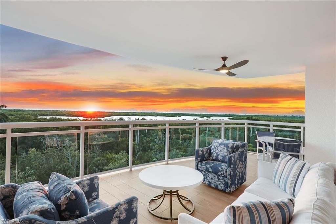
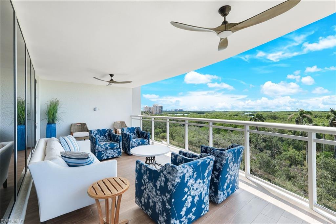
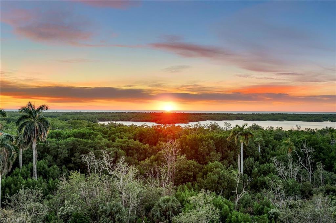
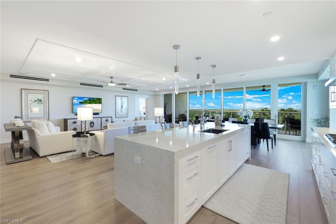
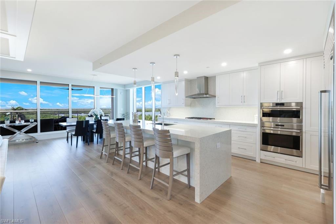
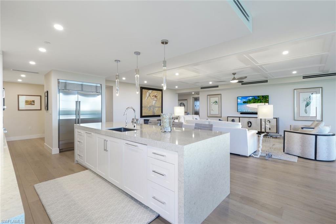
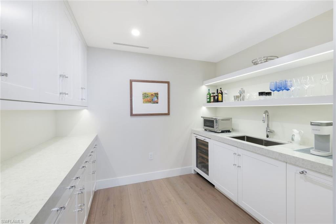
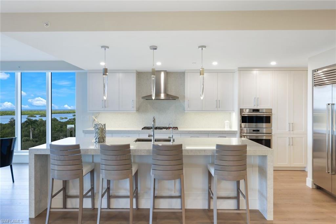
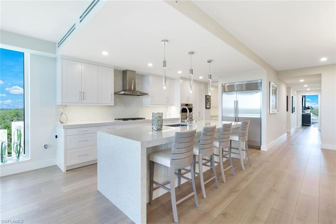
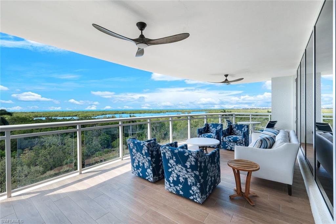
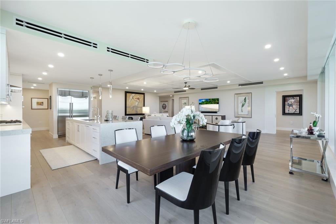
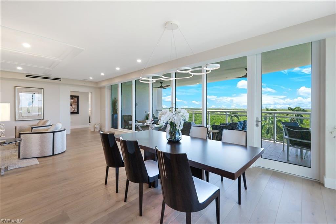
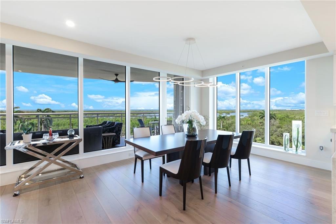
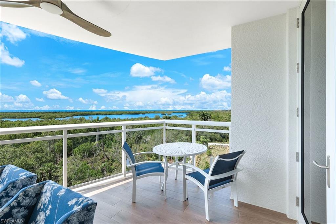
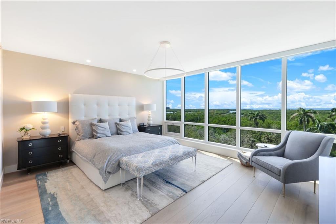
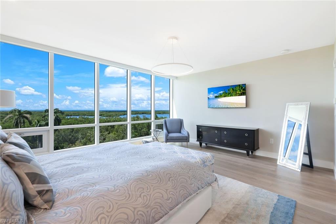
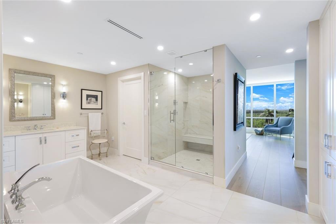
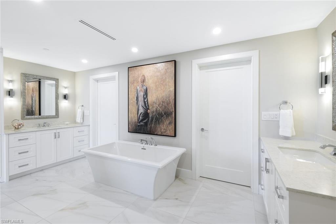
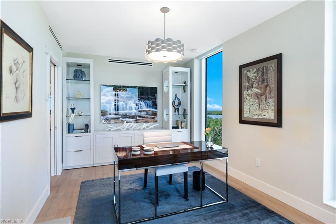
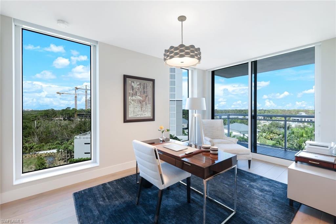
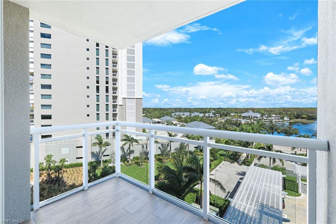
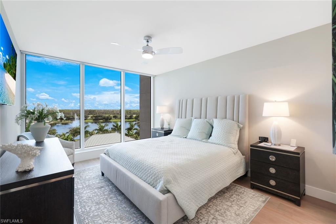
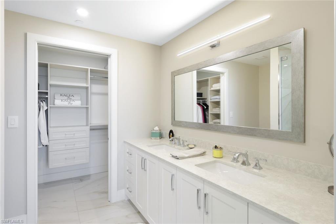
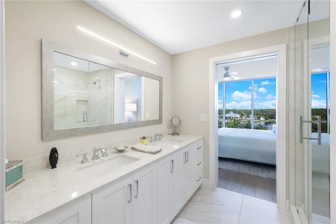
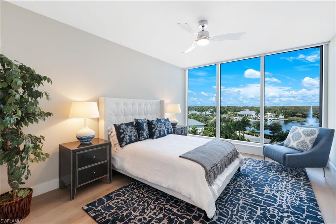
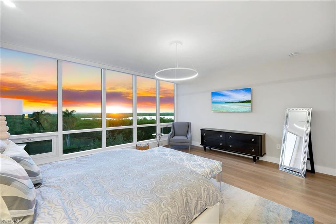
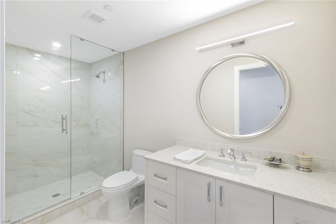
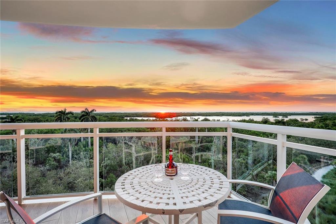
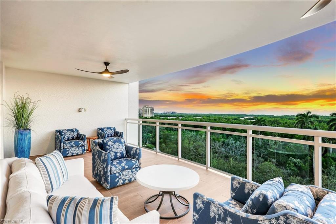
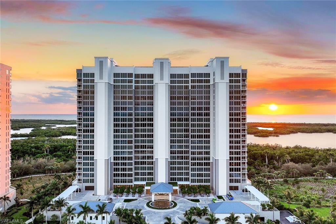
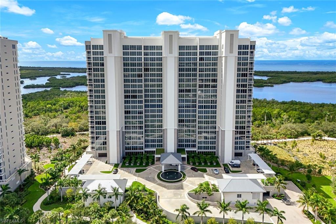
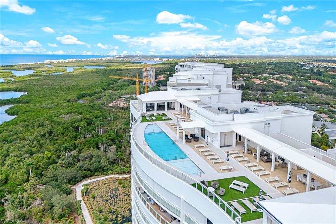
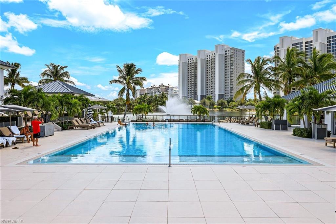
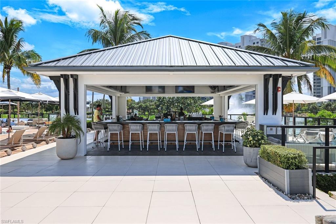
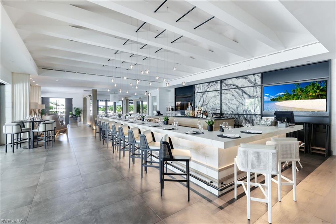
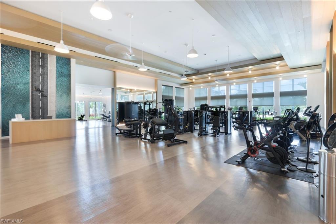
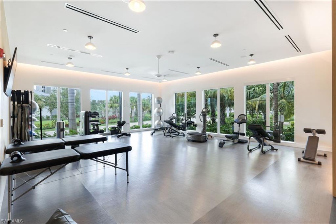
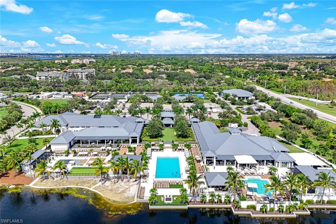
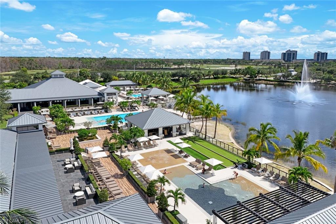
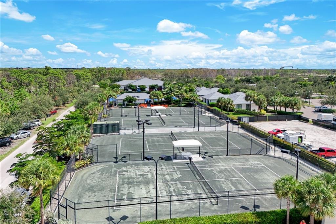
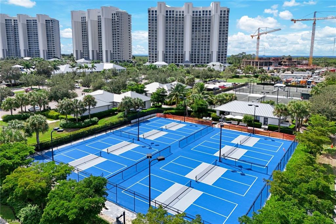
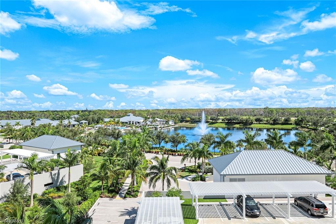
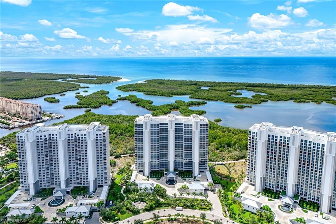
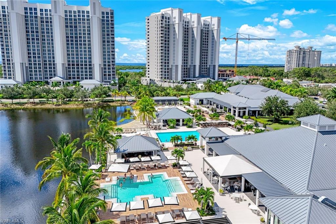
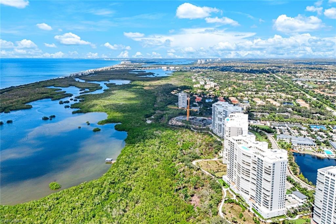
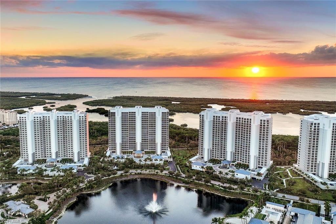
Stepping off the private elevator into this beautiful home your eyes immediately focus on the very special views of Gulf and Bay through sparkling floor to ceiling windows as the END UNIT location expands and enhances the views. The thoughtful selection of fine finishes and attention to detail is evident throughout the living / dining rooms and kitchen. The kitchen features Chef-grade Wolf and Subzero appliances, pantry with prep area and a large island destined to be the hub of social and family gatherings. The luxurious Owner's Suite wall of windows provide natural light and limitless views. Owner's suite also features a spa-like bath and custom fitted walk-through closet. The beautifully appointed den/home office and two full en-suite guest rooms complete the package. Kalea Bay Tower 200 features a rooftop pool with sundeck, fitness area, covered gathering space and gas grilling areas. The full-service Club at Kalea Bay features a new wellness center two gourmet restaurants, tiki bars, 3 separate pools, an active tennis / pickleball program, well appointed Guest Cottages and much more.

3
beds

4
baths

3,223 Sq.Ft. LIVING AREA

Features & Amenities

Interior

  • total bedrooms3
  • Total bathrooms4
  • full bathrooms3
  • half bathroom1
  • Laundry room Inside, Sink
  • Flooring Tile, Wood
  • APPLIANCES Gas Cooktop, Dishwasher, Disposal, Double Oven, Dryer, Microwave, Other, Refrigerator/Freezer, Refrigerator/Icemaker, Self Cleaning Oven, Steam Oven, Washer, Wine Cooler
  • other interior Features Elevator, Split Bedrooms, Great Room, Den - Study, Guest Bath, Guest Room, Home Office, Wired for Data, Pantry, Walk-In Closet(s)

Area & Lot

  • Status Sold
  • Date Sold February 3, 2026
  • Living Area3,223 Sq.Ft.
  • Total Area3,704 Sq.Ft.
  • MLS® ID225075646
  • TypeCondo
  • YEAR BUILT2020
  • Architecture StylesSee Remarks
  • Water FrontageMangrove, None/Other
  • View DescriptionGulf and Bay, Landscaped Area, Mangroves, Preserve, Water Feature, Trees/Woods

Exterior

  • STORIES1
  • Garage Space2.0
  • water SourceCentral
  • utilitiesUnderground Utilities, Natural Gas Connected, Cable Available, Natural Gas Available
  • roofRolled/Hot Mop
  • parking1 Assigned, Common, Covered, Deeded, Guest, Under Bldg Closed, Electric Vehicle Charging, Attached
  • HEAT TYPECentral Electric
  • AIR CONDITIONINGCeiling Fan(s), Central Electric
  • sewerCentral
  • HOA AmenitiesCable TV, Insurance, Internet, Irrigation Water, Maintenance Grounds, Legal/Accounting, Manager, Pest Control Exterior, Rec Facilities, Reserve, Security, Sewer, Street Lights, Street Maintenance, Water
  • security FeaturesSmoke Detector(s), Fire Sprinkler System, Smoke Detectors
  • other exterior FeaturesWater Display

Financial

  • Sales Price$3,400,000
  • Real Estate Tax $15,117/yr
View Virtual Tour

Get Started Today

Her tailored marketing strategies, extensive network, and strong negotiation skills consistently deliver results, whether she's guiding a first-time buyer or representing a multi-million dollar estate. She is the advisor you want by your side when navigating the Naples real estate market.

Follow Me on Instagram