14205 Moonlit WAY
14205 Moonlit WAY
14205 Moonlit WAY
14205 Moonlit WAY
14205 Moonlit WAY
14205 Moonlit WAY
14205 Moonlit WAY
14205 Moonlit WAY
14205 Moonlit WAY
14205 Moonlit WAY
14205 Moonlit WAY
14205 Moonlit WAY
14205 Moonlit WAY
14205 Moonlit WAY
14205 Moonlit WAY
14205 Moonlit WAY
14205 Moonlit WAY
14205 Moonlit WAY
14205 Moonlit WAY
SEE ALL PHOTOS
14205 Moonlit WAY
14205 Moonlit WAY
14205 Moonlit WAY
14205 Moonlit WAY
14205 Moonlit WAY
14205 Moonlit WAY
14205 Moonlit WAY
14205 Moonlit WAY
14205 Moonlit WAY
14205 Moonlit WAY
14205 Moonlit WAY
14205 Moonlit WAY
14205 Moonlit WAY
14205 Moonlit WAY
14205 Moonlit WAY
14205 Moonlit WAY
14205 Moonlit WAY
14205 Moonlit WAY
14205 Moonlit WAY
Sold

14205 Moonlit WAY

14205 Moonlit WAY, ESTERO, FL 33928

$1,010,000
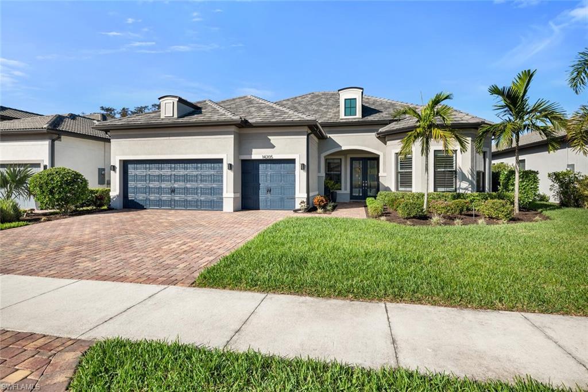
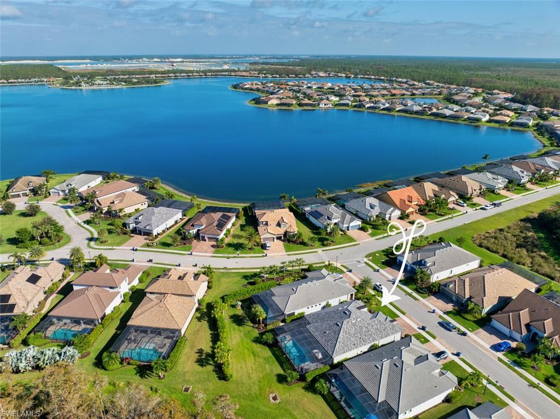
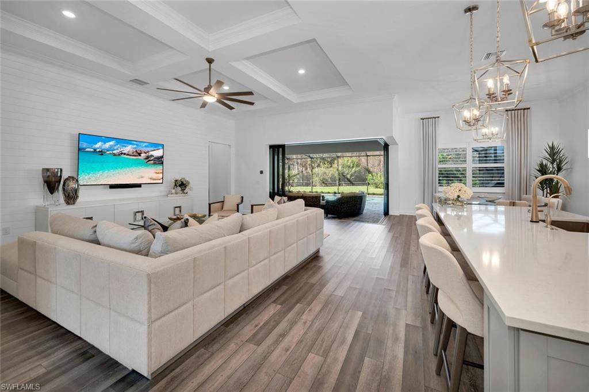
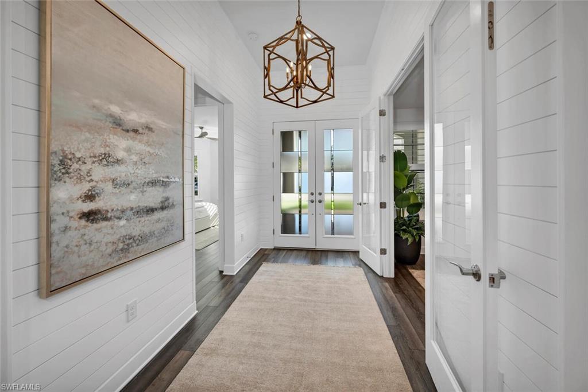
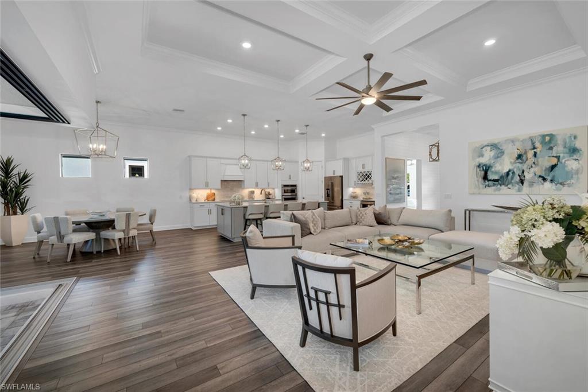
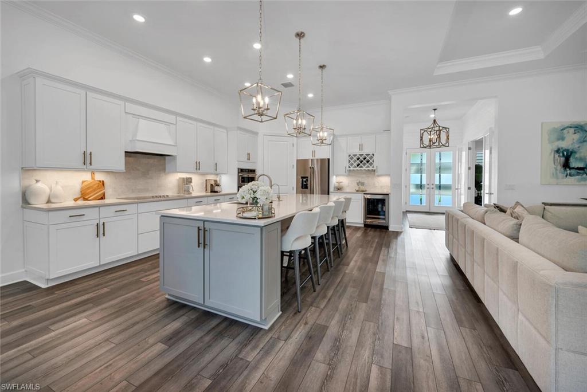
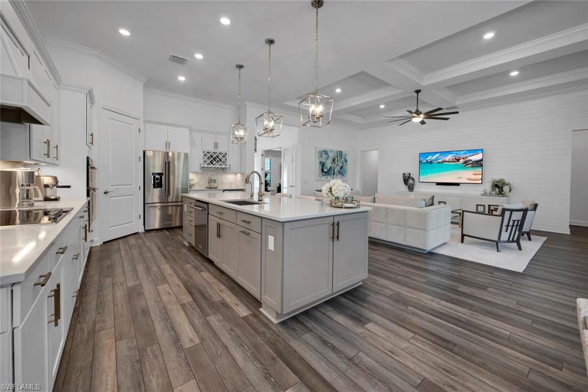
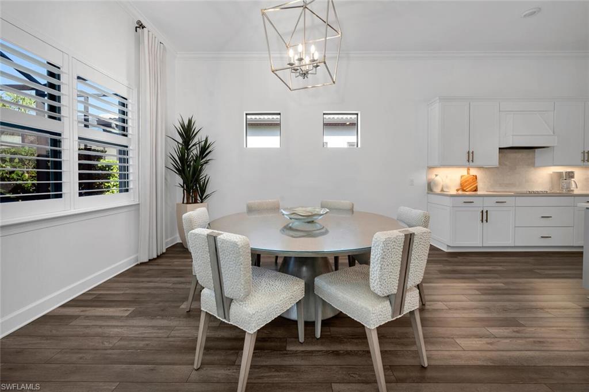
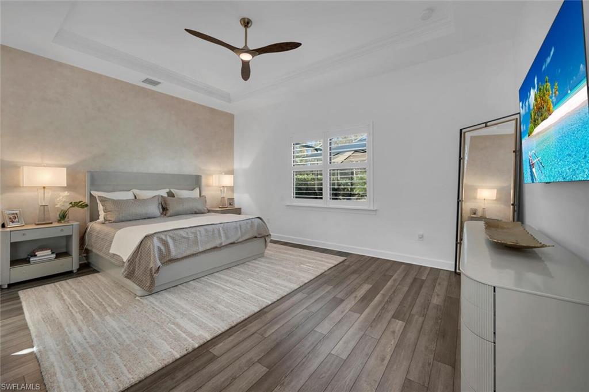
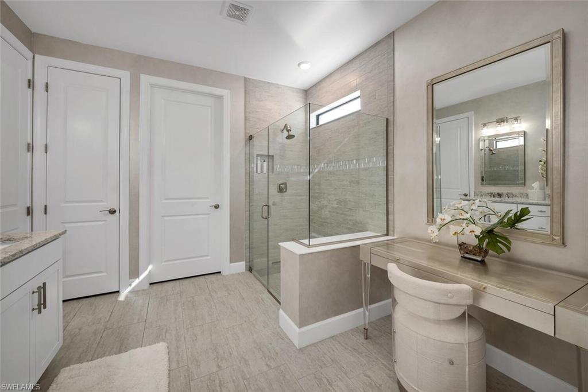
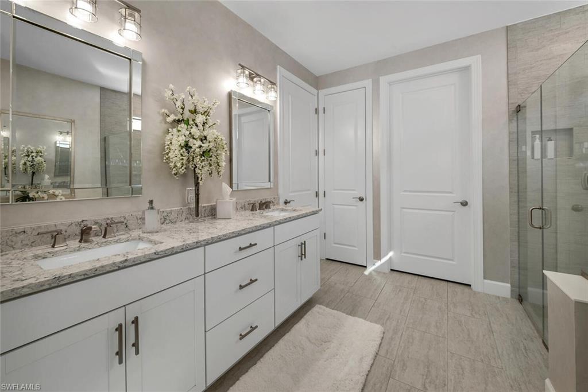
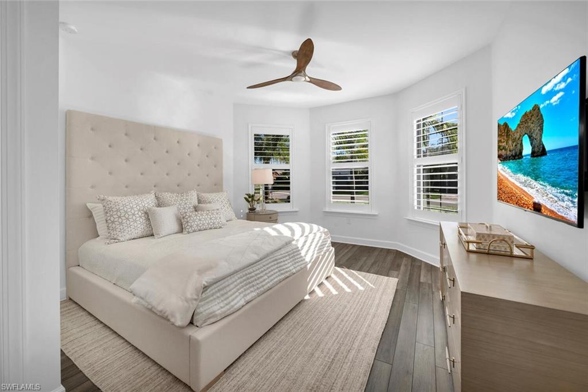
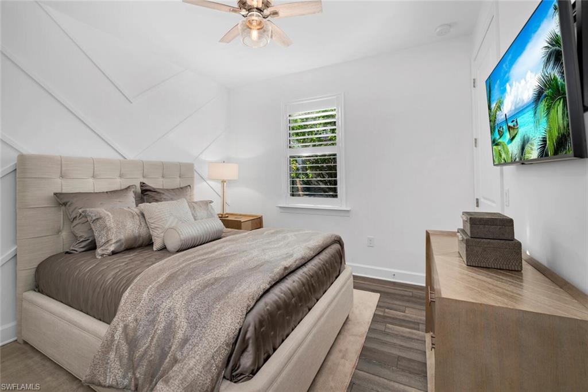
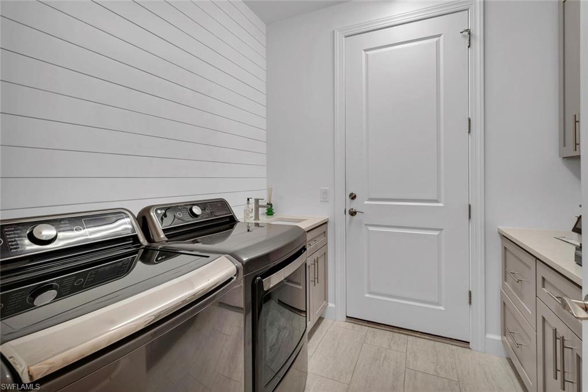
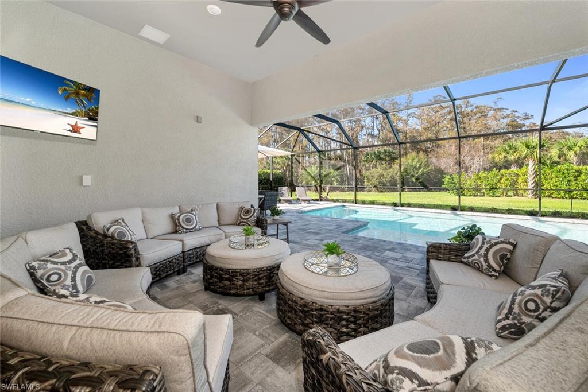
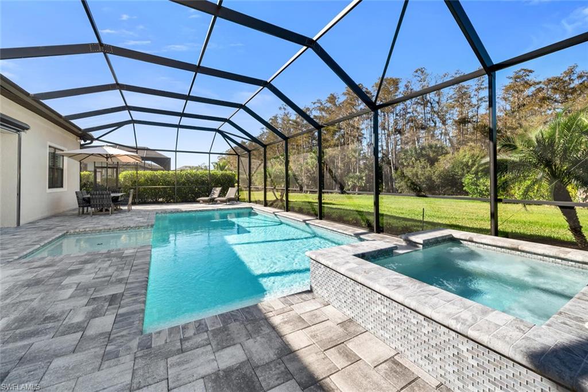
Step into your own slice of paradise in the heart of Estero, where luxury meets tranquility. This stunning property is located in a gated community offering an array of exclusive amenities including a clubhouse, fitness center, onsite restaurant, spa room, heated pool with spa, tennis and pickleball courts, playground, kayak access, and breathtaking views of the private lake. The meticulously designed interior boasts hand-painted accent walls, a custom marble kitchen backsplash, and an air-conditioned 3-car garage. Enjoy the lush outdoors from the expansive lanai or take in panoramic views of the preserve. Impact windows and doors, coffered ceilings, and a reverse osmosis water system are just a few of the many features that set this home apart. With close proximity to shopping, dining options, and I-75, this property offers the perfect blend of serenity and convenience. Your dream lifestyle awaits in this remarkable sanctuary.

3
beds

3
baths

2,488 Sq.Ft. LIVING AREA

8,908.02 Sq.Ft. lot

Features & Amenities

Interior

  • total bedrooms3
  • Total bathrooms3
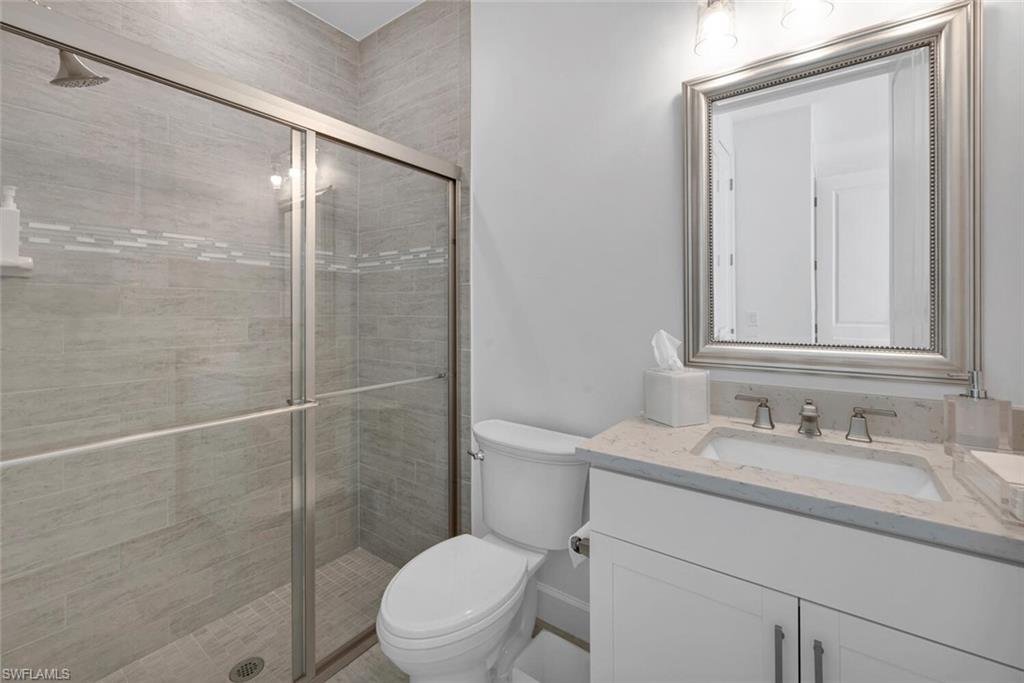
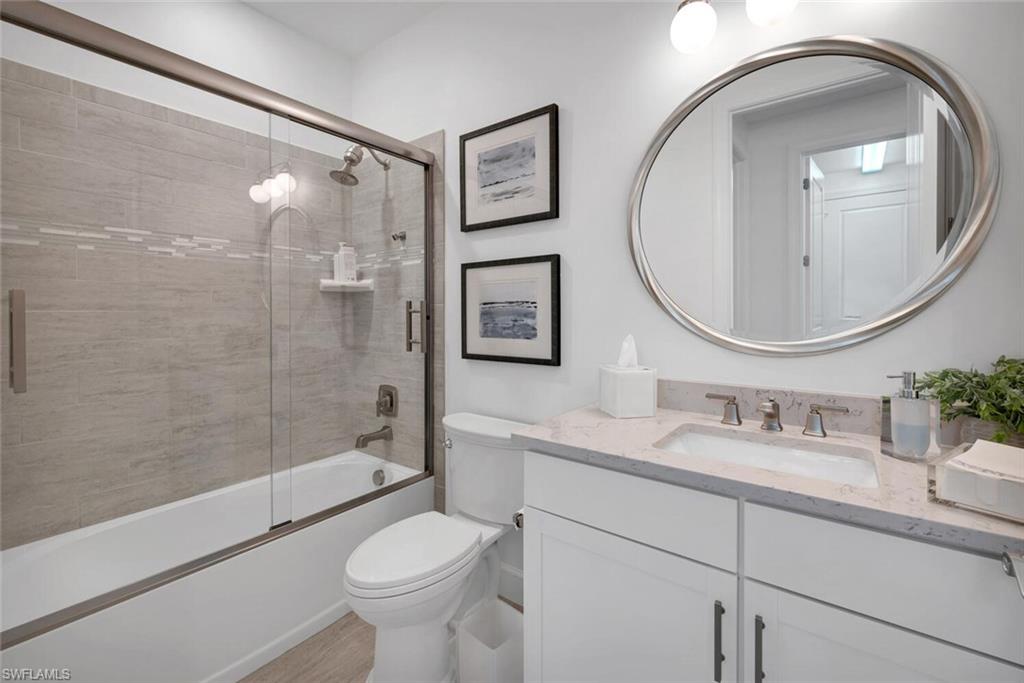
  • full bathrooms3
  • Flooring Tile, Vinyl
  • APPLIANCES Electric Cooktop, Dishwasher, Disposal, Dryer, Microwave, Range, Refrigerator/Freezer, Reverse Osmosis, Wall Oven, Washer, Wine Cooler
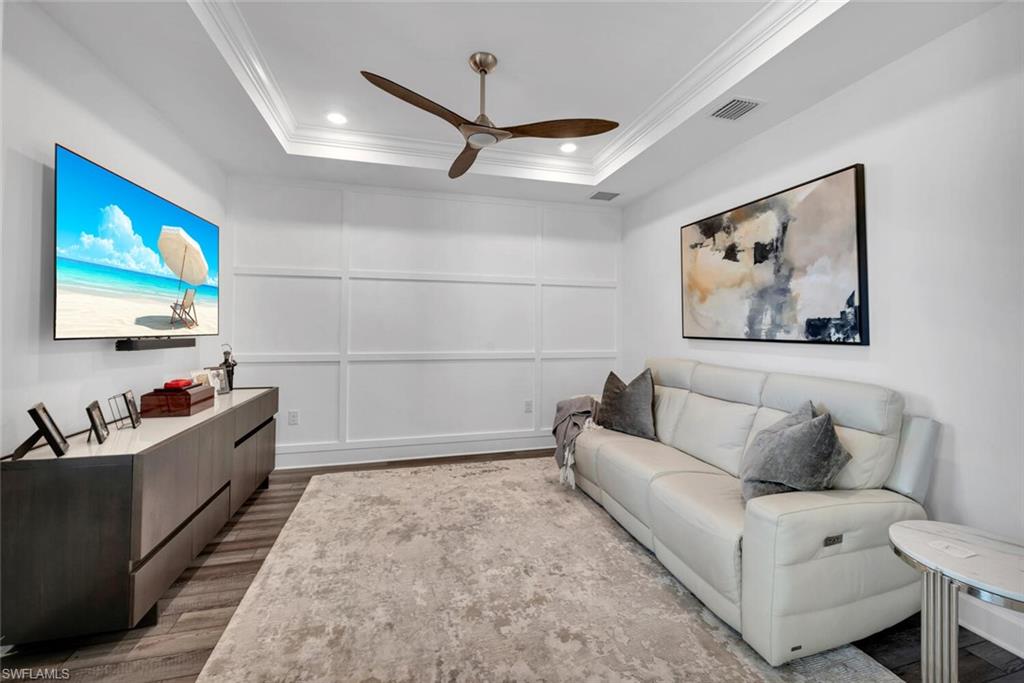
  • other interior Features Split Bedrooms, Den - Study, Wired for Data, Closet Cabinets, Coffered Ceiling(s), Entrance Foyer, Pantry, Walk-In Closet(s)

Area & Lot

  • Status Sold
  • Date Sold May 27, 2025
  • Living Area2,488 Sq.Ft.
  • Total Area3,149 Sq.Ft.
  • Lot Area8,908.02 Sq.Ft.
  • MLS® ID225002739
  • TypeResidential
  • YEAR BUILT2020
  • Water FrontageNone
  • View DescriptionPreserve

Exterior

  • STORIES1
  • Garage Space3.0
  • water SourceCentral, Reverse Osmosis - Partial House
  • utilitiesCable Available
  • PoolIn Ground, Electric Heat, Salt Water
  • roofTile
  • lot featuresCul-De-Sac
  • parking2 Spaces, Driveway Paved, Garage Door Opener, Attached
  • HEAT TYPECentral Electric
  • AIR CONDITIONINGCeiling Fan(s), Central Electric
  • sewerCentral
  • HOA AmenitiesIrrigation Water, Maintenance Grounds, Legal/Accounting, Manager, Security
  • security FeaturesSmoke Detectors
  • other exterior FeaturesSprinkler Auto

Financial

  • Sales Price$1,010,000
  • Real Estate Tax $10,436/yr
  • Zoning RPD
View Virtual Tour

Get Started Today

Her tailored marketing strategies, extensive network, and strong negotiation skills consistently deliver results, whether she's guiding a first-time buyer or representing a multi-million dollar estate. She is the advisor you want by your side when navigating the Naples real estate market.

Follow Me on Instagram