14286 Charthouse CIR
SEE ALL PHOTOS
14286 Charthouse CIR
Sold

14286 Charthouse CIR

14286 Charthouse CIR, NAPLES, FL 34114

$1,871,000
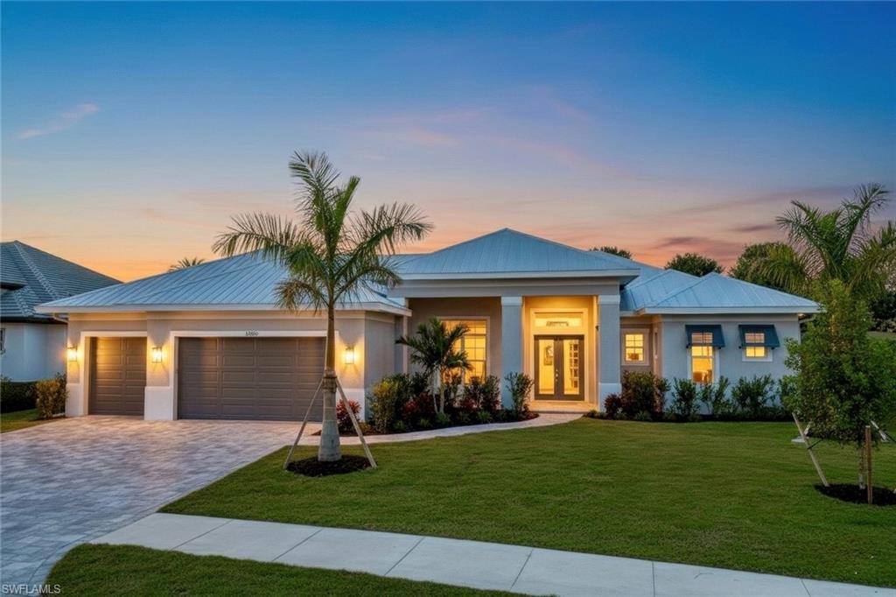
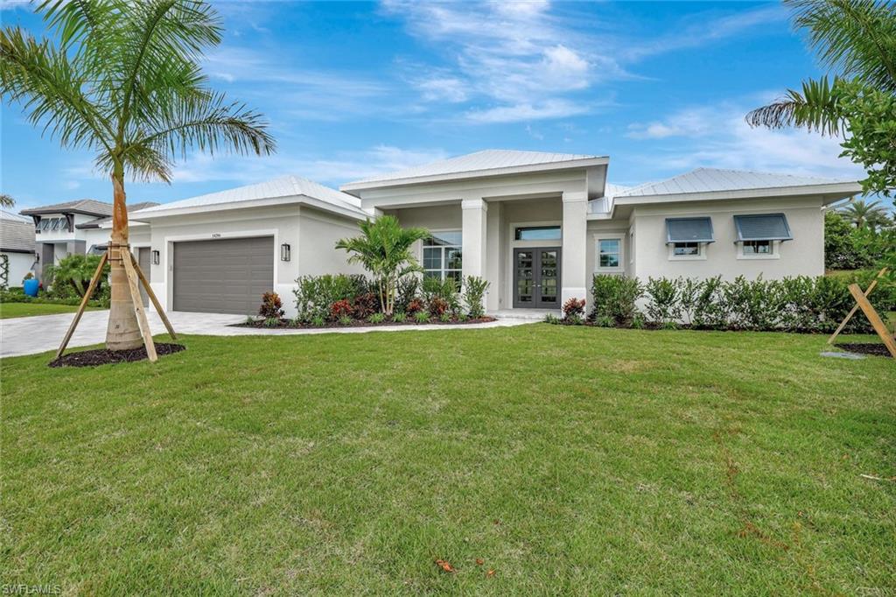
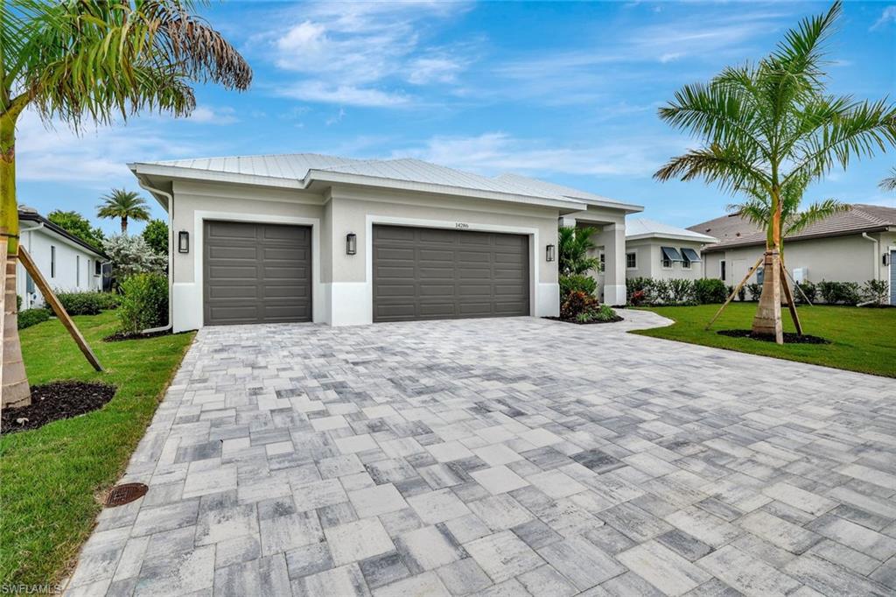
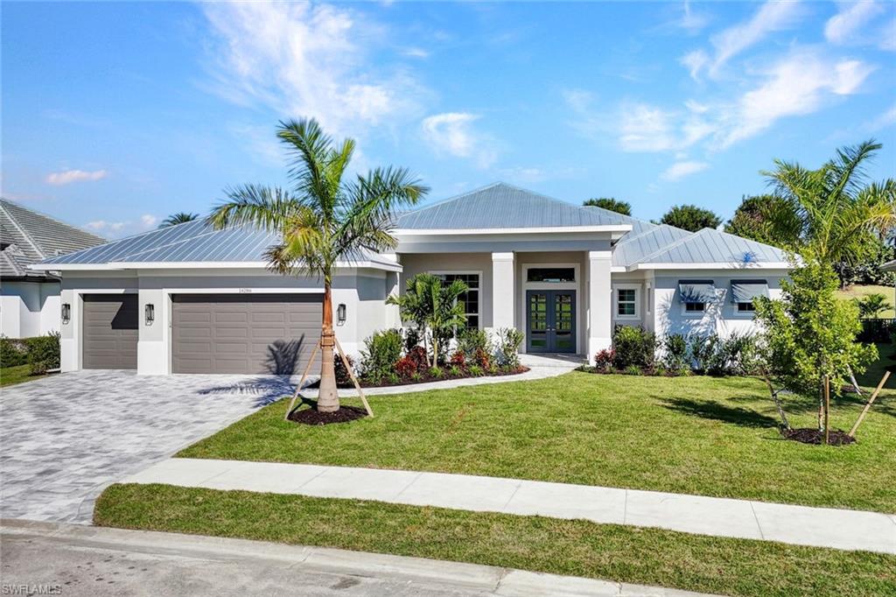
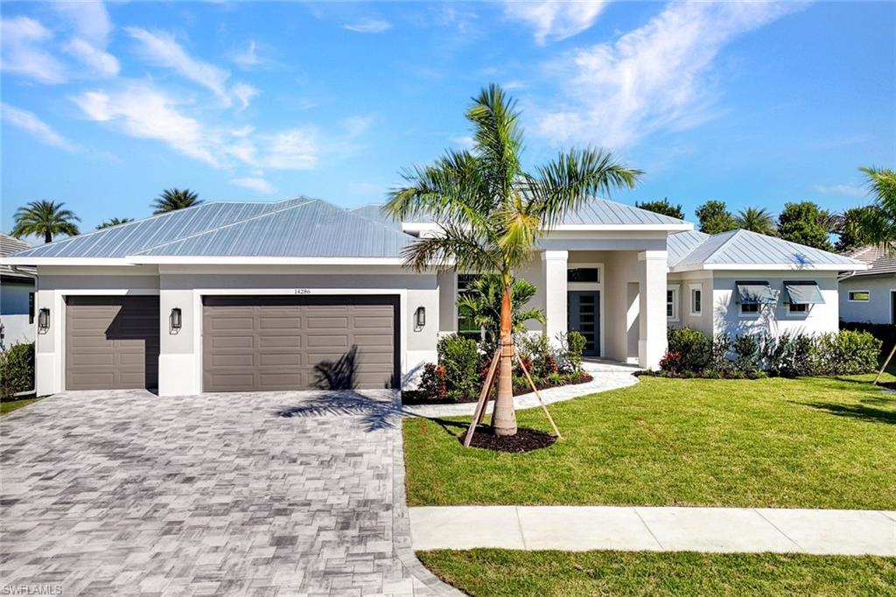
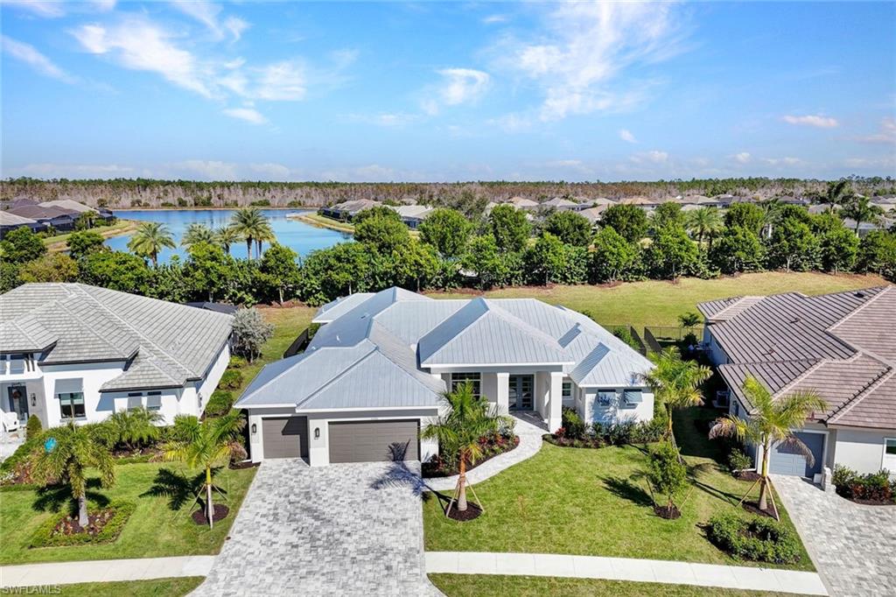
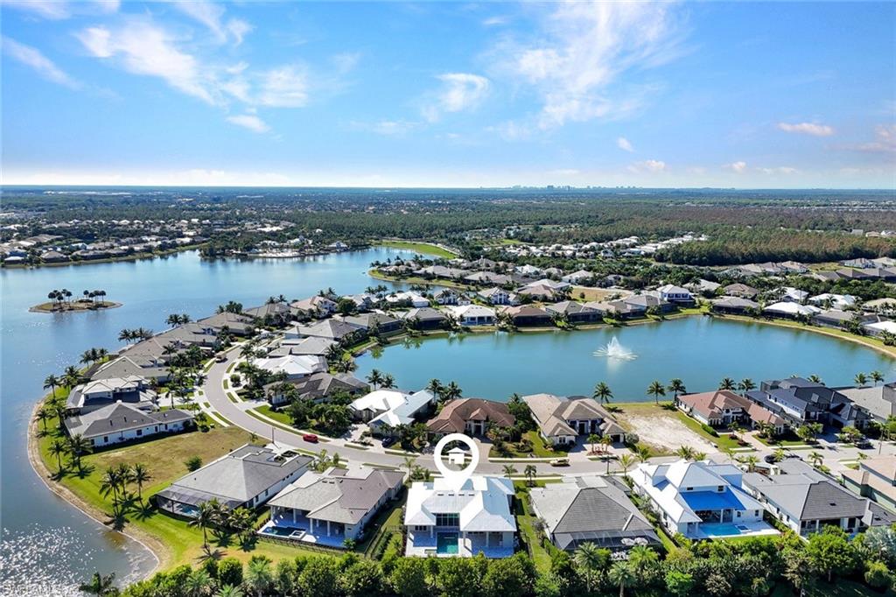
Introducing The Key Largo, a beautifully designed custom home located in the highly desirable community of Naples Reserve--a place where laid-back luxury meets resort-style living in the heart of Southeast Naples. Built by the renowned Florida Lifestyle Homes, this property blends modern elegance with functional design for the ultimate Southwest Florida experience.

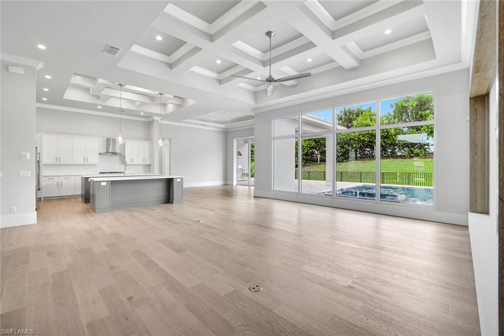
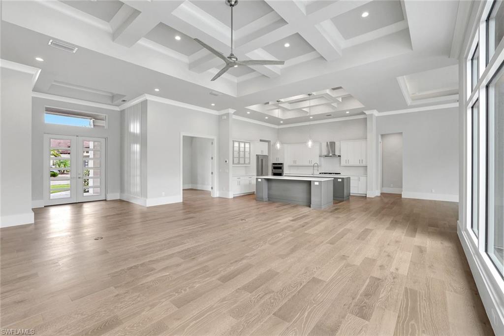
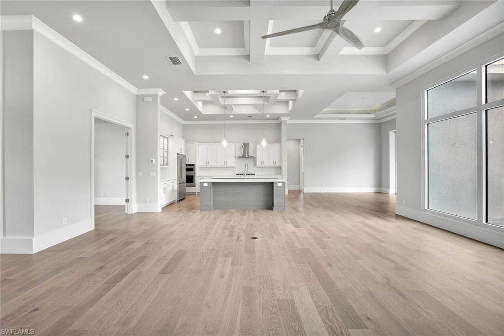
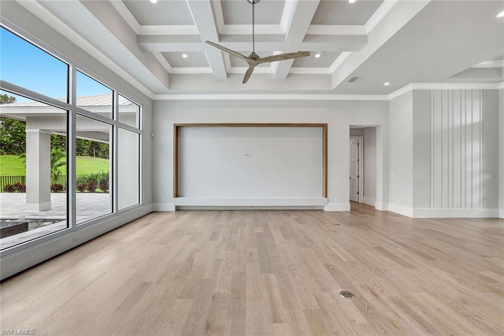
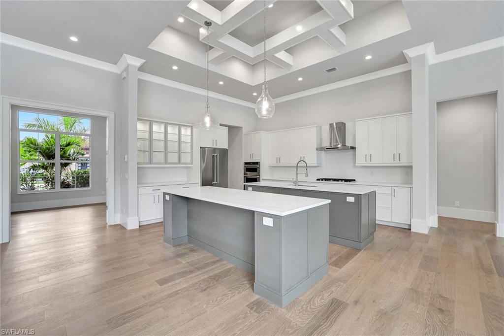
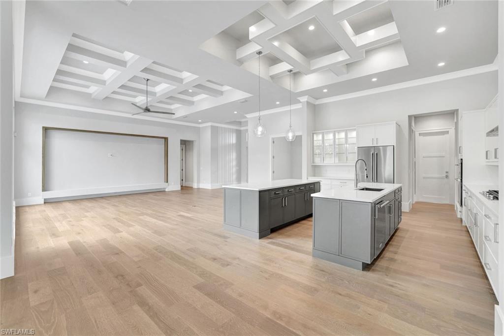
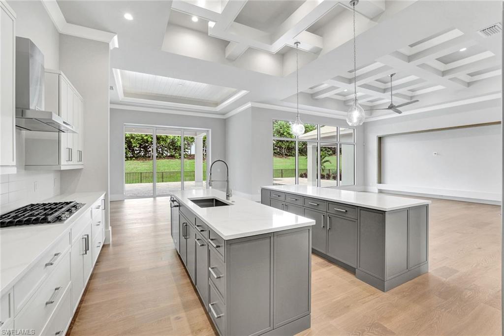
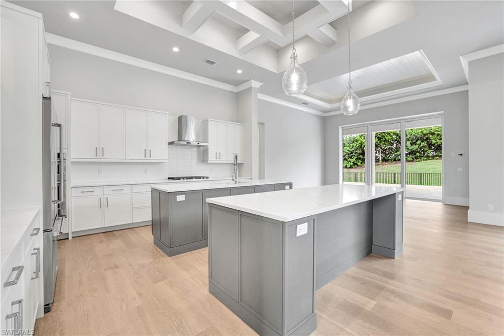
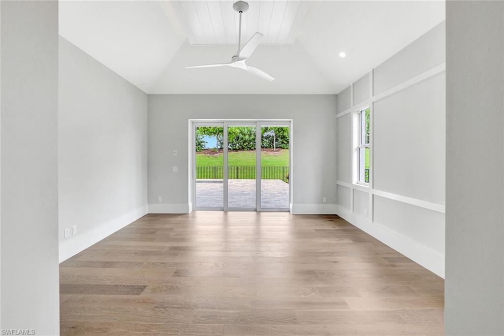
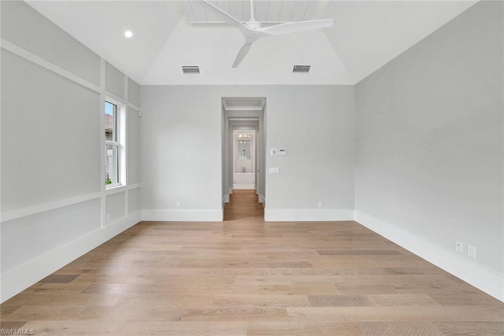
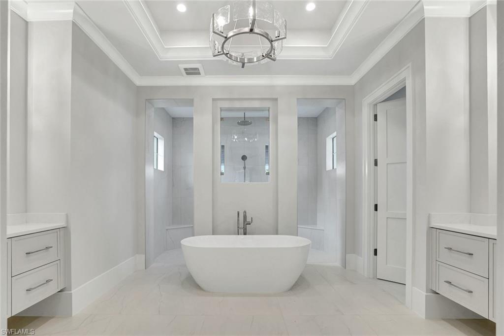
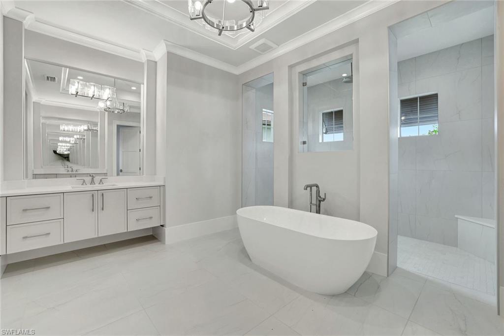
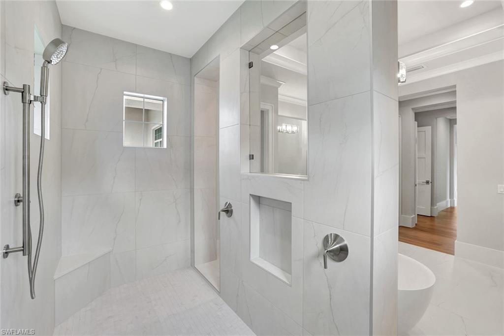
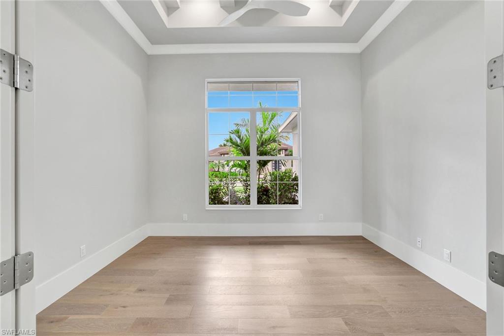
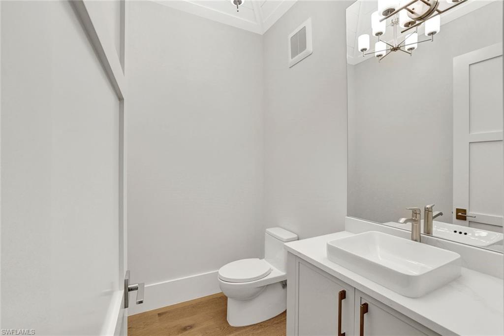
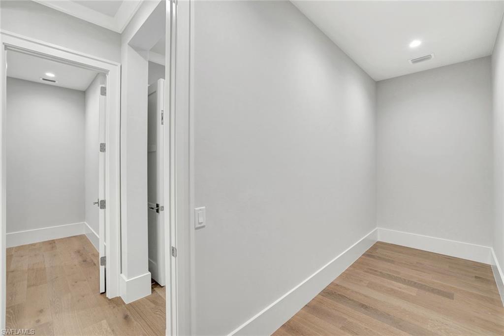
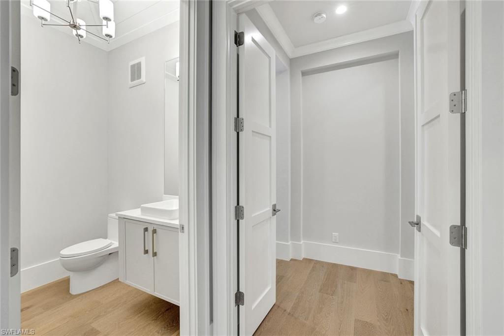
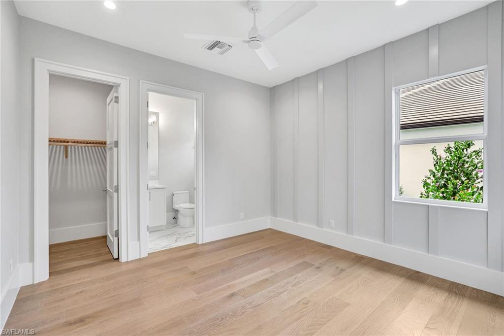
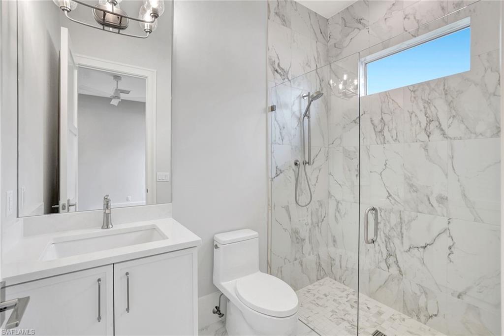
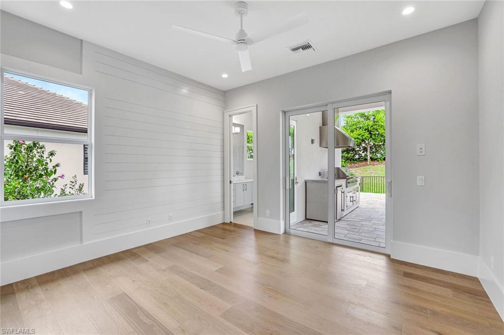
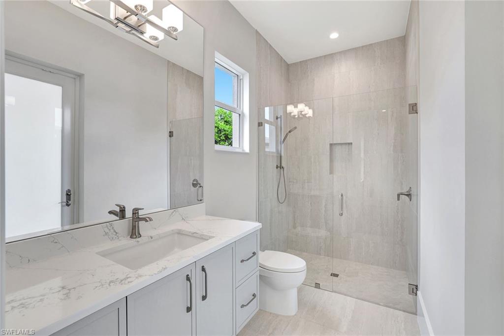
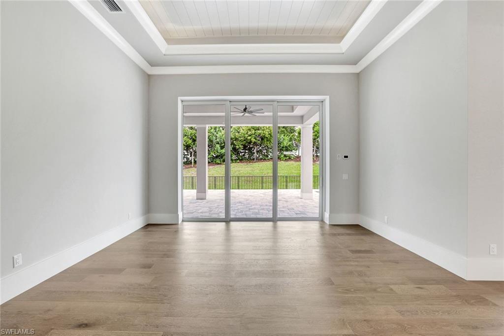
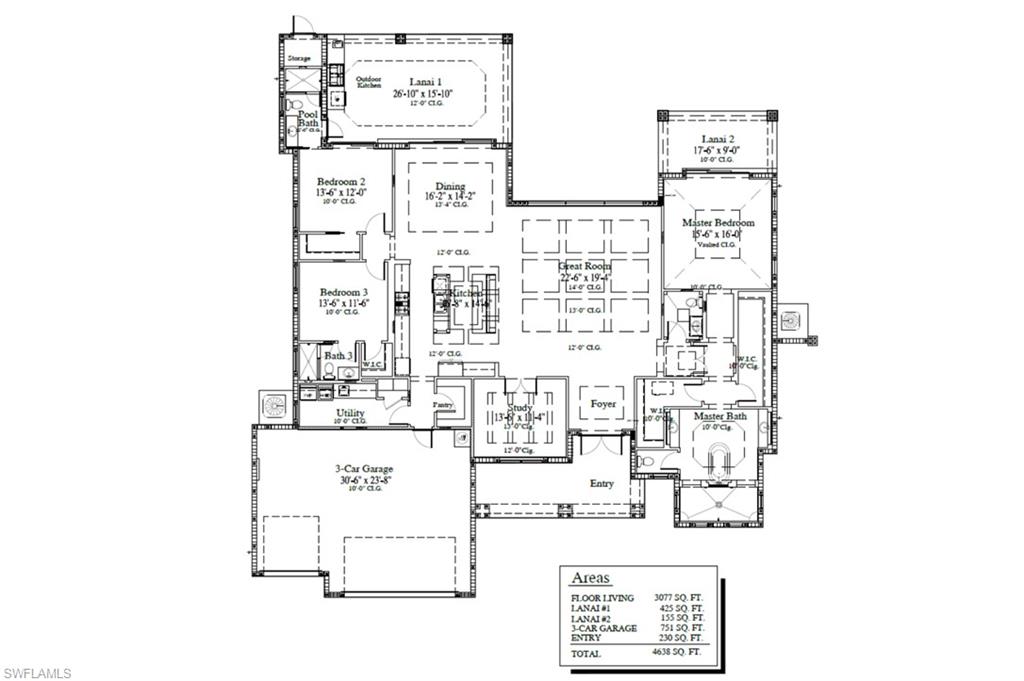
This residence features 3 bedrooms, 3.5 bathrooms, and 3,077 square feet of thoughtfully curated interior space. Soaring 10+ foot ceilings with striking architectural accents create a grand sense of openness, while spacious walk-in closets and en-suite bathrooms provide comfort and privacy for every bedroom. The chef's kitchen is a true showpiece, featuring dual islands for added prep and entertaining space--ideal for hosting gatherings or enjoying everyday meals in style. A private study offers a quiet space for work or relaxation, and the spa-like owner's suite provides a serene escape at the end of the day.

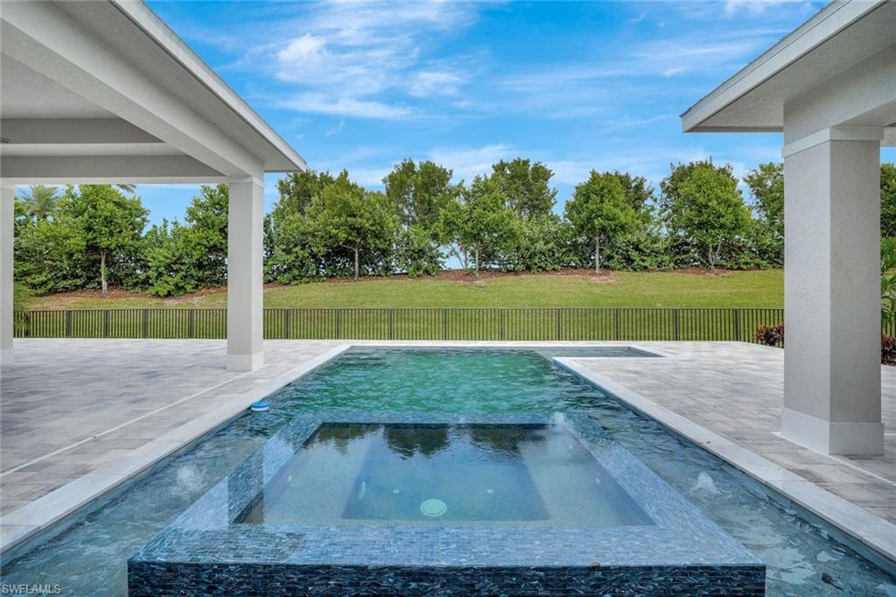
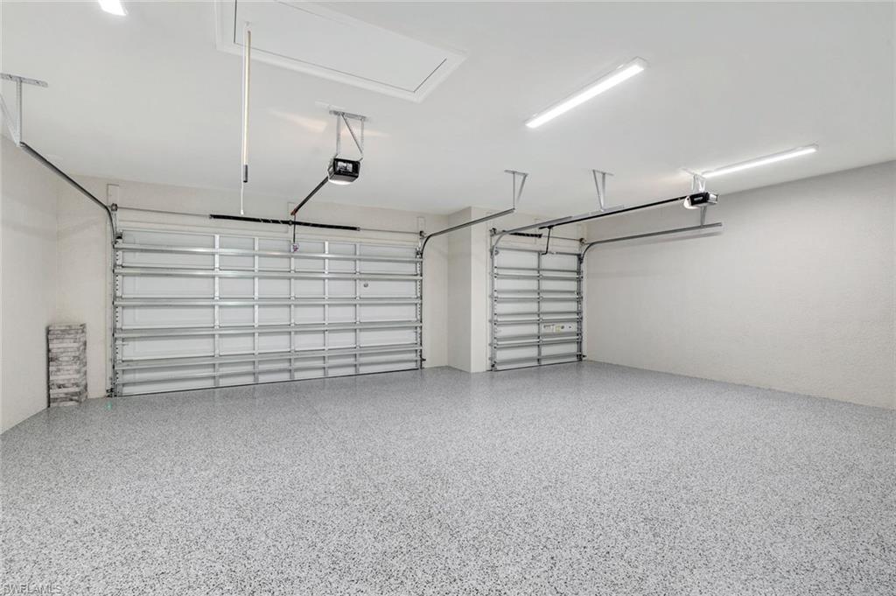
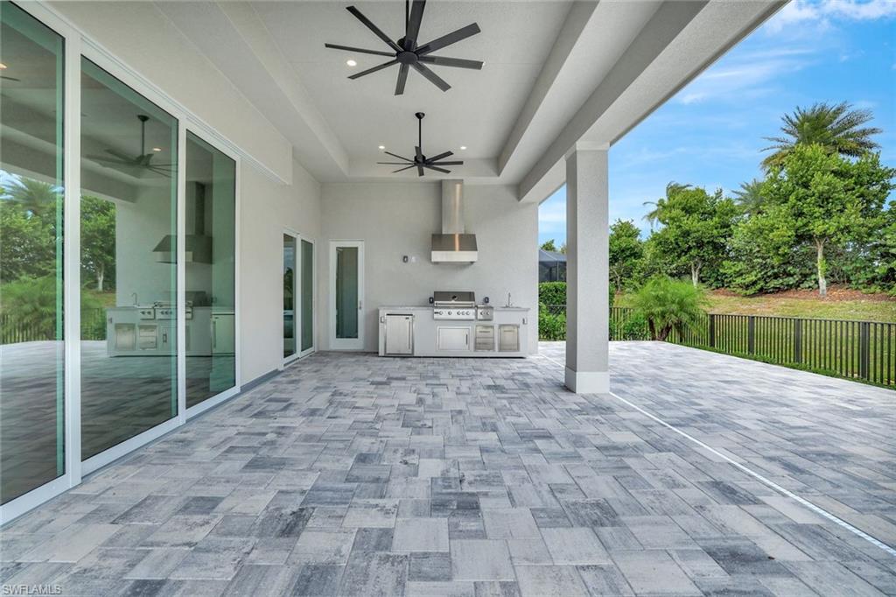
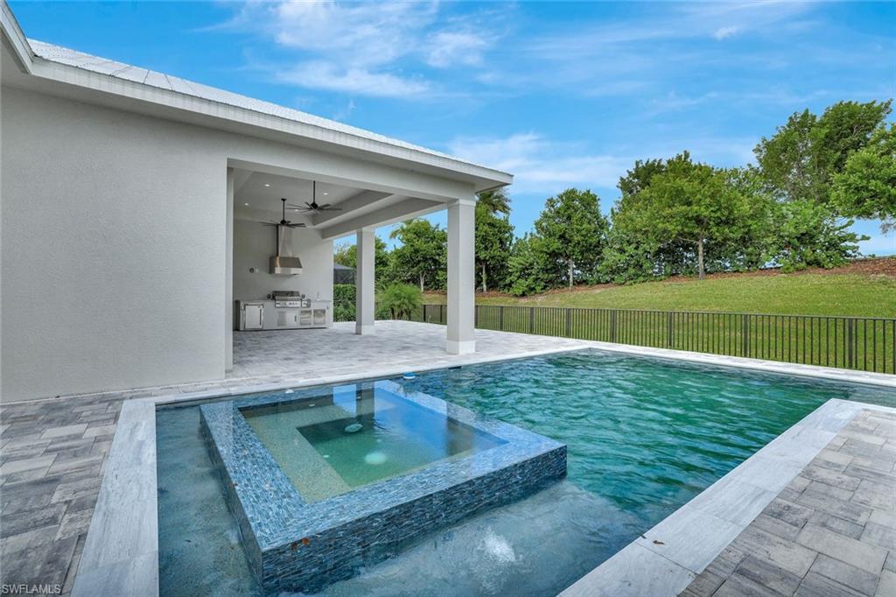
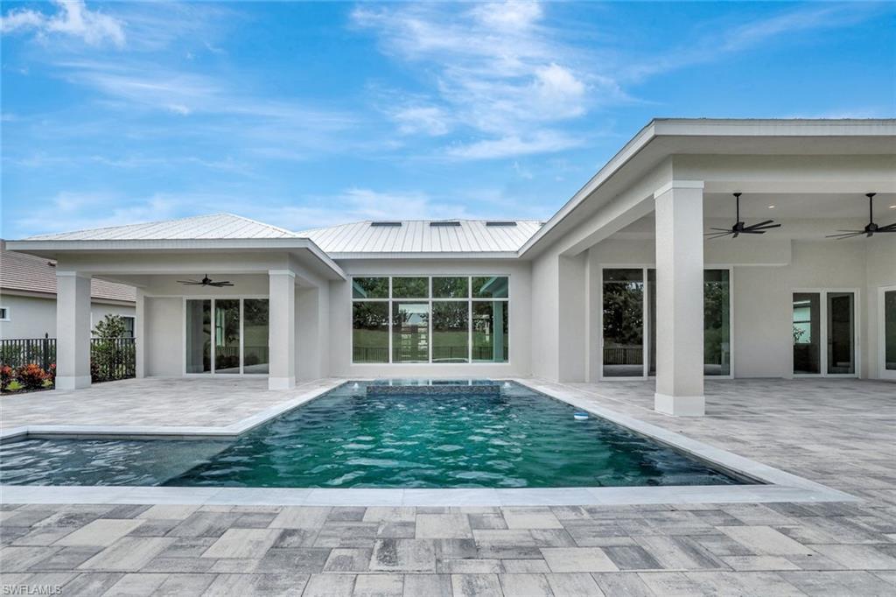
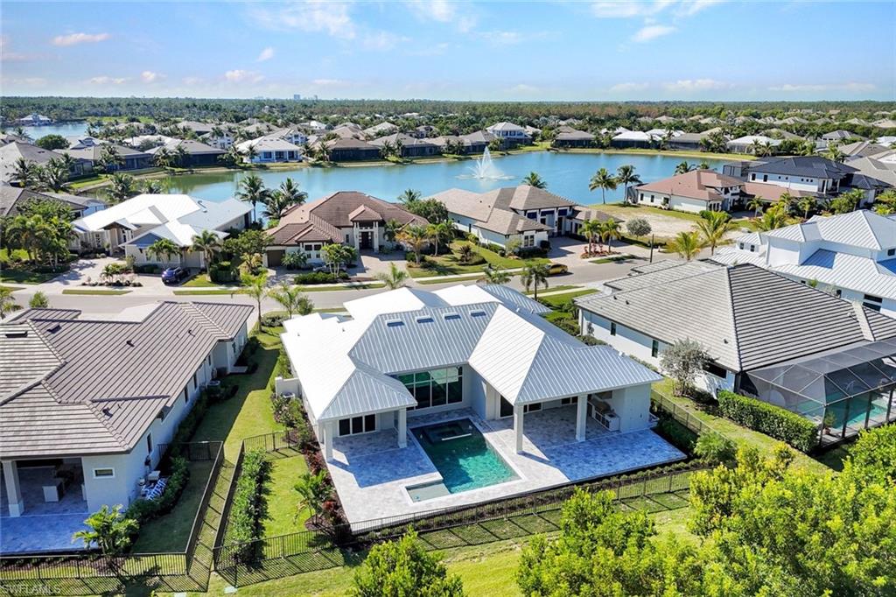
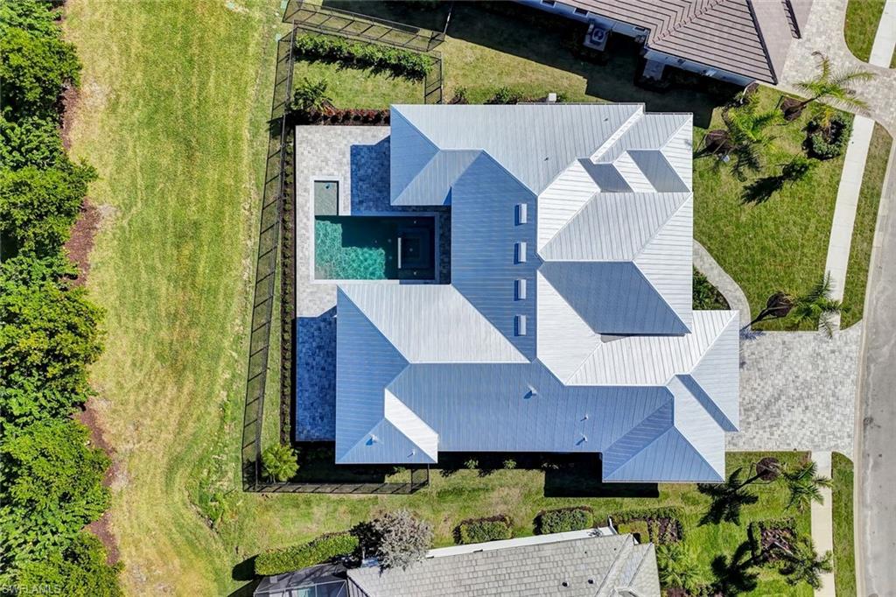
Step outside to your expansive outdoor living area, complete with a covered lanai, built-in outdoor kitchen, and a sparkling private pool--perfect for soaking up the Florida sunshine. A generous 3-car garage adds functionality and convenience, bringing the total footprint of the home to 4,638 square feet.

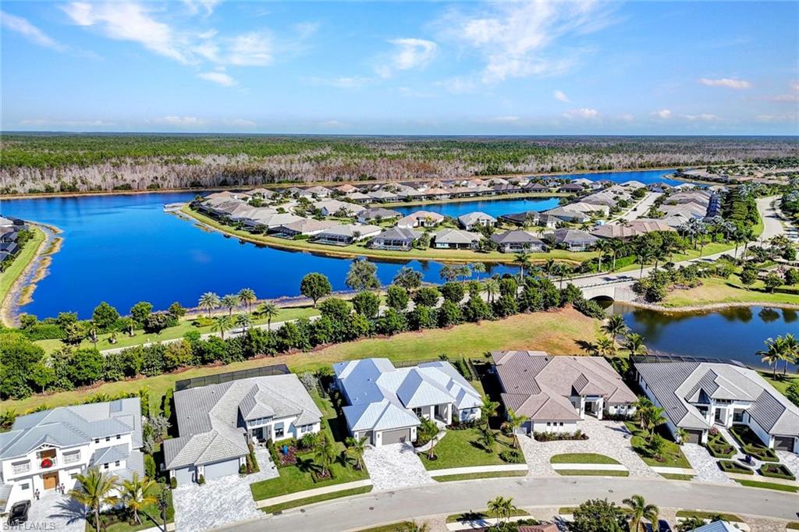
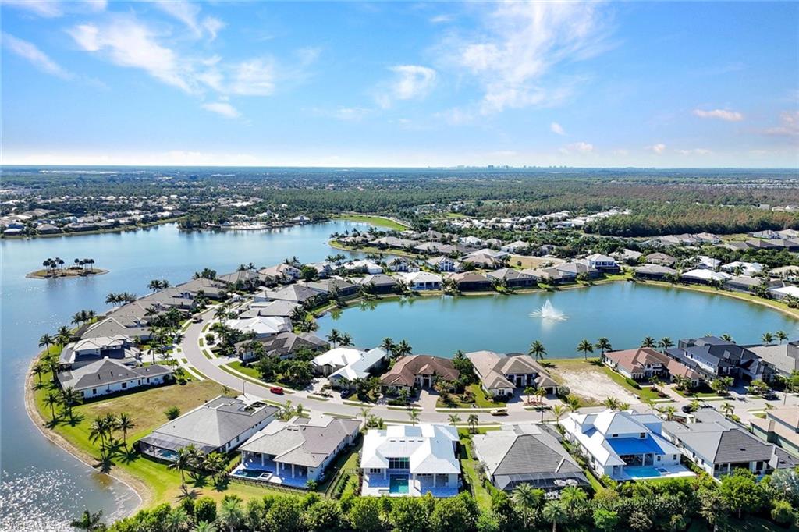
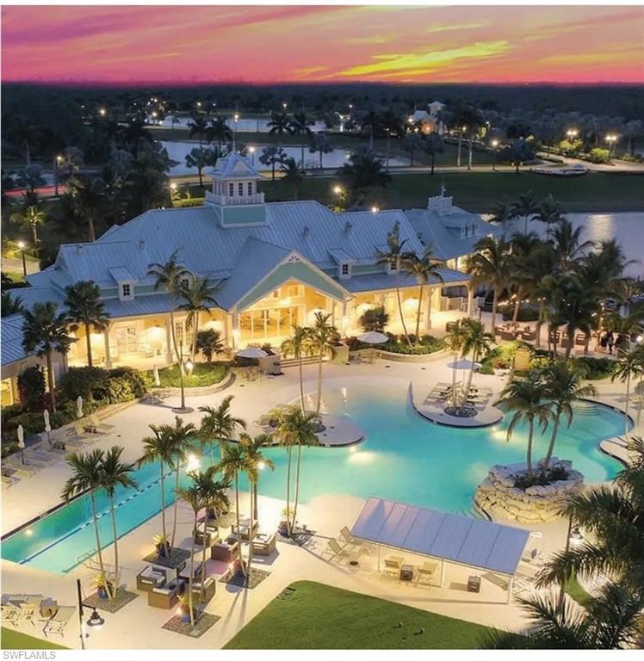
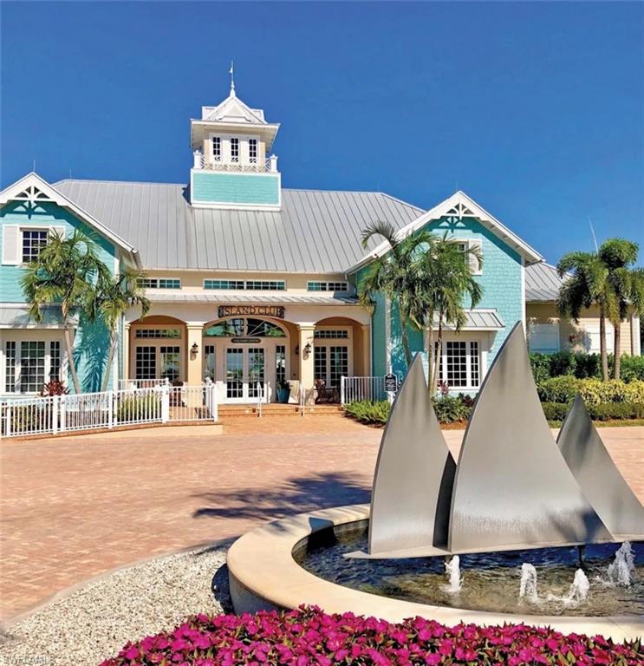
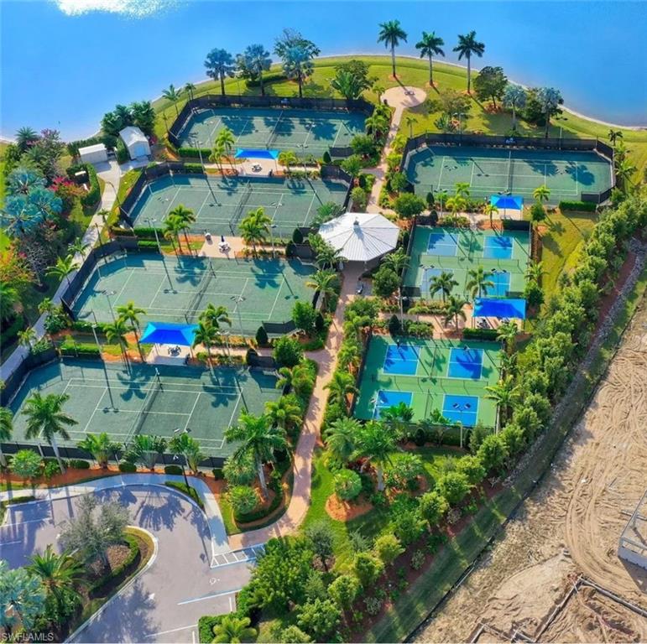
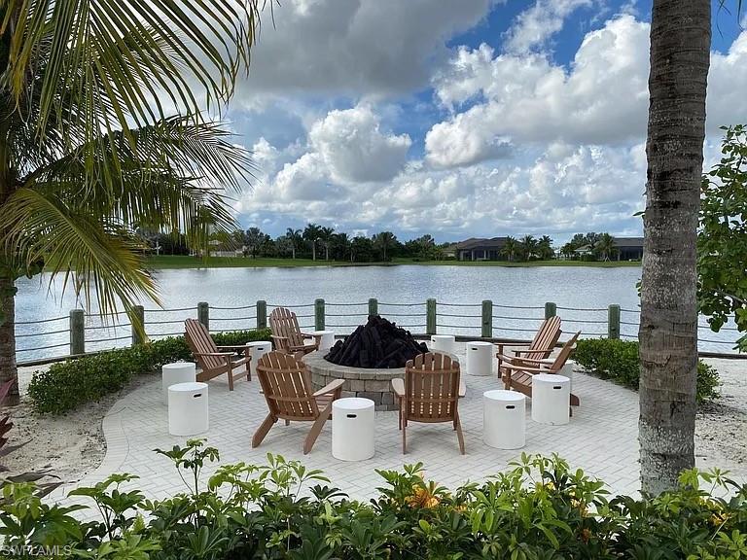
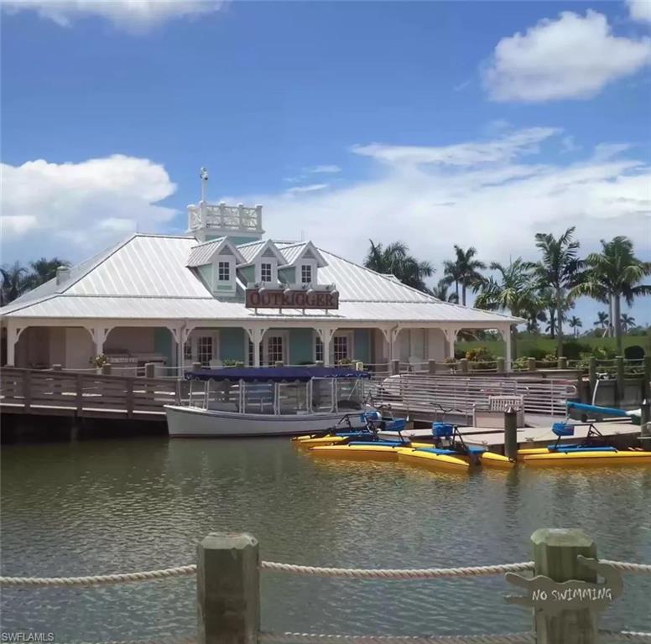
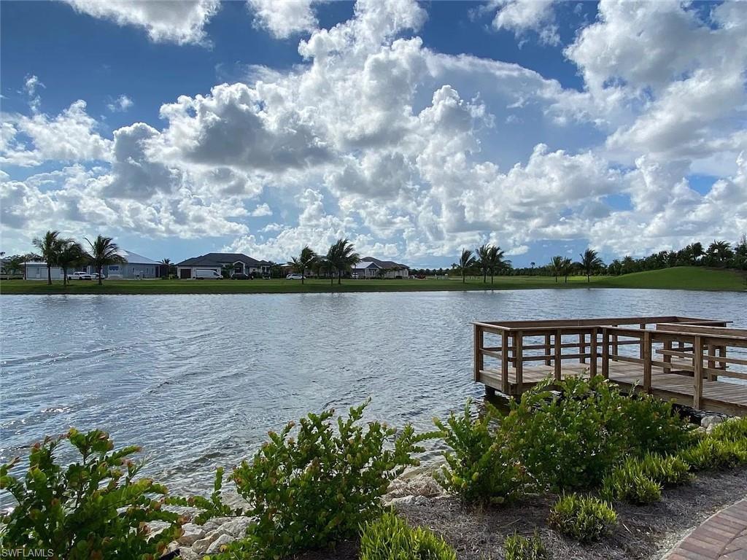
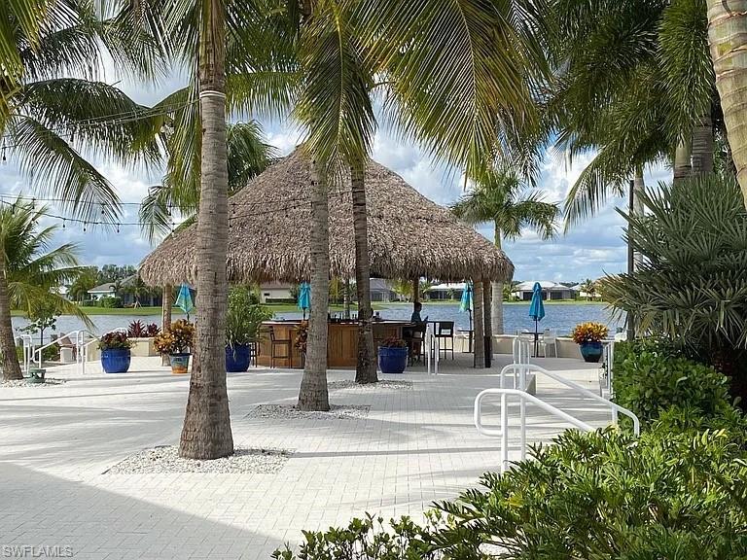
As a resident of Naples Reserve, you'll enjoy access to one of the most amenity-rich communities in the area. From the Island Club's resort-style pool, Latitudes Cafe, and lakeside Tiki Bar, to the Outrigger Activities Center, Match Point Complex with tennis and pickleball courts, and miles of scenic lakes for paddleboarding, kayaking, and more--there's something for everyone here. Even your four-legged friends are covered with two on-site dog parks.

Come experience why Naples Reserve is more than a community--it's a lifestyle. Discover the casual elegance of The Key Largo and make this exceptional home your next address.

3
beds

4
baths

3,045 Sq.Ft. LIVING AREA

0.27 Acres lot

Features & Amenities

Interior

  • total bedrooms3
  • Total bathrooms4
  • full bathrooms3
  • half bathroom1
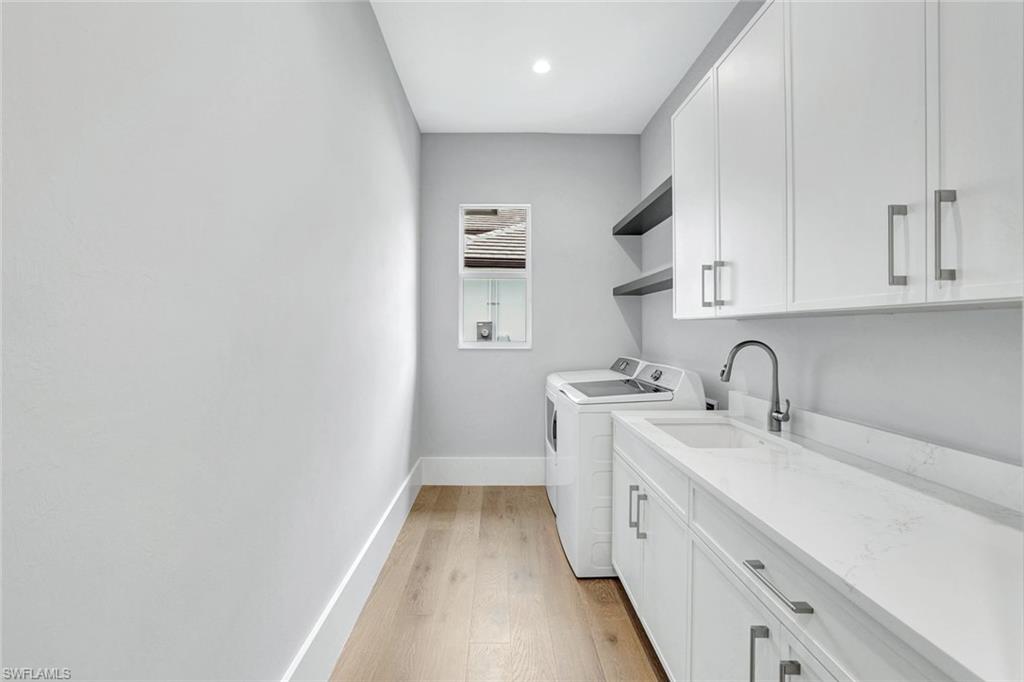
  • Laundry room Inside
  • Flooring Carpet, Tile
  • APPLIANCES Gas Cooktop, Dishwasher, Dryer, Microwave, Refrigerator/Freezer, Refrigerator/Icemaker, Washer
  • other interior Features Great Room, Split Bedrooms, Den - Study, Guest Bath, Home Office, Wired for Data, Entrance Foyer, Tray Ceiling(s)

Area & Lot

  • Status Sold
  • Date Sold June 10, 2026
  • Living Area3,045 Sq.Ft.
  • Total Area4,638 Sq.Ft.
  • Lot Area0.27 Acres
  • MLS® ID225062221
  • TypeResidential
  • YEAR BUILT2025
  • Water FrontageNone
  • View DescriptionPreserve

Exterior

  • STORIES1
  • Garage Space3.0
  • water SourceCentral
  • utilitiesUnderground Utilities, Propane, Cable Available
  • PoolIn Ground, Electric Heat
  • roofTile
  • lot featuresRegular
  • parkingGarage Door Opener, Attached
  • HEAT TYPECentral Electric
  • AIR CONDITIONINGCentral Electric
  • sewerCentral
  • HOA AmenitiesIrrigation Water, Maintenance Grounds, Manager, Security, Street Lights
  • security FeaturesSmoke Detector(s), Smoke Detectors
  • other exterior FeaturesBoat Ramp, Outdoor Grill, Outdoor Kitchen

Financial

  • Sales Price$1,871,000
  • Real Estate Tax $5,155/yr

Get Started Today

Her tailored marketing strategies, extensive network, and strong negotiation skills consistently deliver results, whether she's guiding a first-time buyer or representing a multi-million dollar estate. She is the advisor you want by your side when navigating the Naples real estate market.

Follow Me on Instagram