1438 Borghese LN # 101
SEE ALL PHOTOS
1438 Borghese LN # 101
Sold

1438 Borghese LN # 101

1438 Borghese LN # 101, NAPLES, FL 34114

$685,000
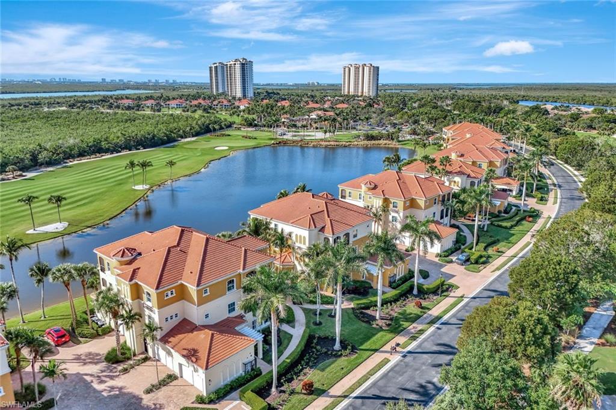
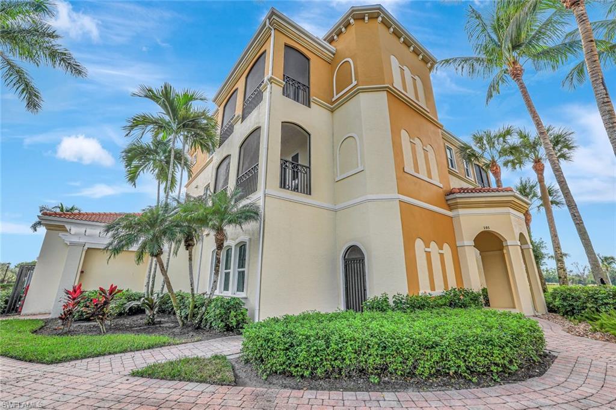
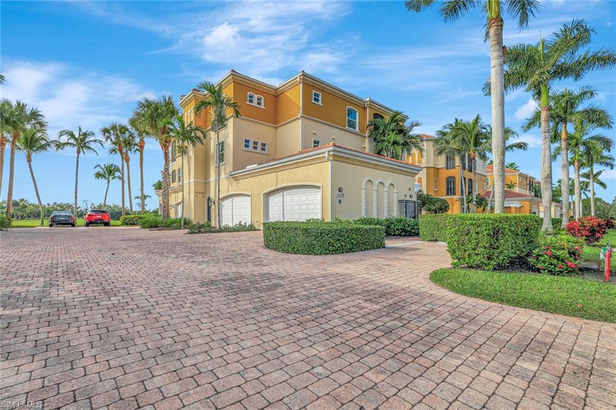
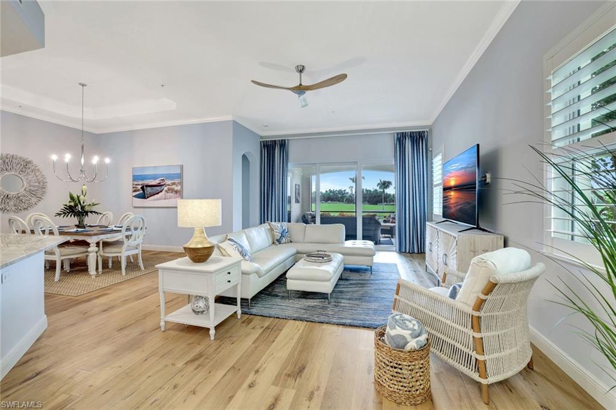
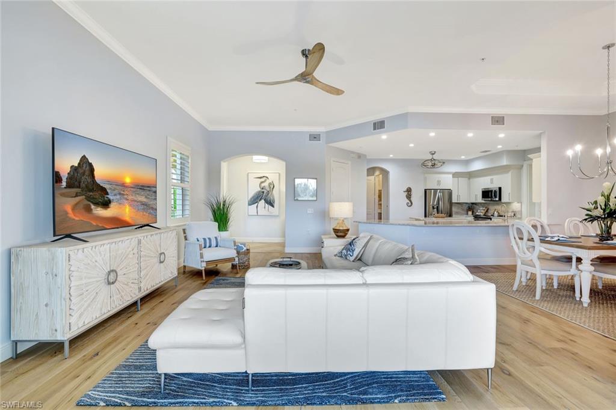
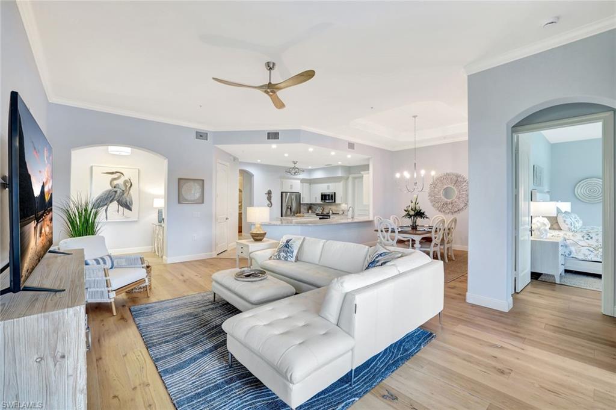
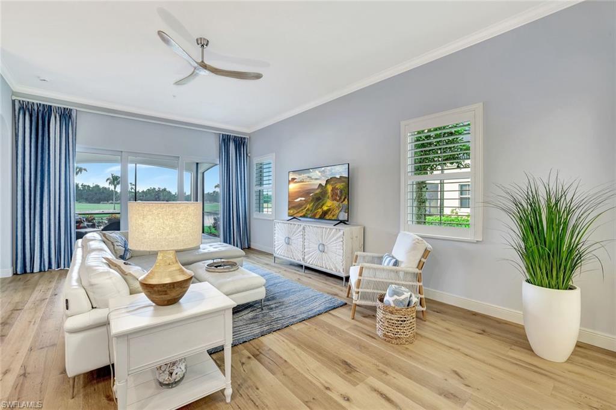
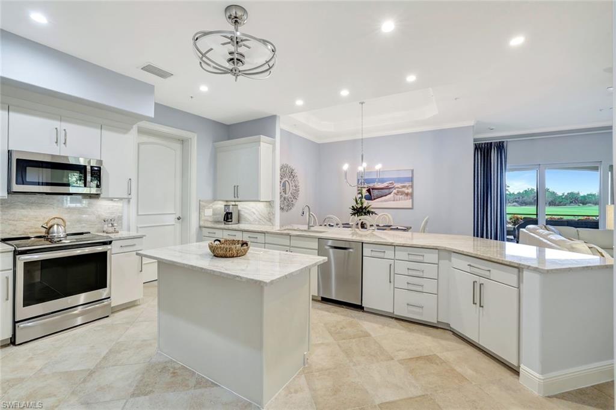
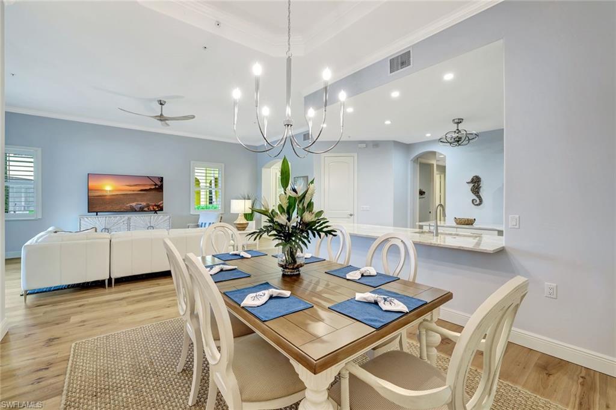
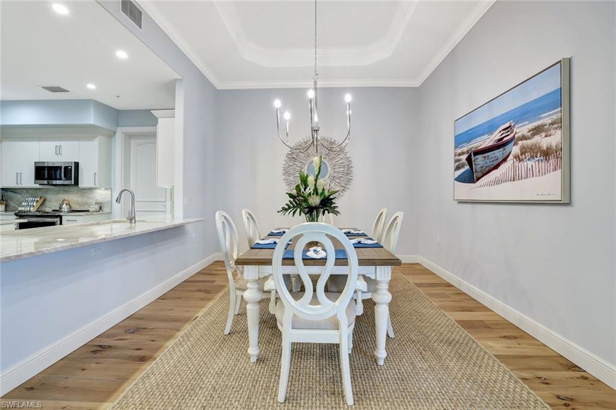
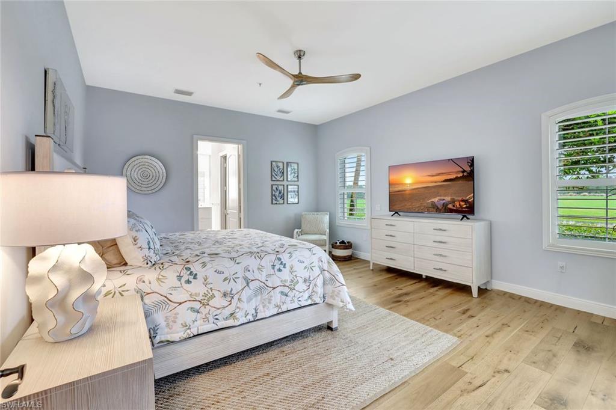
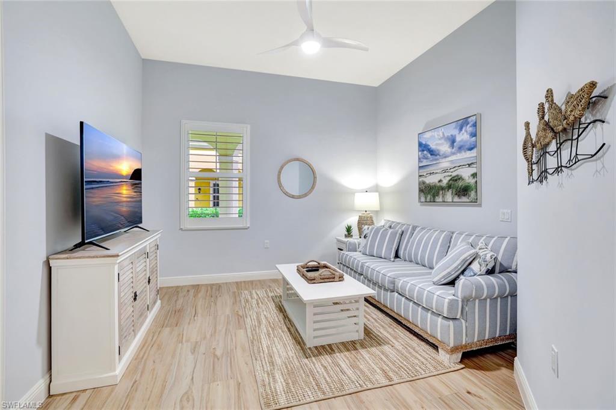
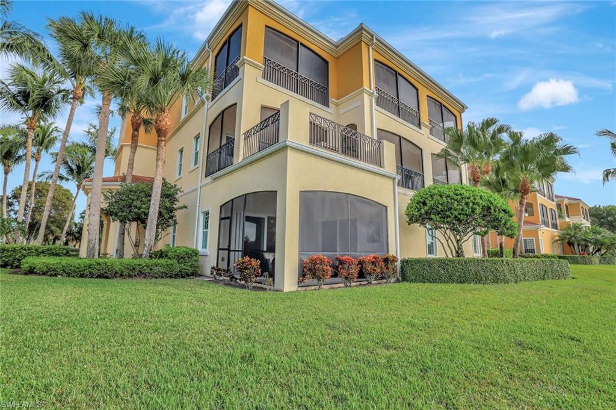
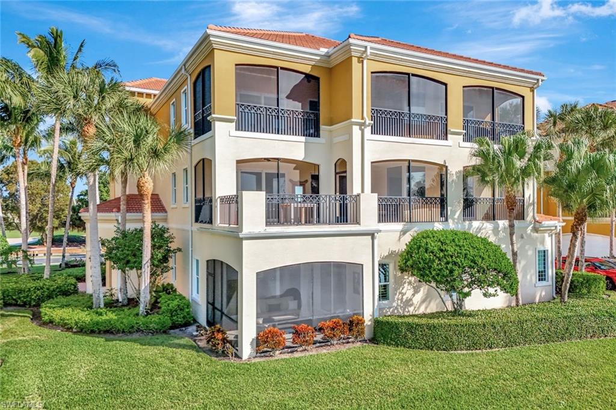
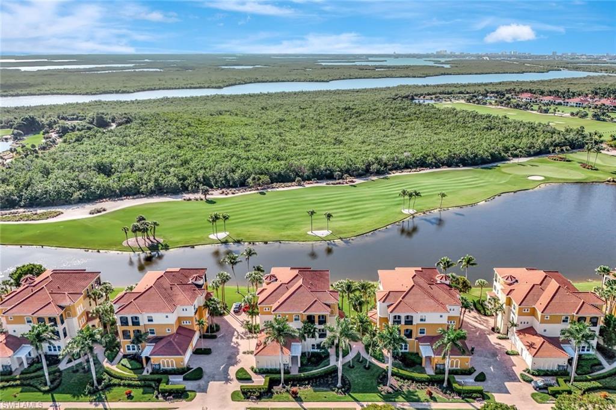
This stunning first-floor Borghese Villa has been professionally redesigned and upgraded throughout, offering one of the most impressive interiors in Hammock Bay. Thoughtfully reimagined with designer fixtures, custom window treatments, and hand-crafted wood flooring, the residence blends modern luxury with a warm, inviting feel.
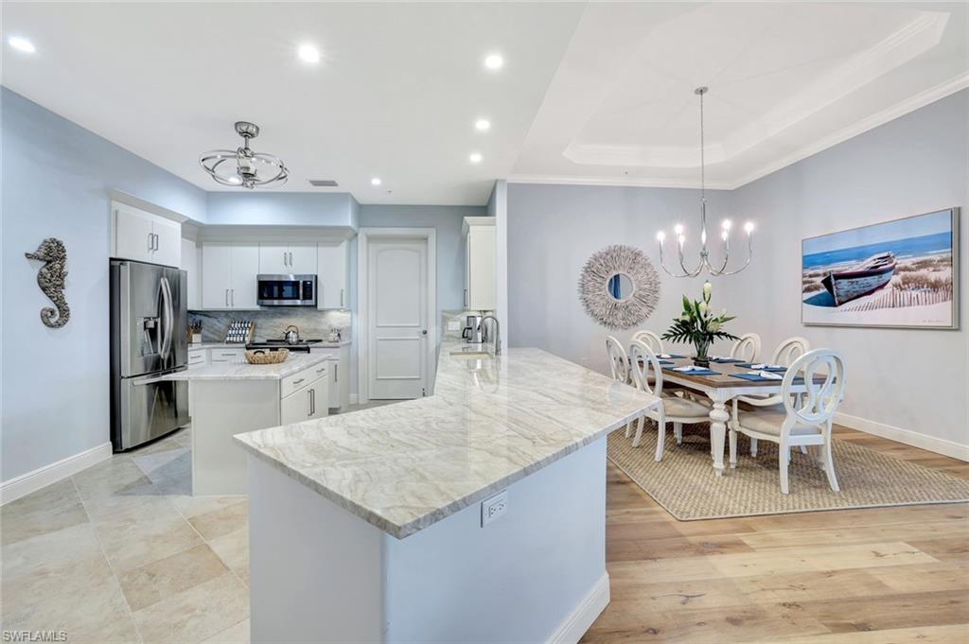
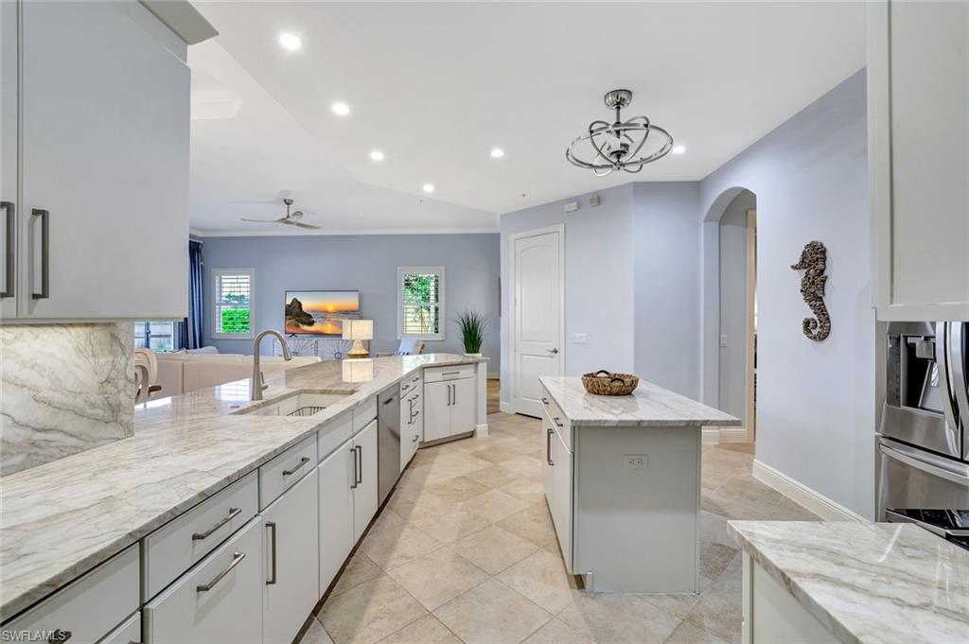
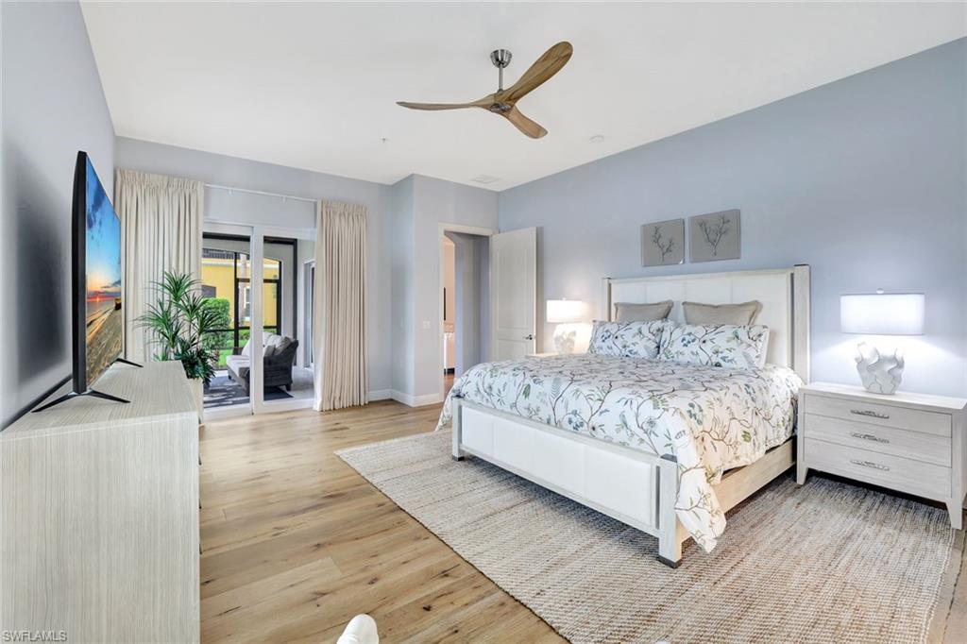
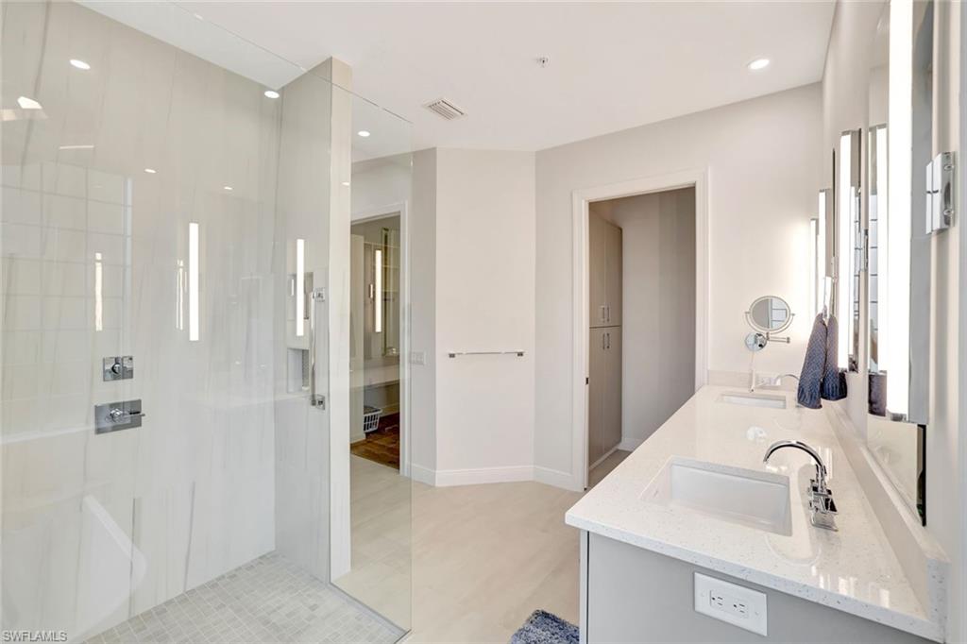
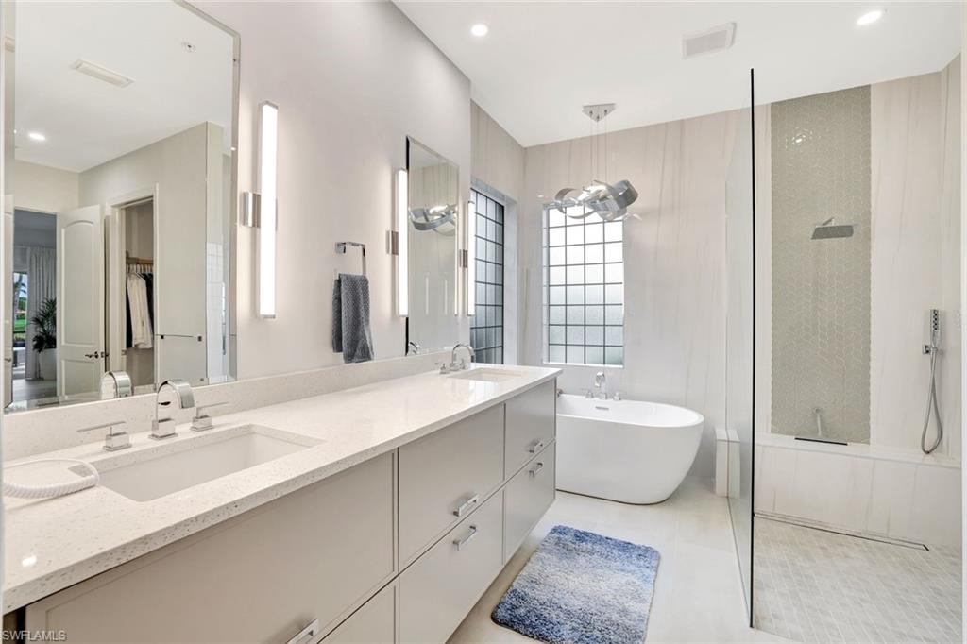
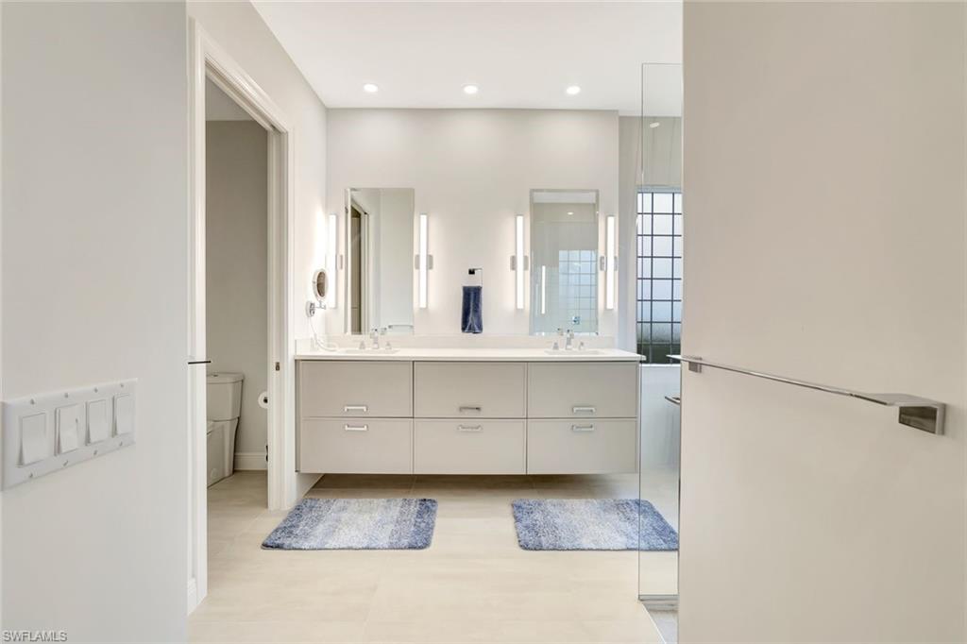
The kitchen has been completely opened and transformed with regal quartzite countertops and full backsplash, upgraded chef-inspired appliances, wood cabinetry, and a spacious pantry. The owner's suite is a true retreat with lanai access, two custom closets, and a newly renovated spa-like bath featuring dual sinks, a soaking tub, and a separate shower with elegant finishes. Additional enhancements include upgraded closet systems, coffered and tray ceilings, designer lighting, and impact-resistant windows and doors.
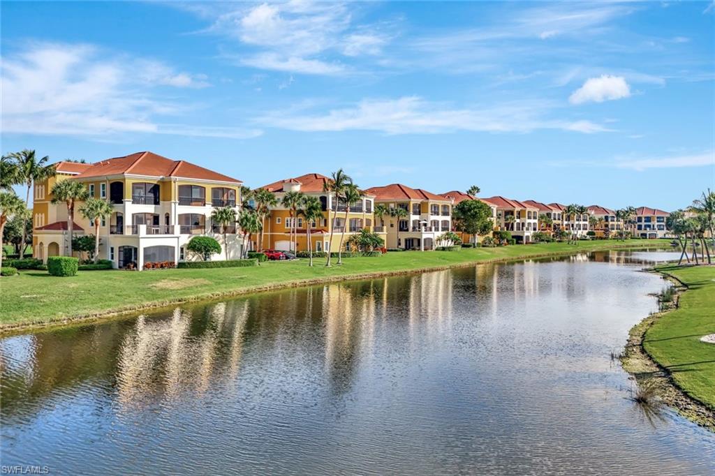
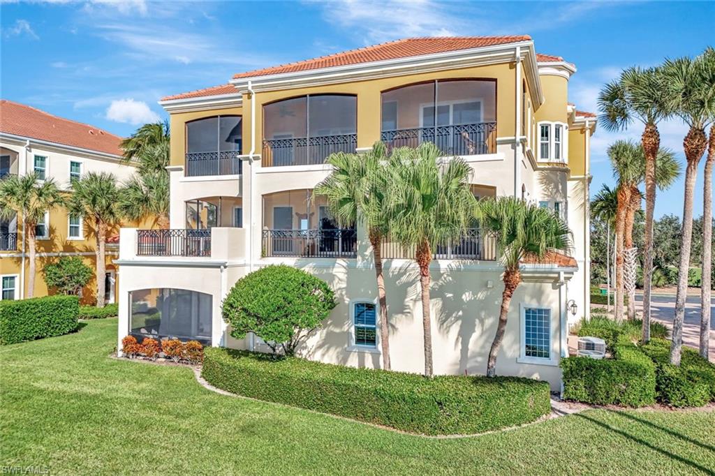
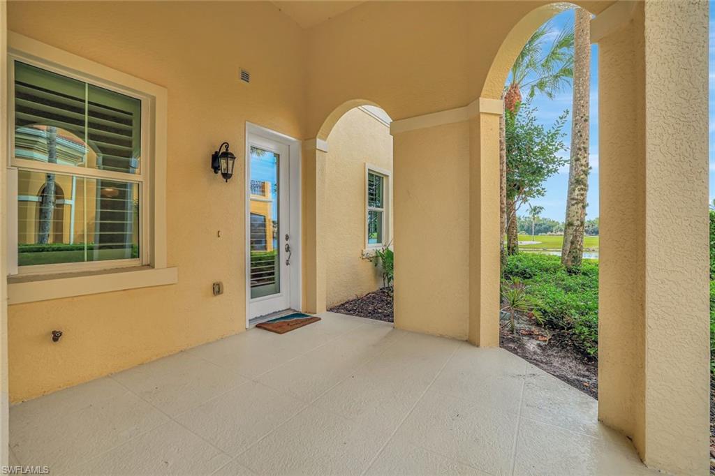
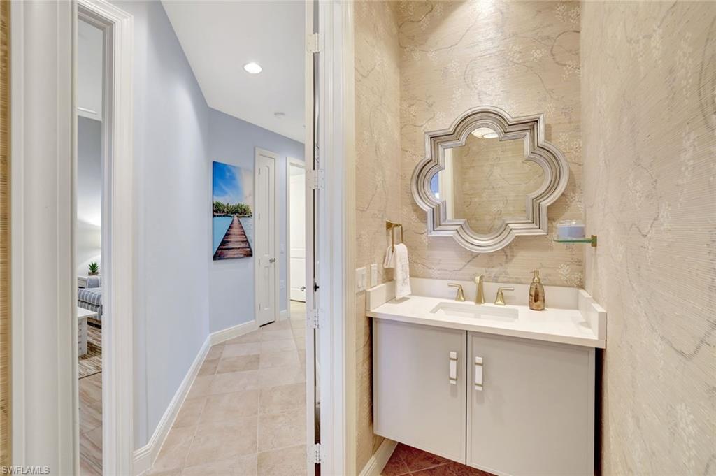
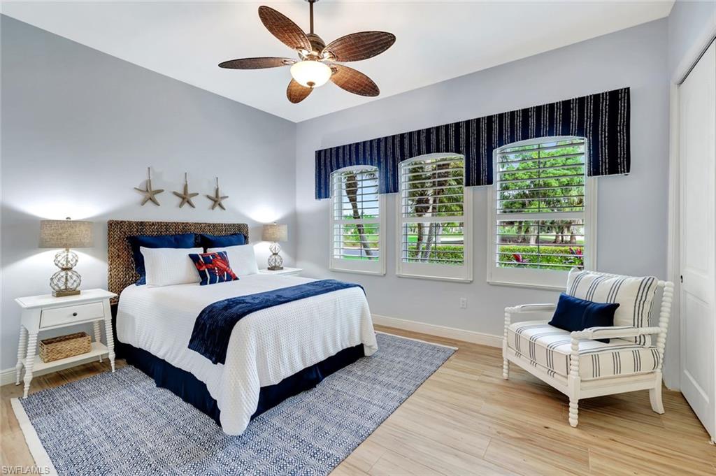
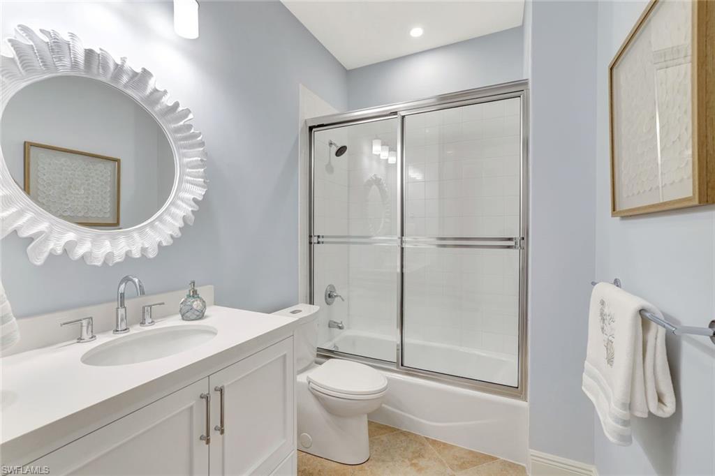
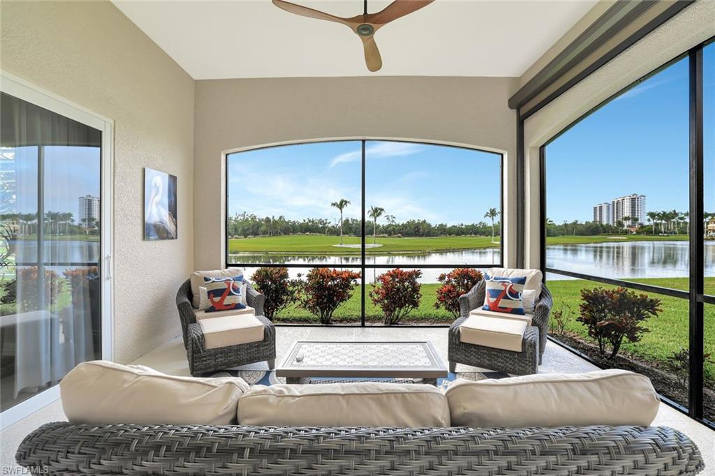
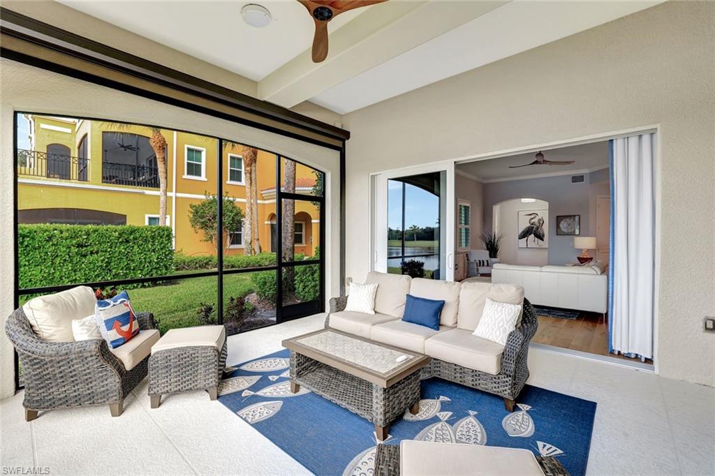
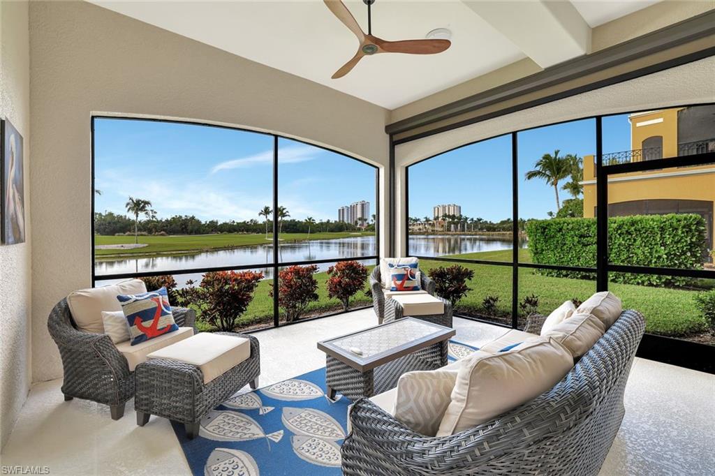
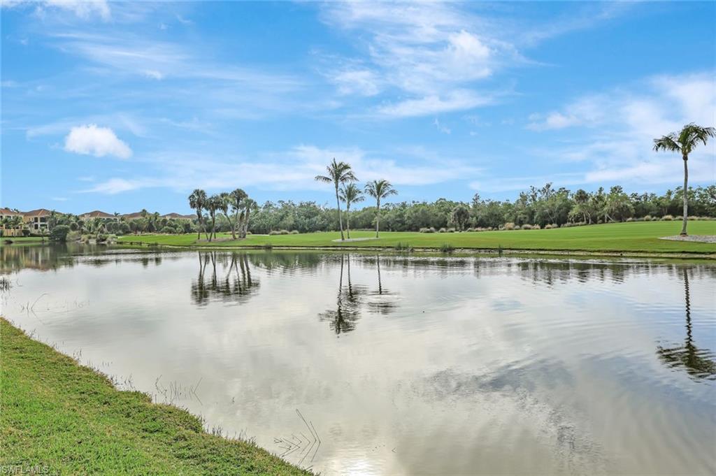
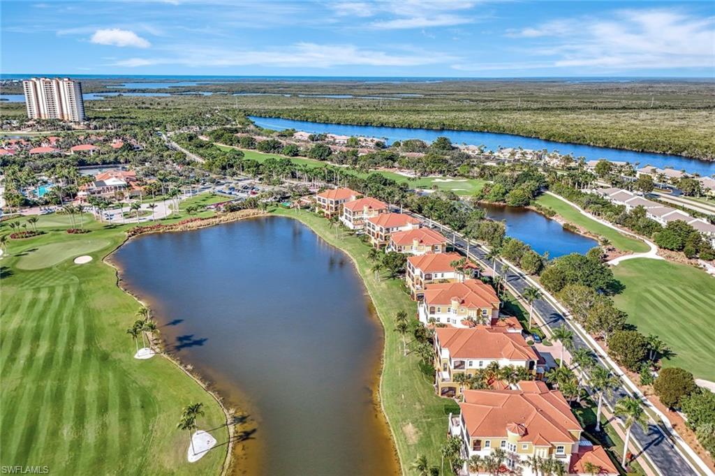
The split-bedroom layout provides excellent privacy with two guest rooms--one en-suite--along with a convenient half bath. Enjoy Florida living on the oversized screened lanai overlooking wide lake and golf course views framed by lush tropical landscaping.
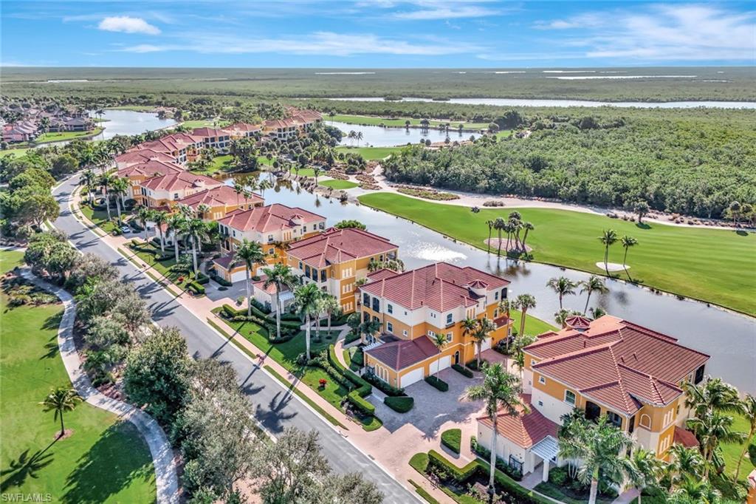
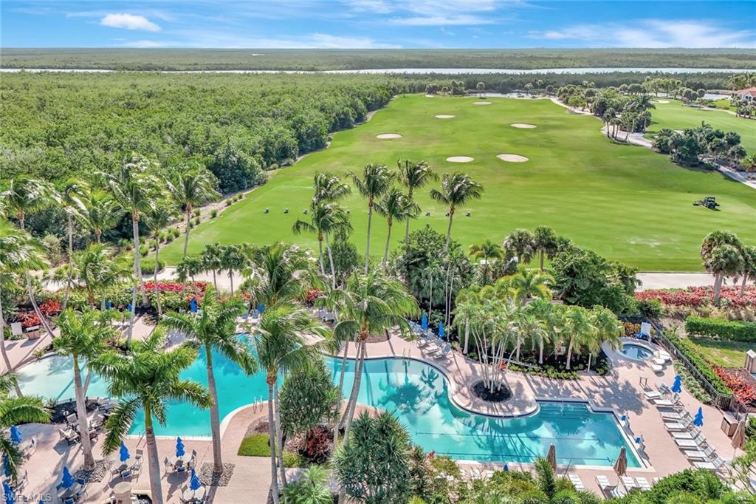
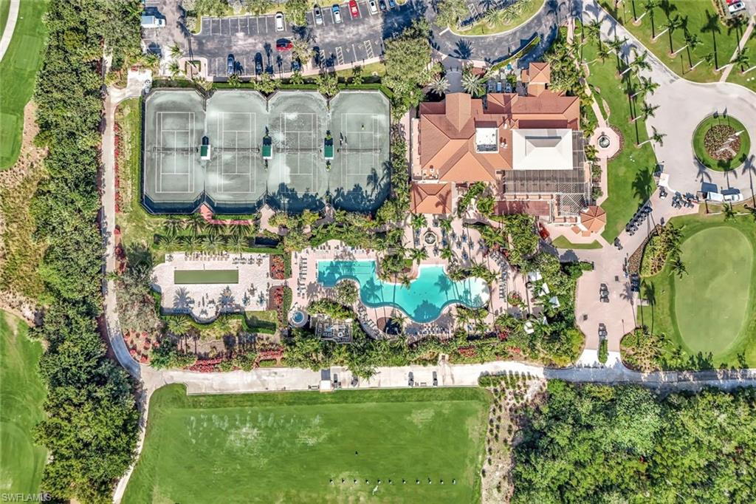
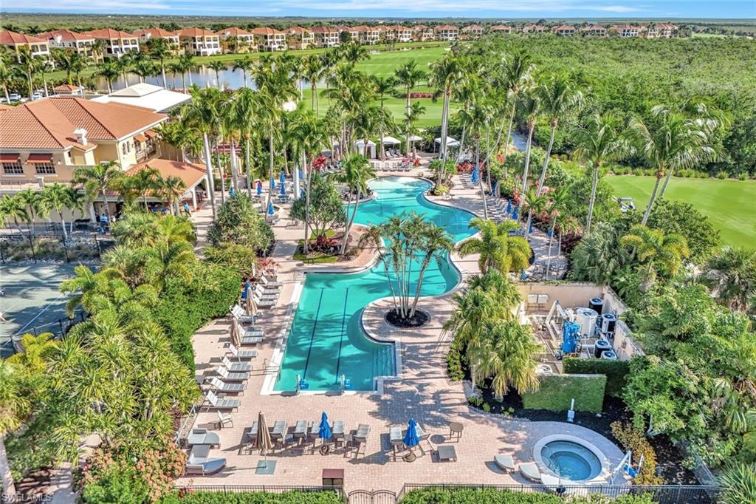
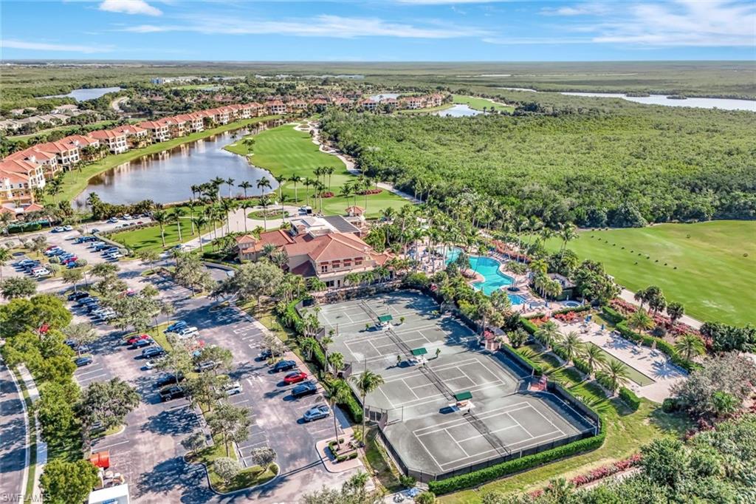
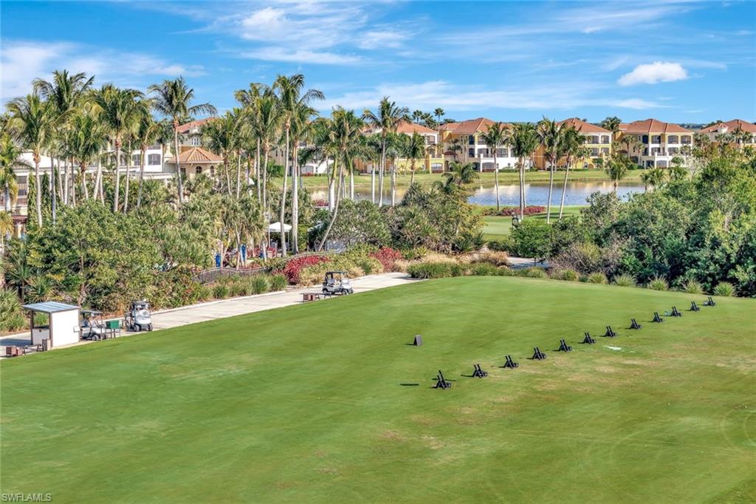
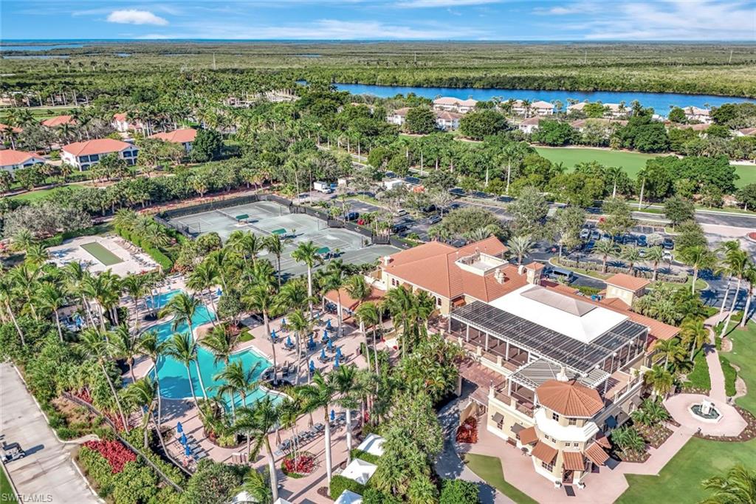
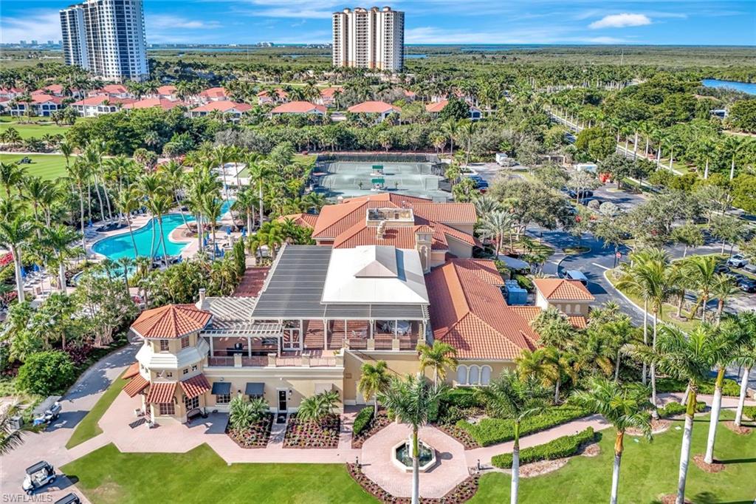
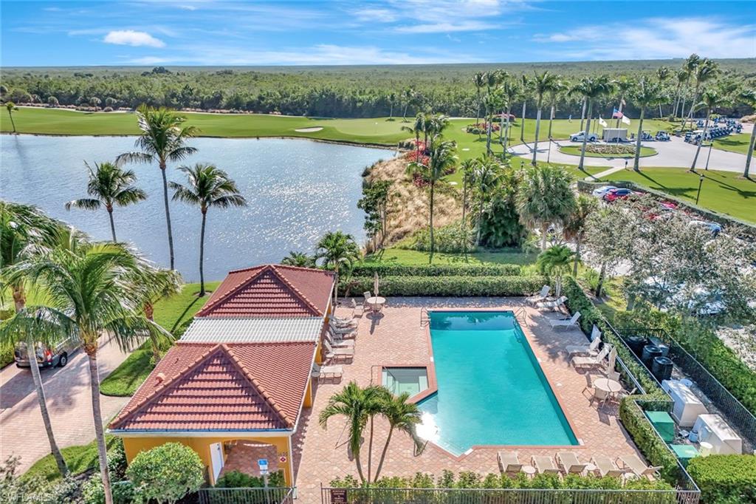
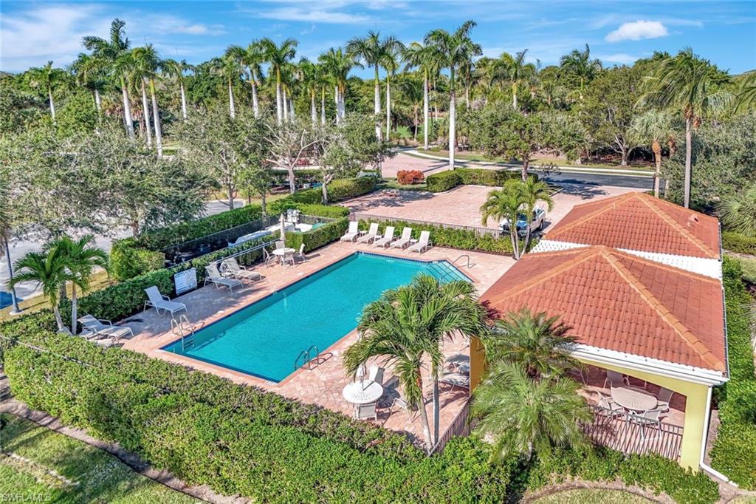
Located within the gated Hammock Bay Golf & Country Club, residents enjoy a resort-style environment with a community pool/spa, manicured grounds, and optional nearby golf and club memberships. Ideally positioned between Marco Island and Naples, this villa offers exceptional style, comfort, and convenience. Furnishings are also negotiable, offering buyers the opportunity to retain the beautifully curated pieces for a seamless, turnkey-style transition.

3
beds

3
baths

2,014 Sq.Ft. LIVING AREA

Features & Amenities

Interior

  • total bedrooms3
  • Total bathrooms3
  • full bathrooms2
  • half bathroom1
  • Flooring Tile, Wood
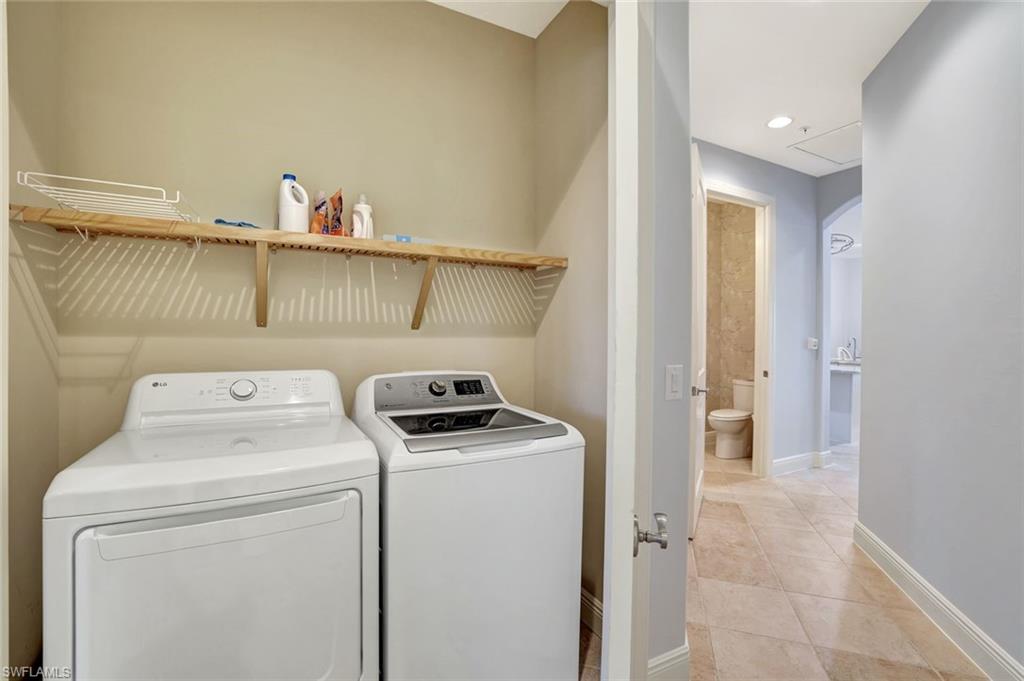
  • APPLIANCES Electric Cooktop, Dishwasher, Disposal, Dryer, Microwave, Refrigerator/Icemaker, Self Cleaning Oven, Washer
  • other interior Features Split Bedrooms, Wired for Data, Closet Cabinets, Coffered Ceiling(s), Entrance Foyer

Area & Lot

  • Status Sold
  • Date Sold January 29, 2026
  • Living Area2,014 Sq.Ft.
  • Total Area2,895 Sq.Ft.
  • MLS® ID225082149
  • TypeResidential
  • YEAR BUILT2006
  • Water FrontageLake Front
  • View DescriptionGolf Course, Lake

Exterior

  • STORIES1
  • Garage Space2.0
  • water SourceCentral
  • utilitiesCable Available
  • roofTile
  • lot featuresOn Golf Course
  • parkingGarage Door Opener, Attached
  • HEAT TYPECentral Electric
  • AIR CONDITIONINGCentral Electric
  • sewerCentral
  • HOA AmenitiesInsurance, Internet, Maintenance Grounds, Legal/Accounting, Manager, Master Assn Fee Included, Pest Control Exterior, Rec Facilities, Repairs, Reserve, Security, Trash
  • security FeaturesSmoke Detector(s)

Financial

  • Sales Price$685,000
  • Real Estate Tax $3,513/yr

Get Started Today

Her tailored marketing strategies, extensive network, and strong negotiation skills consistently deliver results, whether she's guiding a first-time buyer or representing a multi-million dollar estate. She is the advisor you want by your side when navigating the Naples real estate market.

Follow Me on Instagram