1769 YORK ISLAND DR
1769 YORK ISLAND DR
1769 YORK ISLAND DR
1769 YORK ISLAND DR
1769 YORK ISLAND DR
1769 YORK ISLAND DR
1769 YORK ISLAND DR
1769 YORK ISLAND DR
1769 YORK ISLAND DR
1769 YORK ISLAND DR
1769 YORK ISLAND DR
1769 YORK ISLAND DR
1769 YORK ISLAND DR
1769 YORK ISLAND DR
1769 YORK ISLAND DR
1769 YORK ISLAND DR
1769 YORK ISLAND DR
1769 YORK ISLAND DR
1769 YORK ISLAND DR
1769 YORK ISLAND DR
1769 YORK ISLAND DR
1769 YORK ISLAND DR
1769 YORK ISLAND DR
1769 YORK ISLAND DR
1769 YORK ISLAND DR
1769 YORK ISLAND DR
1769 YORK ISLAND DR
1769 YORK ISLAND DR
1769 YORK ISLAND DR
1769 YORK ISLAND DR
1769 YORK ISLAND DR
1769 YORK ISLAND DR
1769 YORK ISLAND DR
1769 YORK ISLAND DR
1769 YORK ISLAND DR
1769 YORK ISLAND DR
1769 YORK ISLAND DR
1769 YORK ISLAND DR
1769 YORK ISLAND DR
1769 YORK ISLAND DR
1769 YORK ISLAND DR
1769 YORK ISLAND DR
1769 YORK ISLAND DR
1769 YORK ISLAND DR
1769 YORK ISLAND DR
1769 YORK ISLAND DR
1769 YORK ISLAND DR
1769 YORK ISLAND DR
1769 YORK ISLAND DR
1769 YORK ISLAND DR
SEE ALL PHOTOS
1769 YORK ISLAND DR
1769 YORK ISLAND DR
1769 YORK ISLAND DR
1769 YORK ISLAND DR
1769 YORK ISLAND DR
1769 YORK ISLAND DR
1769 YORK ISLAND DR
1769 YORK ISLAND DR
1769 YORK ISLAND DR
1769 YORK ISLAND DR
1769 YORK ISLAND DR
1769 YORK ISLAND DR
1769 YORK ISLAND DR
1769 YORK ISLAND DR
1769 YORK ISLAND DR
1769 YORK ISLAND DR
1769 YORK ISLAND DR
1769 YORK ISLAND DR
1769 YORK ISLAND DR
1769 YORK ISLAND DR
1769 YORK ISLAND DR
1769 YORK ISLAND DR
1769 YORK ISLAND DR
1769 YORK ISLAND DR
1769 YORK ISLAND DR
1769 YORK ISLAND DR
1769 YORK ISLAND DR
1769 YORK ISLAND DR
1769 YORK ISLAND DR
1769 YORK ISLAND DR
1769 YORK ISLAND DR
1769 YORK ISLAND DR
1769 YORK ISLAND DR
1769 YORK ISLAND DR
1769 YORK ISLAND DR
1769 YORK ISLAND DR
1769 YORK ISLAND DR
1769 YORK ISLAND DR
1769 YORK ISLAND DR
1769 YORK ISLAND DR
1769 YORK ISLAND DR
1769 YORK ISLAND DR
1769 YORK ISLAND DR
1769 YORK ISLAND DR
1769 YORK ISLAND DR
1769 YORK ISLAND DR
1769 YORK ISLAND DR
1769 YORK ISLAND DR
1769 YORK ISLAND DR
1769 YORK ISLAND DR
Sold

1769 YORK ISLAND DR

1769 YORK ISLAND DR, NAPLES, FL 34112

$1,750,000
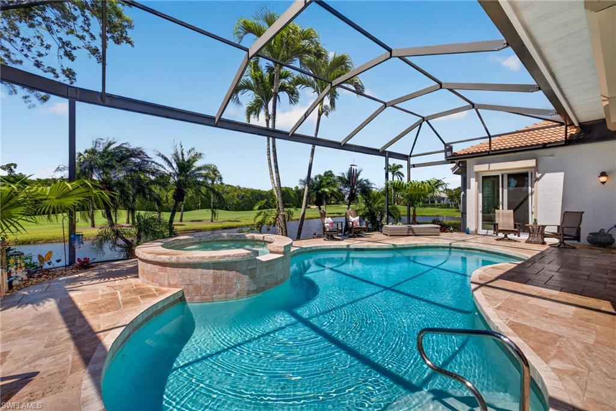
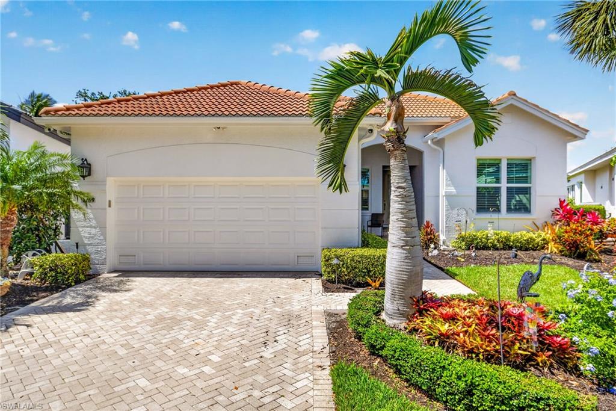
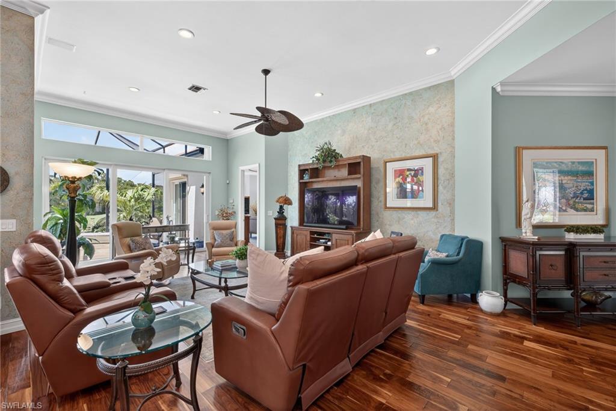
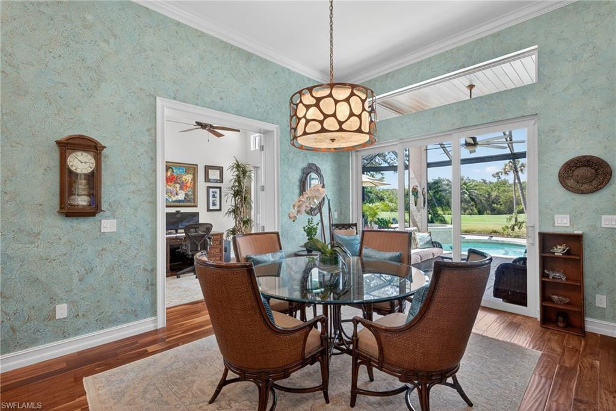
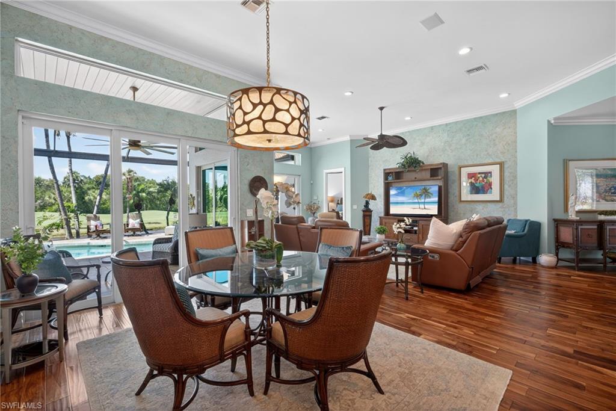
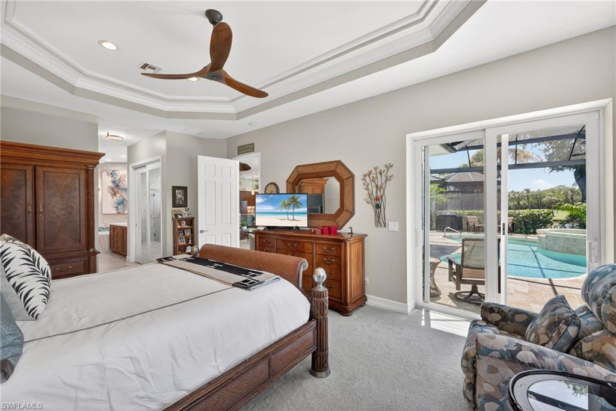
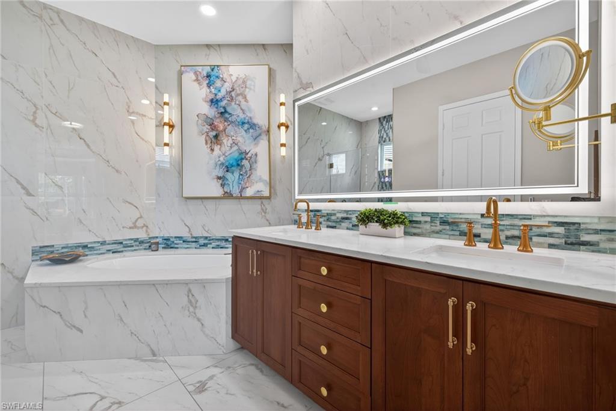
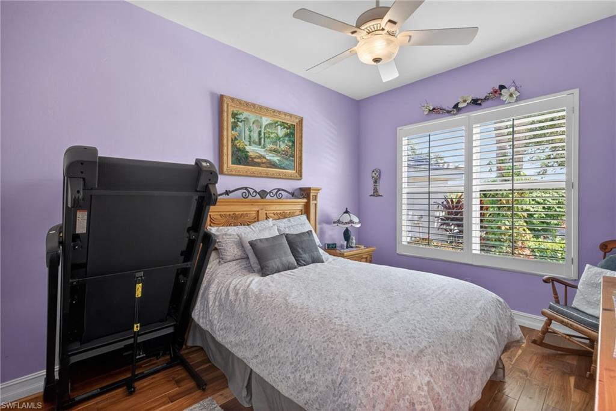
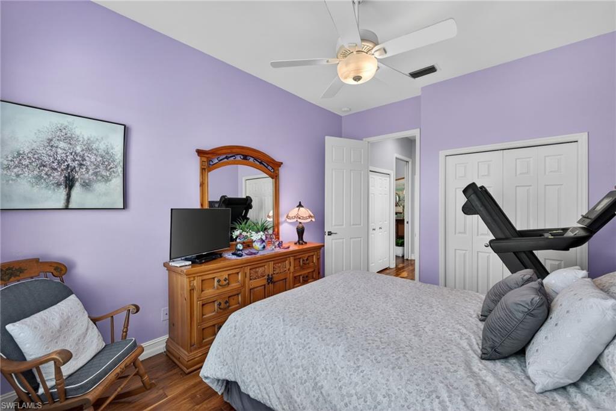
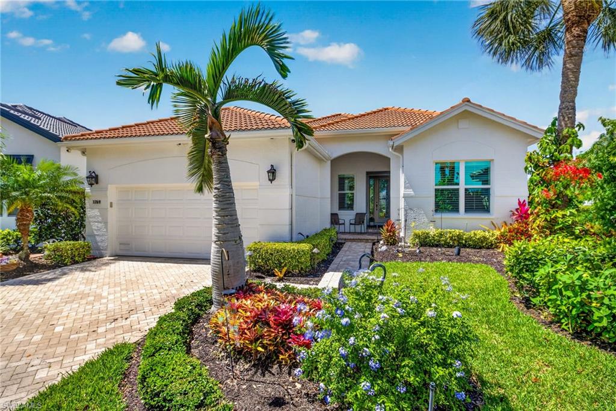
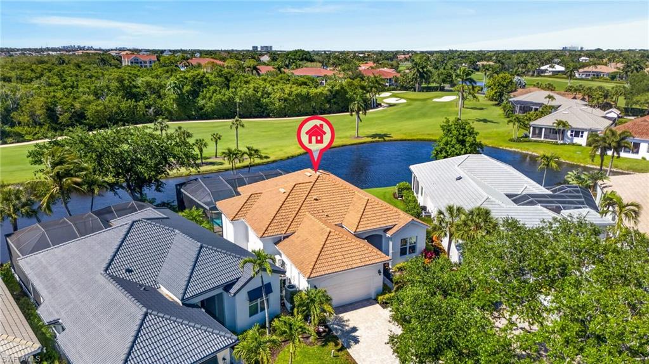
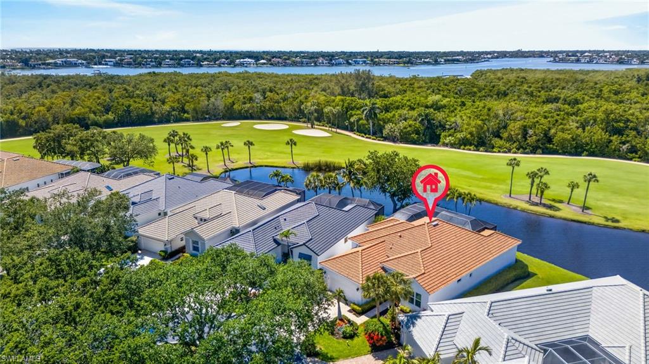
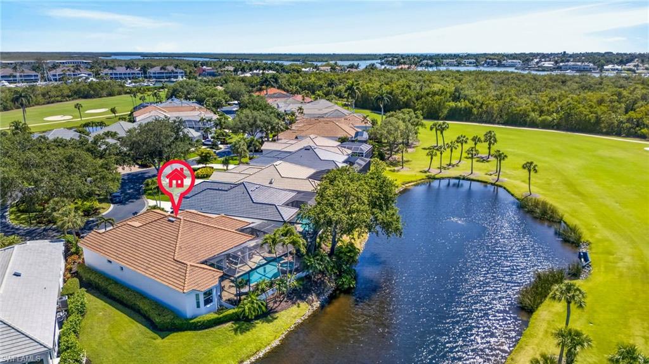
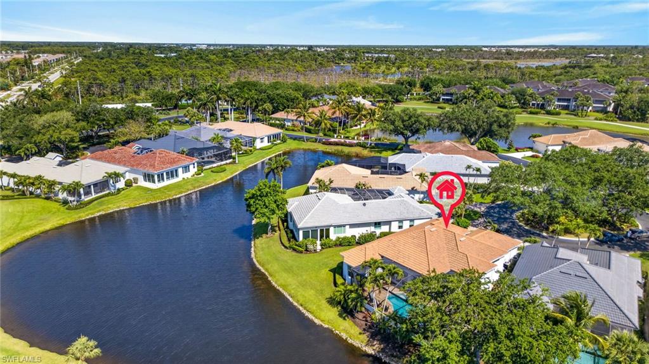
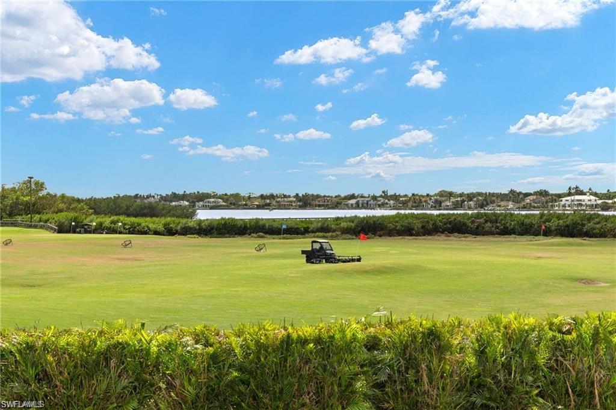
Perfectly positioned to capture serene lake views and the natural beauty of Ketch Cay, this immaculate residence in Windstar on Naples Bay offers an exceptional blend of comfort, style, and lifestyle. From the moment you arrive, the home's pristine condition and thoughtful design are evident, creating a true move-in ready opportunity.

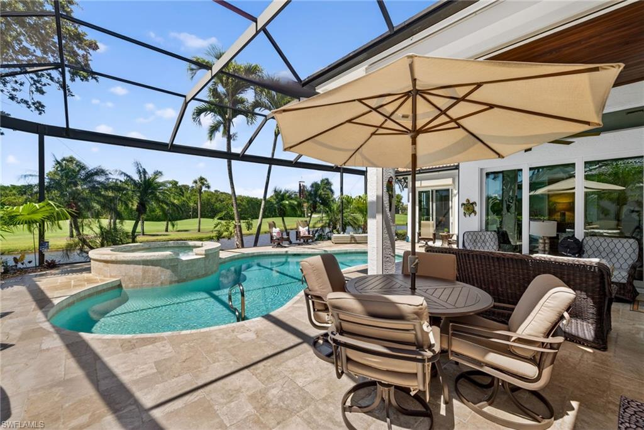
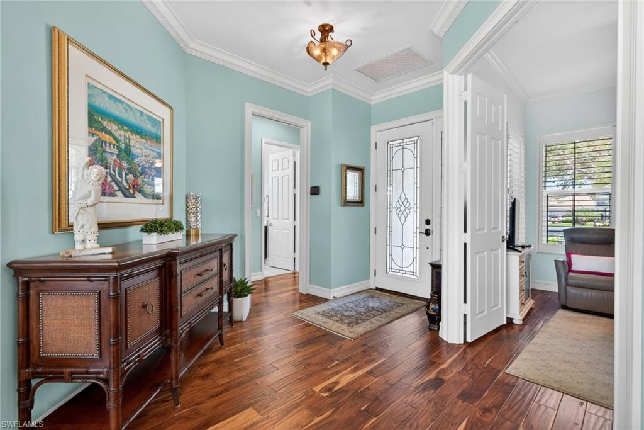
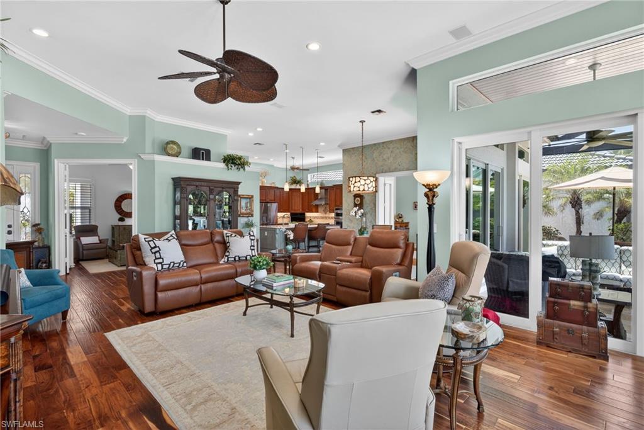
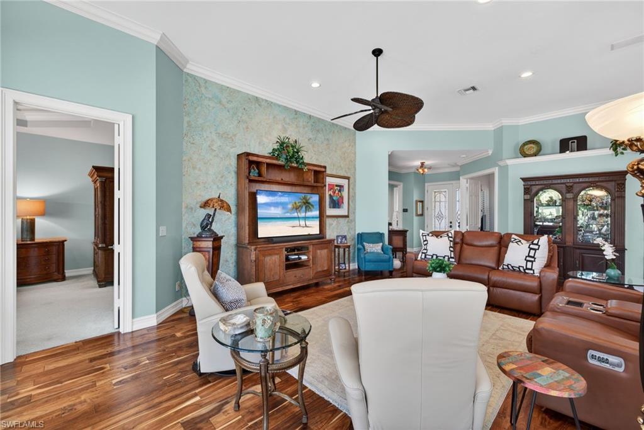
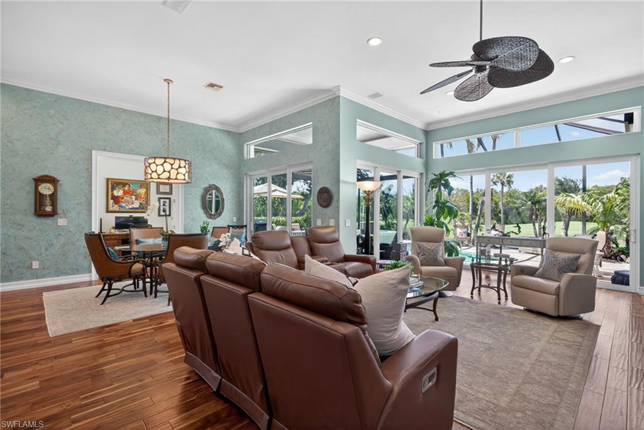
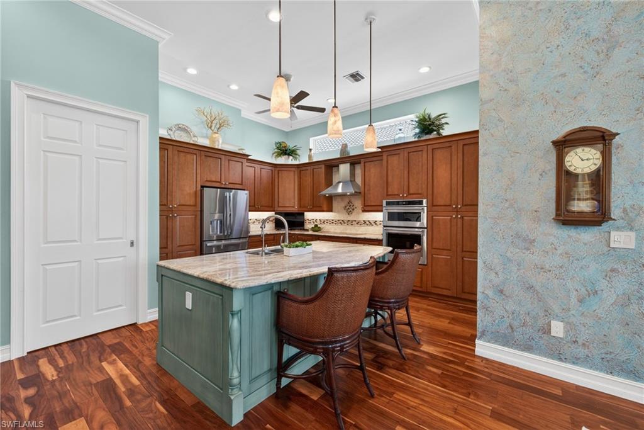
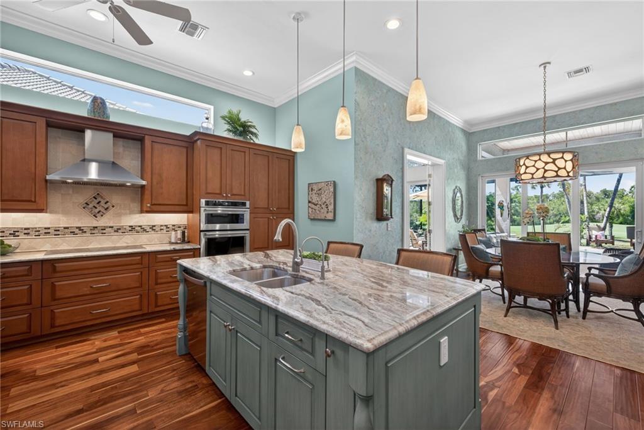
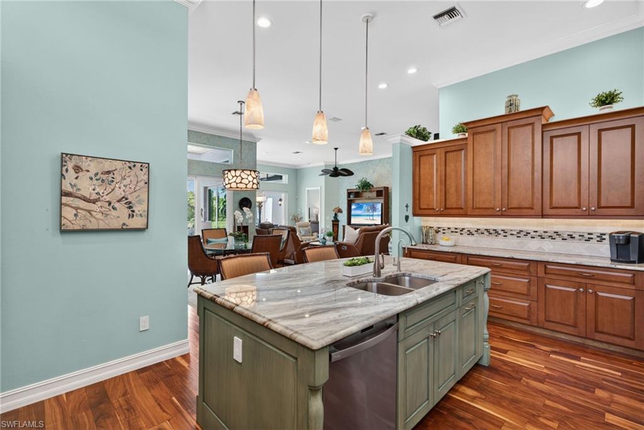
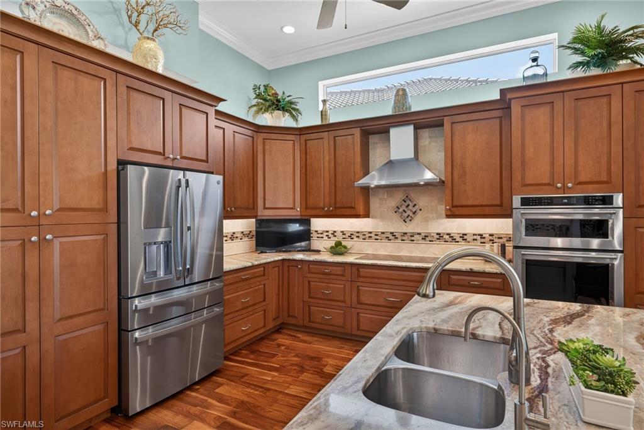
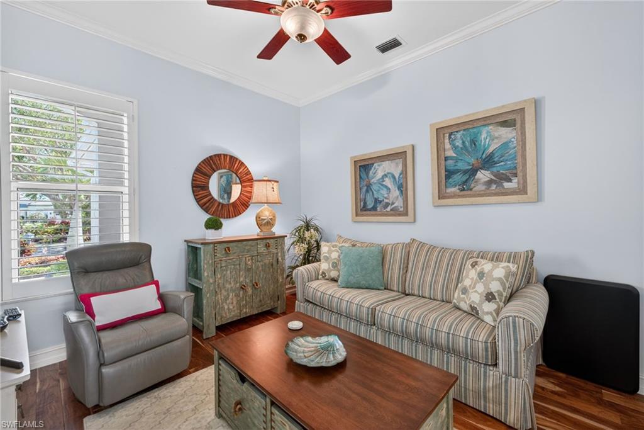
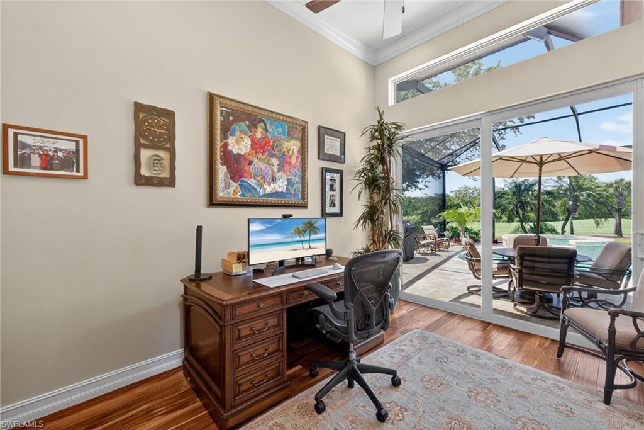
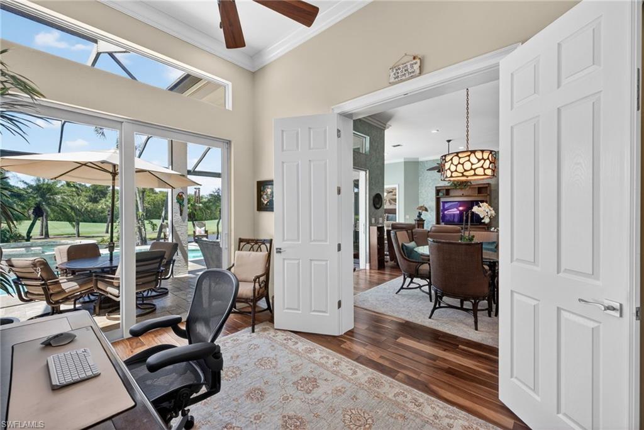
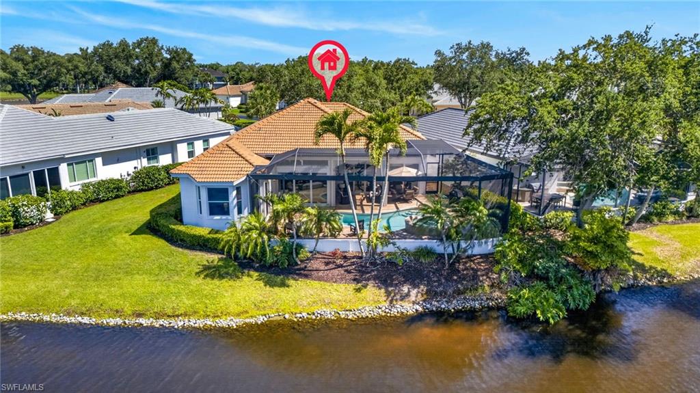
Inside, warm wood flooring flows throughout the main living areas, complementing a light, modern aesthetic. The beautifully appointed kitchen features sleek solid-surface countertops, quality cabinetry, and a functional layout ideal for both everyday living and entertaining. Multiple glass doors seamlessly connect the interior to the outdoor living space, where a screened lanai invites you to relax and unwind while enjoying peaceful water views.

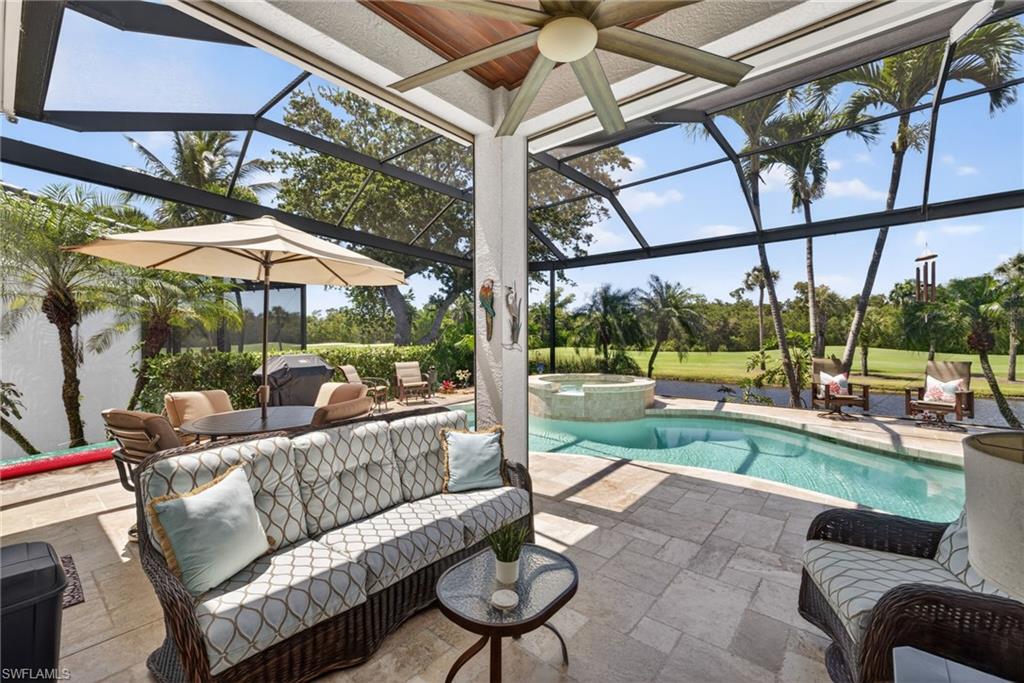
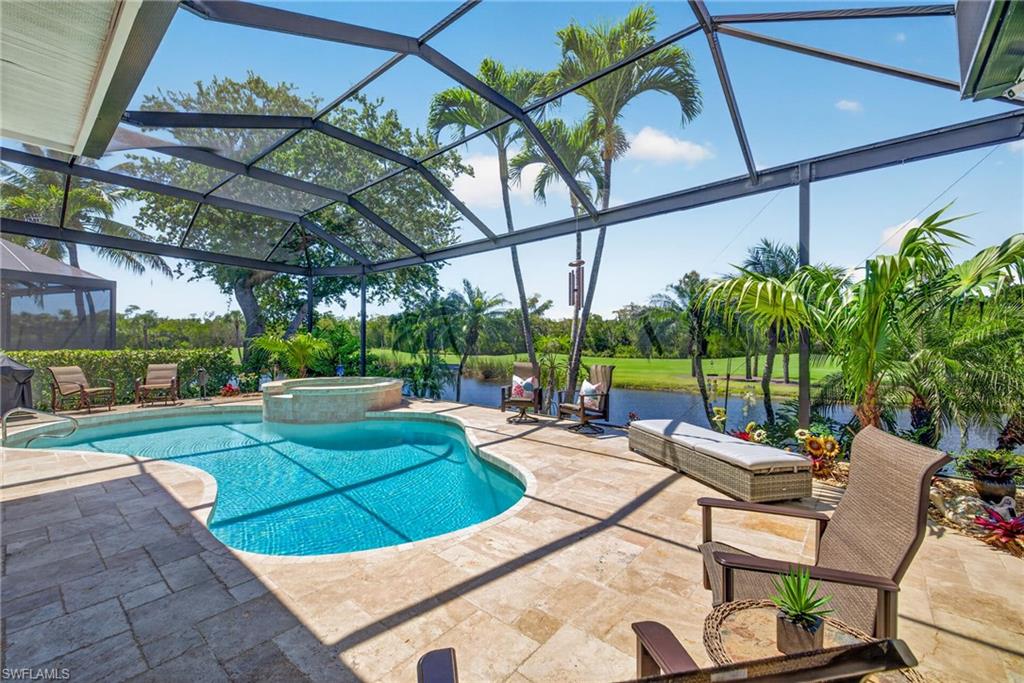
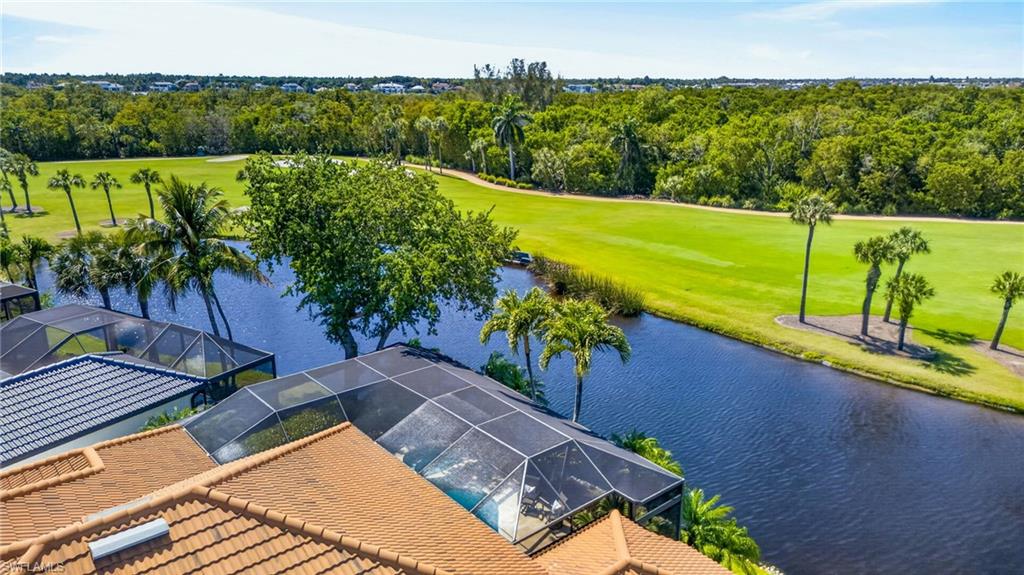
The outdoor setting is equally impressive, highlighted by a sparkling pool and spa surrounded by a spacious covered seating area--perfect for year-round enjoyment of Southwest Florida's coastal climate. Whether hosting guests or enjoying a quiet evening at home, this private retreat delivers the best of indoor-outdoor living.

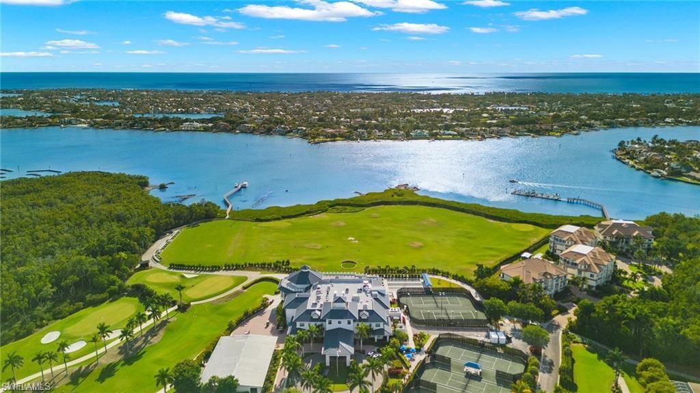
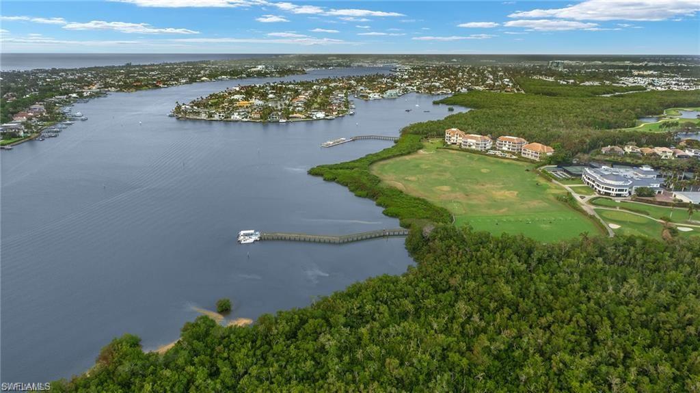
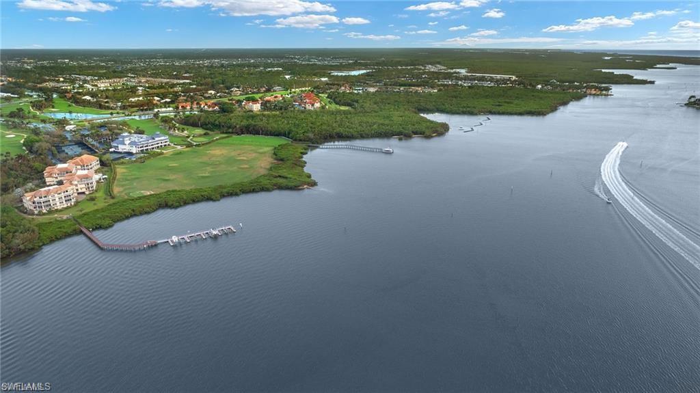
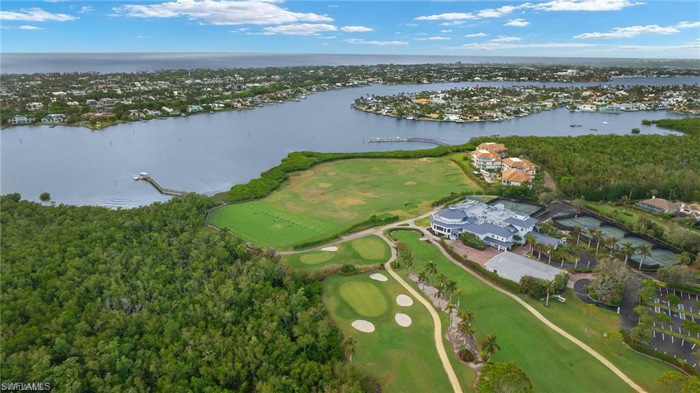
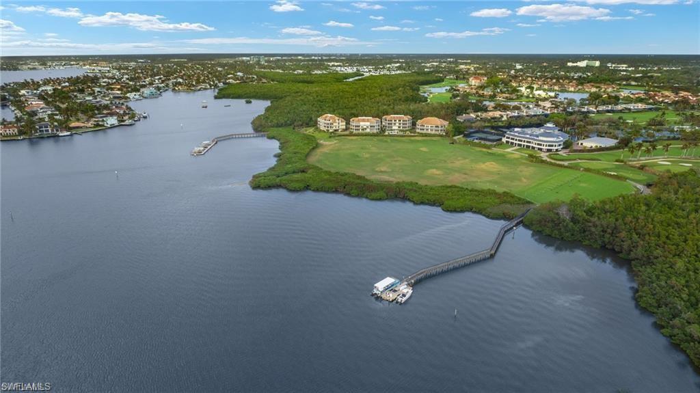
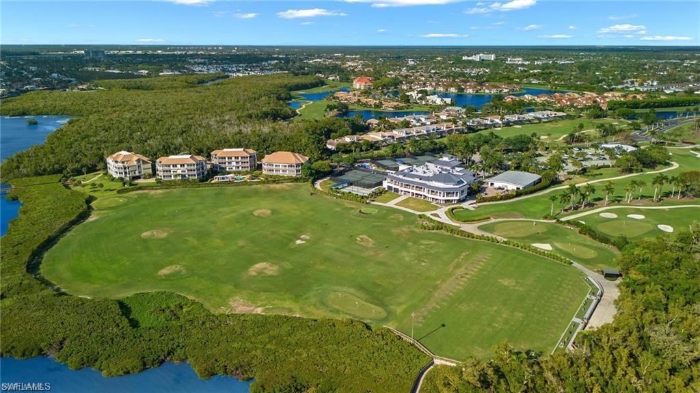
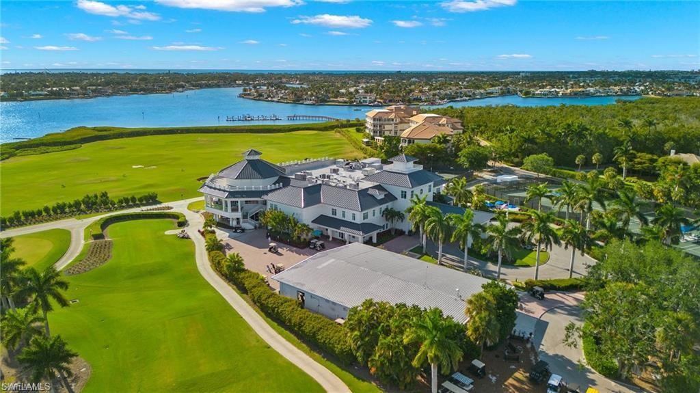
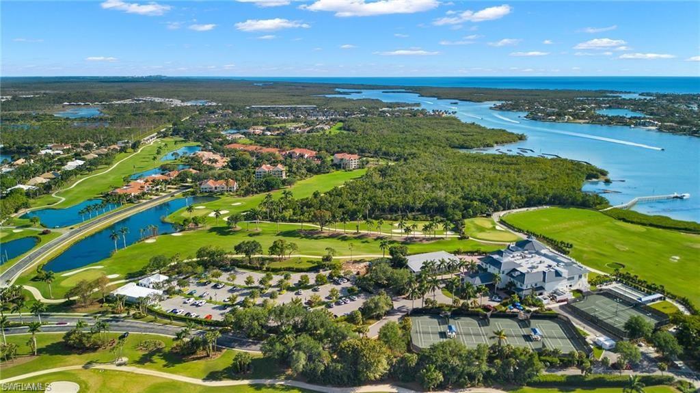
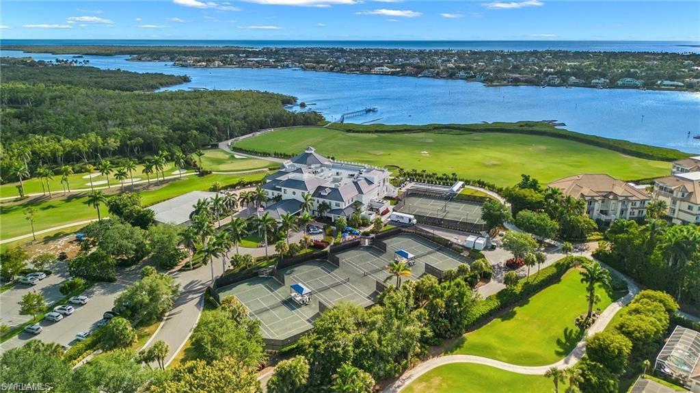
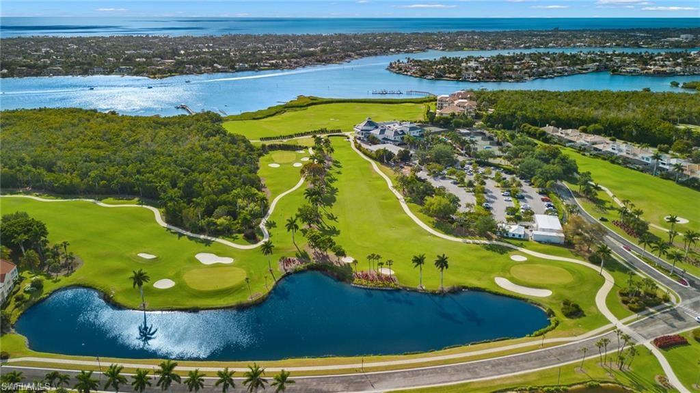
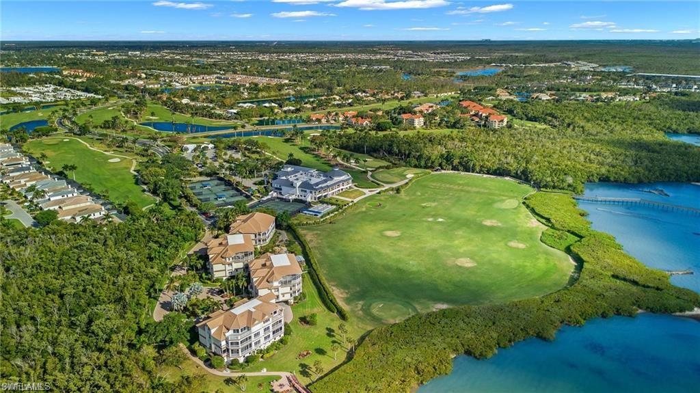
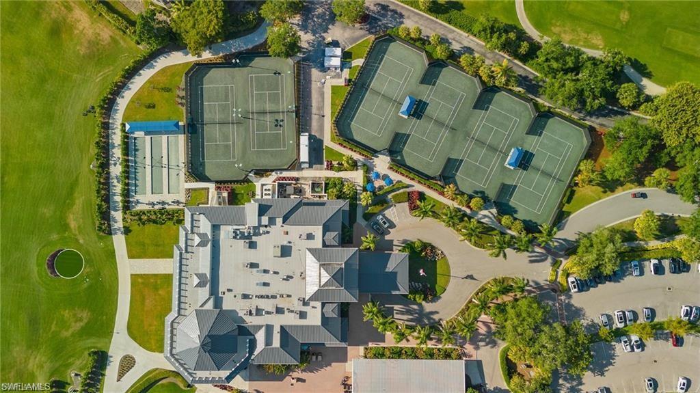
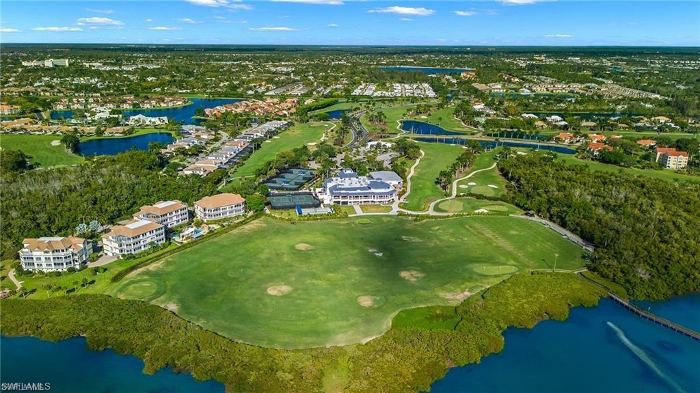
Residents of Windstar on Naples Bay enjoy an unparalleled amenity package, including a Tom Fazio-designed championship golf course, a private deep-water marina with direct Gulf access, and a private beach club on Keewaydin Island accessed via the community's exclusive shuttle boat. Additional offerings include tennis, a state-of-the-art fitness center, waterfront dining, and a vibrant social calendar.

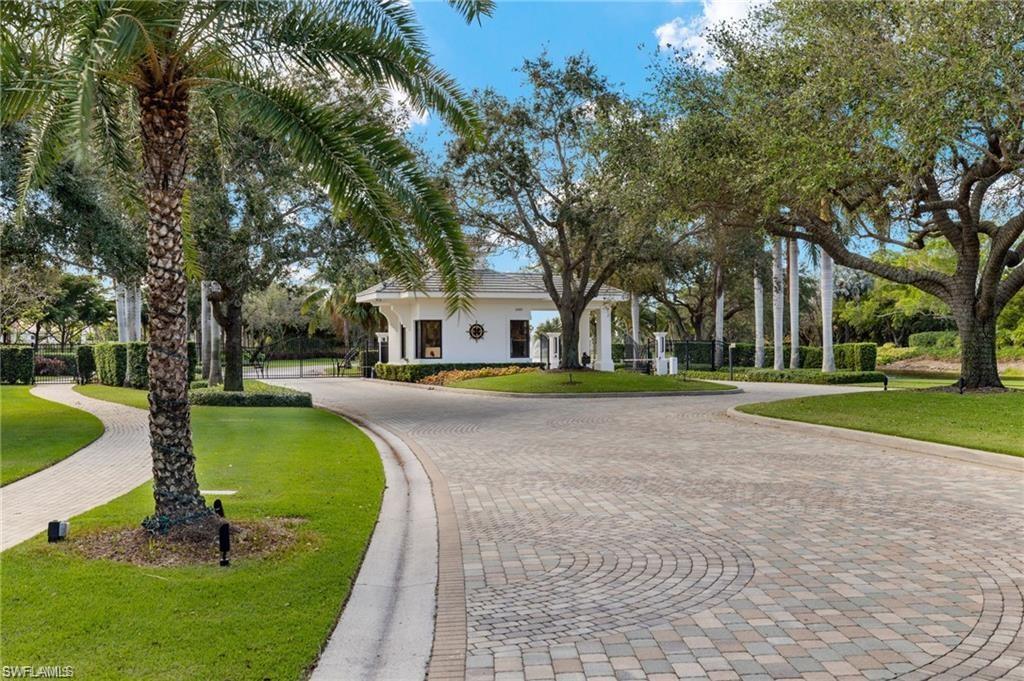
Just beyond the gates, the thriving Bayshore Arts District adds even more appeal, with nearby destinations such as the Naples Botanical Garden and the USOP National Pickleball Center, along with an array of local restaurants, galleries, and waterfront venues. The newly completed boardwalk connecting to Sugden Regional Park enhances walkability and provides scenic access to outdoor recreation.

All of this, just minutes from downtown Naples, world-class shopping, fine dining, and the area's renowned white sand beaches--making this exceptional property a perfect blend of luxury, location, and lifestyle.

4
beds

2
baths

2,208 Sq.Ft. LIVING AREA

7,405.2 Sq.Ft. lot

Features & Amenities

Interior

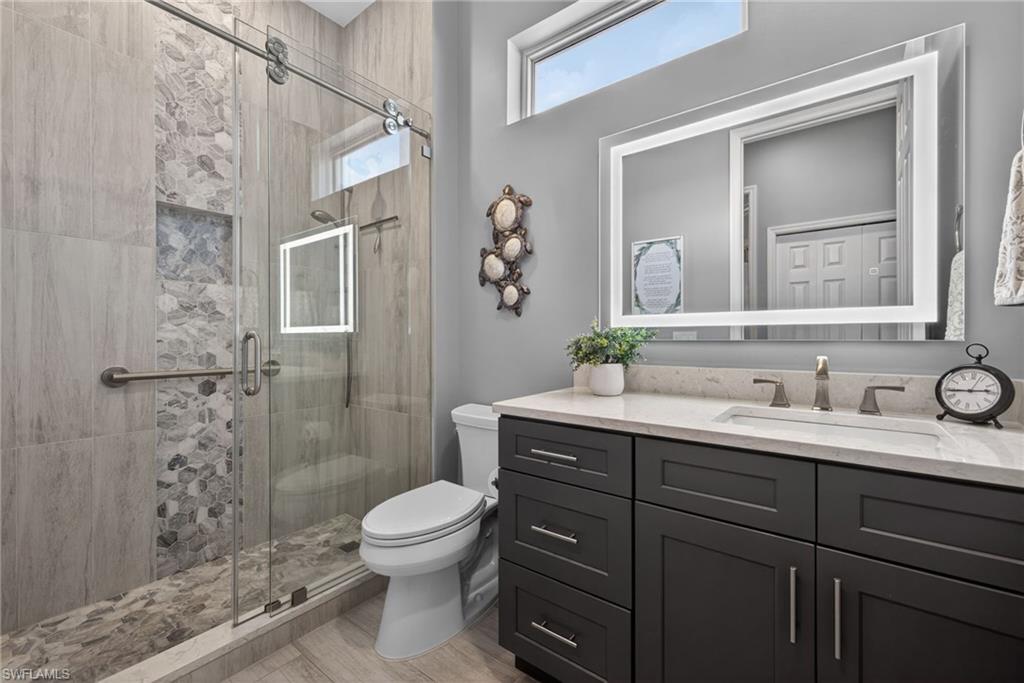
  • total bedrooms4
  • Total bathrooms2
  • full bathrooms2
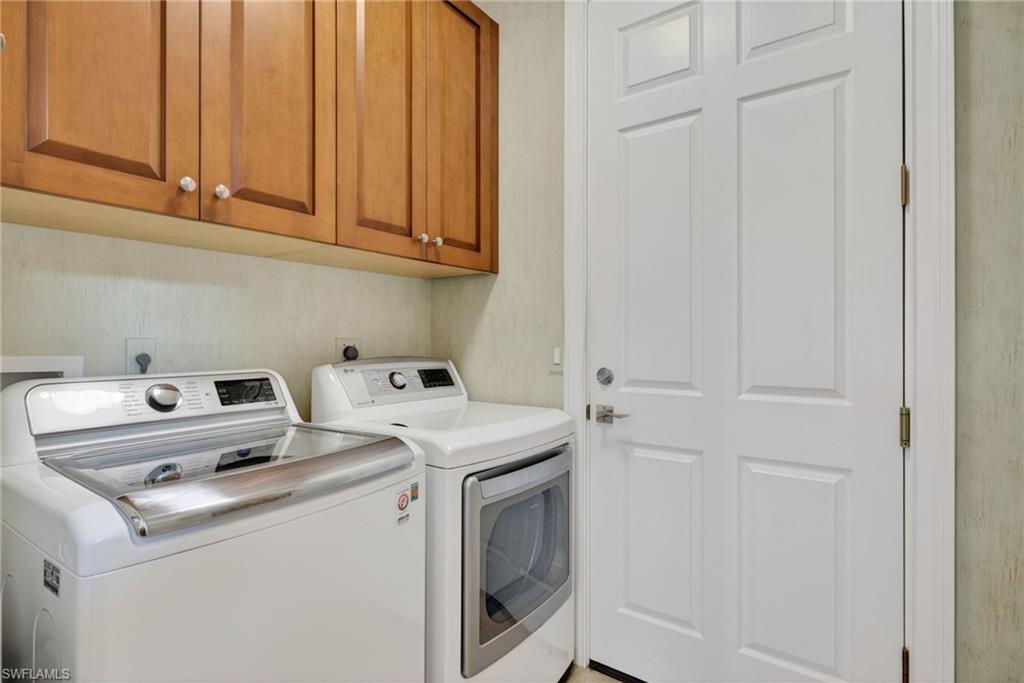
  • Laundry room Inside
  • Flooring Carpet, Tile, Wood
  • APPLIANCES Electric Cooktop, Dishwasher, Disposal, Dryer, Microwave, Refrigerator/Freezer, Self Cleaning Oven, Washer
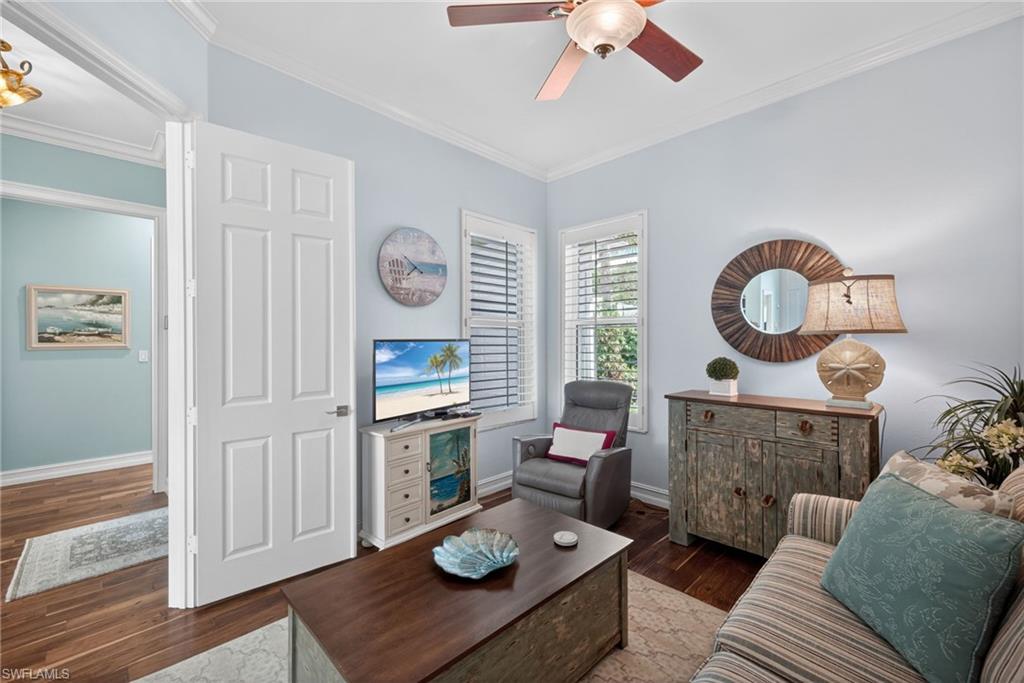
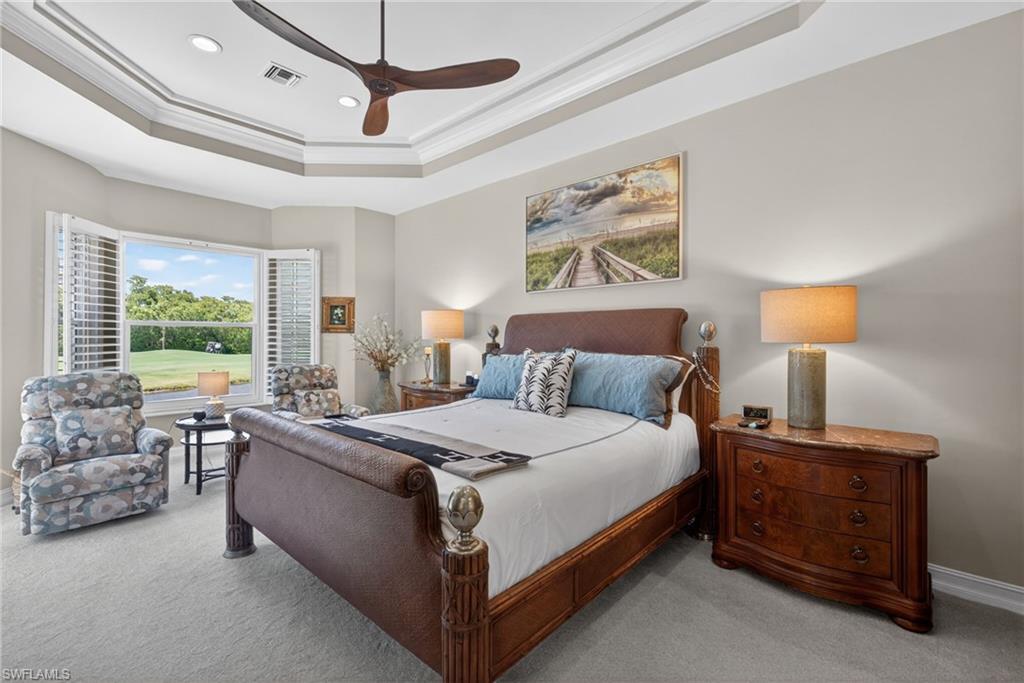
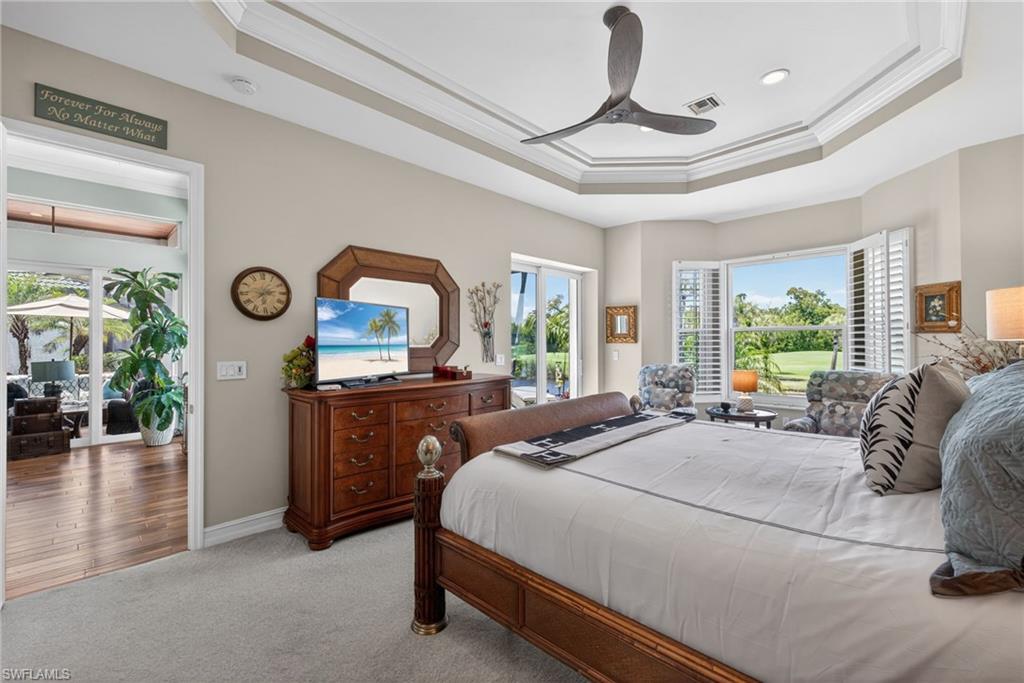
  • other interior Features Split Bedrooms, Den - Study, Wired for Data, Entrance Foyer, Pantry, Volume Ceiling, Walk-In Closet(s)

Area & Lot

  • Status Sold
  • Date Sold June 26, 2026
  • Living Area2,208 Sq.Ft.
  • Total Area2,588 Sq.Ft.
  • Lot Area7,405.2 Sq.Ft.
  • MLS® ID226017435
  • TypeResidential
  • YEAR BUILT1997
  • Water FrontageLake Front
  • View DescriptionLake, Landscaped Area

Exterior

  • STORIES1
  • Garage Space2.0
  • water SourceCentral
  • utilitiesUnderground Utilities, Cable Available
  • PoolIn Ground, Concrete, Equipment Stays, Screen Enclosure
  • roofTile
  • lot featuresZero Lot Line
  • parkingGarage Door Opener, Attached
  • HEAT TYPECentral Electric
  • AIR CONDITIONINGCeiling Fan(s), Central Electric, Humidity Control, Whole House Fan
  • sewerCentral
  • HOA AmenitiesCable TV, Irrigation Water, Maintenance Grounds, Legal/Accounting, Manager, Street Lights, Street Maintenance
  • security FeaturesSmoke Detectors
  • other exterior FeaturesSprinkler Auto

Financial

  • Sales Price$1,750,000
  • Real Estate Tax $5,373/yr
  • HOA $1,300/mo
View Virtual Tour

Get Started Today

Her tailored marketing strategies, extensive network, and strong negotiation skills consistently deliver results, whether she's guiding a first-time buyer or representing a multi-million dollar estate. She is the advisor you want by your side when navigating the Naples real estate market.

Follow Me on Instagram