1955 TARPON RD
1955 TARPON RD
1955 TARPON RD
1955 TARPON RD
1955 TARPON RD
1955 TARPON RD
1955 TARPON RD
1955 TARPON RD
1955 TARPON RD
1955 TARPON RD
1955 TARPON RD
1955 TARPON RD
1955 TARPON RD
1955 TARPON RD
1955 TARPON RD
1955 TARPON RD
1955 TARPON RD
1955 TARPON RD
1955 TARPON RD
1955 TARPON RD
1955 TARPON RD
1955 TARPON RD
1955 TARPON RD
1955 TARPON RD
1955 TARPON RD
1955 TARPON RD
1955 TARPON RD
1955 TARPON RD
1955 TARPON RD
1955 TARPON RD
1955 TARPON RD
1955 TARPON RD
1955 TARPON RD
1955 TARPON RD
1955 TARPON RD
1955 TARPON RD
1955 TARPON RD
1955 TARPON RD
1955 TARPON RD
1955 TARPON RD
1955 TARPON RD
1955 TARPON RD
1955 TARPON RD
1955 TARPON RD
1955 TARPON RD
1955 TARPON RD
1955 TARPON RD
1955 TARPON RD
1955 TARPON RD
SEE ALL PHOTOS
1955 TARPON RD
1955 TARPON RD
1955 TARPON RD
1955 TARPON RD
1955 TARPON RD
1955 TARPON RD
1955 TARPON RD
1955 TARPON RD
1955 TARPON RD
1955 TARPON RD
1955 TARPON RD
1955 TARPON RD
1955 TARPON RD
1955 TARPON RD
1955 TARPON RD
1955 TARPON RD
1955 TARPON RD
1955 TARPON RD
1955 TARPON RD
1955 TARPON RD
1955 TARPON RD
1955 TARPON RD
1955 TARPON RD
1955 TARPON RD
1955 TARPON RD
1955 TARPON RD
1955 TARPON RD
1955 TARPON RD
1955 TARPON RD
1955 TARPON RD
1955 TARPON RD
1955 TARPON RD
1955 TARPON RD
1955 TARPON RD
1955 TARPON RD
1955 TARPON RD
1955 TARPON RD
1955 TARPON RD
1955 TARPON RD
1955 TARPON RD
1955 TARPON RD
1955 TARPON RD
1955 TARPON RD
1955 TARPON RD
1955 TARPON RD
1955 TARPON RD
1955 TARPON RD
1955 TARPON RD
1955 TARPON RD
Sold

1955 TARPON RD

1955 TARPON RD, NAPLES, FL 34102

$5,100,000
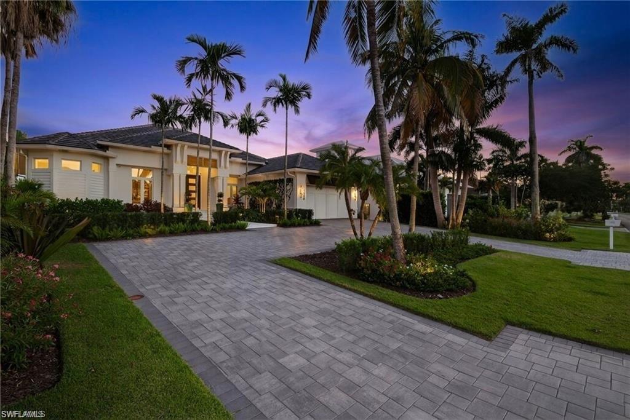
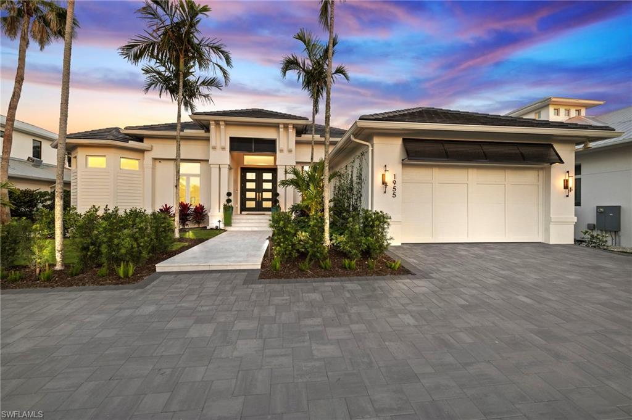
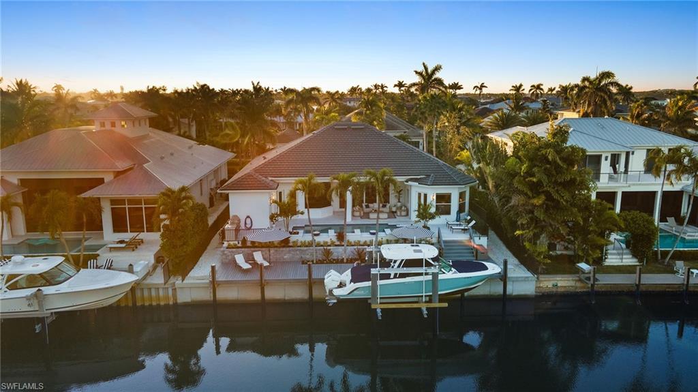
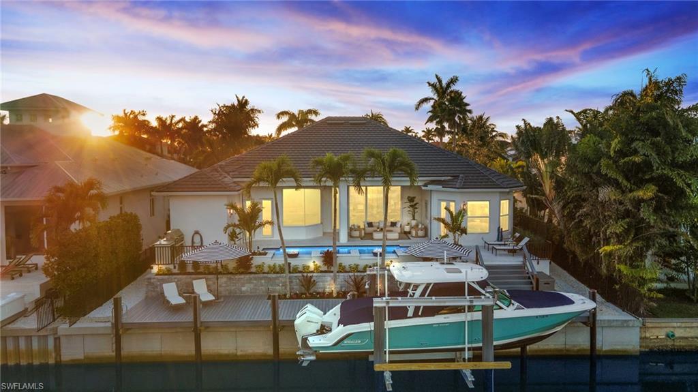
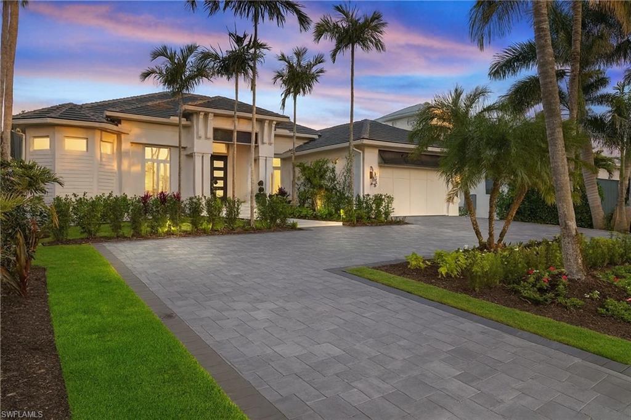
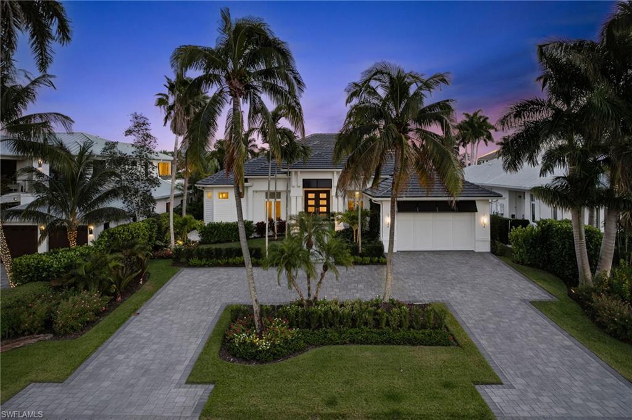
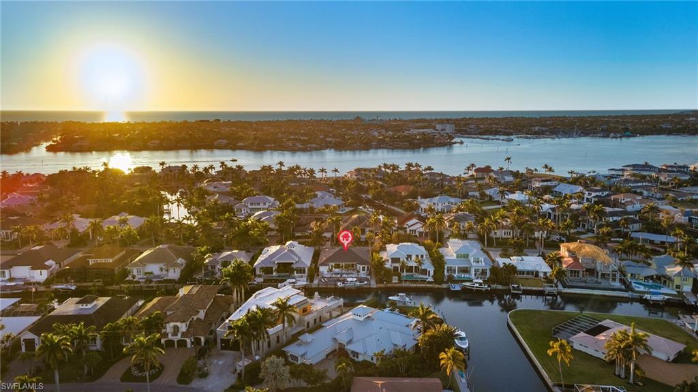
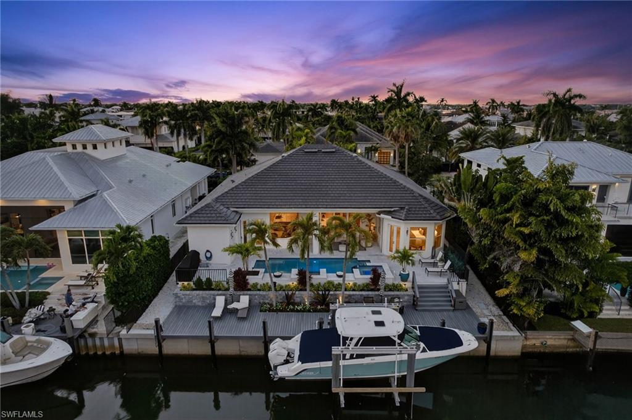
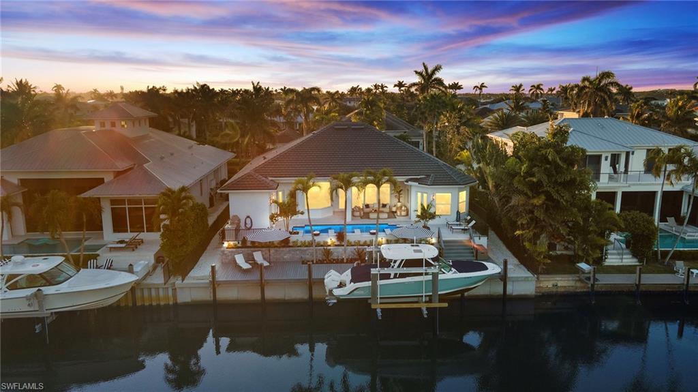
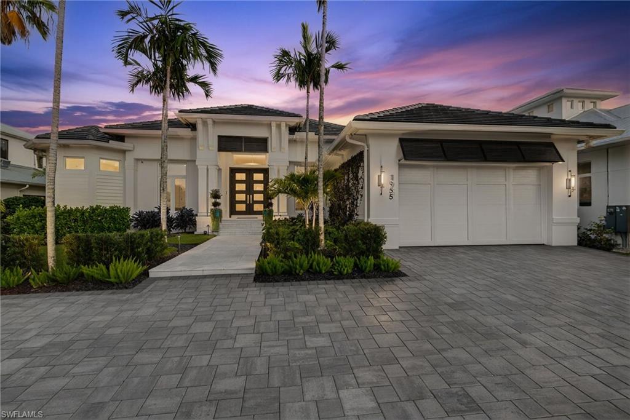
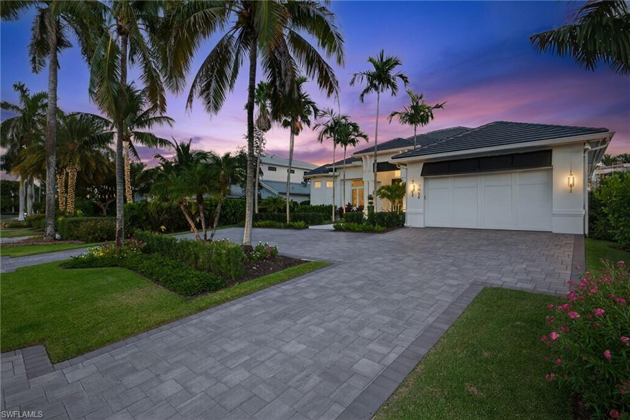
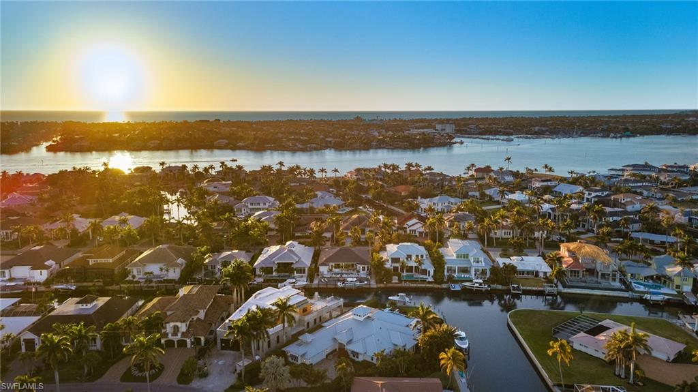
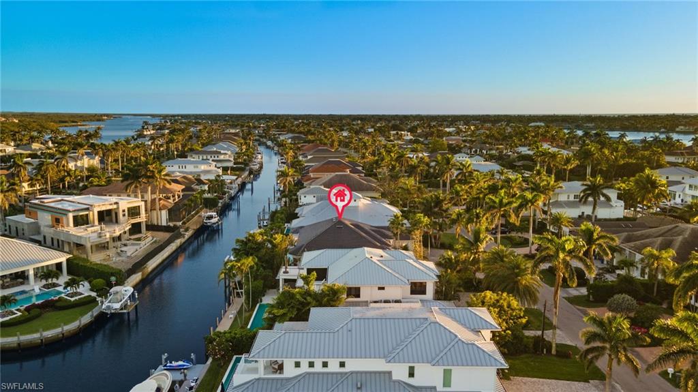
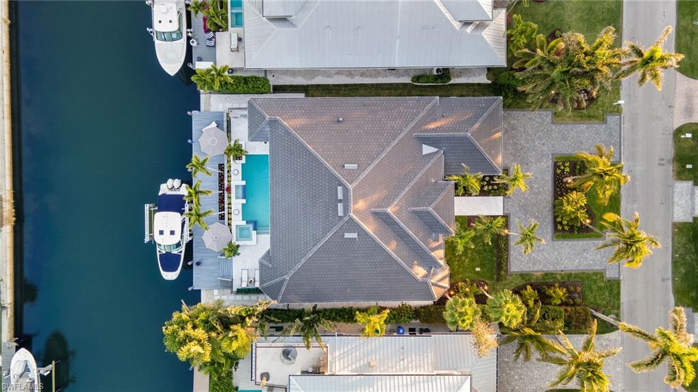
Move in ready !!! Welcome to 1955 Tarpon Road in prime Royal Harbor location. This thoughtfully redesigned and renovated canal front home boasts 4 Bedrooms and 3.5 Bathrooms in 3000 square feet of truly exceptional casually elegant Naples living. No expense spared in this total custom renovation with meticulous attention to detail with only the highest quality materials and craftsmanship. This house is at 10.66' elevation and took in no water in the house or garage during Ian and the property is insured as a new construction house.
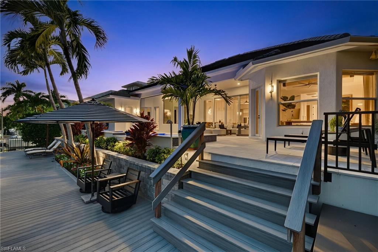
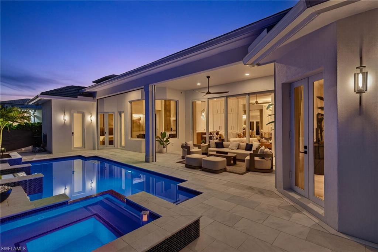
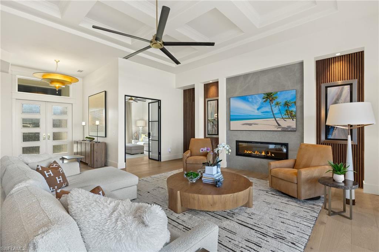
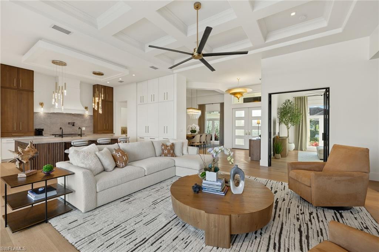
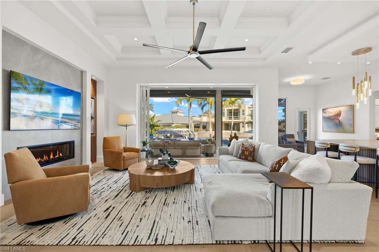
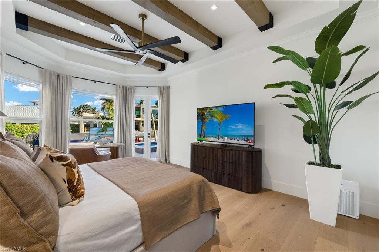
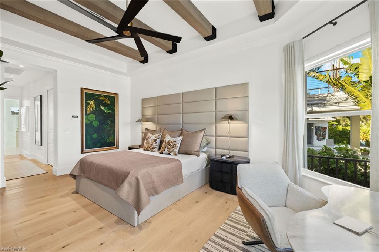
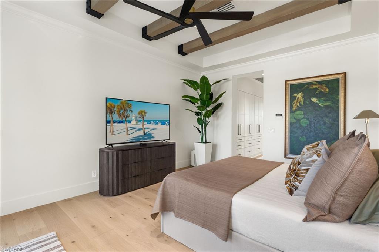
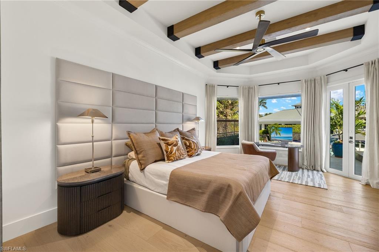
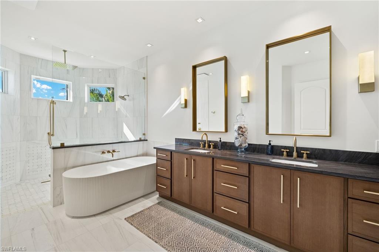
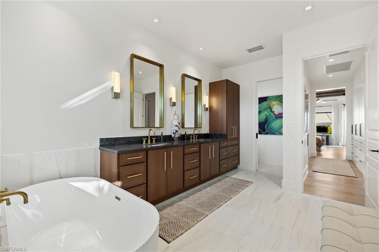
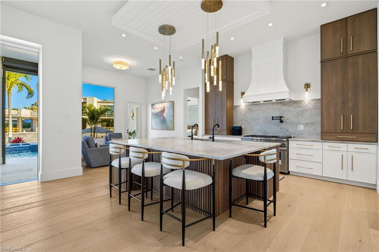
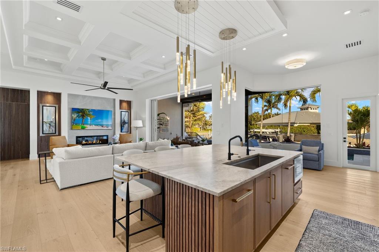
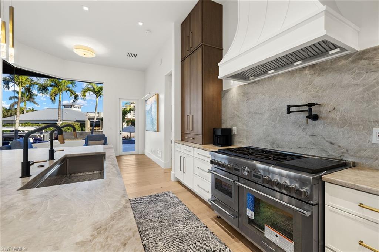
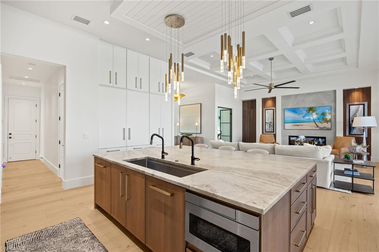
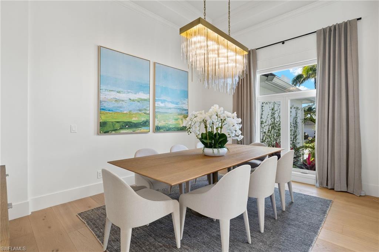
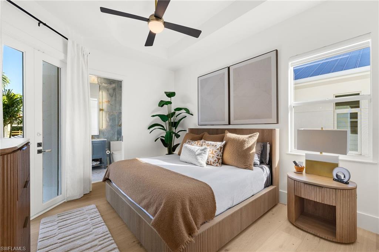
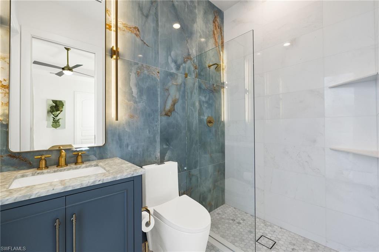
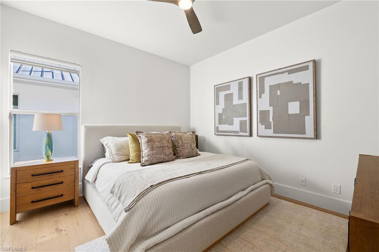
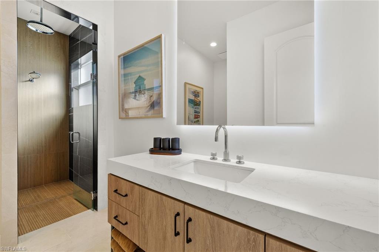
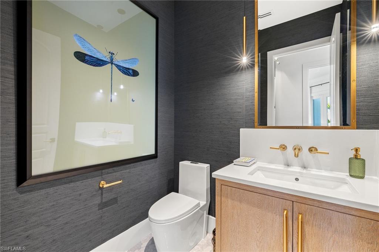
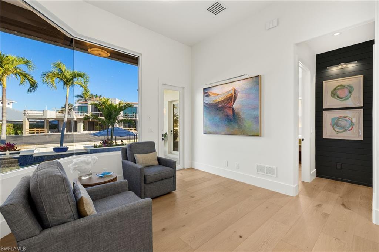
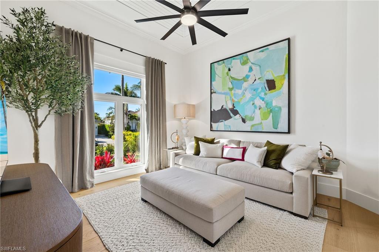
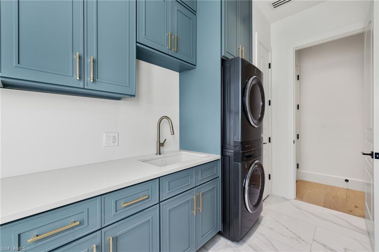
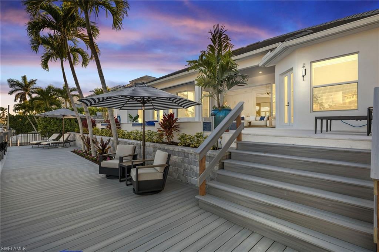
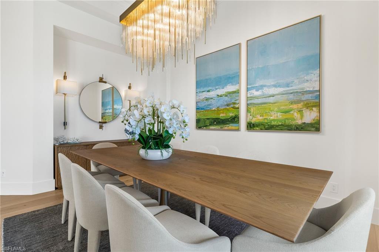
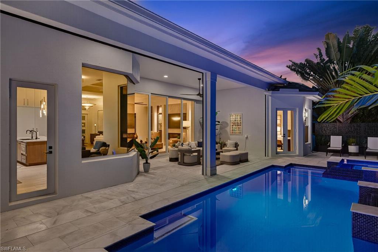
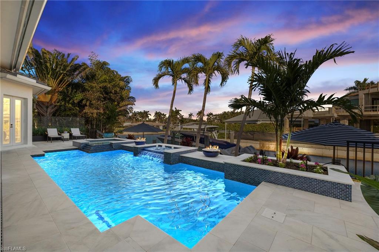
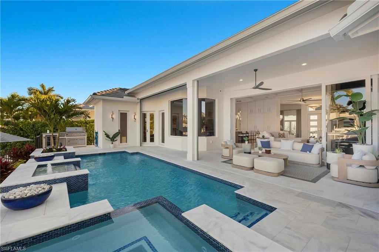
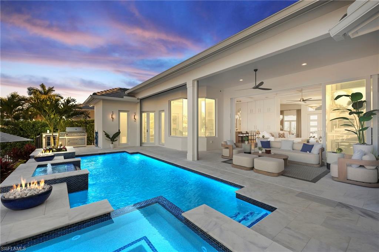
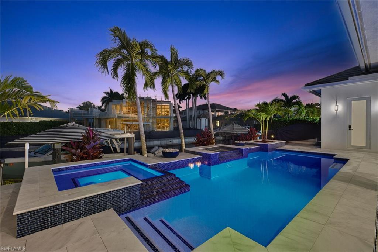
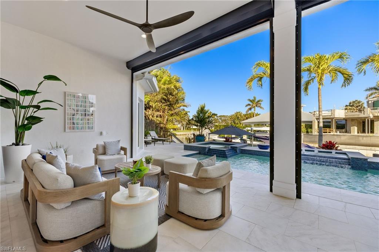
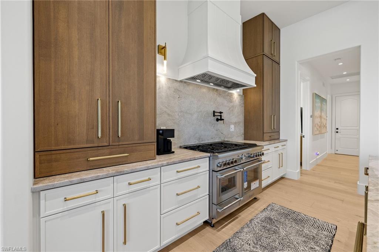
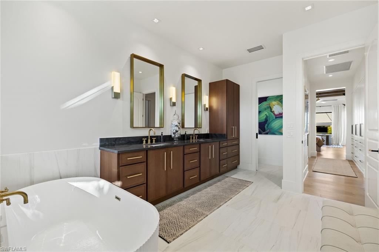
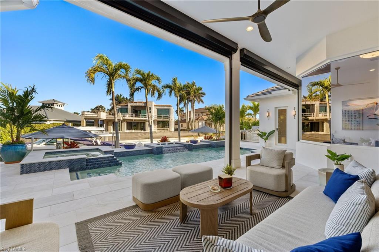
Enter into a welcoming foyer to a fabulous open-concept living space with soaring ceilings and heavenly expansive views of the outdoor living space. Gorgeous living room with 10" light oak wide plank hardwood floors imported from France, coffered ceiling, linear fireplace and custom contemporary wood accents with wall of glass opening out to outdoor oasis with saltwater pool and spa, multiple lounging and entertaining areas, new seawall, new dock and new 16k pound boat lift. A true chef's eat-in kitchen replete with oversized island perfect for daily dining and entertaining. Custom cabinetry, Thermador 6-burner range with hood and Gaggenau double refrigerator and freezers. Lovely sitting area overlooking the water plus dining room. Master suite oasis features a spacious bedroom with custom beamed ceiling overlooking the water, walk-in closet with custom built-ins, and a spa-like bath with oversized walk-in shower, freestanding soaking tub, double vanity and separate water closet. 2 additional guest suites plus a 4th bedroom with new leaded contemporary glass doors is perfect for den, home office or additional guest quarters plus a powder room and convenient laundry room. 2-car attached garage with epoxy floor plus gorgeous new landscaping and dramatic outdoor lighting. A boater's dream with quick access to Naples Bay and the Gulf. Walk, bike or golf cart ride to downtown Naples renowned worldwide for its fine, dining, shopping and beaches. Easy access to Naples and Fort Myers airports. Truly exceptional Naples living at its finest.

4
beds

4
baths

3,000 Sq.Ft. LIVING AREA

10,454.4 Sq.Ft. lot

Features & Amenities

Interior

  • total bedrooms4
  • Total bathrooms4
  • full bathrooms3
  • half bathroom1
  • Laundry room Inside, Sink
  • Flooring Tile, Wood
  • APPLIANCES Dishwasher, Disposal, Double Oven, Dryer, Freezer, Microwave, Range, Refrigerator/Icemaker, Self Cleaning Oven, Washer, Wine Cooler
  • other interior Features Split Bedrooms, Great Room, Built-In Cabinets, Wired for Data, Closet Cabinets, Coffered Ceiling(s), Entrance Foyer, Pantry, Volume Ceiling, Walk-In Closet(s)

Area & Lot

  • Status Sold
  • Date Sold March 2, 2026
  • Living Area3,000 Sq.Ft.
  • Total Area3,450 Sq.Ft.
  • Lot Area10,454.4 Sq.Ft.
  • MLS® ID225070840
  • TypeResidential
  • YEAR BUILT2004
  • Water FrontageCanal Front
  • View DescriptionCanal

Exterior

  • STORIES1
  • Garage Space2.0
  • water SourceCentral
  • utilitiesPropane, Cable Available
  • PoolIn Ground, Concrete, Equipment Stays, Gas Heat
  • roofTile
  • lot featuresRegular
  • parkingGarage Door Opener, Attached
  • HEAT TYPECentral Electric, Fireplace(s)
  • AIR CONDITIONINGCeiling Fan(s), Central Electric
  • sewerCentral
  • HOA AmenitiesNone
  • security FeaturesSecurity System, Smoke Detector(s), Smoke Detectors
  • other exterior FeaturesDock, Boat Lift, Dock Included, Elec Avail at dock, Water Avail at Dock, Outdoor Grill, Sprinkler Auto, Water Display

Financial

  • Sales Price$5,100,000
  • Real Estate Tax $28,183/yr

Get Started Today

Her tailored marketing strategies, extensive network, and strong negotiation skills consistently deliver results, whether she's guiding a first-time buyer or representing a multi-million dollar estate. She is the advisor you want by your side when navigating the Naples real estate market.

Follow Me on Instagram