1981 Crestview WAY 139
SEE ALL PHOTOS
1981 Crestview WAY 139
Sold

1981 Crestview WAY 139

1981 Crestview WAY 139, NAPLES, FL 34119

$412,500
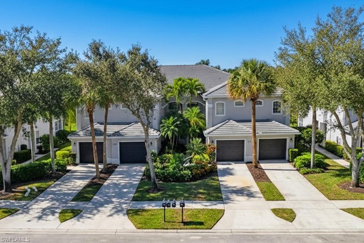
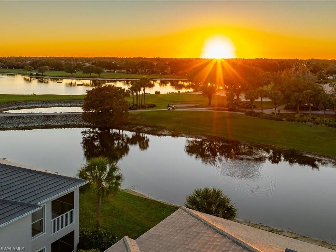
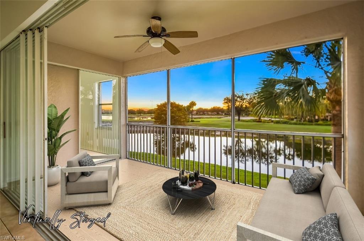
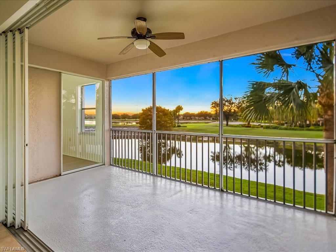
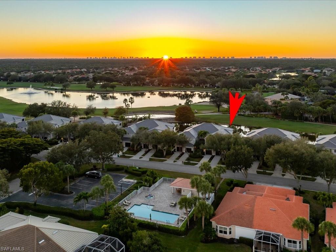
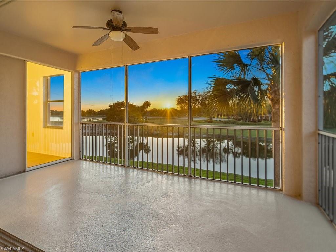
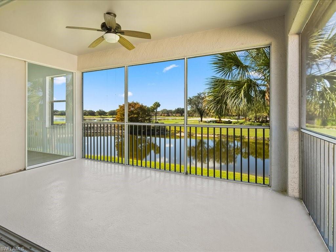
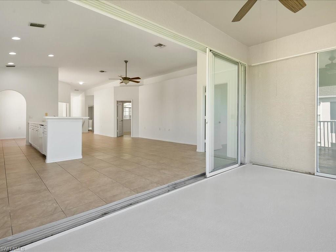
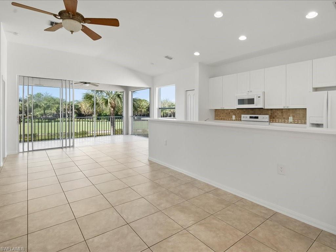
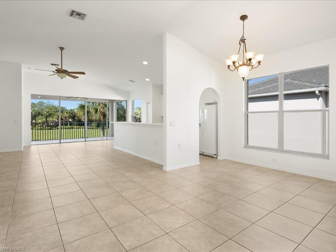
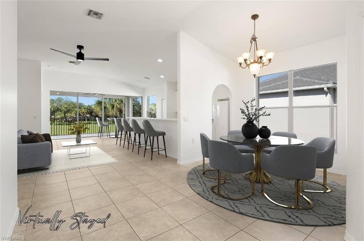
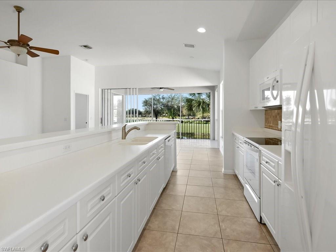
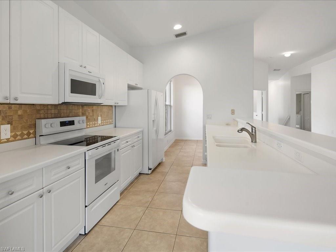
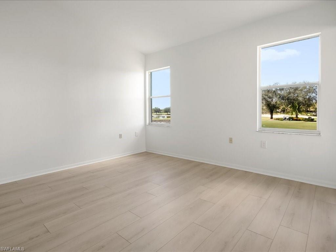
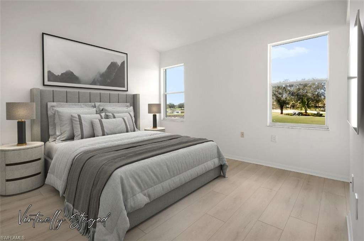
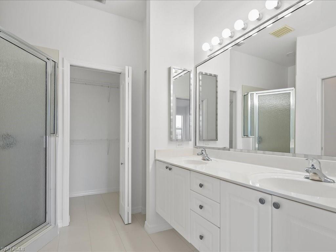
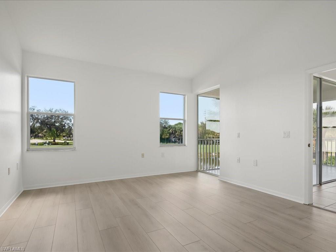
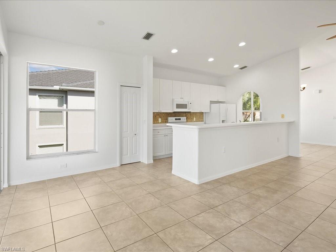
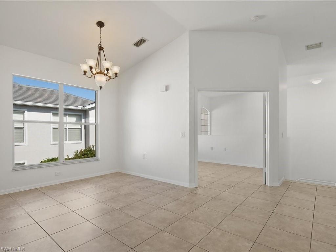
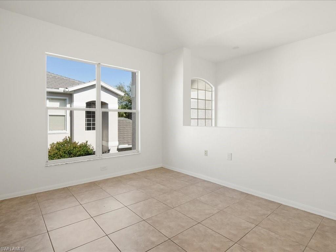
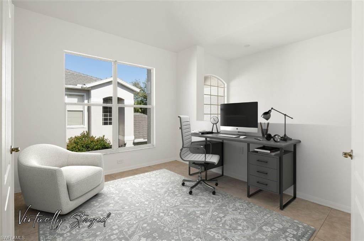
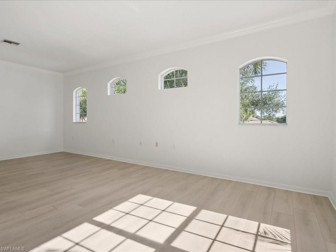
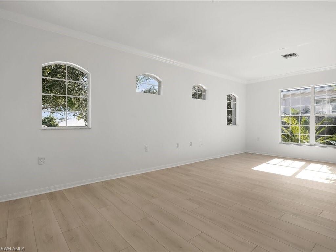
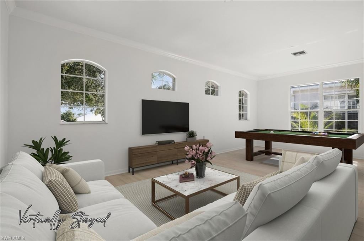
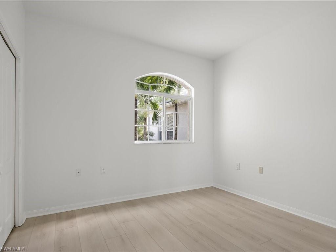
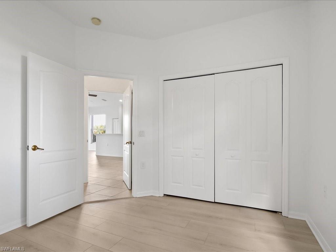
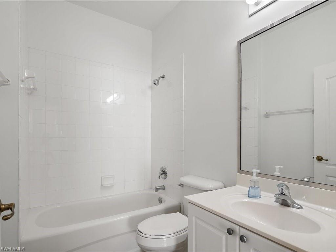
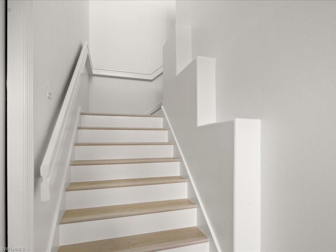
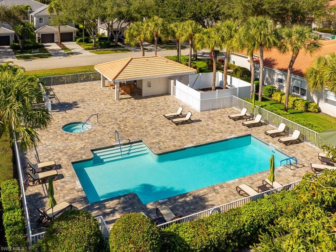
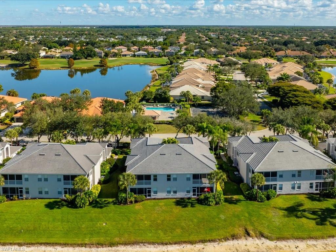
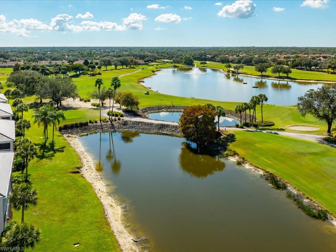
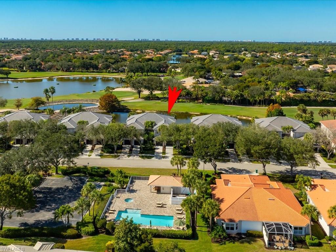
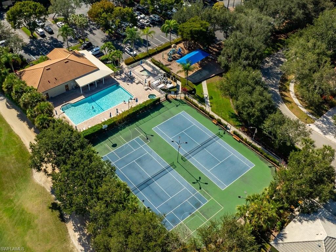
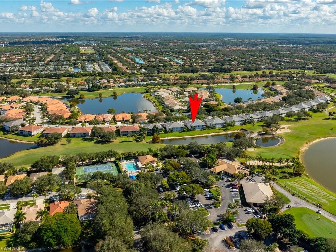
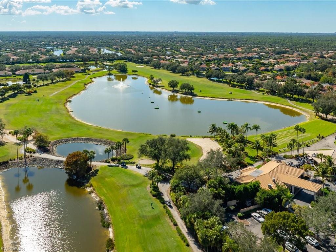
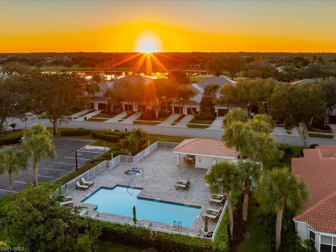
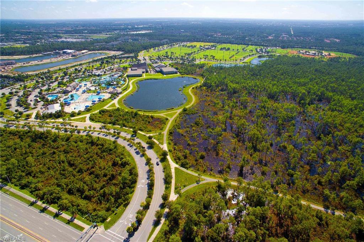
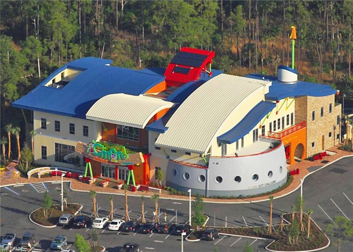
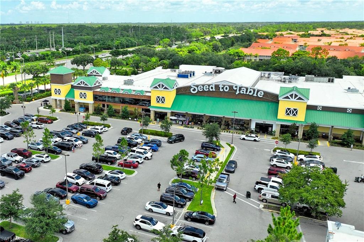
This spacious second floor END UNIT coach home is light, bright and move-in ready. A dramatic two-story entry welcomes you into the largest floor plan in the neighborhood with over 2,000 sq. ft. under air. Truly sensational panoramic lake and golf course views overlooking the 10th fairway with Western exposure for glorious sunsets. There are $25,000 in recent improvements which include: new HVAC with 10-year warranty, luxury waterproof vinyl plank flooring, new stove and dishwasher as well as fresh interior paint from top to bottom. There are two bedrooms, a den with French doors as well as a large 300+ sq. ft. bonus/flex room full of possibilities (family room, bonus room, game room, home theater, second primary suite, etc.) The large, private primary suite has a large walk-closet as well sliders which lead to the 10 x 17 screened lanai. Open, eat-in kitchen with breakfast bar, separate dining area, pantry, tile backsplash and recessed lighting. Pet-friendly and attached one car garage. The condo fee includes basic cable TV, internet, landscaping, irrigation, professional management, trash removal, amenities, insurance on the building, building maintenance and roofs (last replaced 2025.) There's a pool right across the street and owners also have use of the Heritage Greens clubhouse with fitness center, basketball/tennis/pickleball courts, community pool and playground. The golf course (Arrowhead) is pay as-you-play and features a pro shop, driving range, golf pro, clinics, leagues, private lessons as well as Pub. Owner golf carts allowed. Heritage Greens is a nice, gated community in a prime North Naples location close to everything: Logan Landings, Founder's Square, Seed To Table, North Collier Regional Park, schools, healthcare, I-75 and more. Start living the fabulous Florida lifestyle you deserve today!

3
beds

2
baths

2,050 Sq.Ft. LIVING AREA

Features & Amenities

Interior

  • total bedrooms3
  • Total bathrooms2
  • full bathrooms2
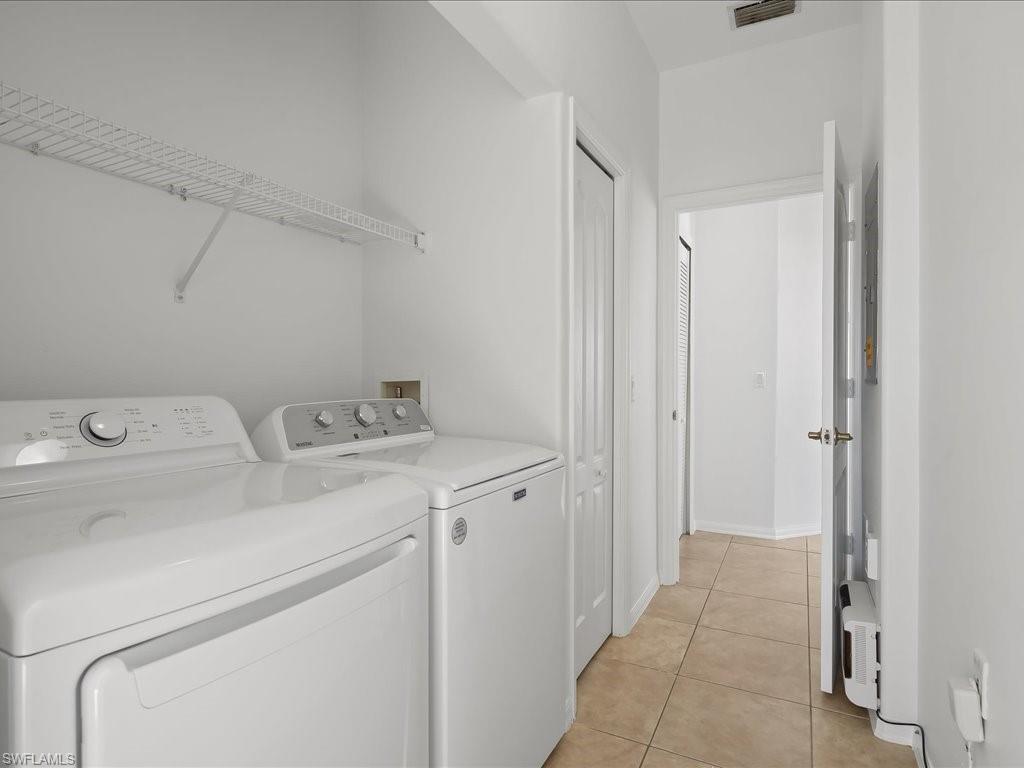
  • Laundry room Inside
  • Flooring Tile, Vinyl
  • APPLIANCES Dishwasher, Disposal, Dryer, Microwave, Range, Refrigerator, Self Cleaning Oven, Washer
  • other interior Features Split Bedrooms, Great Room, Den - Study, Family Room, Guest Bath, Guest Room, Media Room, Recreation Room, Wired for Data, Pantry, Walk-In Closet(s)

Area & Lot

  • Status Sold
  • Date Sold March 6, 2026
  • Living Area2,050 Sq.Ft.
  • Total Area2,350 Sq.Ft.
  • MLS® ID226001620
  • TypeResidential
  • YEAR BUILT2001
  • NeighborhoodEsplanade
  • Architecture StylesCarriage/Coach, See Remarks
  • Water FrontageLake Front
  • View DescriptionLake
  • Elementary SchoolLAUREL OAK ELEMENTARY SCHOOL
  • Middle SchoolOAK RIDGE MIDDLE SCHOOL
  • High SchoolGULF COAST HIGH SCHOOL

Exterior

  • STORIES1
  • Garage Space1.0
  • water SourceCentral
  • utilitiesUnderground Utilities, Cable Available
  • roofTile
  • lot featuresRegular
  • parkingDriveway Paved, Guest, Paved, Garage Door Opener, Attached
  • HEAT TYPECentral Electric
  • AIR CONDITIONINGCeiling Fan(s), Central Electric
  • sewerCentral
  • HOA AmenitiesCable TV, Insurance, Maintenance Grounds, Legal/Accounting, Pest Control Exterior, Rec Facilities, Repairs, Reserve, Security, Street Lights, Street Maintenance
  • other exterior FeaturesSprinkler Auto

Financial

  • Sales Price$412,500
  • Real Estate Tax $4,695/yr

Esplanade

Explore

Get Started Today

Her tailored marketing strategies, extensive network, and strong negotiation skills consistently deliver results, whether she's guiding a first-time buyer or representing a multi-million dollar estate. She is the advisor you want by your side when navigating the Naples real estate market.

Follow Me on Instagram