Leave a Message

By providing your contact information to Linda Kennedy, your personal information will be processed in accordance with Linda Kennedy's Privacy Policy. By checking the box(es) below, you expressly consent to receive marketing or promotional real estate communication from Linda Kennedy in the manner selected by you. For SMS text messages, message frequency varies. Message and data rates may apply. Consent is not a condition of purchase of any goods or services. You may opt out of receiving further communications from Linda Kennedy at any time. To opt out of receiving SMS text messages, reply STOP to unsubscribe. SMS text messaging is subject to our Terms of Use.

Thank you for your message. I will be in touch with you shortly.

Explore My Properties
2025 Crayton RD
2025 Crayton RD
2025 Crayton RD
2025 Crayton RD
2025 Crayton RD
2025 Crayton RD
2025 Crayton RD
2025 Crayton RD
2025 Crayton RD
2025 Crayton RD
2025 Crayton RD
2025 Crayton RD
2025 Crayton RD
2025 Crayton RD
2025 Crayton RD
2025 Crayton RD
2025 Crayton RD
2025 Crayton RD
2025 Crayton RD
2025 Crayton RD
2025 Crayton RD
2025 Crayton RD
2025 Crayton RD
2025 Crayton RD
2025 Crayton RD
2025 Crayton RD
2025 Crayton RD
2025 Crayton RD
2025 Crayton RD
2025 Crayton RD
2025 Crayton RD
2025 Crayton RD
2025 Crayton RD
2025 Crayton RD
2025 Crayton RD
2025 Crayton RD
SEE ALL PHOTOS
2025 Crayton RD
2025 Crayton RD
2025 Crayton RD
2025 Crayton RD
2025 Crayton RD
2025 Crayton RD
2025 Crayton RD
2025 Crayton RD
2025 Crayton RD
2025 Crayton RD
2025 Crayton RD
2025 Crayton RD
2025 Crayton RD
2025 Crayton RD
2025 Crayton RD
2025 Crayton RD
2025 Crayton RD
2025 Crayton RD
2025 Crayton RD
2025 Crayton RD
2025 Crayton RD
2025 Crayton RD
2025 Crayton RD
2025 Crayton RD
2025 Crayton RD
2025 Crayton RD
2025 Crayton RD
2025 Crayton RD
2025 Crayton RD
2025 Crayton RD
2025 Crayton RD
2025 Crayton RD
2025 Crayton RD
2025 Crayton RD
2025 Crayton RD
2025 Crayton RD
Sold

2025 Crayton RD

2025 Crayton RD, NAPLES, FL 34102

$7,600,000
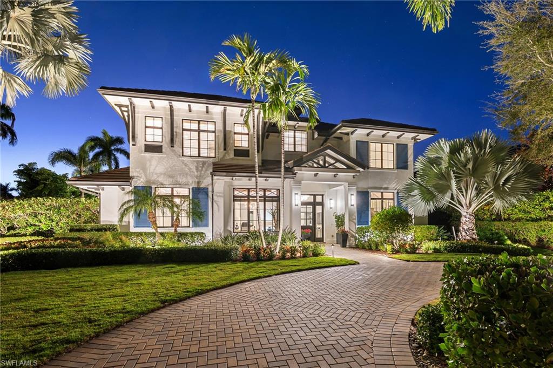
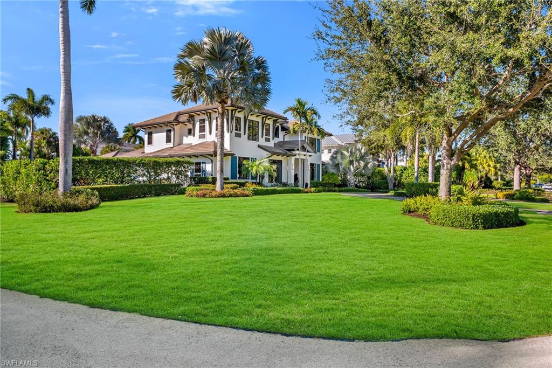
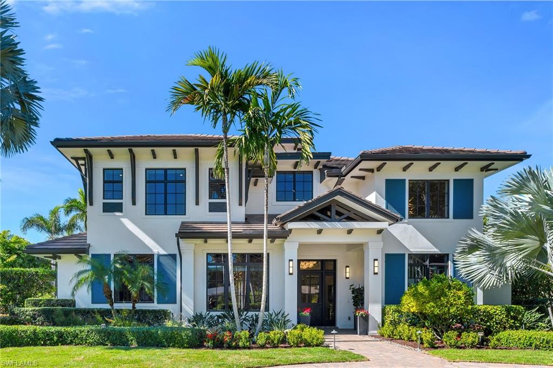
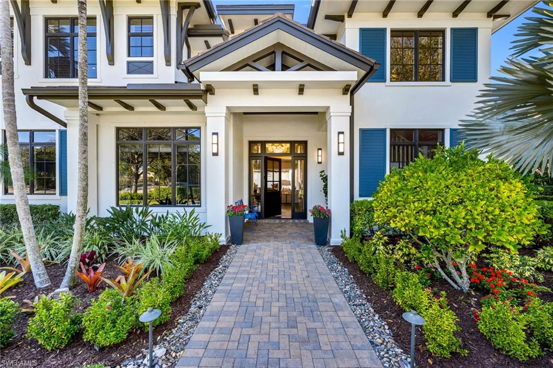
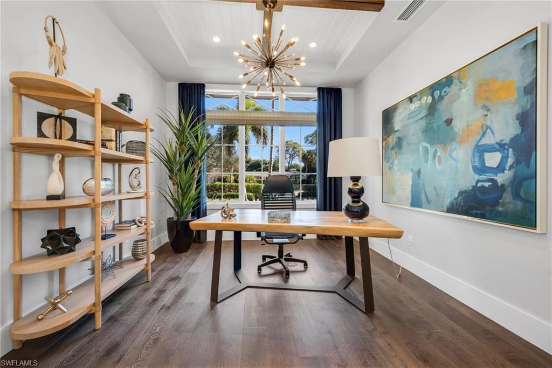
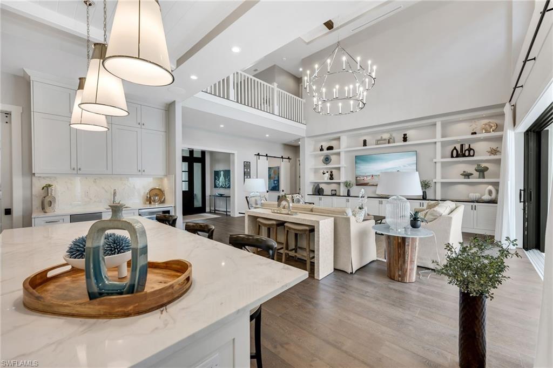
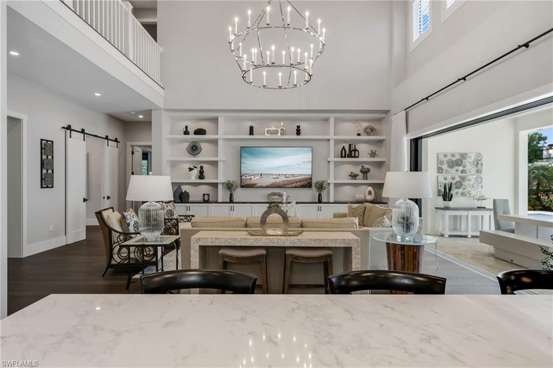
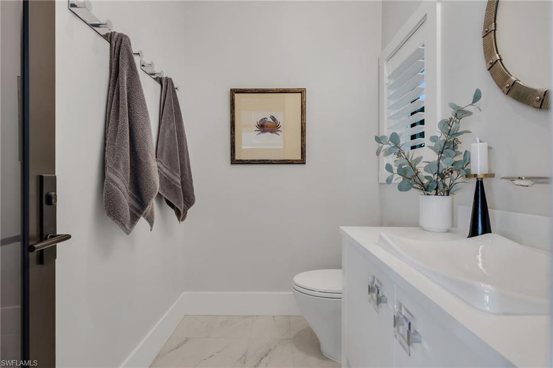
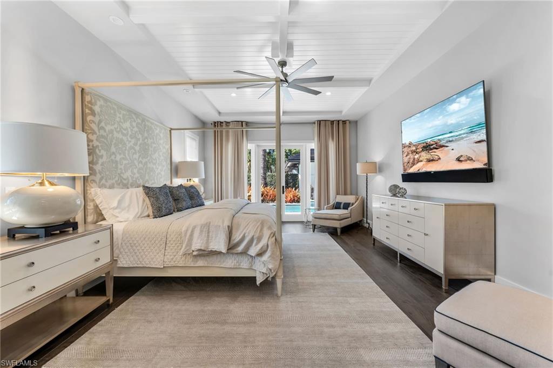
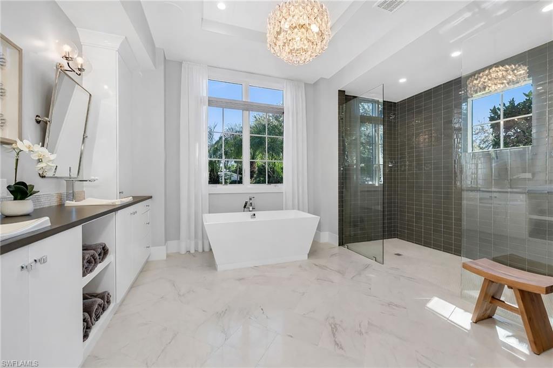
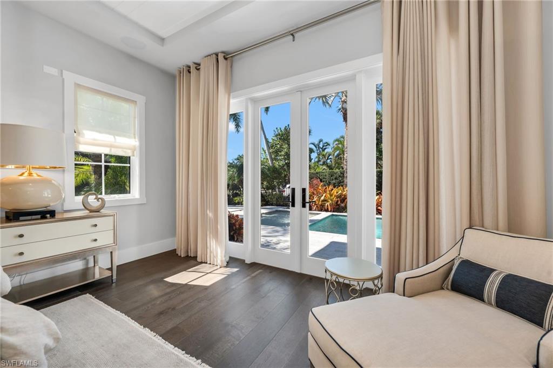
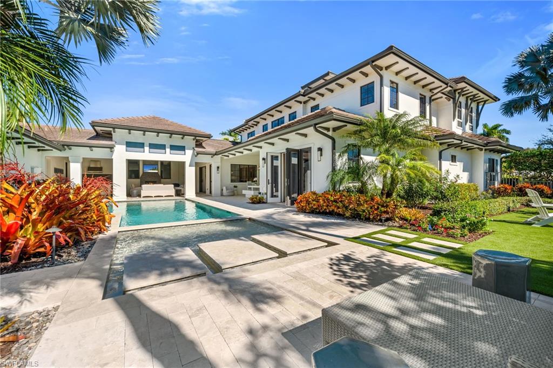
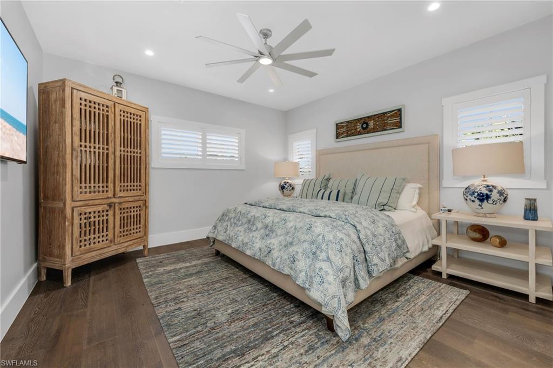
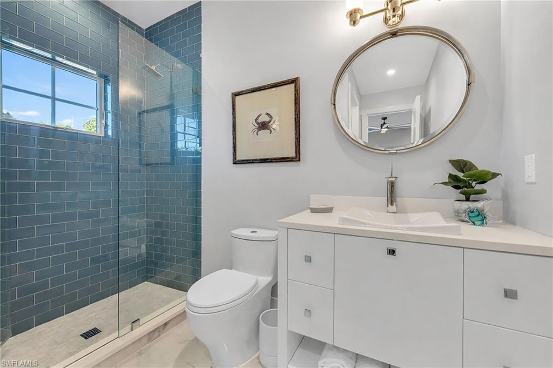
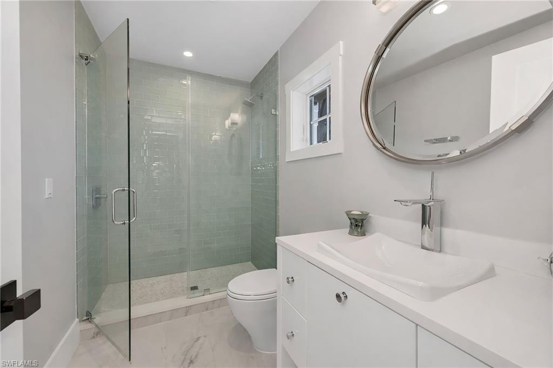
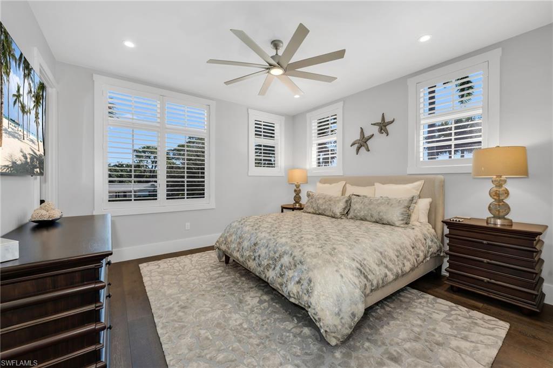
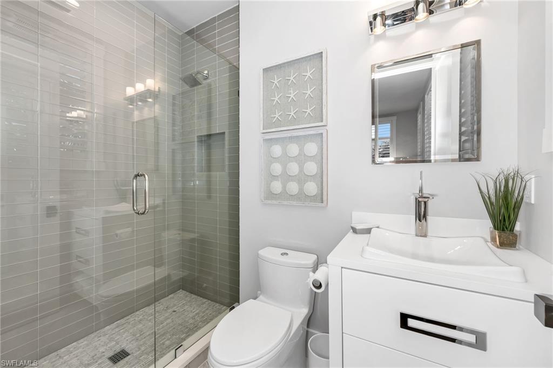
The Jewel of the Moorings. 1st time offered since completion! MHK Architects custom designed a masterpiece with 4 bedrooms, den, 4 full & 2 half baths. Nestled on an expansive corner lot (.42 acres) in the FEMA X. Over 6400 sqft. under roof & 4333 sqft. Of interior luxurious living. Walls of windows bring nature's beauty to every room. A private 1st floor master sanctuary with spa-like bath provides respite from the outside world. Custom designed his/her California closets enhance the experience.
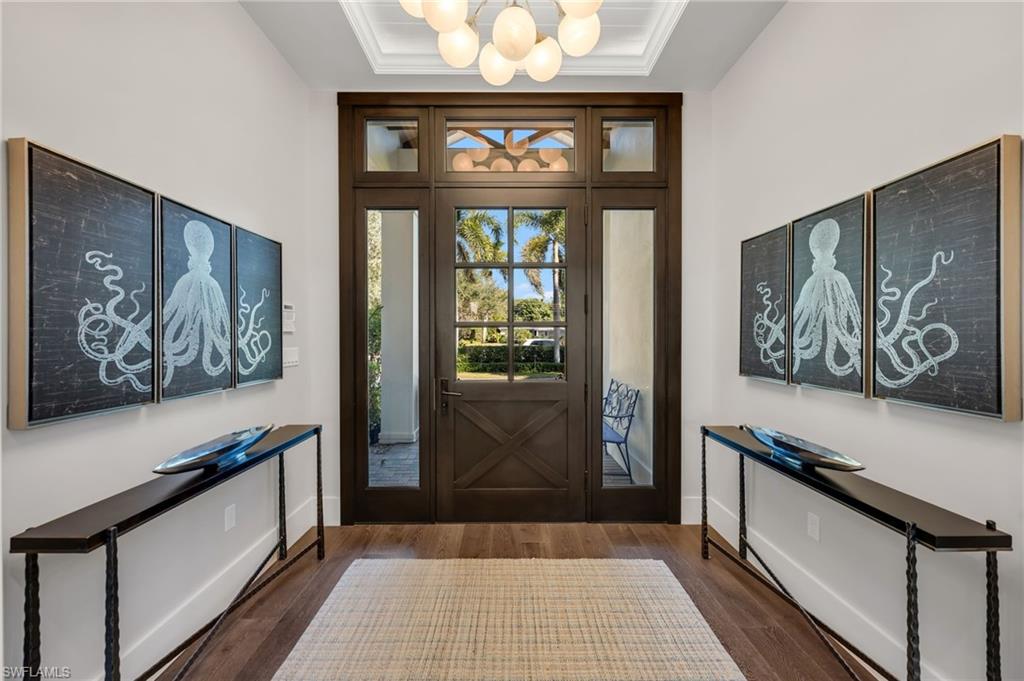
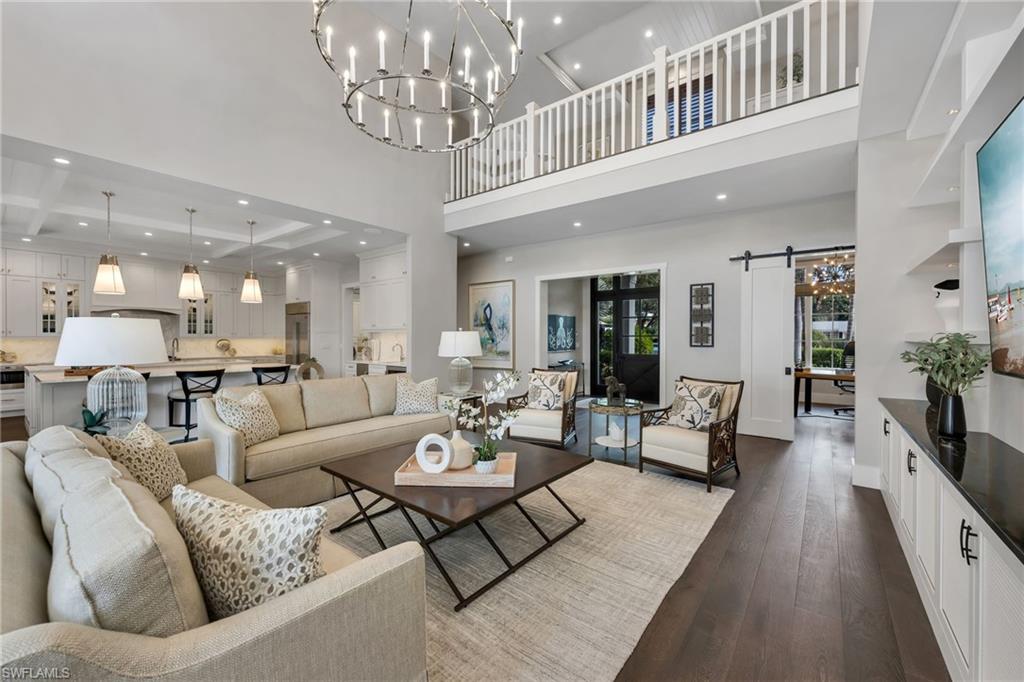
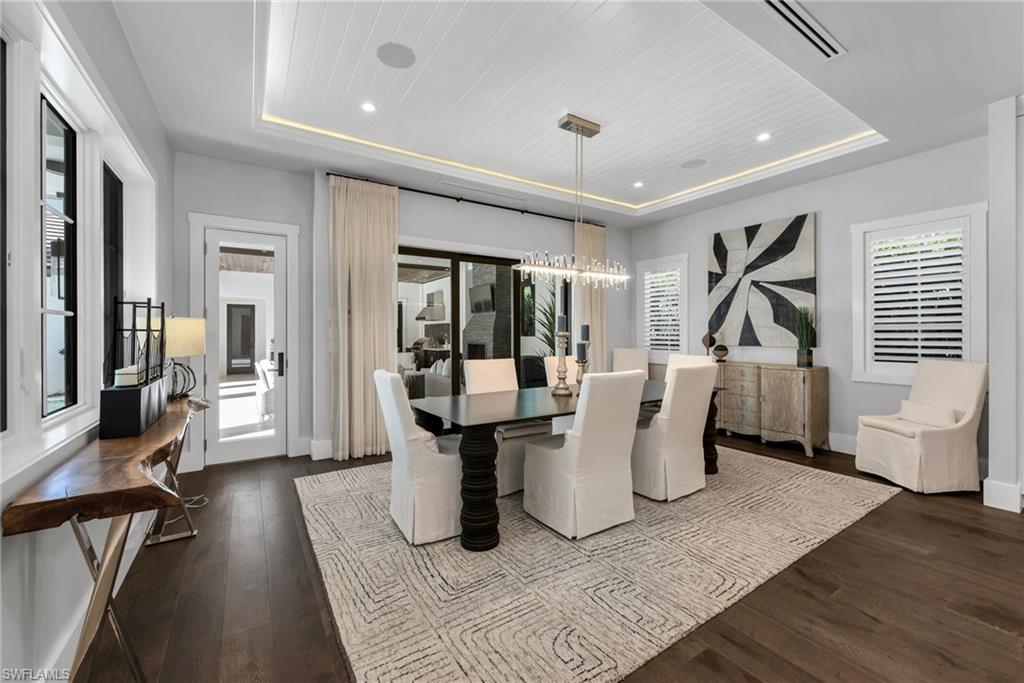
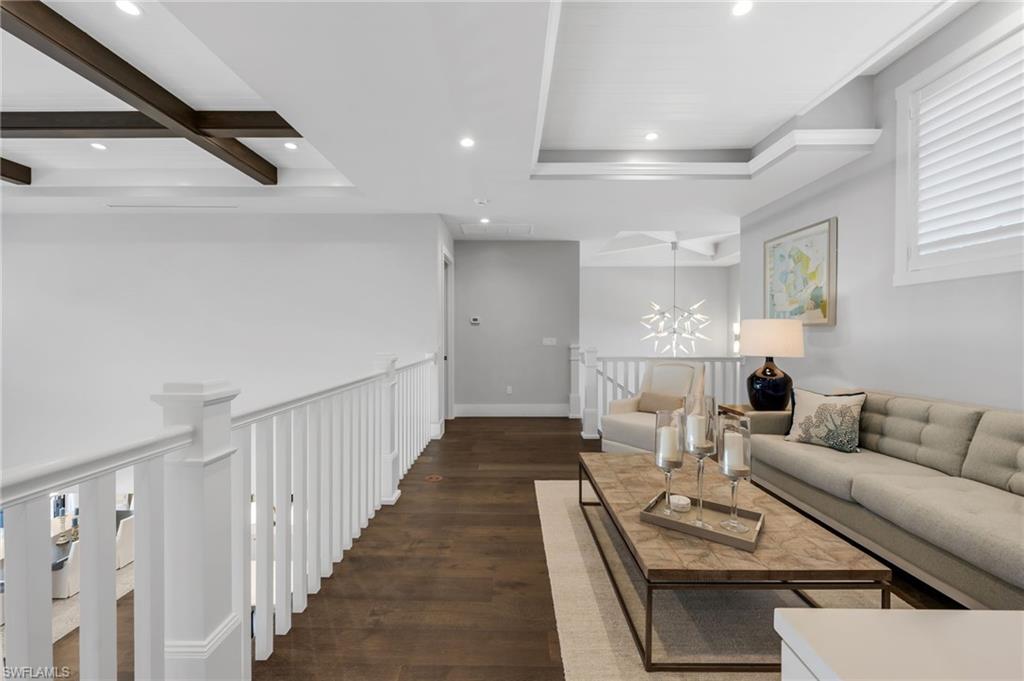
Interior elements boast the finest finishes, inlaid wood ceilings and soaring 22' great room ceiling. Curated furniture and interior design elements present an aura of coastal elegance for days of relaxation or entertaining.
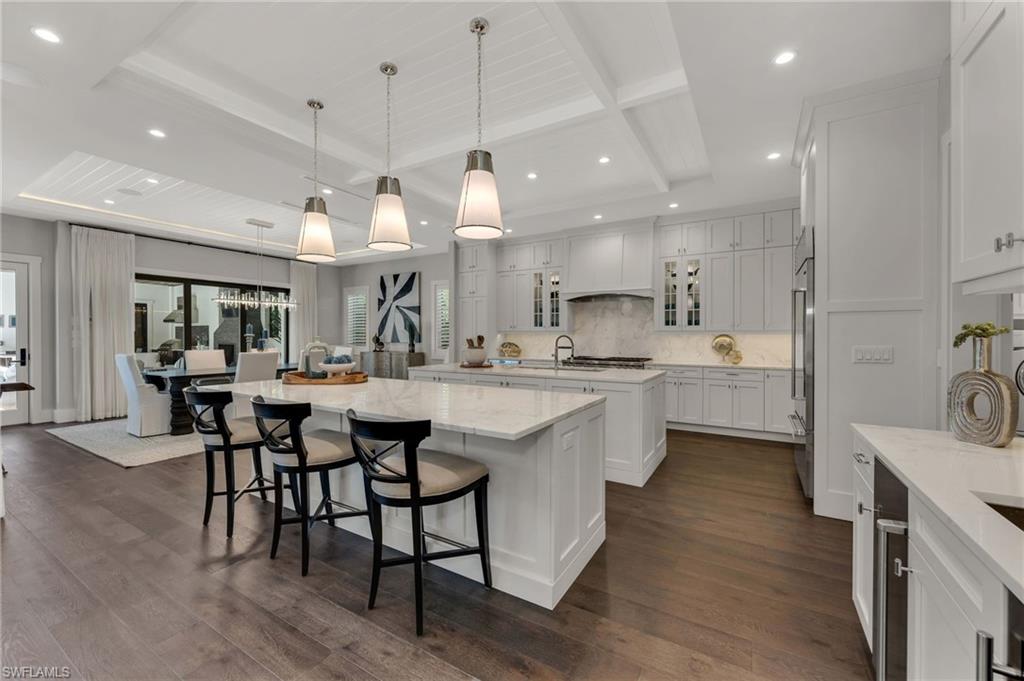
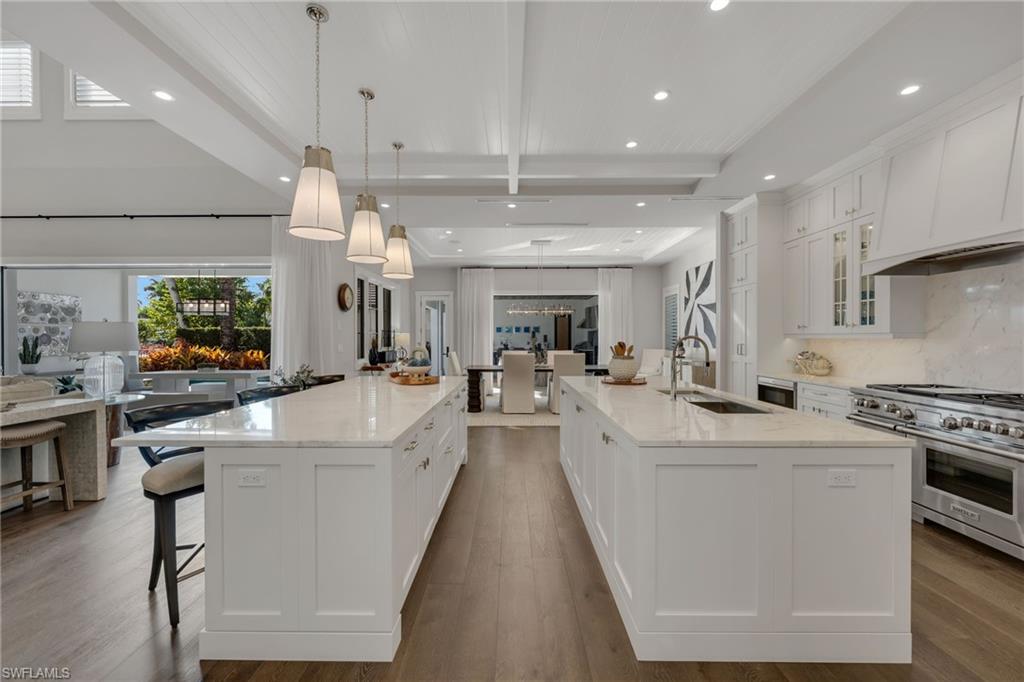
Gourmet kitchen with gas cooking, Dual Quartz islands, with exceptional counter space & custom cabinetry, Subzero & Wolf appliances ready for culinary artistry.
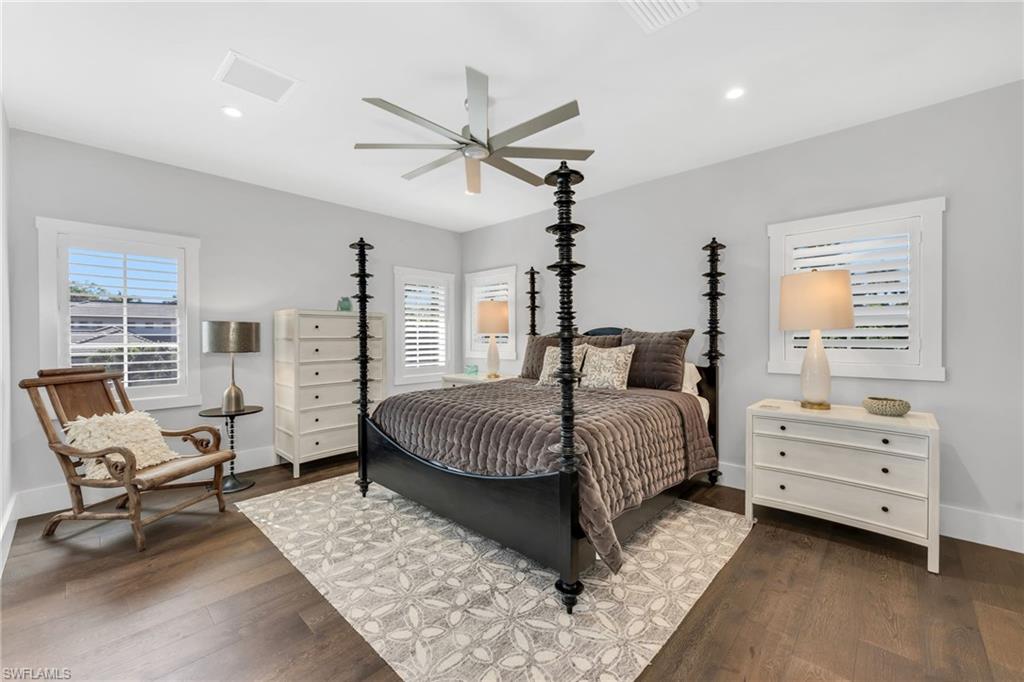
The 2nd floor encompasses 3 en-suite bedrooms, a family room & morning kitchen.
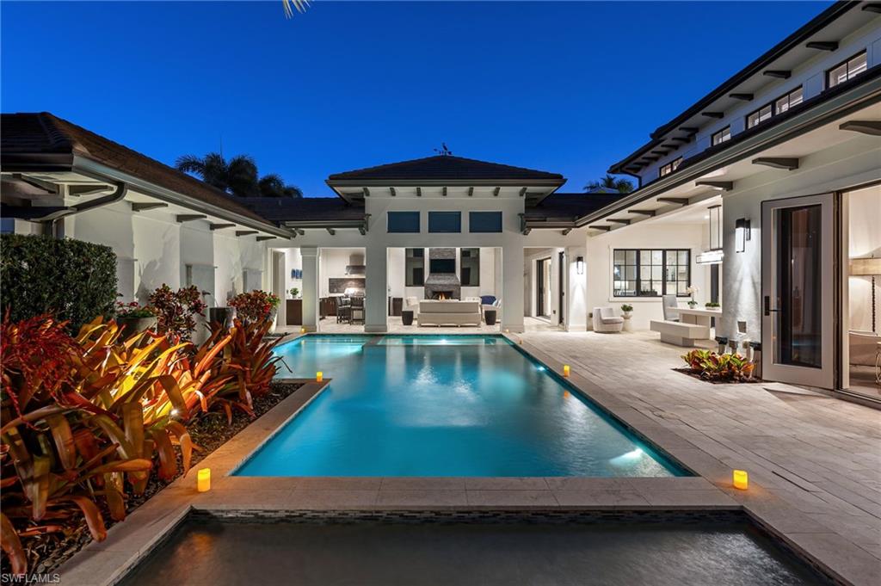
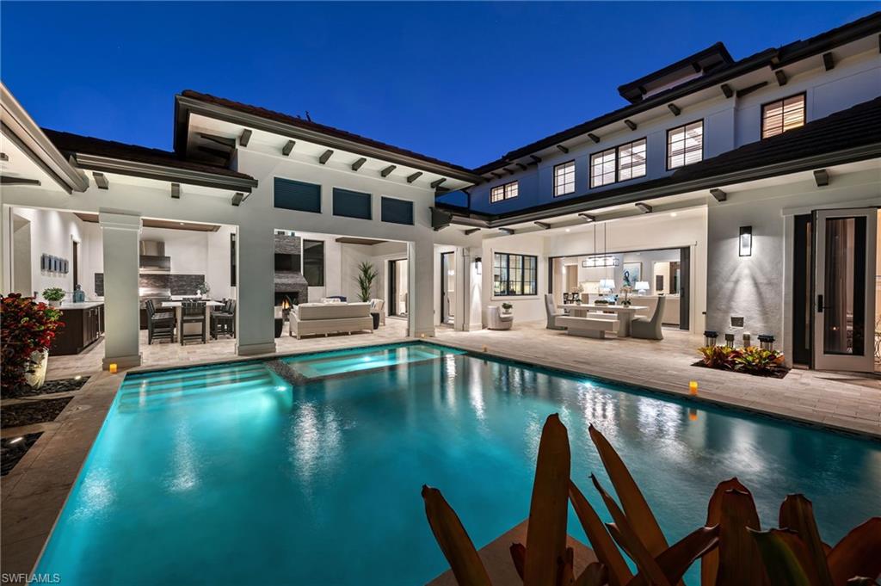
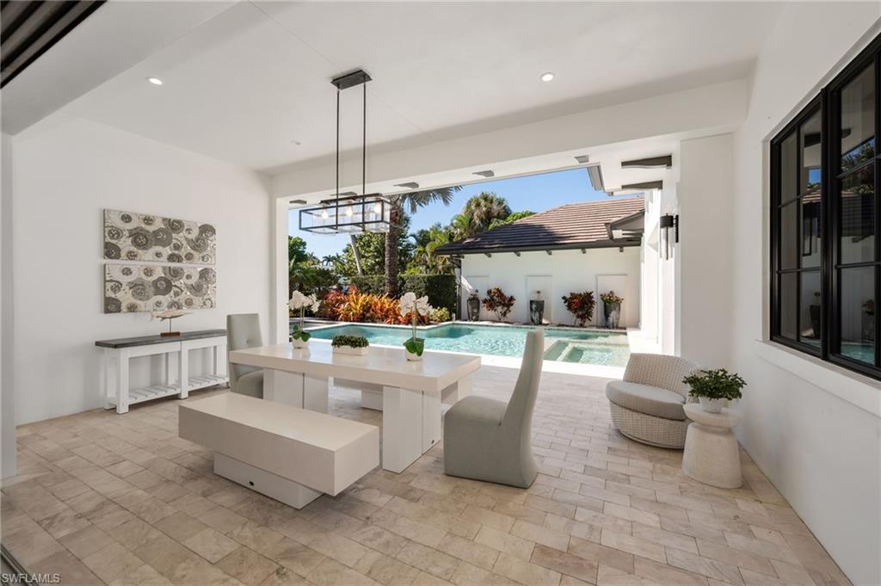
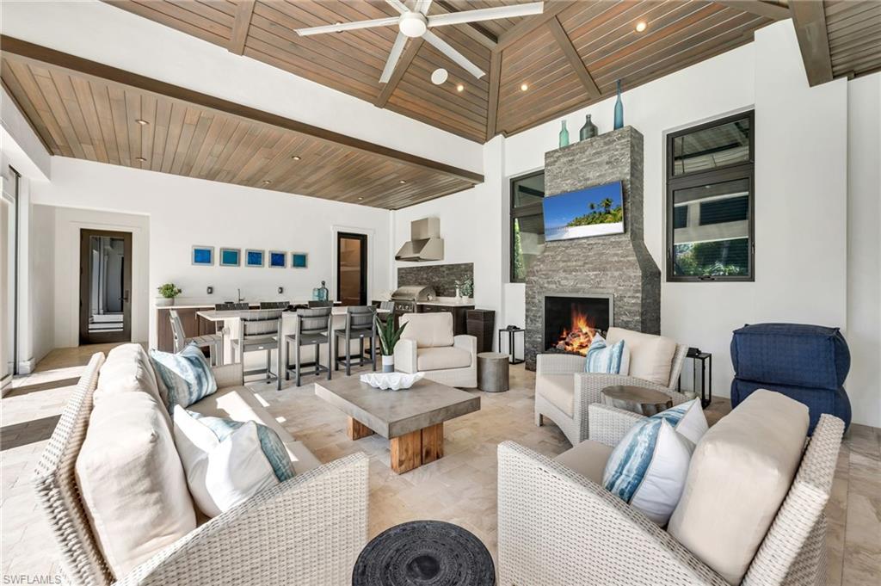
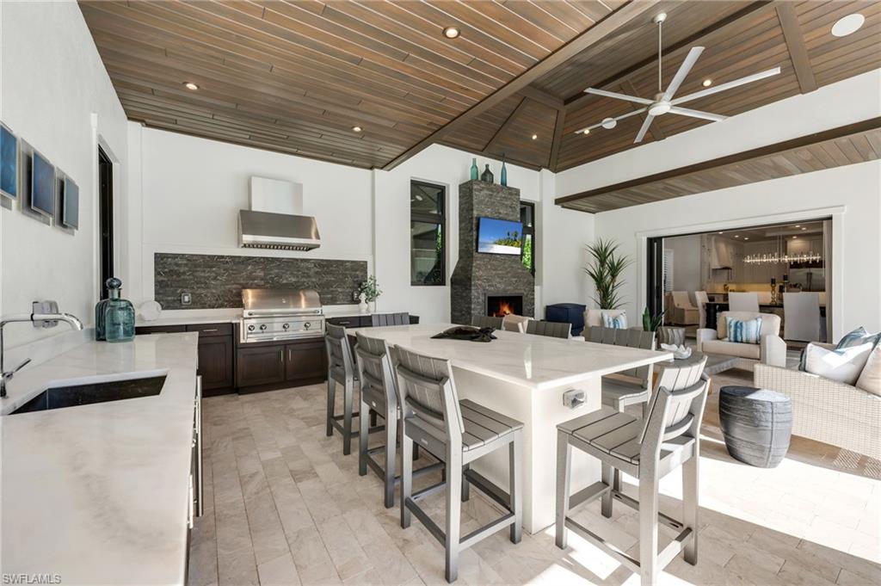
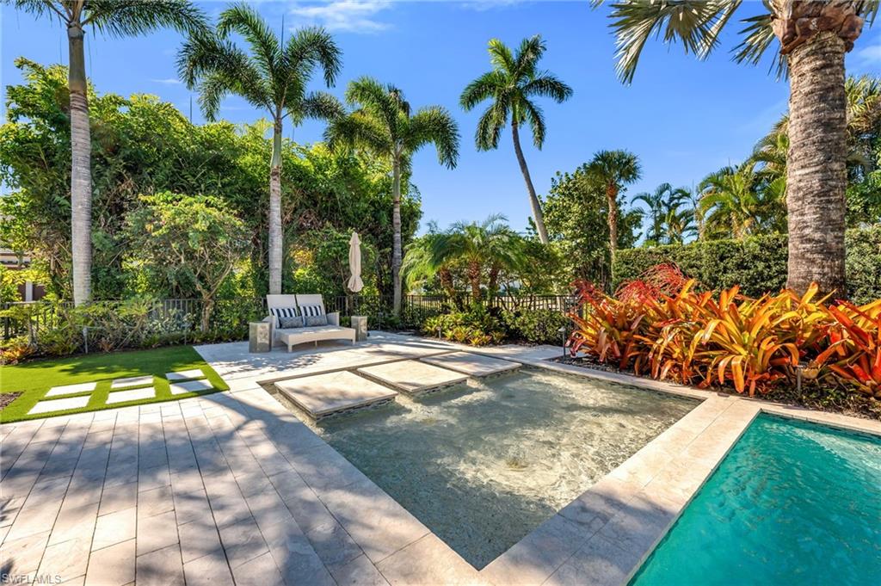
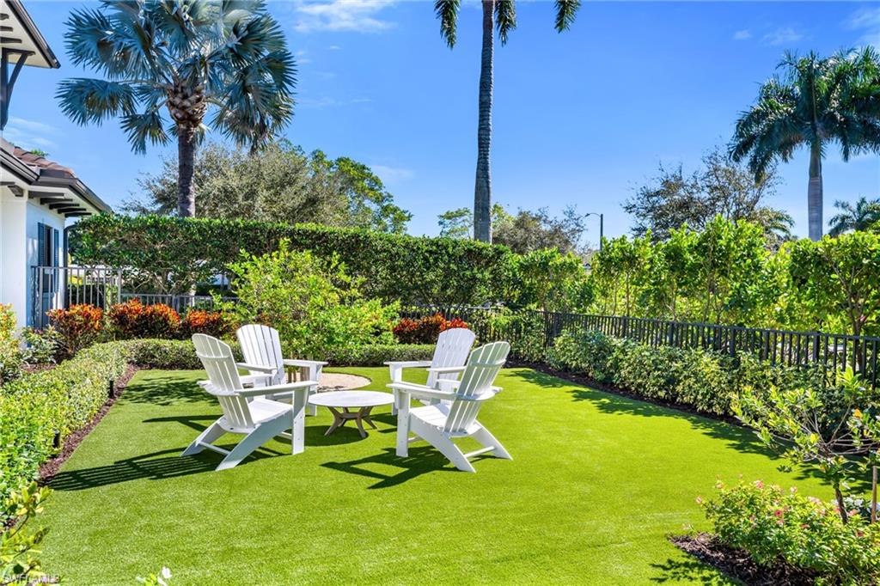
Spacious, secluded yard with unique & tranquil Sun Park, saltwater resort pool, entertainment area, covered living room, fireplace, kitchen, dining room and lanai.
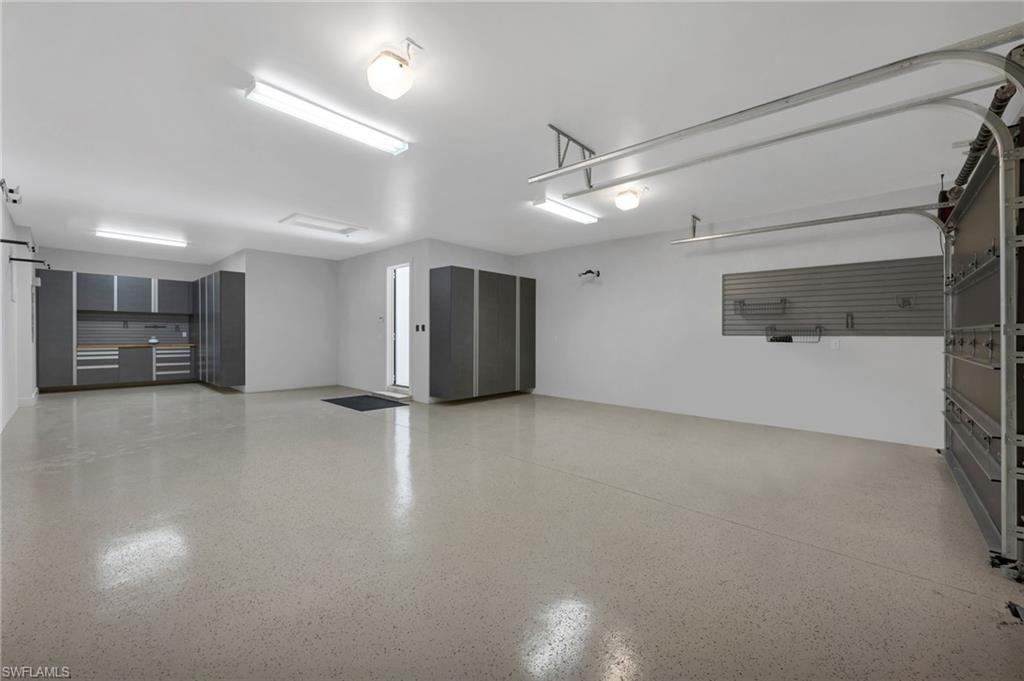
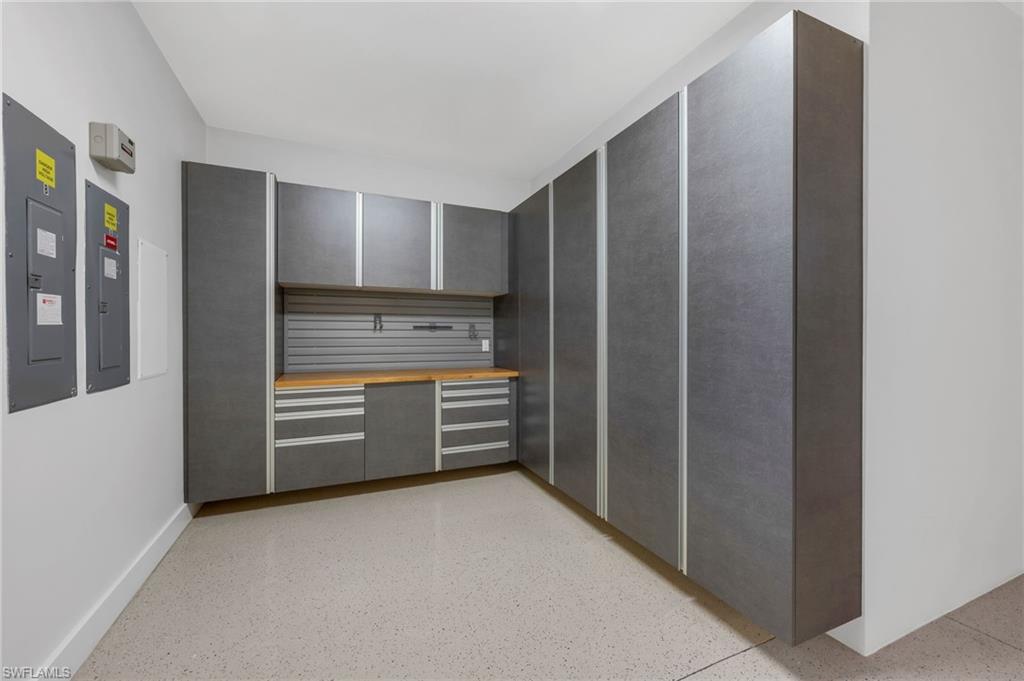
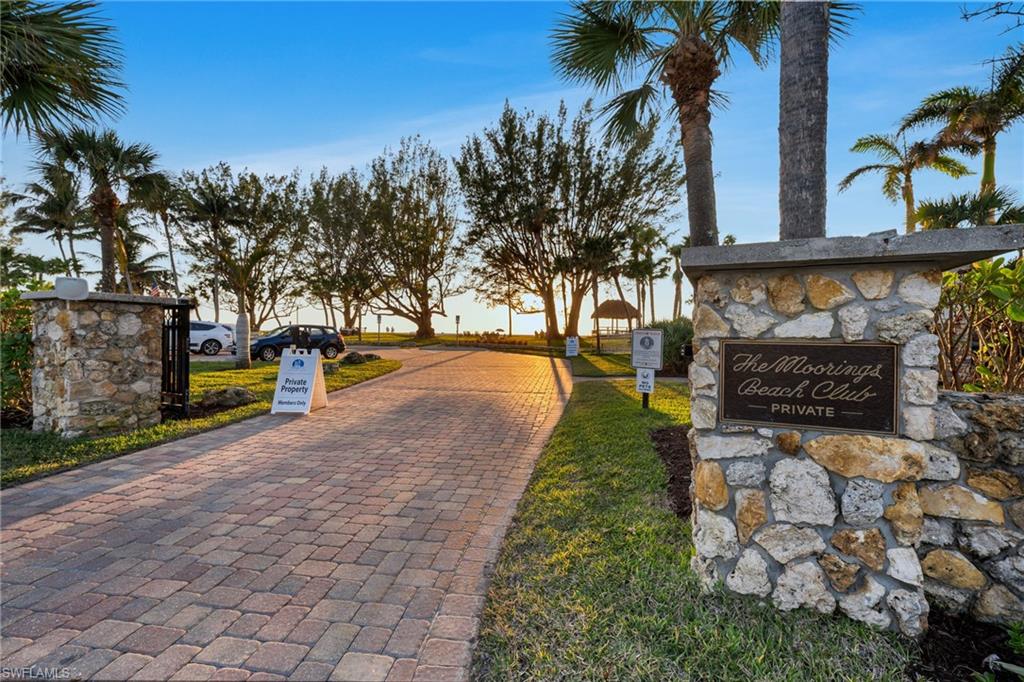
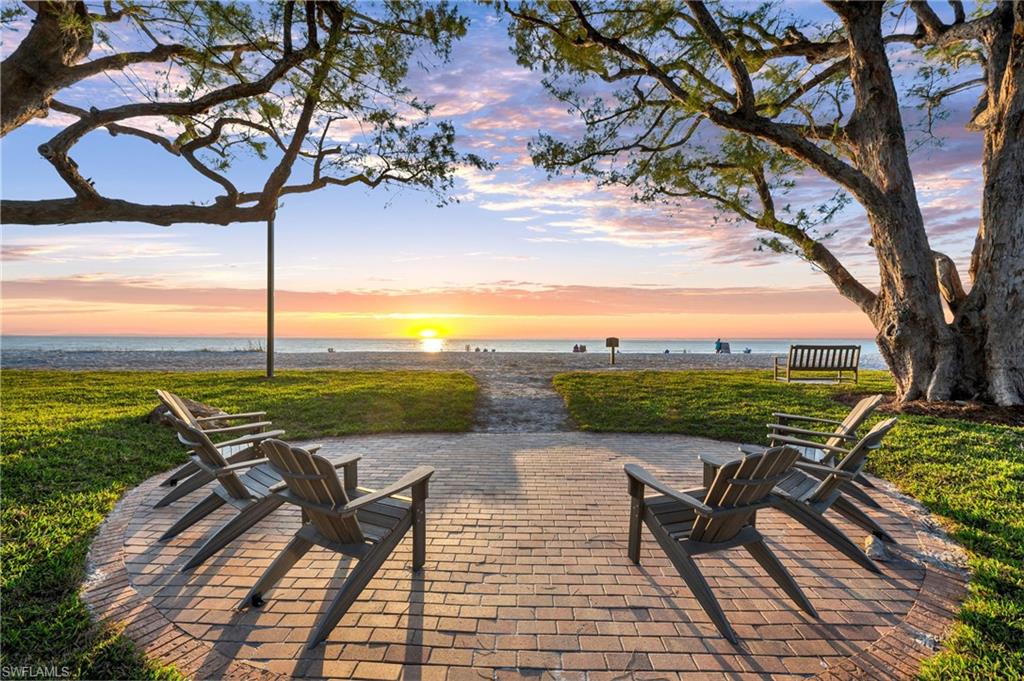
3-car garage, impact glass, electric shutters/screens, and house generator complete the package. Offered fully furnished. Every desire met! Private Moorings Beach Park is a short stroll away!

4
beds

6
baths

4,333 Sq.Ft. LIVING AREA

0.42 Acres lot

Features & Amenities

Interior

  • total bedrooms4
  • Total bathrooms6
  • full bathrooms4
  • half bathrooms2
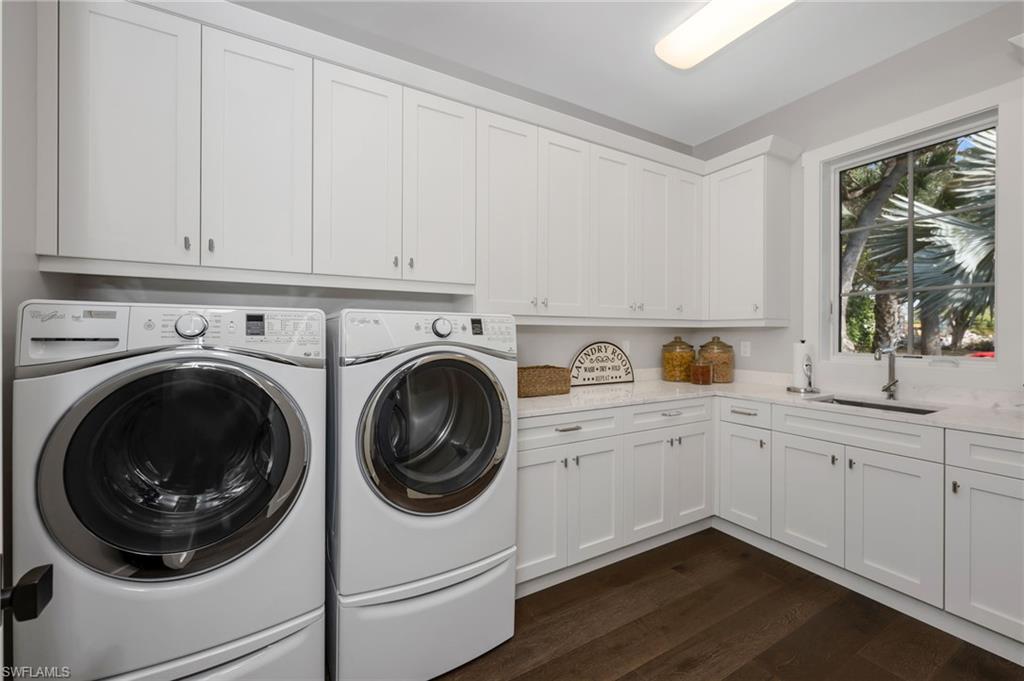
  • Laundry room Washer/Dryer Hookup, Inside
  • Flooring Tile, Wood
  • Fireplace Outside
  • APPLIANCES Gas Cooktop, Dishwasher, Disposal, Double Oven, Dryer, Freezer, Ice Maker, Microwave, Other, Range, Refrigerator/Freezer, Refrigerator/Icemaker, Self Cleaning Oven, Tankless Water Heater, Warming Drawer, Washer, Wine Cooler
  • other interior Features Great Room, Guest Bath, Guest Room, Home Office, Loft, Bar, Built-In Cabinets, Wired for Data, Closet Cabinets, Custom Mirrors, Other, Vaulted Ceiling(s), Volume Ceiling, Walk-In Closet(s), Wet Bar

Area & Lot

  • Status Sold
  • Date Sold June 16, 2026
  • Living Area4,333 Sq.Ft.
  • Total Area6,406 Sq.Ft.
  • Lot Area0.42 Acres
  • MLS® ID226003847
  • TypeResidential
  • YEAR BUILT2016
  • Water FrontageNone
  • View DescriptionLandscaped Area, Water Feature
  • Elementary SchoolLAKE PARK
  • Middle SchoolGULFVIEW
  • High SchoolNAPLES HIGH

Exterior

  • STORIES2
  • Garage Space3.0
  • water SourceCentral
  • utilitiesPropane, Cable Available, Natural Gas Available
  • PoolIn Ground, Concrete, Equipment Stays
  • roofSlate
  • lot featuresCorner Lot
  • parkingGarage Door Opener, Attached
  • HEAT TYPECentral Electric
  • AIR CONDITIONINGCeiling Fan(s), Gas - Propane, Zoned
  • sewerCentral
  • HOA AmenitiesNone
  • security FeaturesSecurity System, Smoke Detector(s), Smoke Detectors
  • other exterior FeaturesGas Grill, Balcony, Outdoor Grill, Outdoor Kitchen, Sprinkler Auto, Water Display

Financial

  • Sales Price$7,600,000
  • Real Estate Tax $28,279/yr
View Virtual Tour

Get Started Today

Her tailored marketing strategies, extensive network, and strong negotiation skills consistently deliver results, whether she's guiding a first-time buyer or representing a multi-million dollar estate. She is the advisor you want by your side when navigating the Naples real estate market.

Follow Me on Instagram