
20254 Royal Villagio CT # 203
SEE ALL PHOTOS
20254 Royal Villagio CT # 203
Sold

20254 Royal Villagio CT # 203

20254 Royal Villagio CT # 203, ESTERO, FL 33928

$370,000
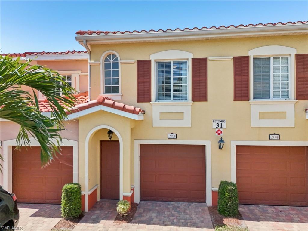
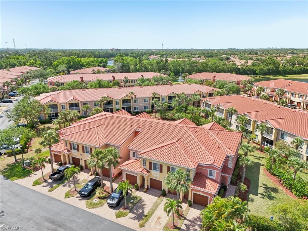
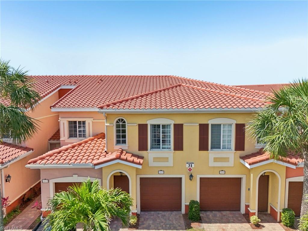
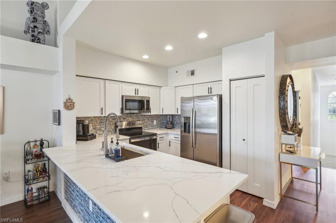
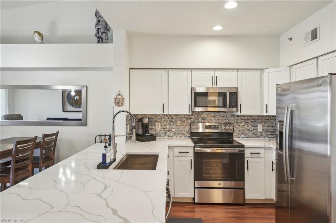
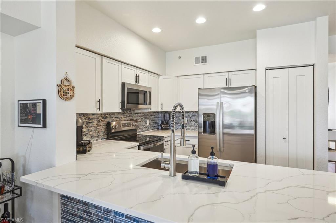
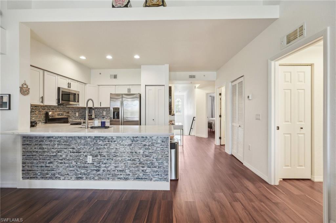
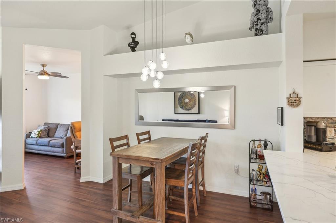
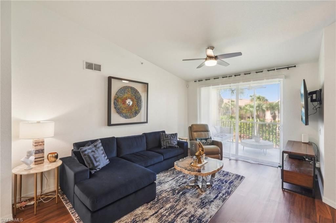
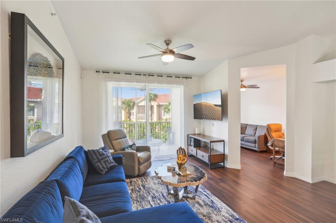
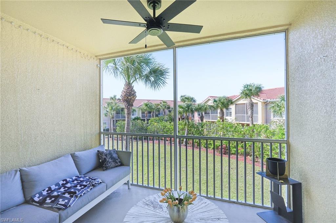
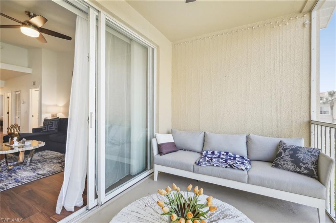
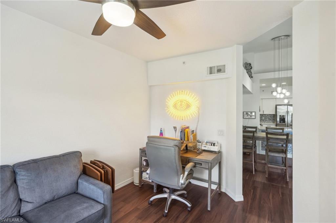
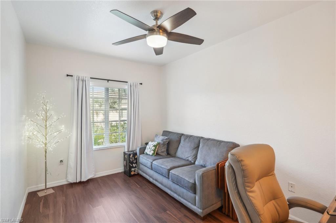
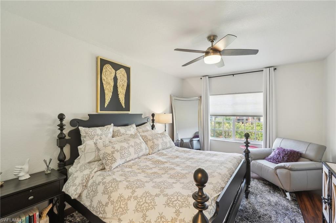
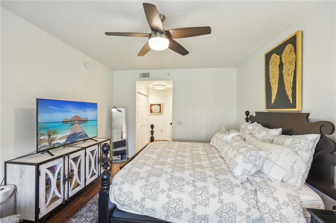
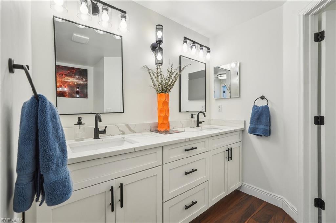
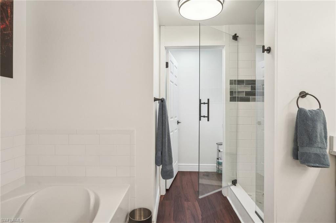
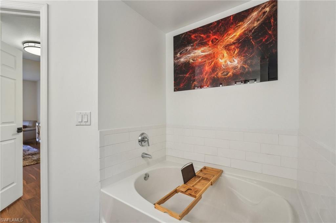
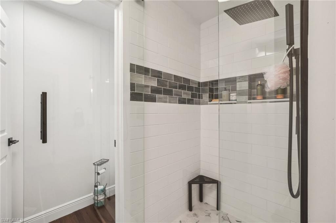
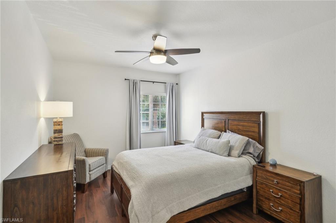
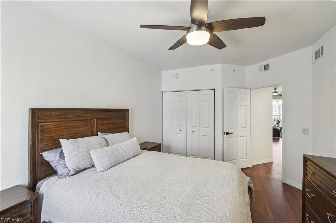
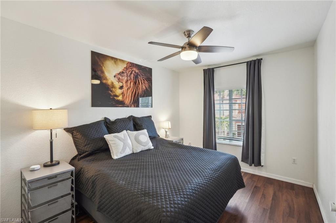
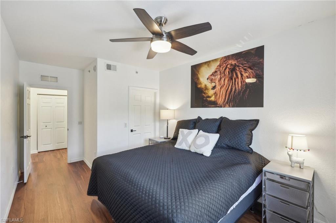
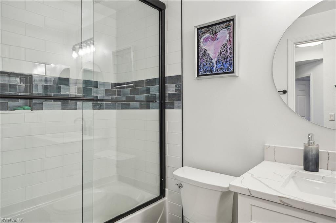
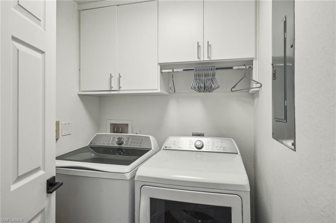
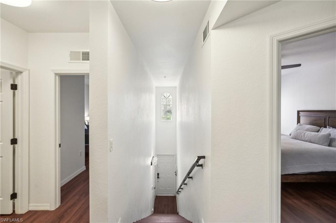
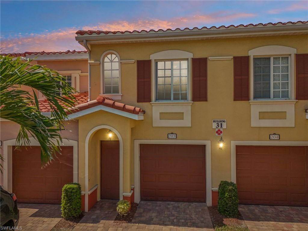
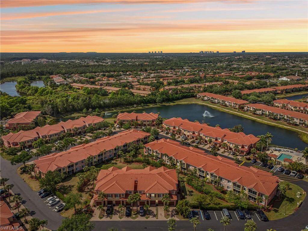
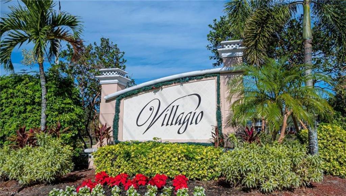
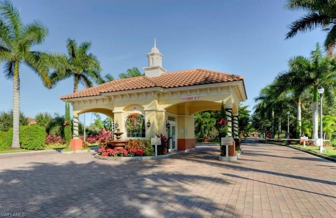
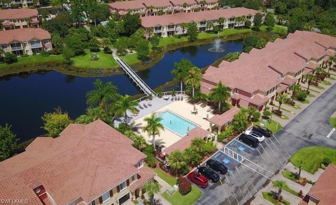
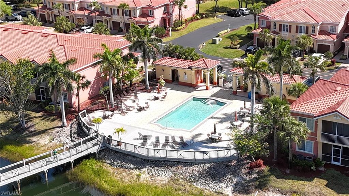
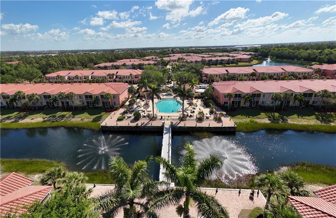
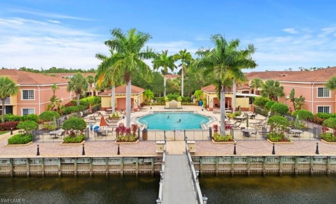
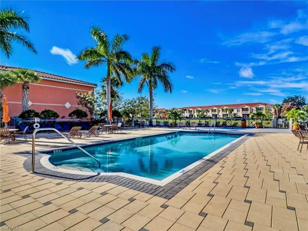
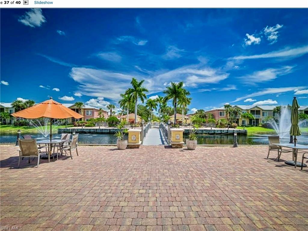
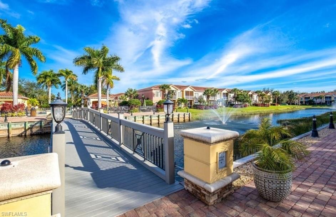
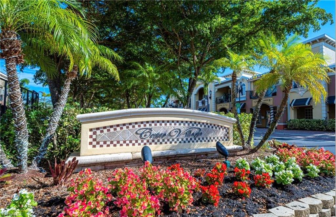
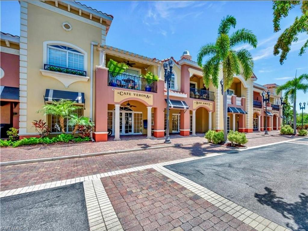
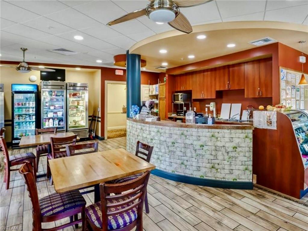
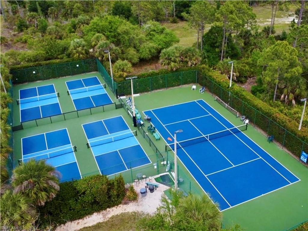
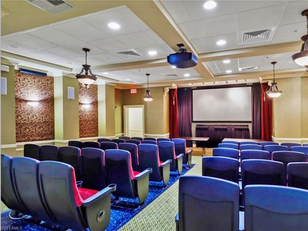
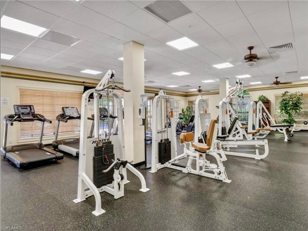
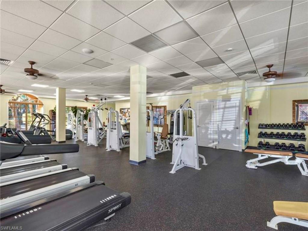
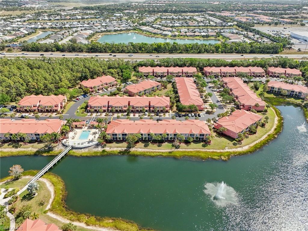
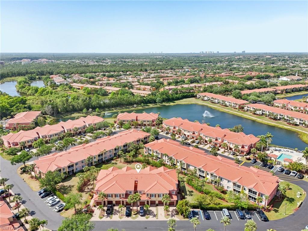
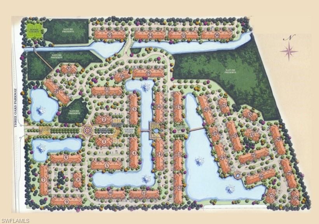
Welcome Home to this beautifully updated condo in the highly sought after, Mediterranean inspired, Villagio of Estero. The wonderful, gated community offers many amenities including a town center with cafe, movie theatre playing free movies daily, fitness center, pickleball/tennis courts, two swimming pools overlooking the water & more! The sprawling 3 bedroom + Den Portofino model offers an open concept living space with vaulted ceilings, screened in lanai, kitchen with ample cabinets space, walk in pantry, quartz counters, stainless appliances plus oversized peninsula for bar seating. The primary suite boasts dual closets & ensuite with double vanity, large soakers tub & walk in, custom tiled shower. Two additional bedrooms, a fully updated second bath laundry & den complete this condo. Move in and start enjoying this amazing community!

3
beds

2
baths

1,828 Sq.Ft. LIVING AREA

7,183.04 Sq.Ft. lot

Features & Amenities

Interior

  • total bedrooms3
  • Total bathrooms2
  • full bathrooms2
  • Laundry room Inside
  • Flooring Laminate
  • APPLIANCES Dishwasher, Disposal, Dryer, Microwave, Range, Refrigerator, Washer
  • other interior Features Split Bedrooms, Den - Study, Guest Bath, Guest Room, Home Office, Media Room, Bar, Pantry, Vaulted Ceiling(s), Walk-In Closet(s)

Area & Lot

  • Status Sold
  • Date Sold June 6, 2025
  • Living Area1,828 Sq.Ft.
  • Total Area2,169 Sq.Ft.
  • Lot Area7,183.04 Sq.Ft.
  • MLS® ID225032873
  • TypeResidential
  • YEAR BUILT2006
  • Water FrontageNone
  • View DescriptionLandscaped Area, Partial Buildings

Exterior

  • STORIES2
  • Garage Space1.0
  • water SourceCentral
  • utilitiesCable Available
  • roofTile
  • lot featuresZero Lot Line
  • parkingAttached
  • HEAT TYPECentral Electric
  • AIR CONDITIONINGCeiling Fan(s), Central Electric
  • sewerCentral
  • HOA AmenitiesInsurance, Irrigation Water, Maintenance Grounds, Pest Control Exterior, Rec Facilities, Reserve, Street Lights, Street Maintenance, Trash
  • security FeaturesSmoke Detectors
  • other exterior FeaturesSprinkler Auto

Financial

  • Sales Price$370,000
  • Real Estate Tax $3,956/yr
  • HOA $580/mo
View Virtual Tour

Get Started Today

Her tailored marketing strategies, extensive network, and strong negotiation skills consistently deliver results, whether she's guiding a first-time buyer or representing a multi-million dollar estate. She is the advisor you want by your side when navigating the Naples real estate market.

Follow Me on Instagram