Leave a Message

By providing your contact information to Linda Kennedy, your personal information will be processed in accordance with Linda Kennedy's Privacy Policy. By checking the box(es) below, you expressly consent to receive marketing or promotional real estate communication from Linda Kennedy in the manner selected by you. For SMS text messages, message frequency varies. Message and data rates may apply. Consent is not a condition of purchase of any goods or services. You may opt out of receiving further communications from Linda Kennedy at any time. To opt out of receiving SMS text messages, reply STOP to unsubscribe. SMS text messaging is subject to our Terms of Use.

Thank you for your message. I will be in touch with you shortly.

Explore My Properties
2191 Coach House LN
2191 Coach House LN
2191 Coach House LN
2191 Coach House LN
2191 Coach House LN
2191 Coach House LN
2191 Coach House LN
2191 Coach House LN
2191 Coach House LN
2191 Coach House LN
2191 Coach House LN
2191 Coach House LN
2191 Coach House LN
2191 Coach House LN
2191 Coach House LN
2191 Coach House LN
2191 Coach House LN
2191 Coach House LN
2191 Coach House LN
2191 Coach House LN
2191 Coach House LN
2191 Coach House LN
2191 Coach House LN
2191 Coach House LN
2191 Coach House LN
2191 Coach House LN
2191 Coach House LN
2191 Coach House LN
2191 Coach House LN
2191 Coach House LN
2191 Coach House LN
2191 Coach House LN
2191 Coach House LN
2191 Coach House LN
2191 Coach House LN
2191 Coach House LN
2191 Coach House LN
2191 Coach House LN
2191 Coach House LN
2191 Coach House LN
2191 Coach House LN
2191 Coach House LN
2191 Coach House LN
2191 Coach House LN
2191 Coach House LN
2191 Coach House LN
2191 Coach House LN
2191 Coach House LN
SEE ALL PHOTOS
2191 Coach House LN
2191 Coach House LN
2191 Coach House LN
2191 Coach House LN
2191 Coach House LN
2191 Coach House LN
2191 Coach House LN
2191 Coach House LN
2191 Coach House LN
2191 Coach House LN
2191 Coach House LN
2191 Coach House LN
2191 Coach House LN
2191 Coach House LN
2191 Coach House LN
2191 Coach House LN
2191 Coach House LN
2191 Coach House LN
2191 Coach House LN
2191 Coach House LN
2191 Coach House LN
2191 Coach House LN
2191 Coach House LN
2191 Coach House LN
2191 Coach House LN
2191 Coach House LN
2191 Coach House LN
2191 Coach House LN
2191 Coach House LN
2191 Coach House LN
2191 Coach House LN
2191 Coach House LN
2191 Coach House LN
2191 Coach House LN
2191 Coach House LN
2191 Coach House LN
2191 Coach House LN
2191 Coach House LN
2191 Coach House LN
2191 Coach House LN
2191 Coach House LN
2191 Coach House LN
2191 Coach House LN
2191 Coach House LN
2191 Coach House LN
2191 Coach House LN
2191 Coach House LN
2191 Coach House LN
Sold

2191 Coach House LN

2191 Coach House LN, NAPLES, FL 34105

$9,050,000
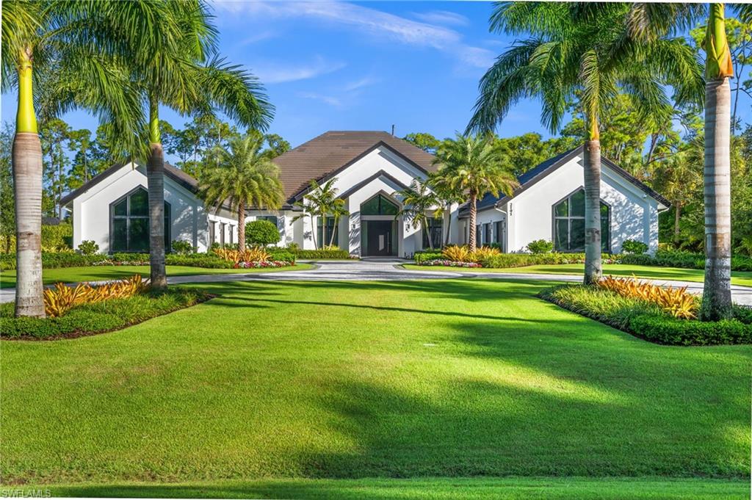
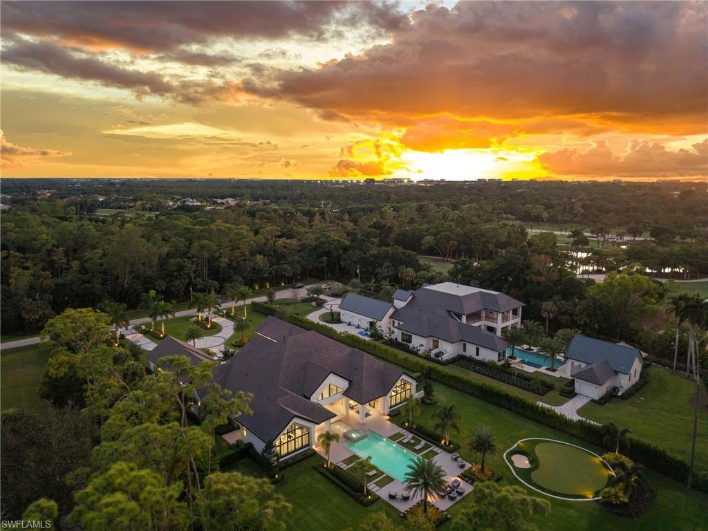
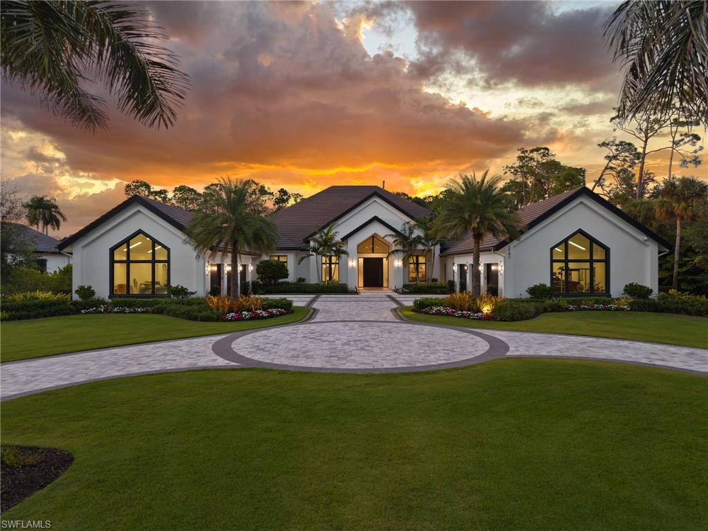
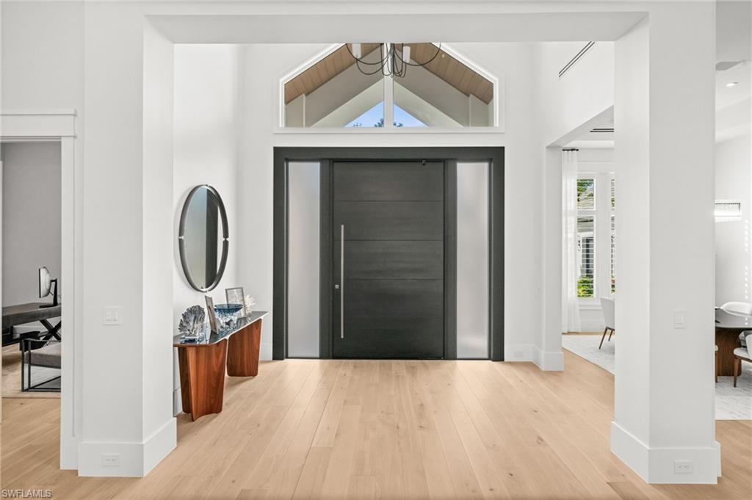
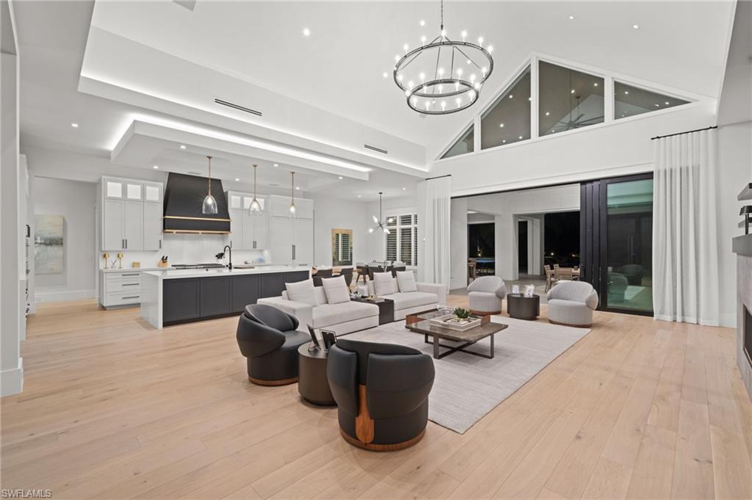
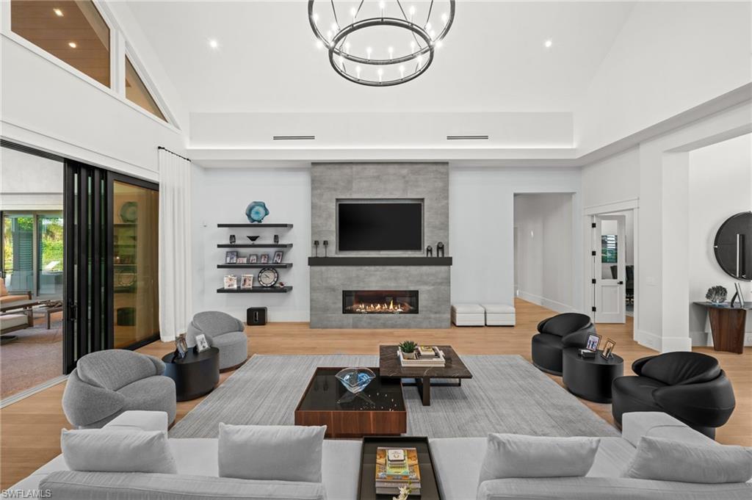
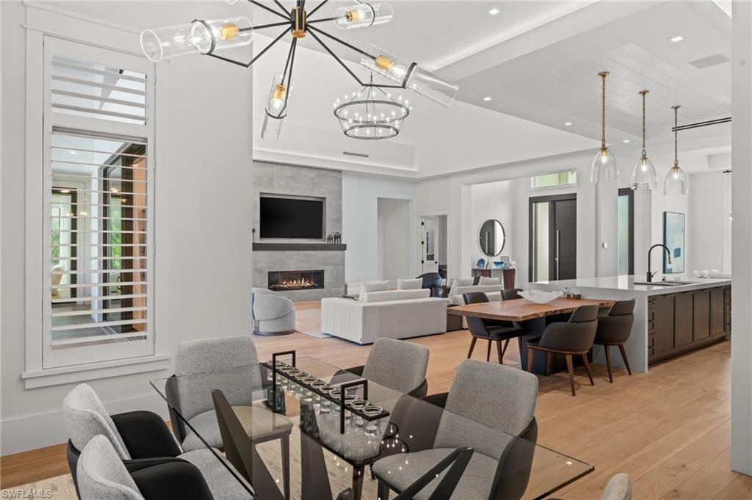
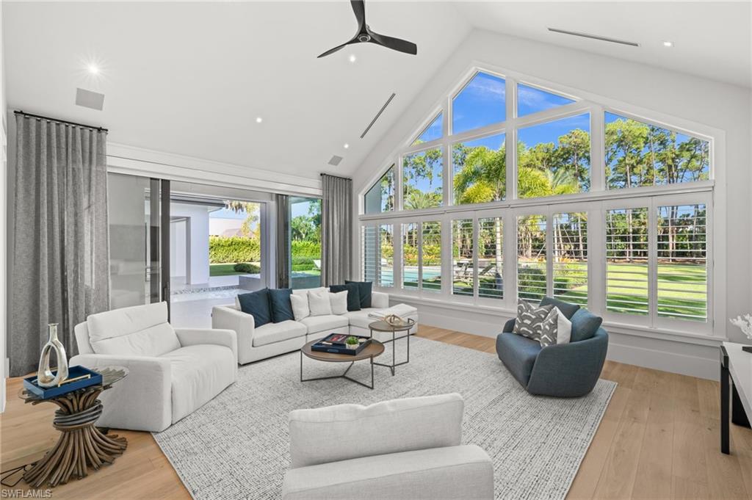
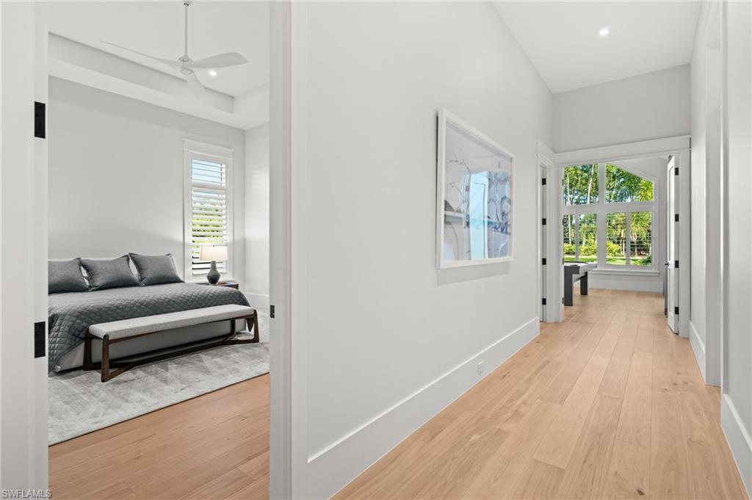
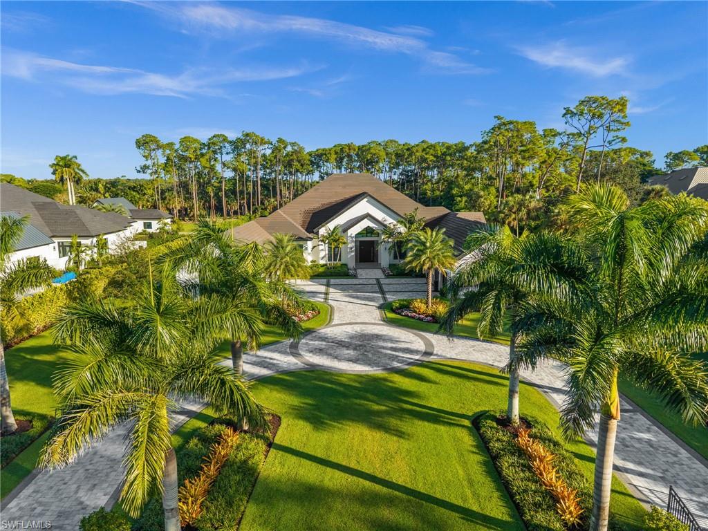
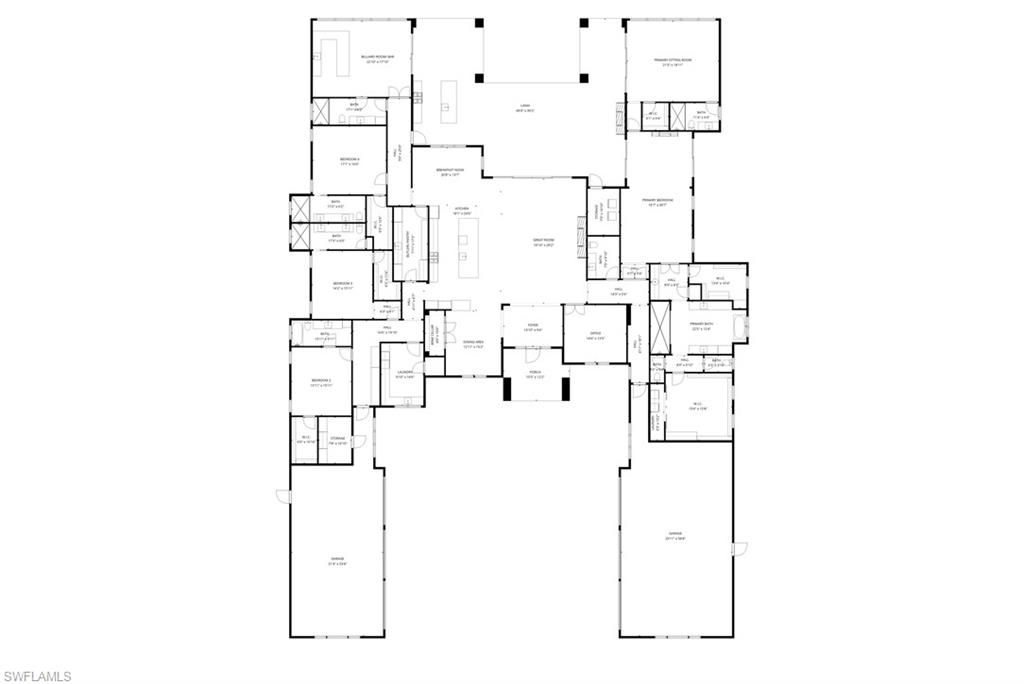
Welcome to Coach House Lane, a Gated residence celebrated for its luxury and privacy. This fully furnished estate sits on 2.58 acres of meticulously landscaped grounds with no HOA restrictions and offers over 7,200 sq. ft. of expansive single-level living.

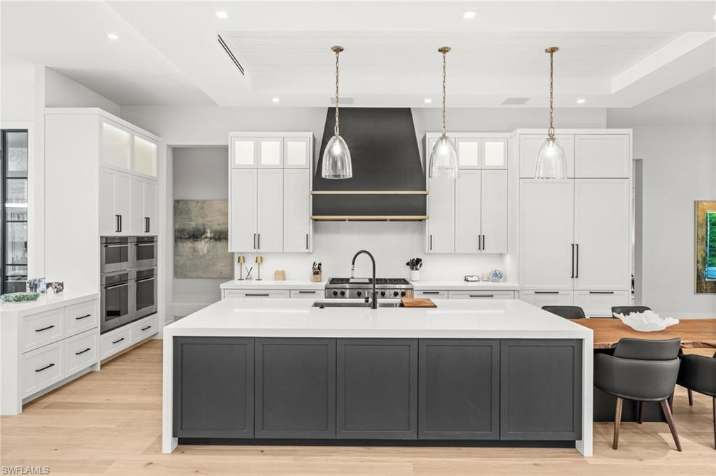
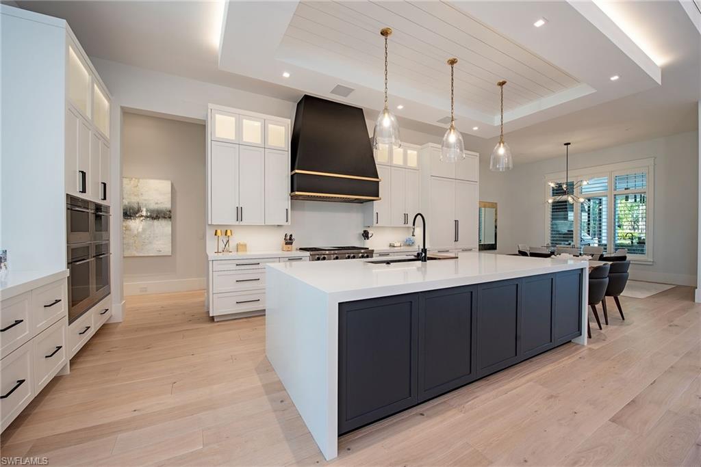
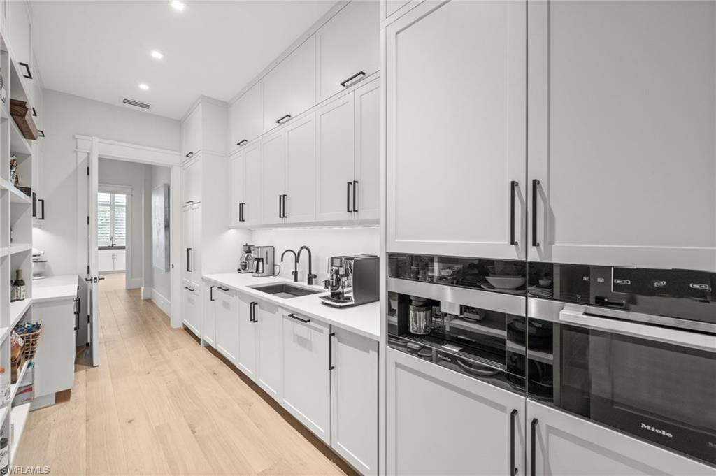
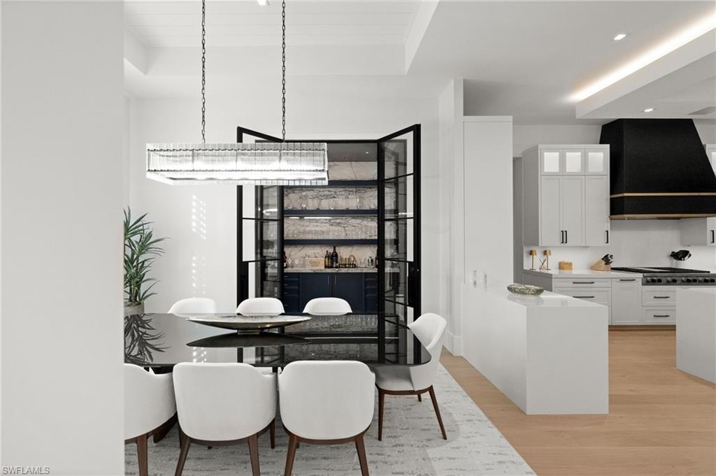
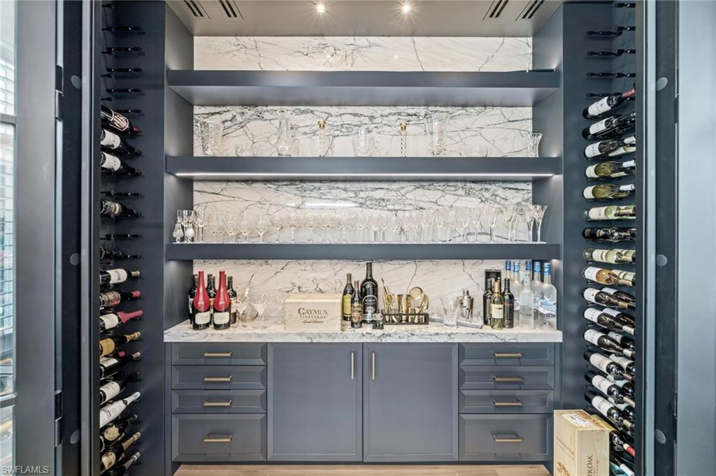
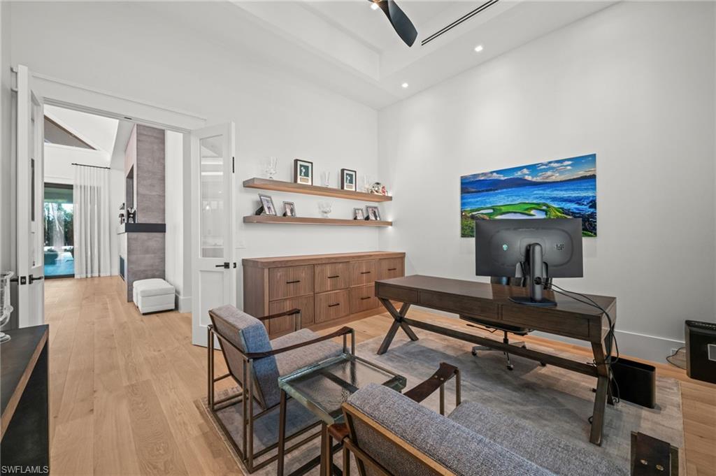
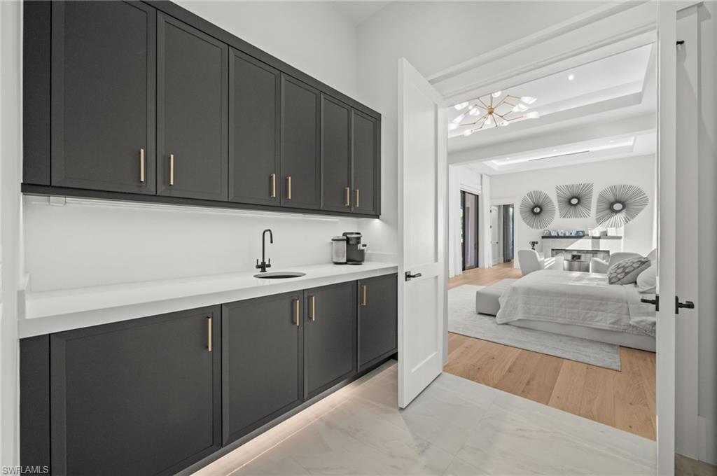
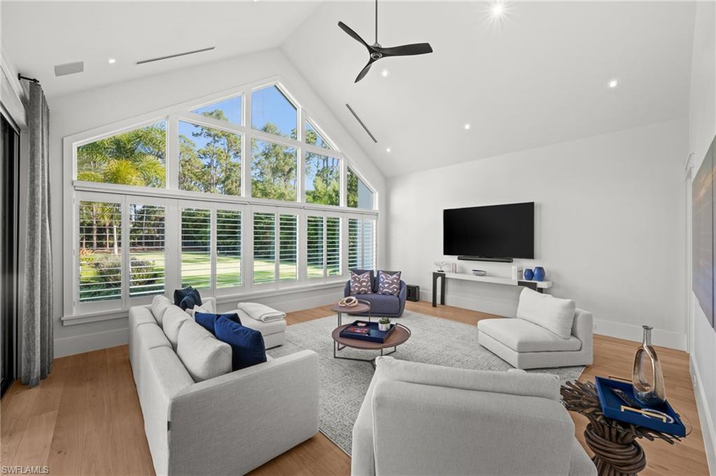
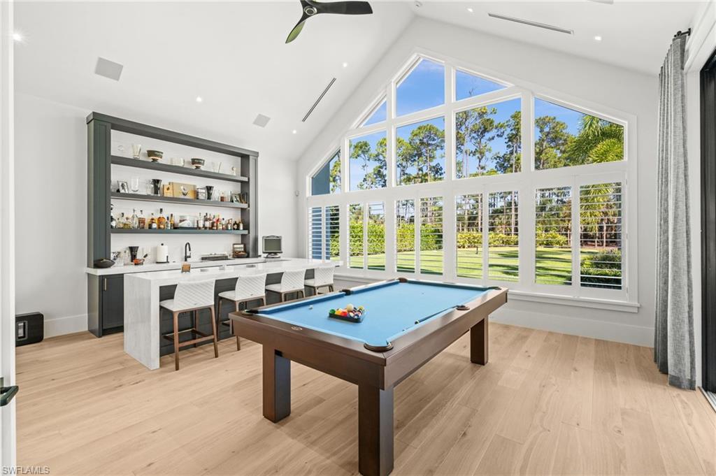
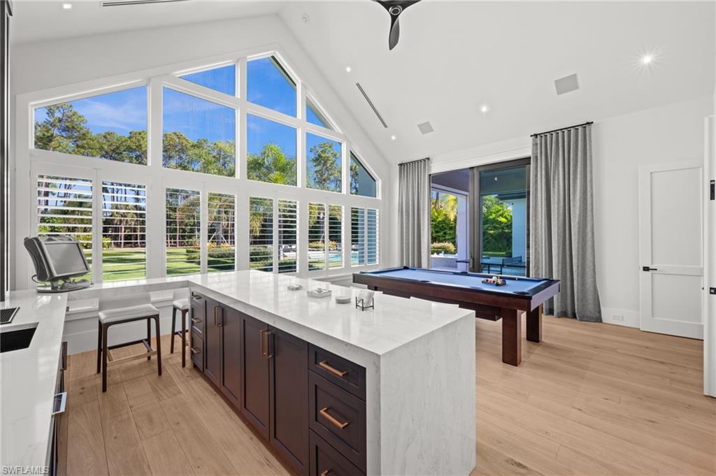
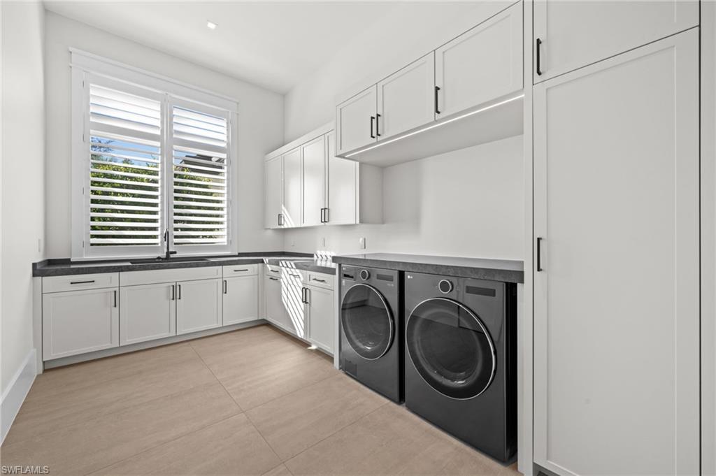
Designed for those who appreciate both comfort and sophistication, the home features a chef's kitchen with Wolf, Sub-Zero, and Miele appliances, a fully equipped prep kitchen/butler's pantry, bar and game room, dedicated media/entertainment room, private study, and a custom temperature-controlled walk-in wine room. The residence is enhanced by a Control4 Smart Home Automation system, providing seamless control of lighting, climate, entertainment, and security throughout.

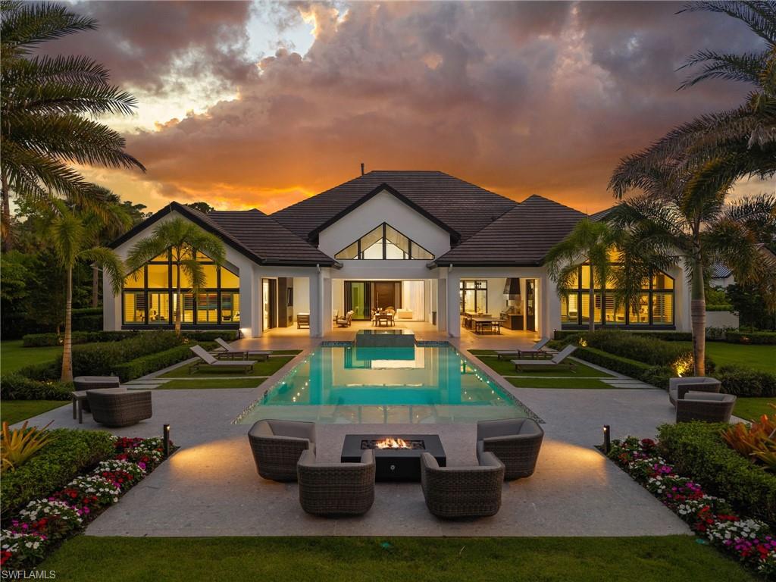
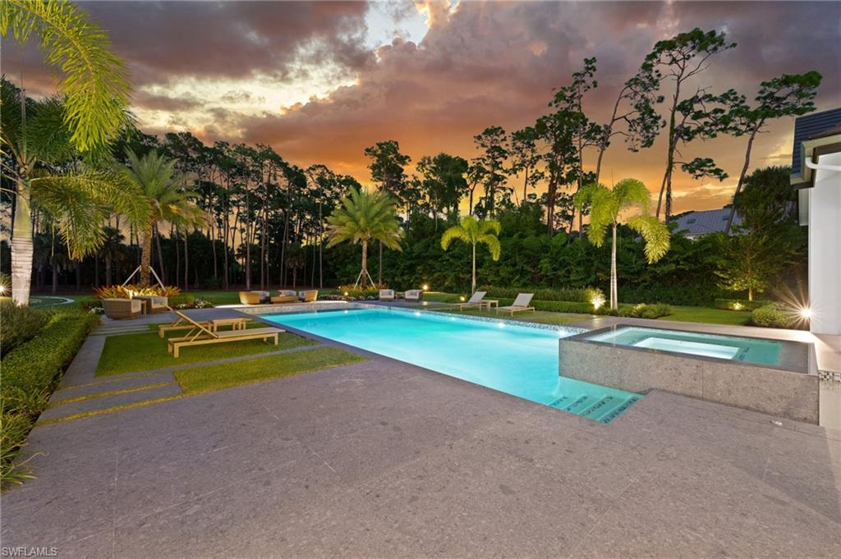
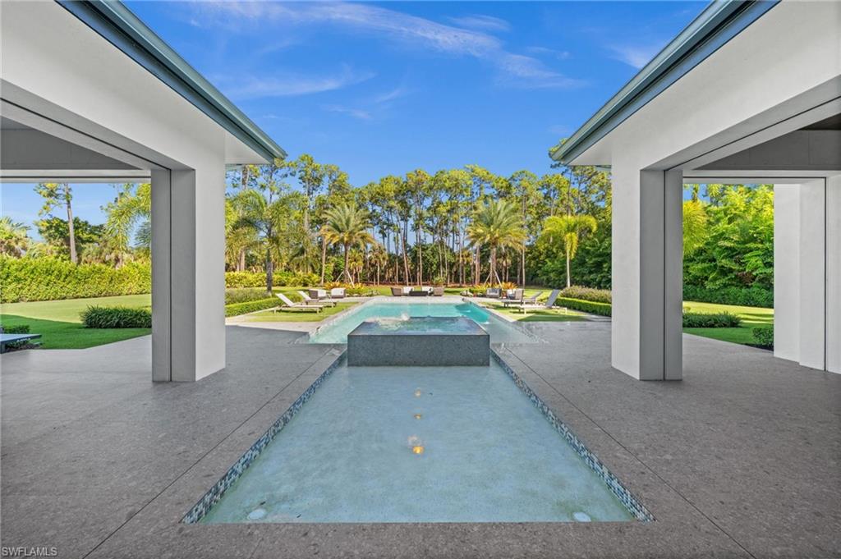
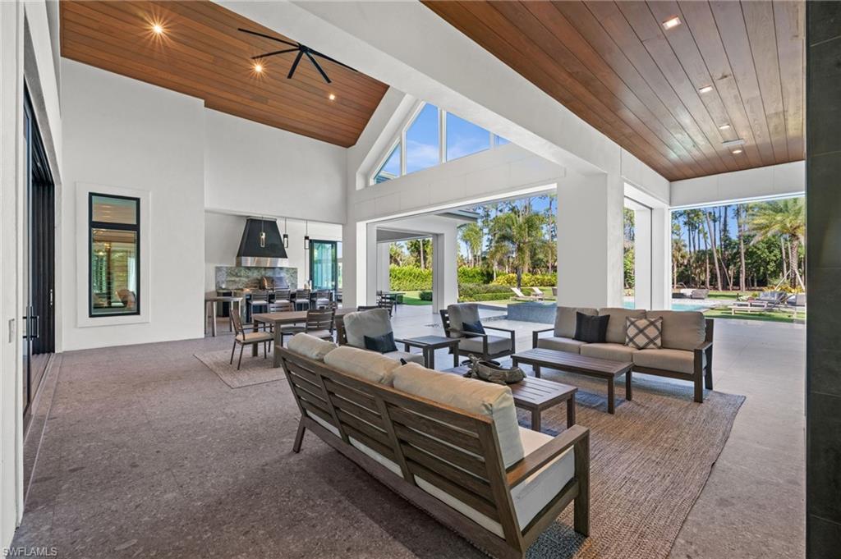
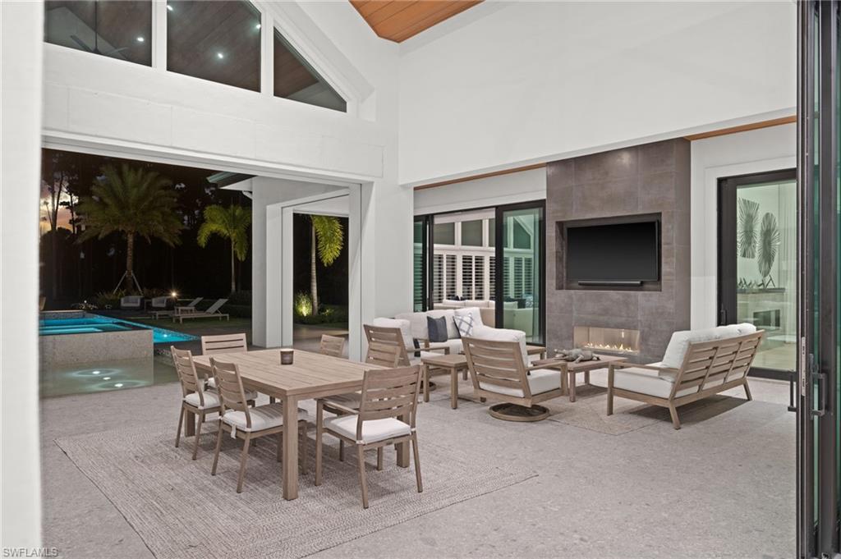
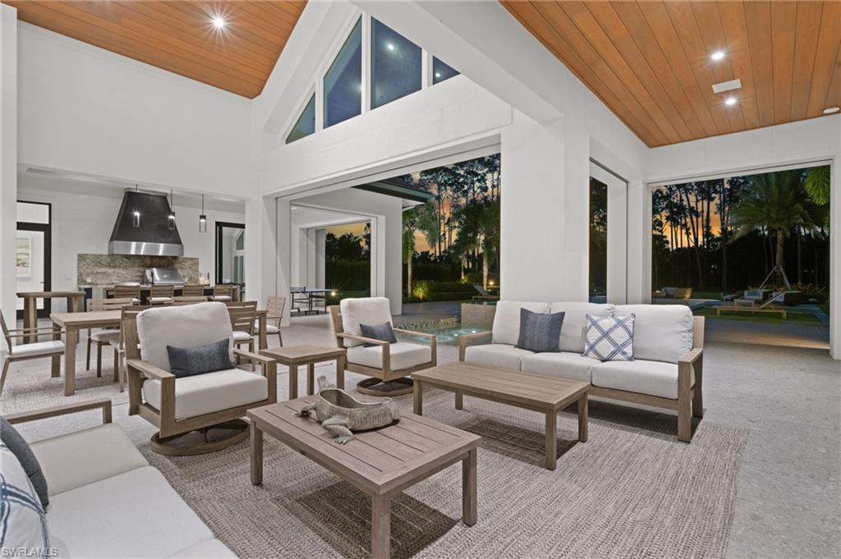
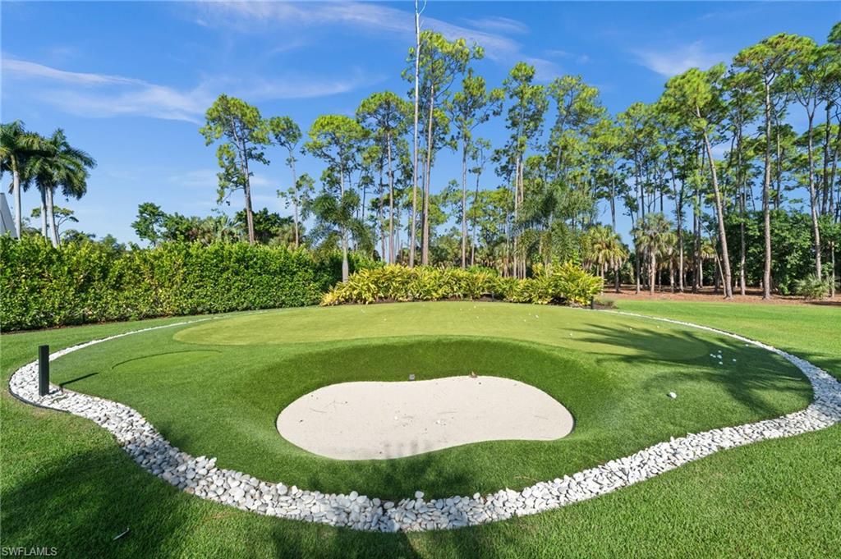
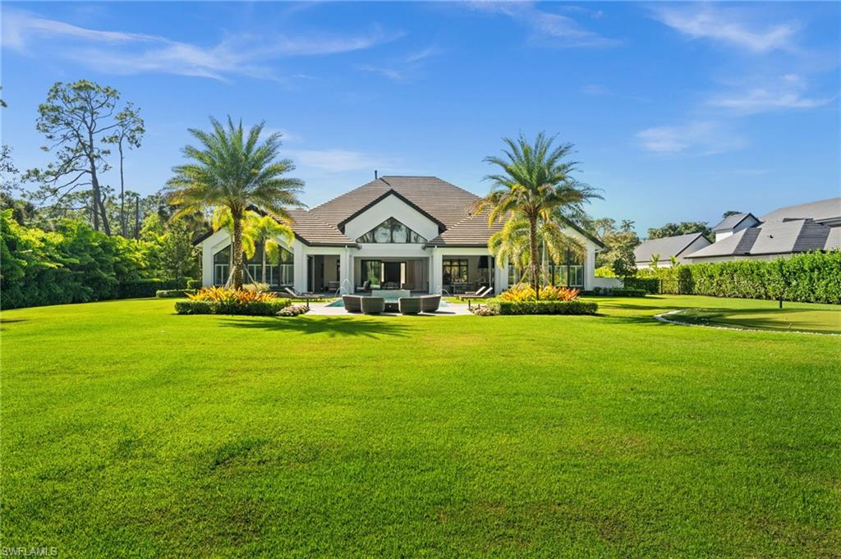
The sprawling backyard offers the ultimate retreat with a resort-style pool and spa, firepit, and a spacious lanai with fireplace and bar area--perfect for entertaining and relaxing. A professional lighted putting green with two hitting stations overlooks the pool, and there's ample room to add a tennis/pickleball court or guest house.

Car enthusiasts will love the six-car, air-conditioned garage with soaring ceilings that can accommodate up to 12 vehicles, while the whole-house generator ensures uninterrupted comfort and convenience.

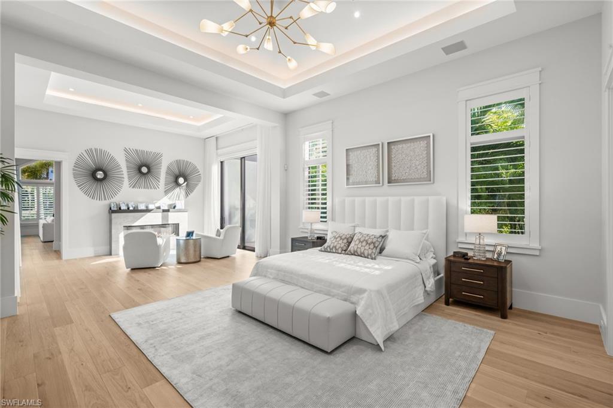
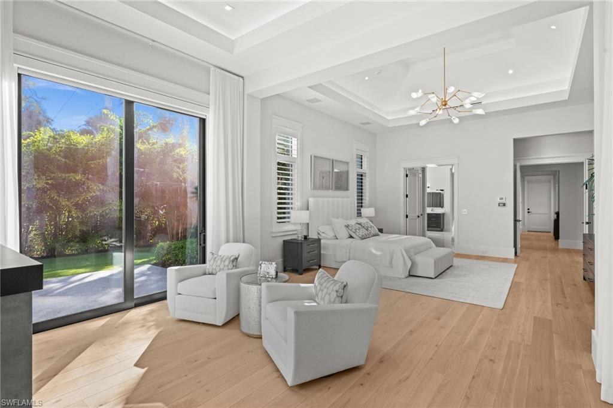
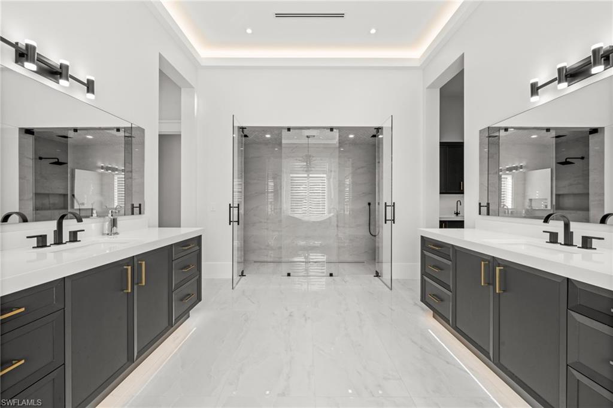
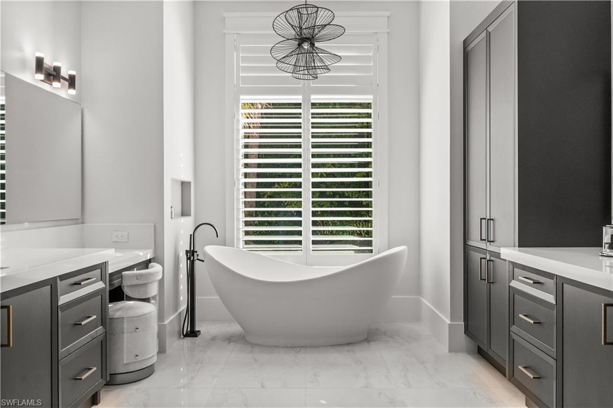
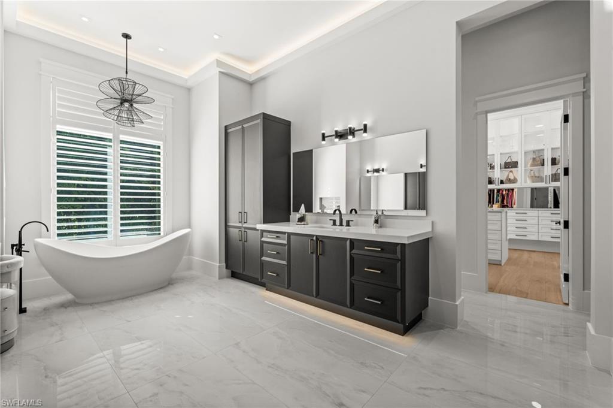
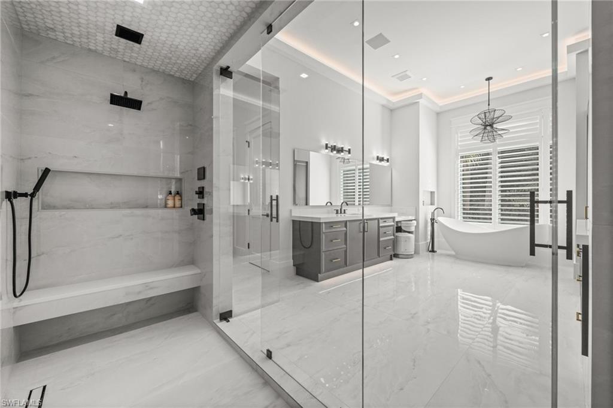
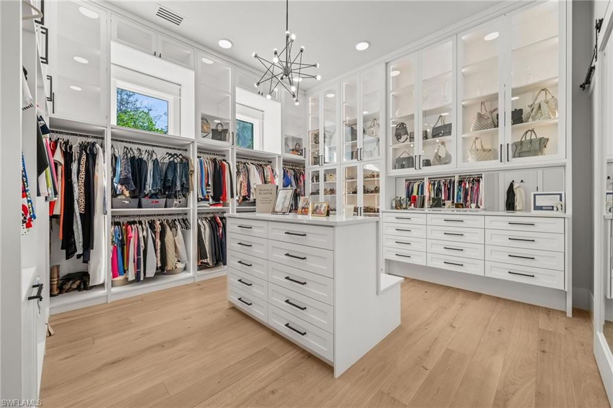
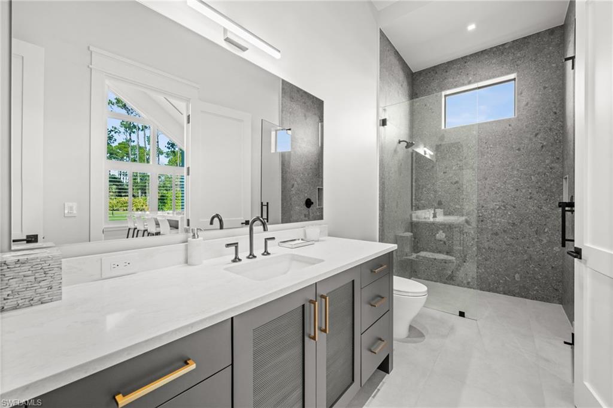
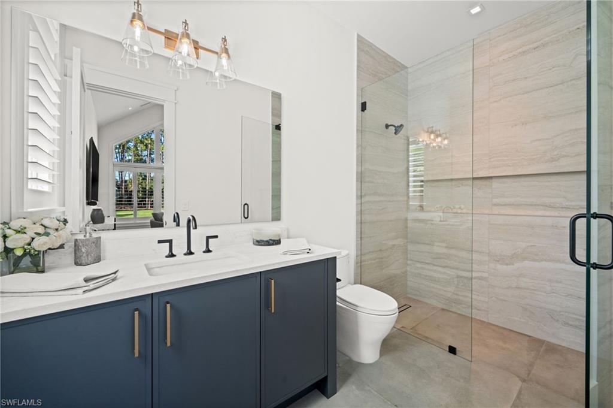
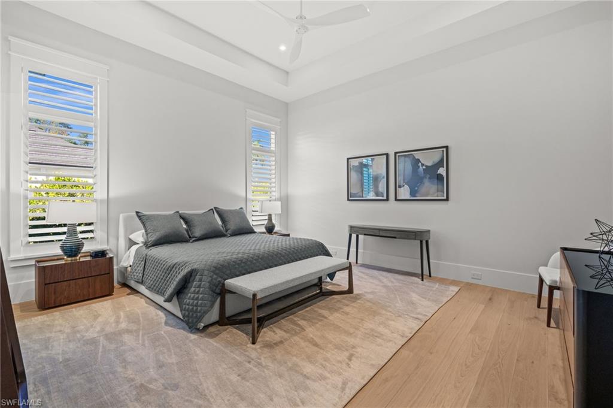
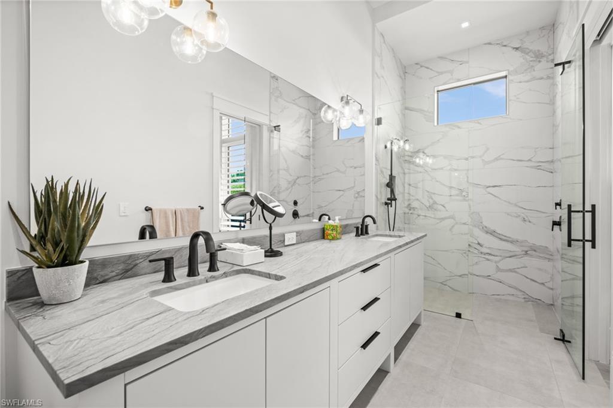
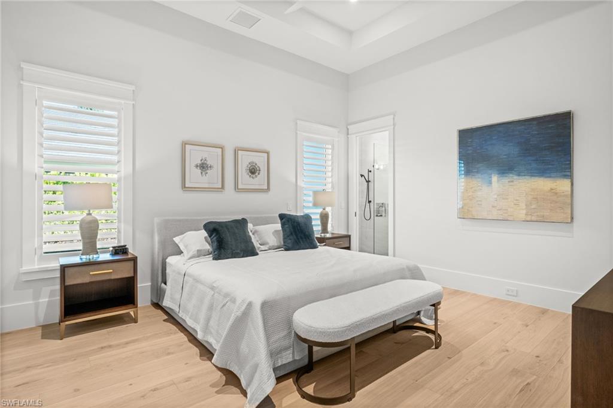
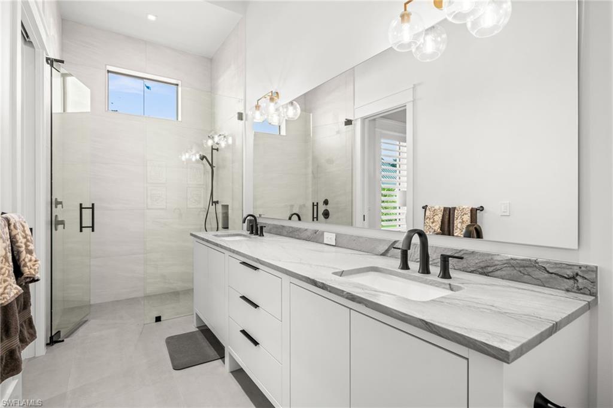
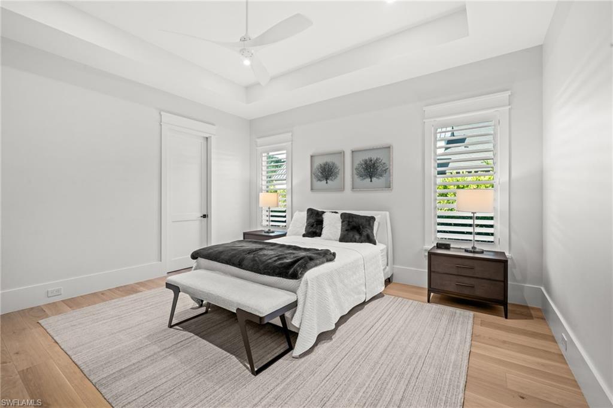
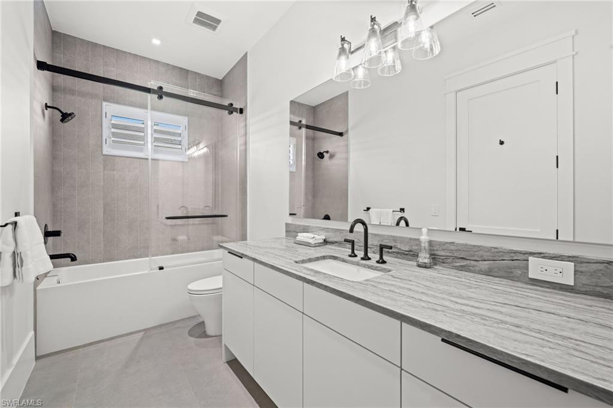
The primary suite serves as a true sanctuary, offering a sitting area, morning bar, media room, spa-like bath, with a steam shower featuring integrated Bluetooth audio, and dual walk-in closets -- including a luxurious dressing room with its own washer/dryer and steamer. Each en-suite guest bedroom provides a private, elegant retreat for family and friends.

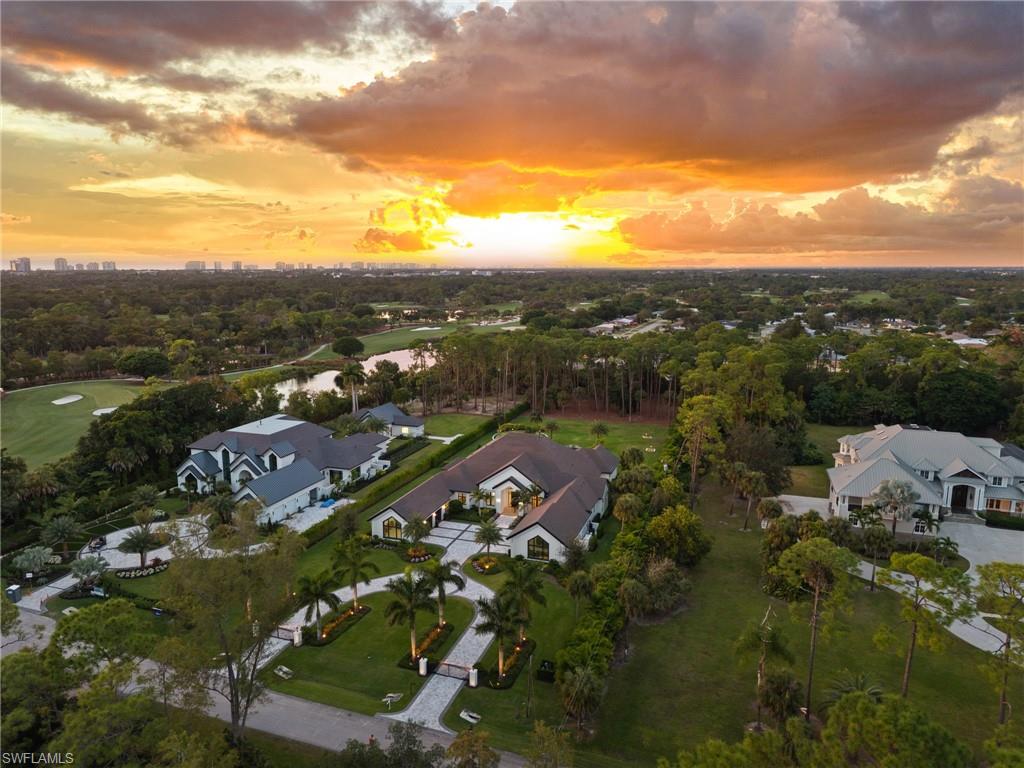
Surrounded by world-class golf courses including Royal Poinciana and Grey Oaks. Located just minutes from Naples Private Airport, 5th avenue, downtown Naples and World Renowned Beaches . This remarkable property perfectly combines modern technology, refined design, and resort-style living.

5
beds

7
baths

7,222 Sq.Ft. LIVING AREA

2.58 Acres lot

Features & Amenities

Interior

  • total bedrooms5
  • Total bathrooms7
  • full bathrooms6
  • half bathroom1
  • Laundry room Inside, Sink
  • Flooring Tile, Wood
  • Fireplace Outside
  • APPLIANCES Gas Cooktop, Dishwasher, Disposal, Double Oven, Dryer, Freezer, Ice Maker, Microwave, Pot Filler, Range, Refrigerator, Refrigerator/Freezer, Refrigerator/Icemaker, Steam Oven, Tankless Water Heater, Wall Oven, Washer, Wine Cooler
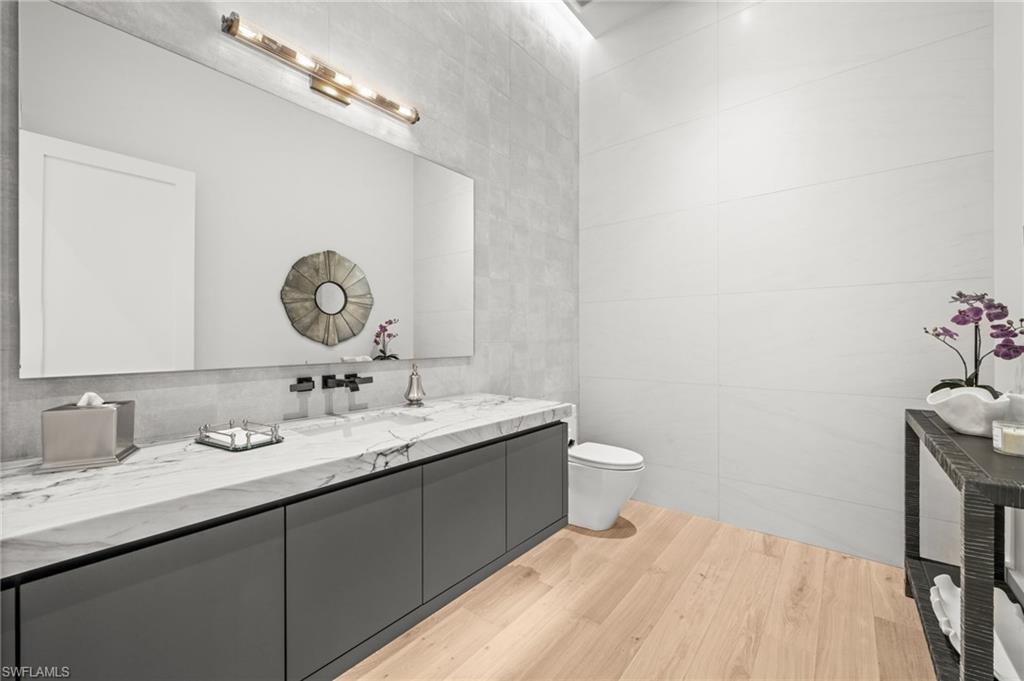
  • other interior Features Great Room, Split Bedrooms, Den - Study, Family Room, Guest Bath, Guest Room, Home Office, Media Room, Recreation Room, Bar, Built-In Cabinets, Wired for Data, Cathedral Ceiling(s), Closet Cabinets, Coffered Ceiling(s), Custom Mirrors, Entrance Foyer, Multi Phone Lines, Pantry, Wired for Sound, Tray Ceiling(s), Vaulted Ceiling(s), Volume Ceiling, Walk-In Closet(s), Wet Bar

Area & Lot

  • Status Sold
  • Date Sold March 5, 2026
  • Living Area7,222 Sq.Ft.
  • Total Area11,441 Sq.Ft.
  • Lot Area2.58 Acres
  • MLS® ID225076931
  • TypeResidential
  • YEAR BUILT2023
  • Water FrontageNone
  • View DescriptionLandscaped Area, Trees/Woods
  • Elementary SchoolPOINCIANA ELEMENTARY
  • Middle SchoolGULFVIEW MIDDLE SCHOOL
  • High SchoolNAPLES HIGH SCHOOL

Exterior

  • STORIES1
  • Garage Space6.0
  • water SourceCentral, Well
  • utilitiesPropane, Cable Available
  • PoolIn Ground, Concrete, Equipment Stays, Gas Heat, Salt Water
  • roofShingle
  • lot featuresDead End, Oversize
  • parkingGarage Door Opener, Attached
  • HEAT TYPECentral Electric, Fireplace(s)
  • AIR CONDITIONINGCeiling Fan(s), Central Electric, Gas - Propane
  • sewerSeptic Tank
  • HOA AmenitiesNone
  • security FeaturesSecurity System, Smoke Detector(s), Smoke Detectors
  • other exterior FeaturesGas Grill, Outdoor Grill, Outdoor Kitchen, Sprinkler Auto

Financial

  • Sales Price$9,050,000
  • Real Estate Tax $57,246/yr
View Virtual Tour

Get Started Today

Her tailored marketing strategies, extensive network, and strong negotiation skills consistently deliver results, whether she's guiding a first-time buyer or representing a multi-million dollar estate. She is the advisor you want by your side when navigating the Naples real estate market.

Follow Me on Instagram