301 Spider Lily LN
301 Spider Lily LN
301 Spider Lily LN
301 Spider Lily LN
301 Spider Lily LN
301 Spider Lily LN
301 Spider Lily LN
301 Spider Lily LN
301 Spider Lily LN
301 Spider Lily LN
301 Spider Lily LN
301 Spider Lily LN
301 Spider Lily LN
301 Spider Lily LN
301 Spider Lily LN
301 Spider Lily LN
301 Spider Lily LN
301 Spider Lily LN
301 Spider Lily LN
301 Spider Lily LN
301 Spider Lily LN
301 Spider Lily LN
301 Spider Lily LN
301 Spider Lily LN
301 Spider Lily LN
301 Spider Lily LN
301 Spider Lily LN
301 Spider Lily LN
SEE ALL PHOTOS
301 Spider Lily LN
301 Spider Lily LN
301 Spider Lily LN
301 Spider Lily LN
301 Spider Lily LN
301 Spider Lily LN
301 Spider Lily LN
301 Spider Lily LN
301 Spider Lily LN
301 Spider Lily LN
301 Spider Lily LN
301 Spider Lily LN
301 Spider Lily LN
301 Spider Lily LN
301 Spider Lily LN
301 Spider Lily LN
301 Spider Lily LN
301 Spider Lily LN
301 Spider Lily LN
301 Spider Lily LN
301 Spider Lily LN
301 Spider Lily LN
301 Spider Lily LN
301 Spider Lily LN
301 Spider Lily LN
301 Spider Lily LN
301 Spider Lily LN
301 Spider Lily LN
Sold

301 Spider Lily LN

301 Spider Lily LN, NAPLES, FL 34119

$865,000
Luxury Living in a Family-Friendly Community - Largest Lot with Ultimate Privacy.

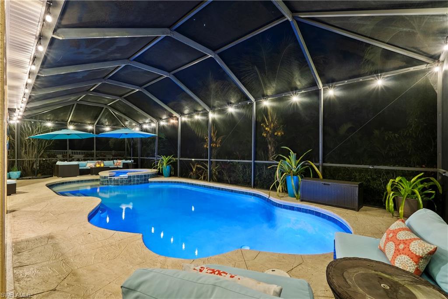
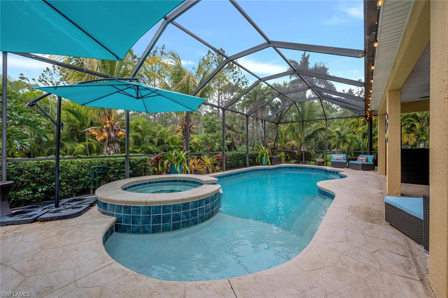
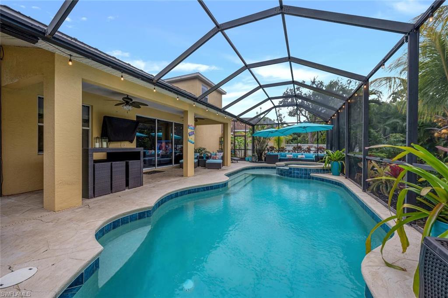
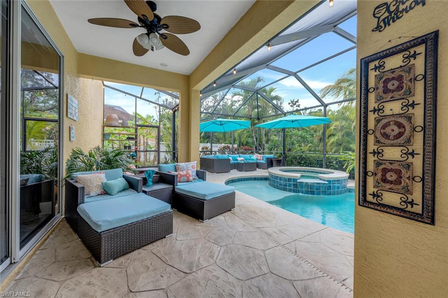
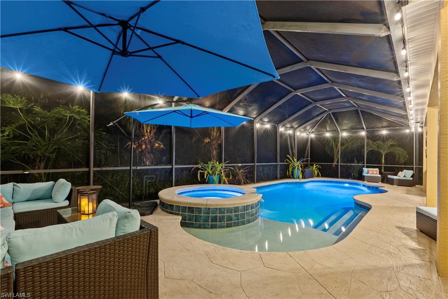
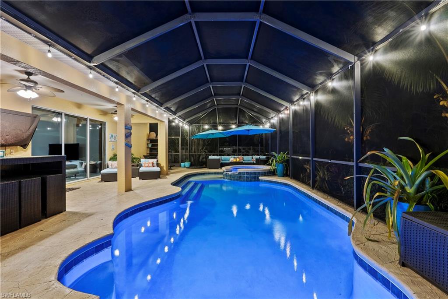
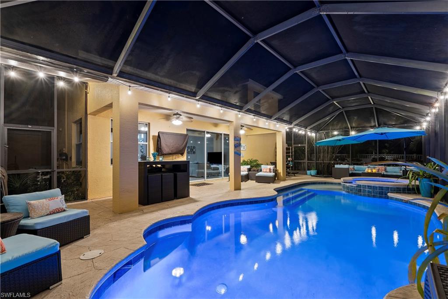
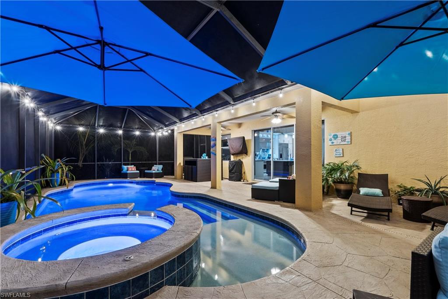
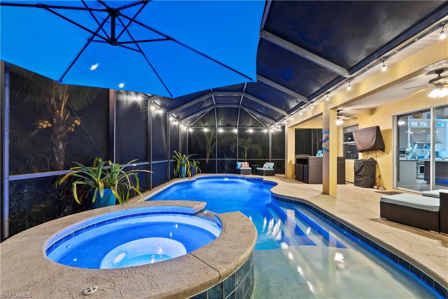
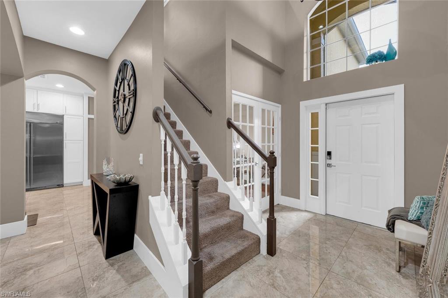
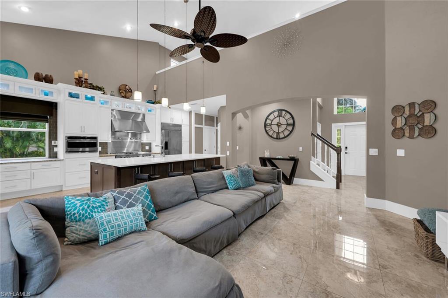
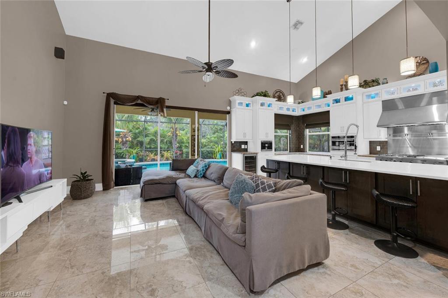
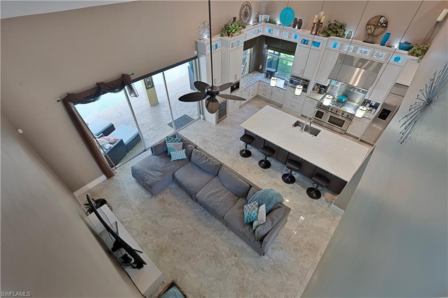
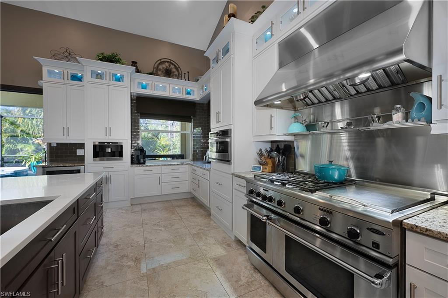
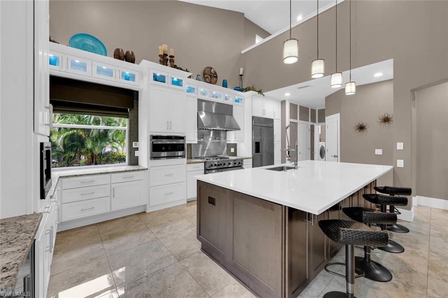
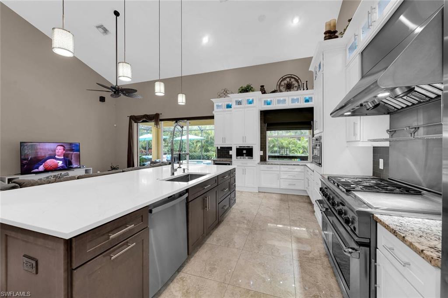
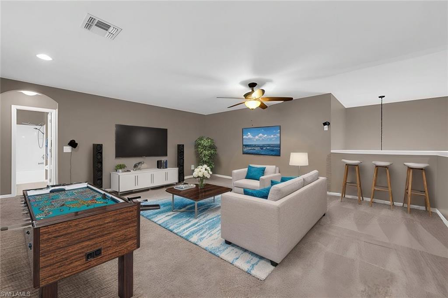
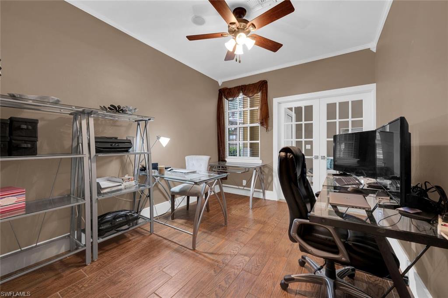
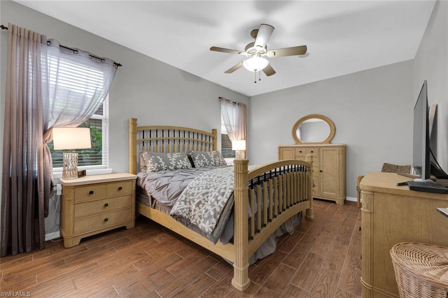
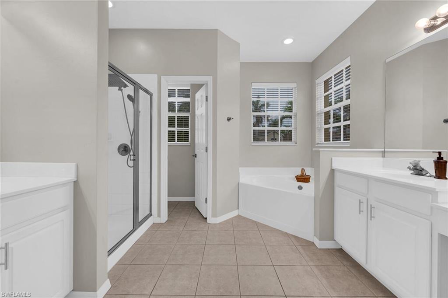
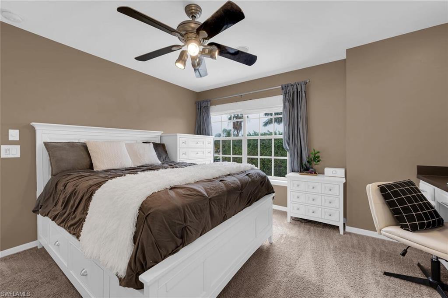
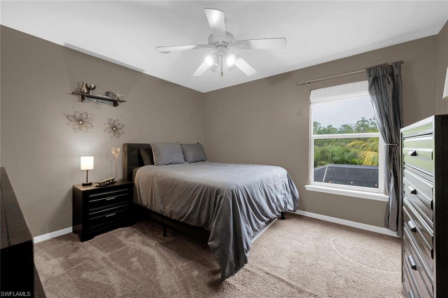
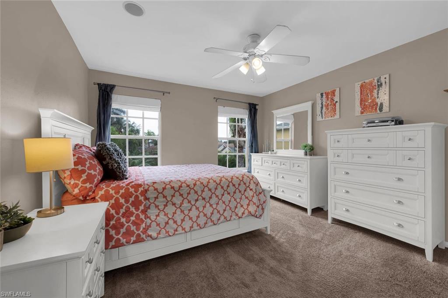
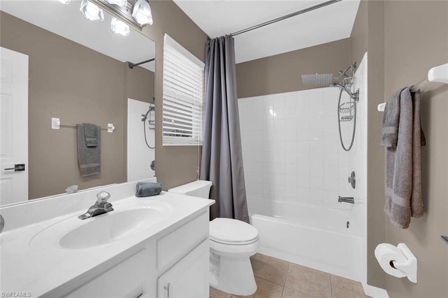
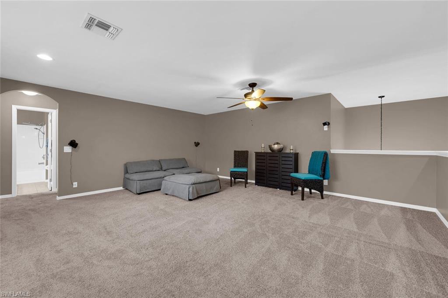
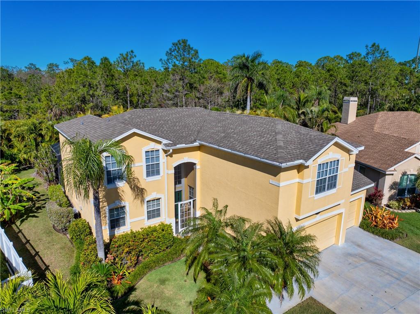
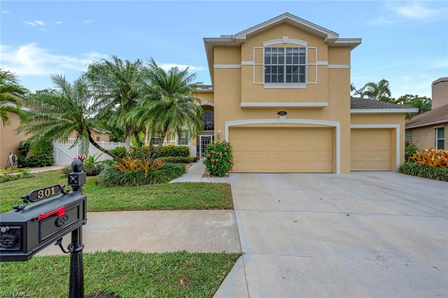
Welcome to your dream home! Perfectly nestled in one of the most sought-after family-friendly neighborhoods this rare 2 story floorplan is one of the most sought after in the neighborhood. This exceptional, large 4-bedroom, 3.5-bathroom residence, plus an office and large upstairs entertainment area, sits on the largest lot in the community, backing up to a private, protected preserve for unparalleled tranquility and privacy. Designed for both luxury and functionality, the chef's dream kitchen is outfitted with top-of-the-line appliances, including a built-in gourmet espresso machine, a chef's professional-grade stove, and a wine cooler making it a culinary masterpiece. Upstairs, an extra large loft area provides the perfect space for an entertainment room, playroom, or additional living space to suit your family's needs. Step outside to your private tropical oasis, where a sparkling pool is surrounded by lush landscaping, including avocado, lemon and mango trees, creating the perfect setting for relaxation and outdoor gatherings. This premier community offers low HOA fees with resort-style amenities, including a clubhouse, a stunning waterfall pool, a state-of-the-art exercise center, tennis courts, and basketball courts. Families will love the extensive network of scenic walkways, perfect for biking and evening strolls. Ideally located within walking distance to top-rated schools, this home is a rare gem that combines luxury, privacy, and convenience--an opportunity you don't want to miss! Schedule your private showing today!

4
beds

4
baths

2,768 Sq.Ft. LIVING AREA

9,583.2 Sq.Ft. lot

Features & Amenities

Interior

  • total bedrooms4
  • Total bathrooms4
  • full bathrooms3
  • half bathroom1
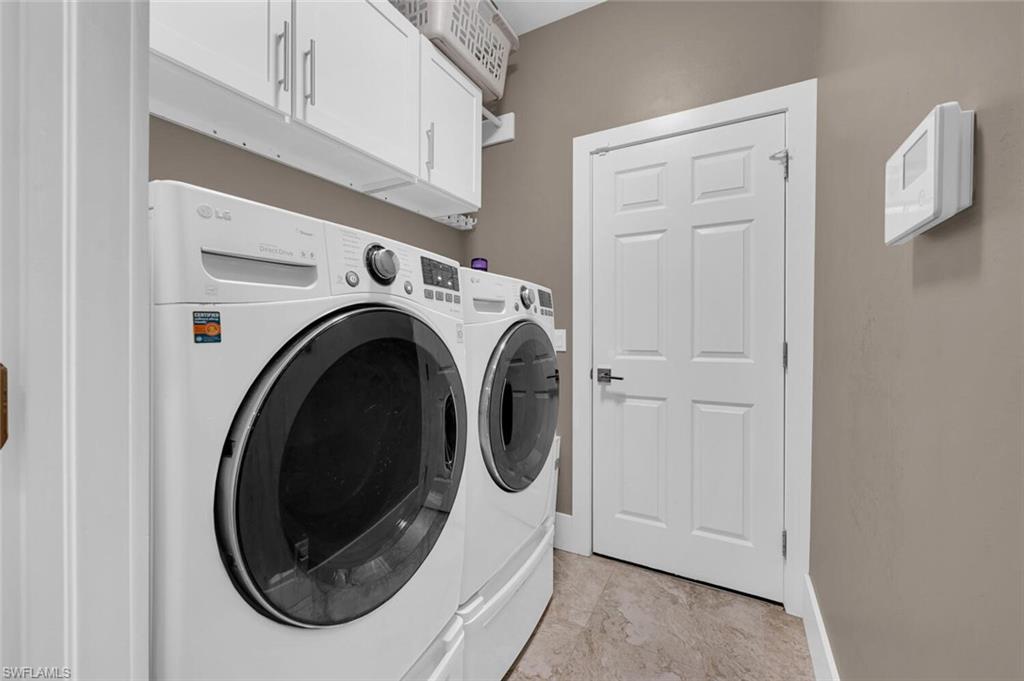
  • Laundry room Inside
  • Flooring Carpet, Tile
  • APPLIANCES Gas Cooktop, Dishwasher, Disposal, Microwave, Range, Refrigerator/Freezer, Refrigerator/Icemaker, Washer
  • other interior Features Den - Study, Home Office, Loft, Pantry, Tray Ceiling(s), Volume Ceiling, Walk-In Closet(s)

Area & Lot

  • Status Sold
  • Date Sold May 26, 2025
  • Living Area2,768 Sq.Ft.
  • Total Area3,664 Sq.Ft.
  • Lot Area9,583.2 Sq.Ft.
  • MLS® ID225009496
  • TypeResidential
  • YEAR BUILT2000
  • NeighborhoodEsplanade
  • Water FrontageNone
  • View DescriptionPreserve
  • Elementary SchoolLAUREL OAK ELEMENTARY
  • Middle SchoolOAKERIDGE MIDDLE SCHOOL
  • High SchoolGULF COAST HIGH SCHOOL

Exterior

  • STORIES2
  • Garage Space3.0
  • water SourceCentral
  • utilitiesPropane, Cable Available, Natural Gas Available
  • PoolIn Ground, Concrete, Screen Enclosure
  • roofShingle
  • lot featuresRegular
  • parkingGarage Door Opener, Attached
  • HEAT TYPECentral Electric
  • AIR CONDITIONINGCeiling Fan(s), Central Electric
  • sewerCentral
  • HOA AmenitiesCable TV, Internet, Irrigation Water, Legal/Accounting, Manager, Rec Facilities, Security, Street Lights, Street Maintenance, Trash
  • security FeaturesSmoke Detector(s), Smoke Detectors
  • other exterior FeaturesSprinkler Auto

Financial

  • Sales Price$865,000
  • Real Estate Tax $3,863/yr
View Virtual Tour

Esplanade

Explore

Get Started Today

Her tailored marketing strategies, extensive network, and strong negotiation skills consistently deliver results, whether she's guiding a first-time buyer or representing a multi-million dollar estate. She is the advisor you want by your side when navigating the Naples real estate market.

Follow Me on Instagram