Leave a Message

By providing your contact information to Linda Kennedy, your personal information will be processed in accordance with Linda Kennedy's Privacy Policy. By checking the box(es) below, you expressly consent to receive marketing or promotional real estate communication from Linda Kennedy in the manner selected by you. For SMS text messages, message frequency varies. Message and data rates may apply. Consent is not a condition of purchase of any goods or services. You may opt out of receiving further communications from Linda Kennedy at any time. To opt out of receiving SMS text messages, reply STOP to unsubscribe. SMS text messaging is subject to our Terms of Use.

Thank you for your message. I will be in touch with you shortly.

Explore My Properties
3311 Fanny Bay LN
3311 Fanny Bay LN
3311 Fanny Bay LN
3311 Fanny Bay LN
3311 Fanny Bay LN
3311 Fanny Bay LN
3311 Fanny Bay LN
3311 Fanny Bay LN
3311 Fanny Bay LN
3311 Fanny Bay LN
3311 Fanny Bay LN
3311 Fanny Bay LN
3311 Fanny Bay LN
3311 Fanny Bay LN
3311 Fanny Bay LN
3311 Fanny Bay LN
3311 Fanny Bay LN
3311 Fanny Bay LN
3311 Fanny Bay LN
3311 Fanny Bay LN
3311 Fanny Bay LN
3311 Fanny Bay LN
3311 Fanny Bay LN
3311 Fanny Bay LN
3311 Fanny Bay LN
3311 Fanny Bay LN
3311 Fanny Bay LN
3311 Fanny Bay LN
3311 Fanny Bay LN
3311 Fanny Bay LN
3311 Fanny Bay LN
3311 Fanny Bay LN
3311 Fanny Bay LN
3311 Fanny Bay LN
3311 Fanny Bay LN
3311 Fanny Bay LN
3311 Fanny Bay LN
3311 Fanny Bay LN
3311 Fanny Bay LN
3311 Fanny Bay LN
3311 Fanny Bay LN
3311 Fanny Bay LN
3311 Fanny Bay LN
3311 Fanny Bay LN
3311 Fanny Bay LN
SEE ALL PHOTOS
3311 Fanny Bay LN
3311 Fanny Bay LN
3311 Fanny Bay LN
3311 Fanny Bay LN
3311 Fanny Bay LN
3311 Fanny Bay LN
3311 Fanny Bay LN
3311 Fanny Bay LN
3311 Fanny Bay LN
3311 Fanny Bay LN
3311 Fanny Bay LN
3311 Fanny Bay LN
3311 Fanny Bay LN
3311 Fanny Bay LN
3311 Fanny Bay LN
3311 Fanny Bay LN
3311 Fanny Bay LN
3311 Fanny Bay LN
3311 Fanny Bay LN
3311 Fanny Bay LN
3311 Fanny Bay LN
3311 Fanny Bay LN
3311 Fanny Bay LN
3311 Fanny Bay LN
3311 Fanny Bay LN
3311 Fanny Bay LN
3311 Fanny Bay LN
3311 Fanny Bay LN
3311 Fanny Bay LN
3311 Fanny Bay LN
3311 Fanny Bay LN
3311 Fanny Bay LN
3311 Fanny Bay LN
3311 Fanny Bay LN
3311 Fanny Bay LN
3311 Fanny Bay LN
3311 Fanny Bay LN
3311 Fanny Bay LN
3311 Fanny Bay LN
3311 Fanny Bay LN
3311 Fanny Bay LN
3311 Fanny Bay LN
3311 Fanny Bay LN
3311 Fanny Bay LN
3311 Fanny Bay LN
Courtesy of Premier Sotheby's Int'l Realty
Sold

3311 Fanny Bay LN

3311 Fanny Bay LN, Naples, FL 34114

$1,872,500
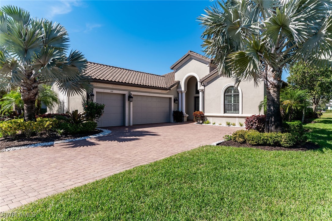
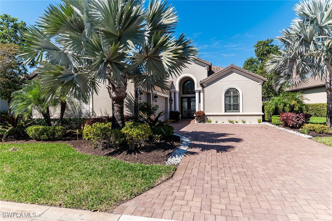
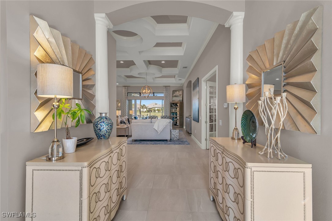
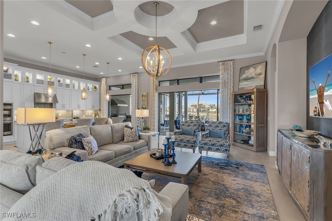
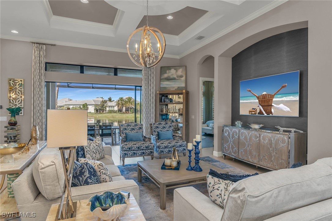
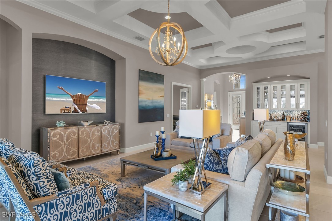
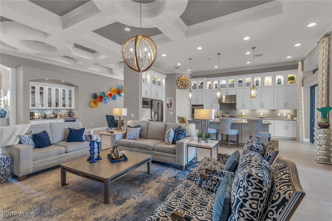
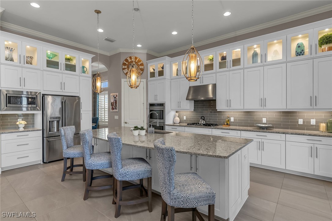
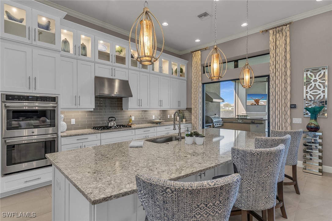
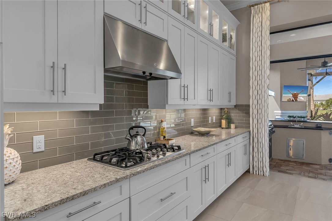
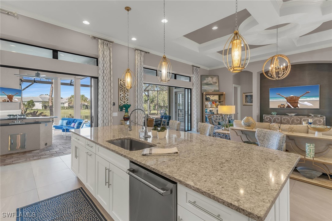
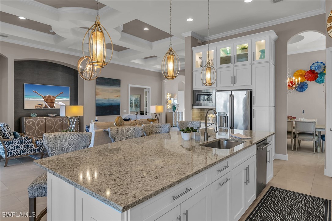
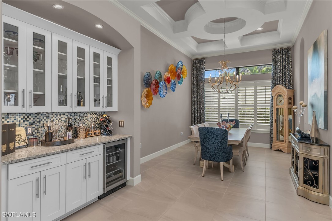
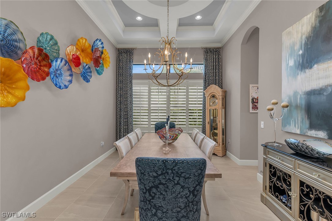
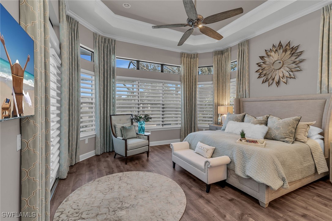
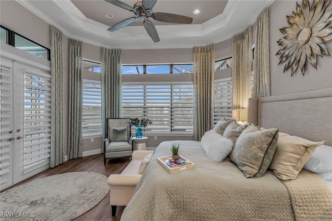
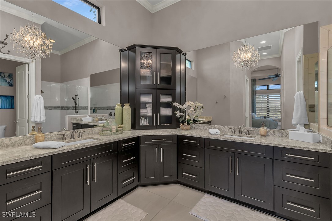
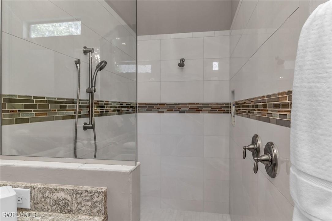
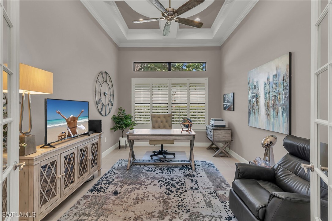
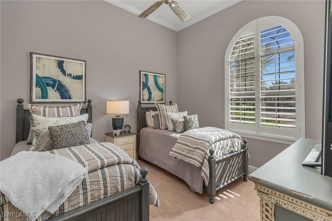
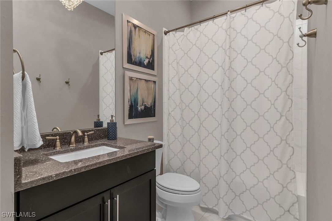
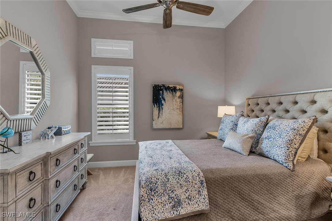
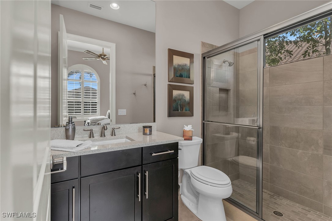
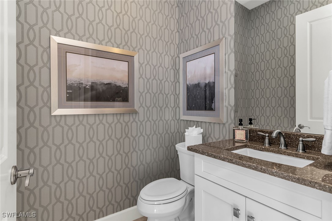
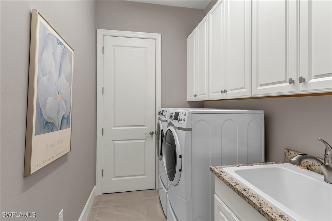
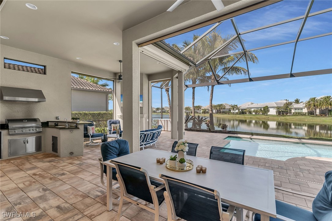
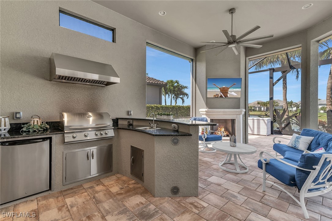
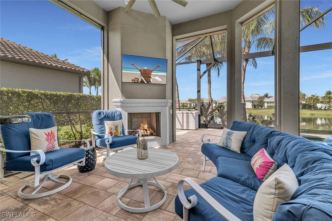
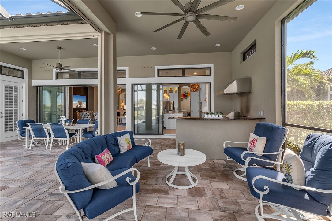
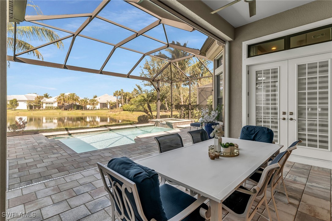
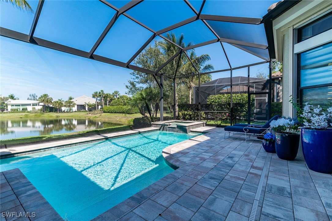
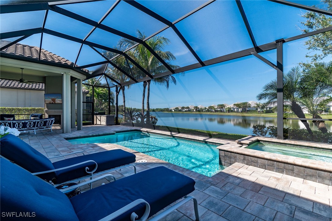
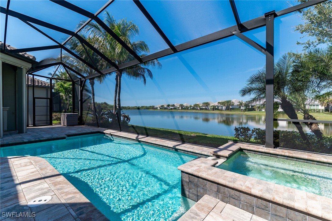
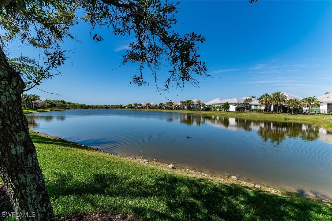
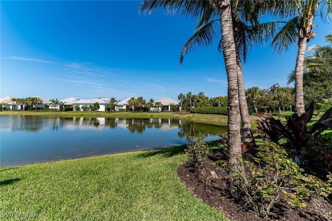
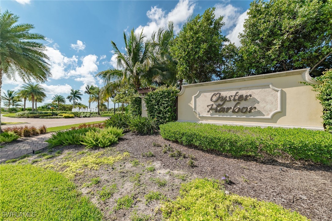
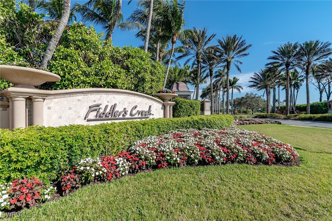
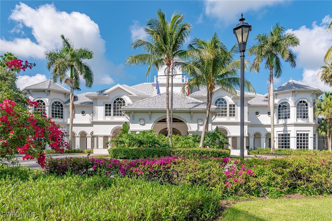
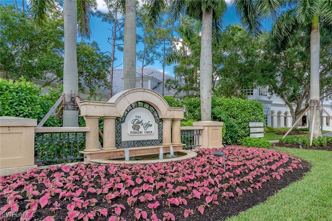
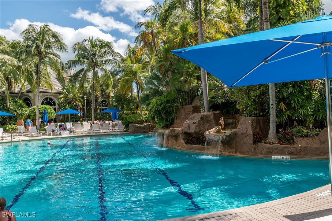
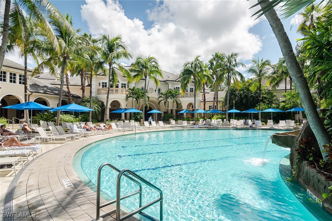
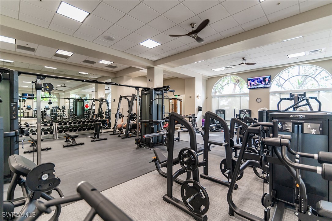
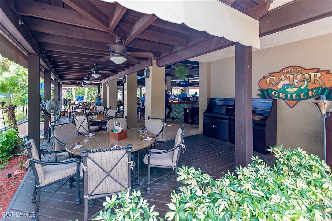
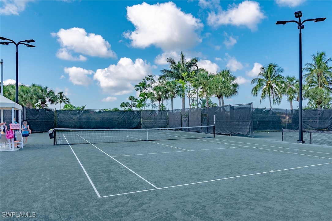
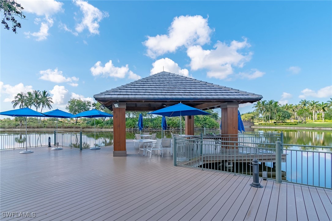
In the award-winning community of Fiddler's Creek, this remarkable residence offers an unparalleled living experience, blending luxury with the convenience of a furnished interior. Spanning an impressive 2,862 square feet, this meticulously maintained home features three bedrooms, a generously sized den or office, 3.5 baths and a three-car garage, all under a durable tile roof. As you approach, you're greeted by a brick paver driveway and walkway, leading to a grand foyer with large glass double doors that reveal an open-concept living space. The interior showcases dramatic 16-foot coffered ceilings, crown molding, arched windows and tile flooring, all bathed in a tasteful neutral palette. The gourmet kitchen features white cabinetry, granite countertops, a spacious center island, a walk-in pantry and stainless-steel gas cooking appliances. The adjacent living room and dining room feature coffered ceilings and share a wet bar equipped with under-cabinet lighting and a wine cooler. The formal dining room makes entertaining easy. The coffered ceiling primary suite is bathed in natural light, with two large walk-in closets with built-ins, and an en-suite bath with dual sink vanity, linen storage and a walk-in shower with a frameless enclosure. Each of the carpeted guest bedrooms is equally luxurious, outfitted with en-suite baths, ensuring privacy and comfort. Beyond the interior allure, this home extends its luxury outdoors with a premium Super Screen No-See-Um portrait-style screened-in lanai framing stunning lake views. Quintessential indoor-outdoor lifestyle is achieved by opening the two sets of sliders to a combination dining-entertainment-living area replete with an outdoor kitchen with a bar, built-in gas grill with hood, beverage cooler, fireplace and television setting the stage for unforgettable gatherings. All of the under-roof living area is protected by remote-controlled electric Storm Smart screens effectively weather-proofing the outside living area. The heated pool with water feature and spa completes the dream lanai! Additional features include a laundry room with ample storage, a Vitex security system and a Kohler whole-house generator. Furthermore, seven additional electrical Storm Smart aluminum shutters protect the non-break-resistant windows. Fiddler's Creek residents enjoy access to championship golf, a fitness center, tennis, pickleball, bocce, a full-service spa, a sauna, casual and fine dining, and a resort-style pool. Golf, beach and marina memberships are available. Don't miss this opportunity,

3
beds

4
baths

2,862 Sq.Ft. LIVING AREA

0.28 Acres lot

Linda Kennedy

Linda Kennedy

Features & Amenities

Interior

  • total bedrooms3
  • Total bathrooms4
  • full bathrooms3
  • half bathroom1
  • Laundry room Inside, Laundry Tub
  • Flooring Carpet, Tile
  • Fireplace Outside
  • APPLIANCES Double Oven, Dryer, Dishwasher, Freezer, Gas Cooktop, Disposal, Microwave, Refrigerator, Tankless Water Heater, Washer
  • other interior Features Breakfast Bar, Breakfast Area, Coffered Ceiling(s), Separate/Formal Dining Room, Dual Sinks, Entrance Foyer, High Ceilings, Kitchen Island, Pantry, Split Bedrooms, Shower Only, Separate Shower, Cable TV, Walk-In Pantry, Bar, Walk-In Closet(s), High Speed Internet

Area & Lot

  • Status Sold
  • Date Sold October 15, 2025
  • Living Area2,862 Sq.Ft.
  • Total Area3,704 Sq.Ft.
  • Lot Area0.28 Acres
  • MLS® ID225023328
  • TypeResidential
  • YEAR BUILT2017
  • Architecture StylesRanch, One Story
  • Water FrontageNone
  • View DescriptionLandscaped, Lake

Exterior

  • STORIES1
  • Garage Space3.0
  • water SourcePublic
  • utilitiesCable Available, Underground Utilities
  • PoolConcrete, Gas Heat, Heated, In Ground, Pool Equipment, Screen Enclosure, Community
  • roofTile
  • lot featuresRectangular Lot, Sprinklers Automatic
  • parkingAttached, Driveway, Garage, Paved, Garage Door Opener
  • HEAT TYPECentral, Electric
  • AIR CONDITIONINGCentral Air, Ceiling Fan(s), Electric
  • sewerPublic Sewer
  • HOA AmenitiesBeach Rights, Bocce Court, Clubhouse, Fitness Center, Playground, Pickleball, Pool, Restaurant, Sauna, Spa/Hot Tub, Sidewalks, Tennis Court(s), Trail(s), Management
  • security FeaturesSecurity Gate, Gated with Guard, Gated Community, Smoke Detector(s)
  • other exterior FeaturesSprinkler/Irrigation, Outdoor Kitchen, Shutters Manual

Financial

  • Sales Price$1,872,500
  • Real Estate Tax $14,144/yr
View Virtual Tour

Get Started Today

Her tailored marketing strategies, extensive network, and strong negotiation skills consistently deliver results, whether she's guiding a first-time buyer or representing a multi-million dollar estate. She is the advisor you want by your side when navigating the Naples real estate market.

Follow Me on Instagram