3440 Atlantic CIR
3440 Atlantic CIR
3440 Atlantic CIR
3440 Atlantic CIR
3440 Atlantic CIR
3440 Atlantic CIR
3440 Atlantic CIR
3440 Atlantic CIR
3440 Atlantic CIR
3440 Atlantic CIR
3440 Atlantic CIR
3440 Atlantic CIR
3440 Atlantic CIR
3440 Atlantic CIR
3440 Atlantic CIR
3440 Atlantic CIR
3440 Atlantic CIR
3440 Atlantic CIR
3440 Atlantic CIR
3440 Atlantic CIR
3440 Atlantic CIR
3440 Atlantic CIR
3440 Atlantic CIR
3440 Atlantic CIR
3440 Atlantic CIR
3440 Atlantic CIR
3440 Atlantic CIR
3440 Atlantic CIR
3440 Atlantic CIR
3440 Atlantic CIR
3440 Atlantic CIR
3440 Atlantic CIR
3440 Atlantic CIR
3440 Atlantic CIR
3440 Atlantic CIR
3440 Atlantic CIR
3440 Atlantic CIR
3440 Atlantic CIR
3440 Atlantic CIR
3440 Atlantic CIR
3440 Atlantic CIR
3440 Atlantic CIR
3440 Atlantic CIR
3440 Atlantic CIR
3440 Atlantic CIR
SEE ALL PHOTOS
3440 Atlantic CIR
3440 Atlantic CIR
3440 Atlantic CIR
3440 Atlantic CIR
3440 Atlantic CIR
3440 Atlantic CIR
3440 Atlantic CIR
3440 Atlantic CIR
3440 Atlantic CIR
3440 Atlantic CIR
3440 Atlantic CIR
3440 Atlantic CIR
3440 Atlantic CIR
3440 Atlantic CIR
3440 Atlantic CIR
3440 Atlantic CIR
3440 Atlantic CIR
3440 Atlantic CIR
3440 Atlantic CIR
3440 Atlantic CIR
3440 Atlantic CIR
3440 Atlantic CIR
3440 Atlantic CIR
3440 Atlantic CIR
3440 Atlantic CIR
3440 Atlantic CIR
3440 Atlantic CIR
3440 Atlantic CIR
3440 Atlantic CIR
3440 Atlantic CIR
3440 Atlantic CIR
3440 Atlantic CIR
3440 Atlantic CIR
3440 Atlantic CIR
3440 Atlantic CIR
3440 Atlantic CIR
3440 Atlantic CIR
3440 Atlantic CIR
3440 Atlantic CIR
3440 Atlantic CIR
3440 Atlantic CIR
3440 Atlantic CIR
3440 Atlantic CIR
3440 Atlantic CIR
3440 Atlantic CIR
Sold

3440 Atlantic CIR

3440 Atlantic CIR, NAPLES, FL 34119

$1,500,000
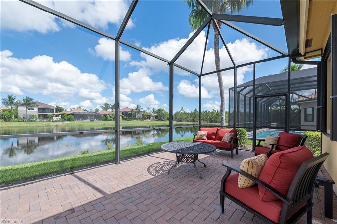
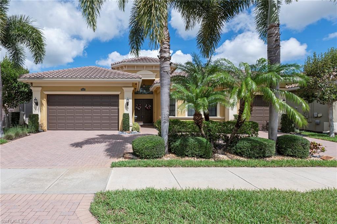
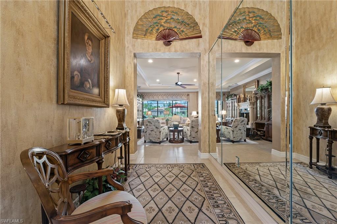
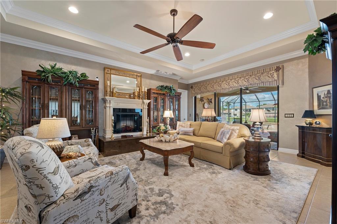
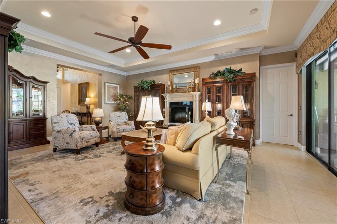
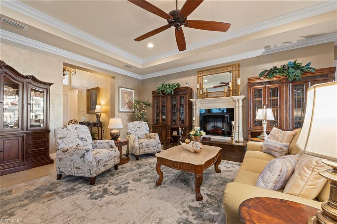
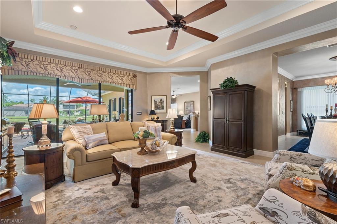
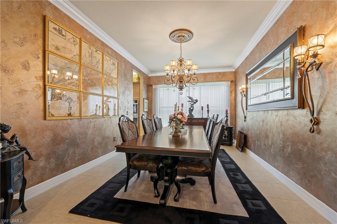
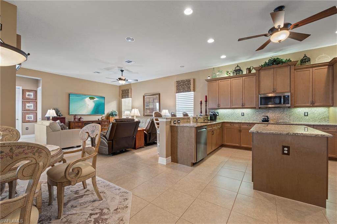
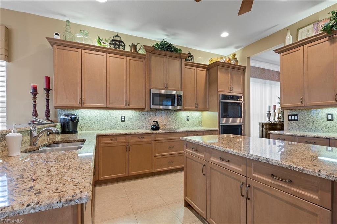
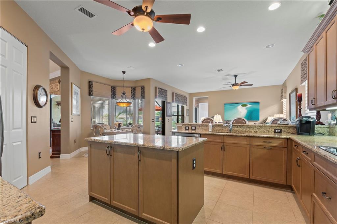
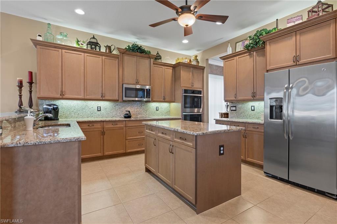
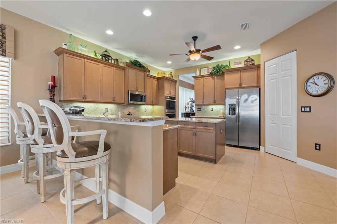
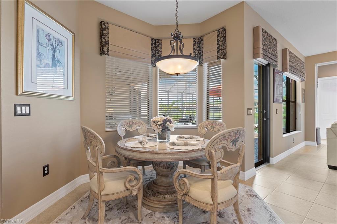
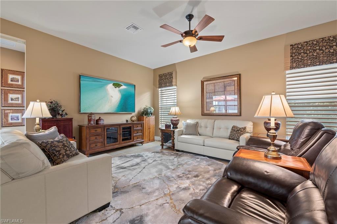
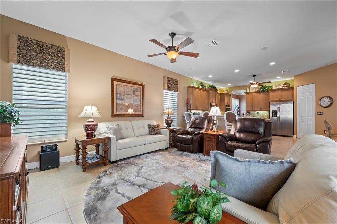
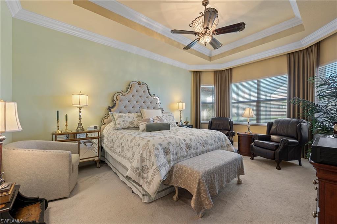
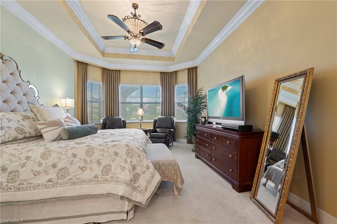
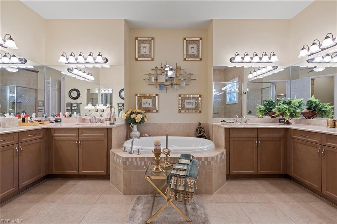
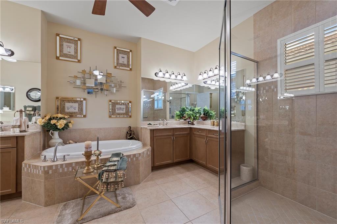
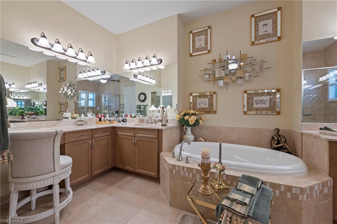
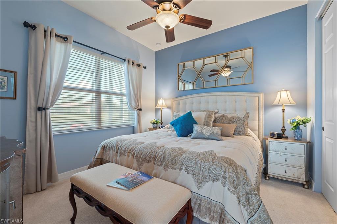
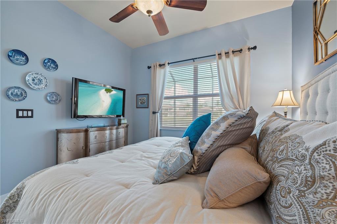
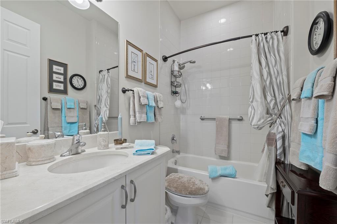
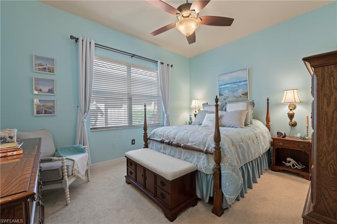
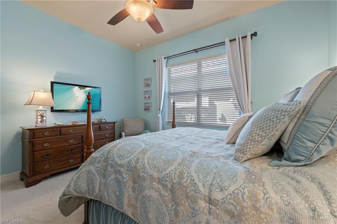
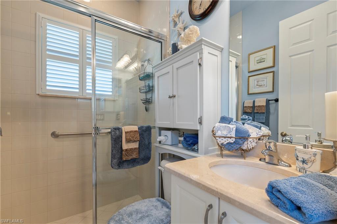
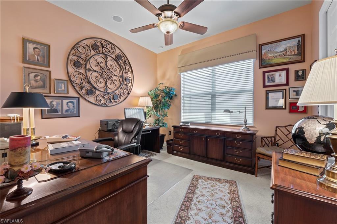
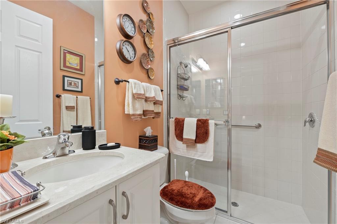
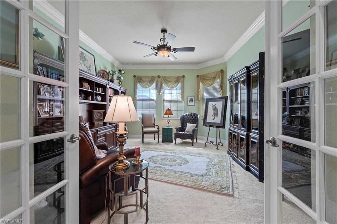
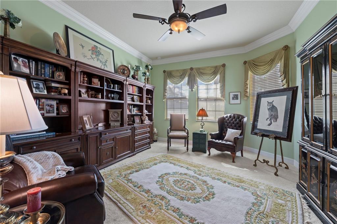
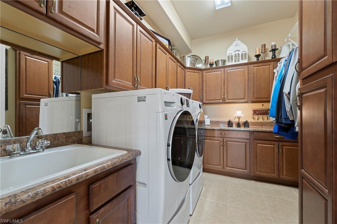
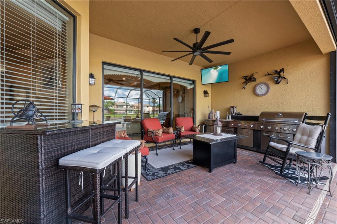
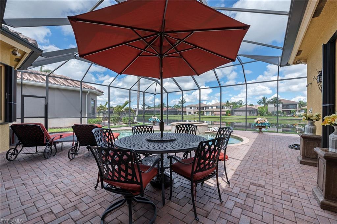
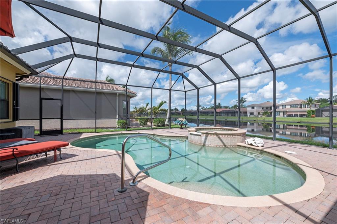
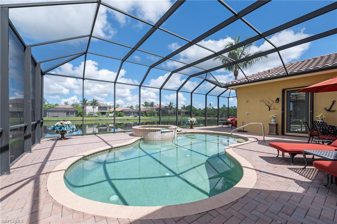
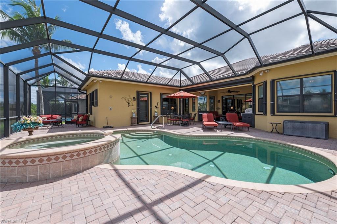
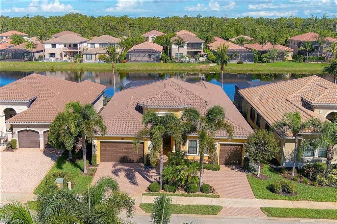
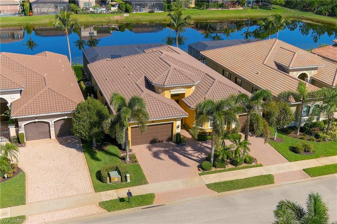
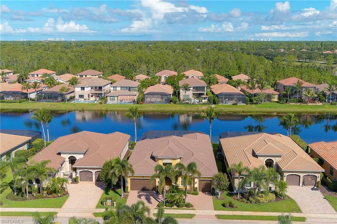
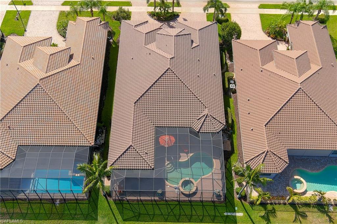
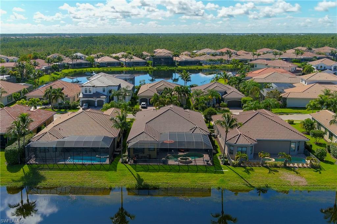
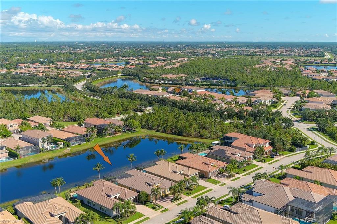
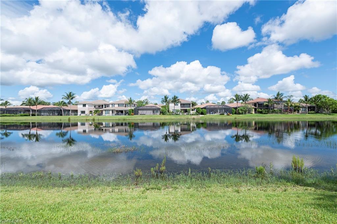
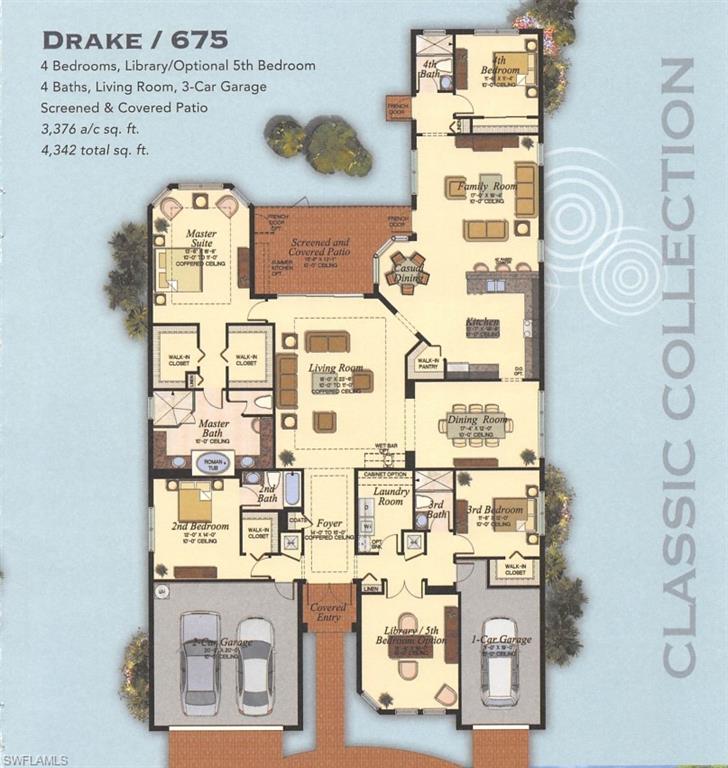
NEWLY REPAINTED EXTERIOR FROM HEAD TO TOE! Luxury awaits as you walk through the double front doors of this beautifully decorated home. The Drake floor plan offers spaciousness and privacy all around with the flexibility as a 5 bedroom or 4+Den residence. Grande Foyer welcomes you and leads into the formal living room featuring a trayed ceiling and an electric fireplace with raised hearth and remote. Whether dining in the formal dining room featuring handsome chandelier and matching wall sconces, at the breakfast nook, at the breakfast bar, or outside on the lanai, you will not run out of options. The large kitchen features stainless steel appliances, a center island, a pantry, and ample cabinets and counter space for all your cooking needs. The informal family room is open to the kitchen and breakfast nook, creating a perfect space for relaxed family gatherings. The screened-in lanai is a highlight, featuring a heated pool and spa, an outdoor kitchen with a gas grill, and lovely water views. The home includes a two-car garage space and an additional one-car garage space for third vehicle, electric golf cart or storage with epoxy finished floors. Inside, you'll find tranquil light-filtering Hunter Douglas Lumenette and Silhoutte window coverings, plantation shutters, soaring 10ft and 11 ft. coffered ceilings, double crown molding, custom mirrors, custom wood shelving in master bedroom closets, large laundry room with custom cabinetry for extra storage, new LG washer/dryer 2023, two new AC units installed 2024. For added security and hurricane protection, the home has impact windows on the front, manual shutters, and a remote-controlled electric rear shutter. New A/C 2024. Located in Riverstone, a large community in North Naples, this home offers a range of amenities. The community features a guard front entrance for security, a 13,000 square foot clubhouse with three pools, a spa, tennis courts with a pro, indoor and outdoor basketball and pickleball courts, a fitness center, an activities room, and more.

4
beds

4
baths

3,359 Sq.Ft. LIVING AREA

8,712 Sq.Ft. lot

Features & Amenities

Interior

  • total bedrooms4
  • Total bathrooms4
  • full bathrooms4
  • Laundry room Washer/Dryer Hookup, Inside, Sink
  • Flooring Carpet, Tile
  • APPLIANCES Electric Cooktop, Dishwasher, Disposal, Double Oven, Dryer, Microwave, Refrigerator/Icemaker, Self Cleaning Oven, Washer
  • other interior Features Split Bedrooms, Den - Study, Family Room, Wired for Data, Entrance Foyer, Pantry, Walk-In Closet(s)

Area & Lot

  • Status Sold
  • Date Sold December 16, 2024
  • Living Area3,359 Sq.Ft.
  • Total Area4,360 Sq.Ft.
  • Lot Area8,712 Sq.Ft.
  • MLS® ID224052657
  • TypeResidential
  • YEAR BUILT2013
  • NeighborhoodEsplanade
  • Architecture StylesContemporary
  • Water FrontageLake Front
  • View DescriptionLake
  • Elementary SchoolLAUREL OAK
  • Middle SchoolOAKRIDGE
  • High SchoolAUBREY ROGERS

Exterior

  • STORIES1
  • Garage Space3.0
  • water SourceCentral
  • utilitiesUnderground Utilities, Propane, Cable Available
  • PoolCommunity Lap Pool, In Ground, Concrete, Custom Upgrades, Equipment Stays, Electric Heat, Salt Water, Screen Enclosure
  • roofTile
  • lot featuresRegular
  • parking2 Spaces, Circular Driveway, Driveway Paved, Golf Cart Garage, Paved, Garage Door Opener, Attached
  • HEAT TYPECentral Electric, Fireplace(s)
  • AIR CONDITIONINGCeiling Fan(s), Central Electric
  • sewerCentral
  • HOA AmenitiesIrrigation Water, Maintenance Grounds, Legal/Accounting, Manager, Rec Facilities, Reserve, Street Lights, Street Maintenance
  • security FeaturesSmoke Detector(s), Smoke Detectors
  • other exterior FeaturesGas Grill, Outdoor Kitchen, Outdoor Shower, Sprinkler Auto, Water Display

Financial

  • Sales Price$1,500,000
  • Real Estate Tax $6,523/yr
View Virtual Tour

Esplanade

Explore

Get Started Today

Her tailored marketing strategies, extensive network, and strong negotiation skills consistently deliver results, whether she's guiding a first-time buyer or representing a multi-million dollar estate. She is the advisor you want by your side when navigating the Naples real estate market.

Follow Me on Instagram