3460 4th AVE NE
3460 4th AVE NE
3460 4th AVE NE
3460 4th AVE NE
3460 4th AVE NE
3460 4th AVE NE
3460 4th AVE NE
3460 4th AVE NE
3460 4th AVE NE
3460 4th AVE NE
3460 4th AVE NE
3460 4th AVE NE
3460 4th AVE NE
3460 4th AVE NE
3460 4th AVE NE
3460 4th AVE NE
3460 4th AVE NE
3460 4th AVE NE
3460 4th AVE NE
SEE ALL PHOTOS
3460 4th AVE NE
3460 4th AVE NE
3460 4th AVE NE
3460 4th AVE NE
3460 4th AVE NE
3460 4th AVE NE
3460 4th AVE NE
3460 4th AVE NE
3460 4th AVE NE
3460 4th AVE NE
3460 4th AVE NE
3460 4th AVE NE
3460 4th AVE NE
3460 4th AVE NE
3460 4th AVE NE
3460 4th AVE NE
3460 4th AVE NE
3460 4th AVE NE
3460 4th AVE NE
Sold

3460 4th AVE NE

3460 4th AVE NE, NAPLES, FL 34120

$585,000
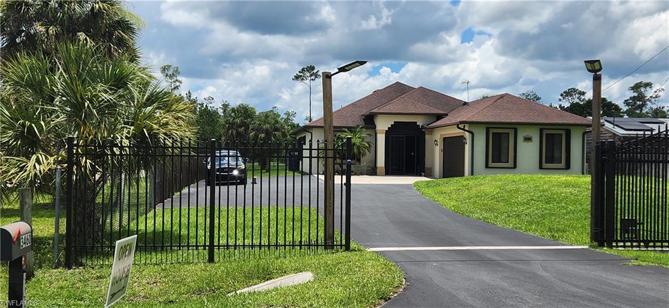
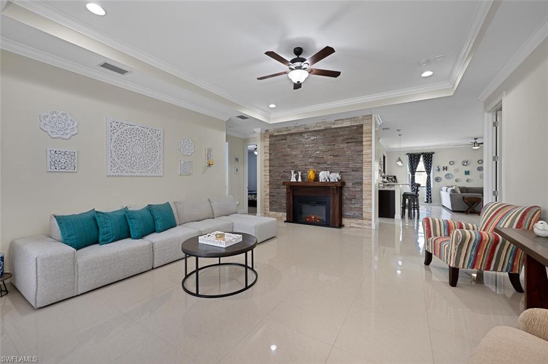
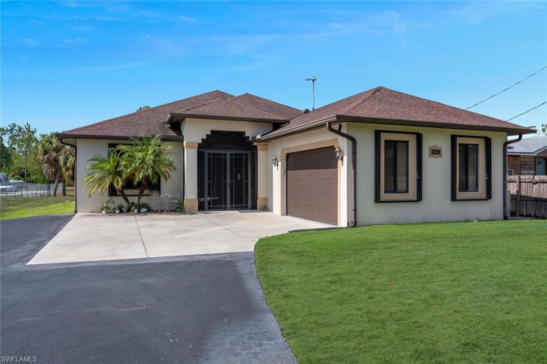
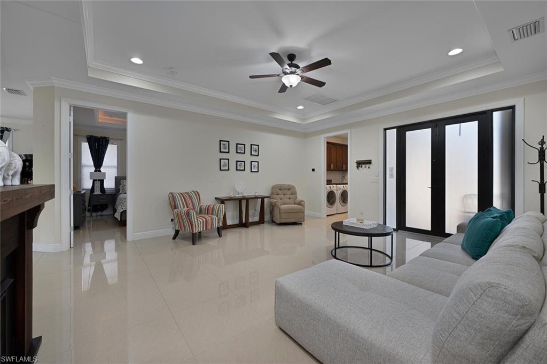
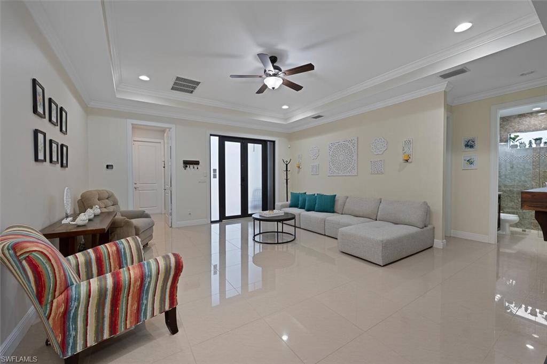
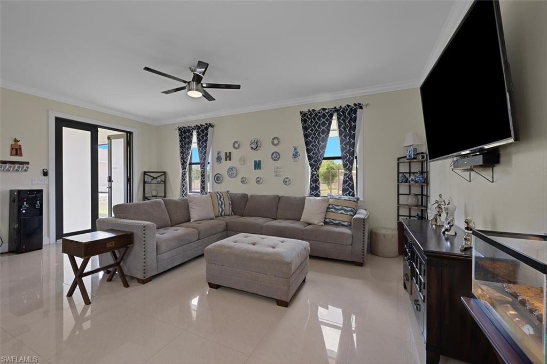
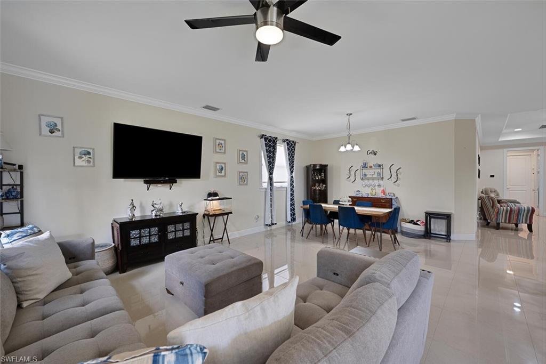
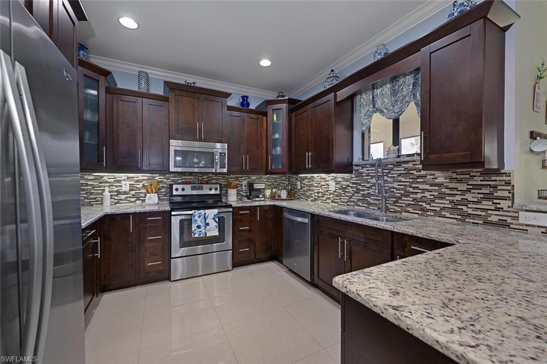
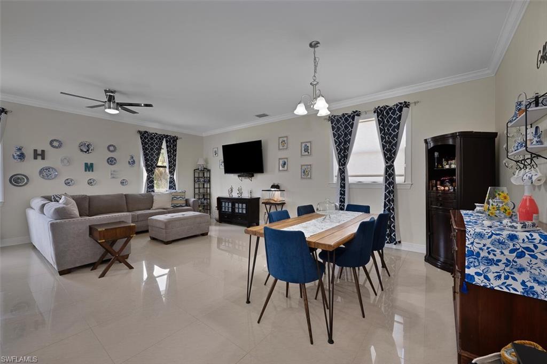
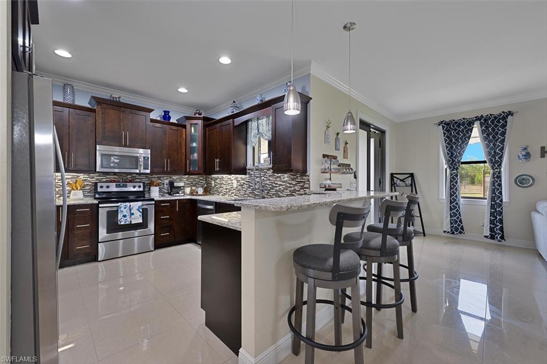
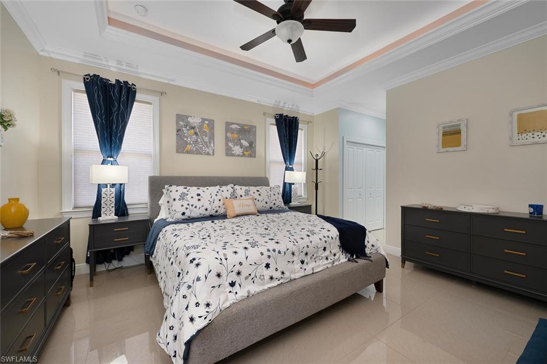
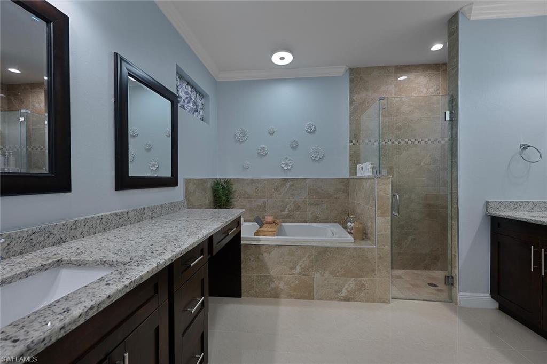
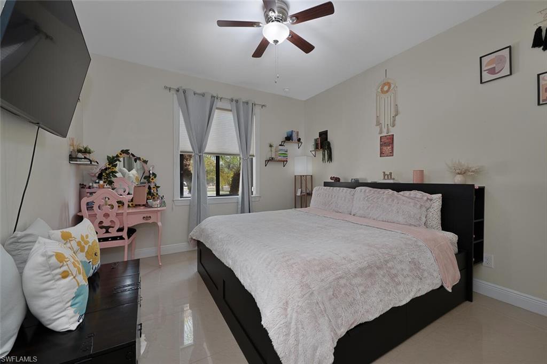
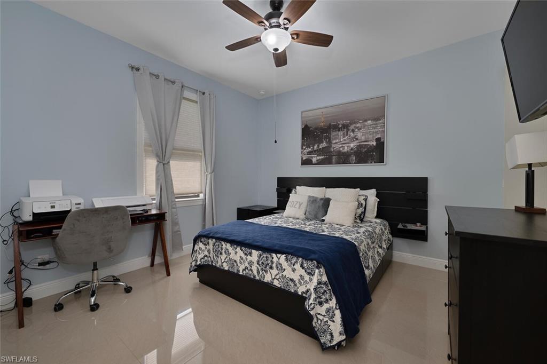
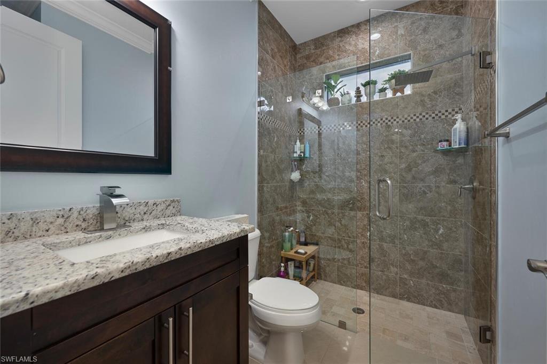
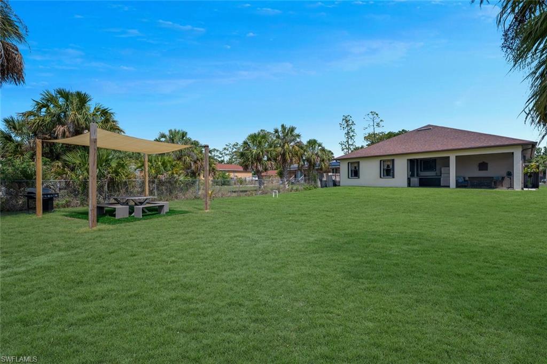
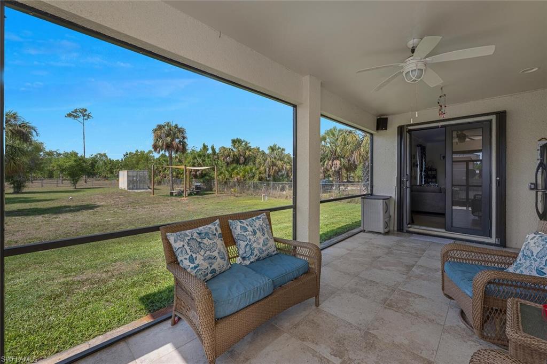
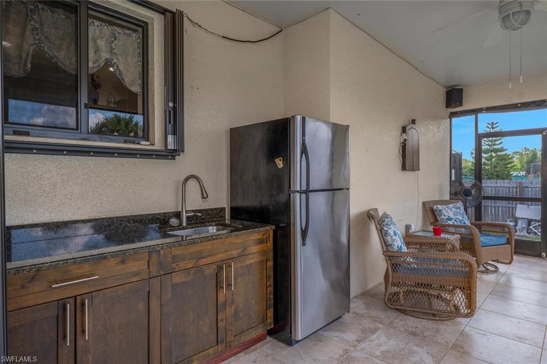
Country living at its best. This meticulously maintained 3 bedroom 2 bath 2 car garage home is better than new and built with ample room to drive to the back of your 1.14 fenced acers. Beautiful bronze auto gate out front for privacy which leads to a large paved driveway for extra parking out front. . Interior features include: lighted coffered ceilings crown molding, large 20x20 ceramic tile through out, corian counter tops, custom closets, decorative slate wall at the entrance of the home, manual storm shutters, huge open great room floor plan and large bedrooms, newer stainless steal appliances, modern glass shower doors, master bedroom bath with his and hers vanities and makeup area, large walk in closets, reverse osmosis water system, Epoxy finished garage flooring, and so much more. Located only a mile away from the shopping centers on the corner of Everglades and Golden Gate Blvd grocery stores and more. View tour and schedule your showing today.

3
beds

2
baths

1,947 Sq.Ft. LIVING AREA

1.14 Acres lot

Features & Amenities

Interior

  • total bedrooms3
  • Total bathrooms2
  • full bathrooms2
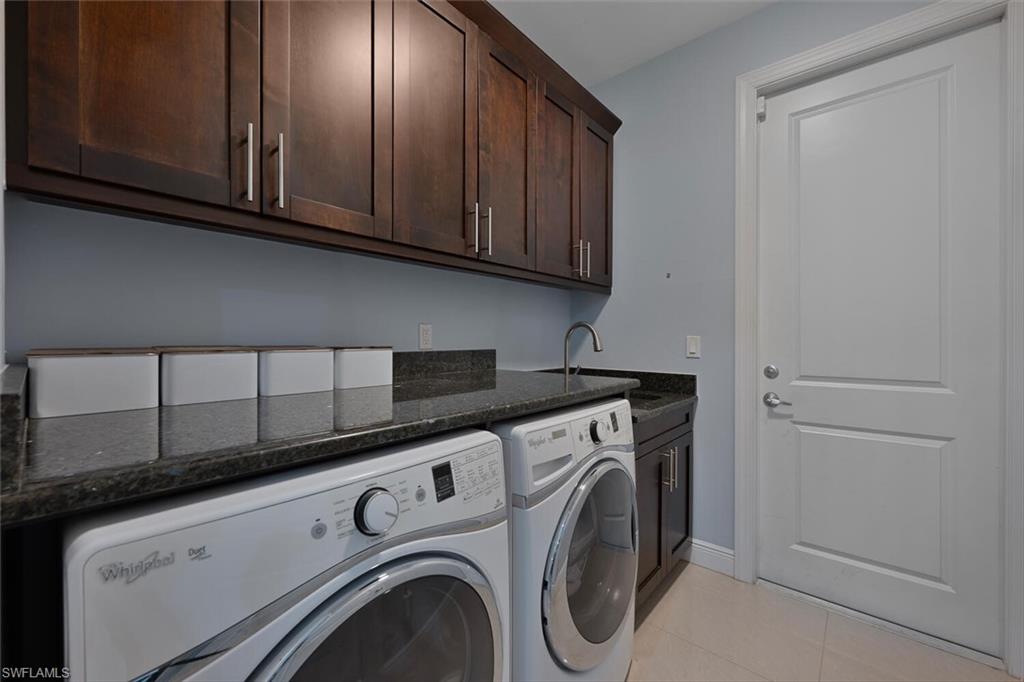
  • Laundry room Inside, Sink
  • Flooring Tile
  • APPLIANCES Dishwasher, Dryer, Microwave, Refrigerator/Icemaker, Reverse Osmosis, Self Cleaning Oven, Washer, Water Treatment Owned
  • other interior Features Split Bedrooms, Great Room, Family Room, Built-In Cabinets, Coffered Ceiling(s), Pantry, Tray Ceiling(s), Walk-In Closet(s)

Area & Lot

  • Status Sold
  • Date Sold October 15, 2025
  • Living Area1,947 Sq.Ft.
  • Total Area2,320 Sq.Ft.
  • Lot Area1.14 Acres
  • MLS® ID225049873
  • TypeResidential
  • YEAR BUILT2016
  • Water FrontageNone
  • View DescriptionLandscaped Area, Trees/Woods
  • Elementary SchoolSABAL PALM ELEMENTARY SCHOOL
  • Middle SchoolCYPRESS PALM MIDDLE SCHOOL
  • High SchoolPALMETTO RIDGE HIGH SCHOOL

Exterior

  • STORIES1
  • Garage Space2.0
  • water SourceReverse Osmosis - Partial House, Well
  • utilitiesCable Available
  • roofShingle
  • lot featuresDead End, Horses Ok, Oversize
  • parkingDriveway Paved, Paved, Garage Door Opener, Attached
  • HEAT TYPECentral Electric
  • AIR CONDITIONINGCeiling Fan(s), Central Electric
  • sewerSeptic Tank
  • HOA AmenitiesNone
  • security FeaturesSmoke Detector(s), Smoke Detectors
  • other exterior FeaturesRoom for Pool

Financial

  • Sales Price$585,000
  • Real Estate Tax $2,733/yr
View Virtual Tour

Get Started Today

Her tailored marketing strategies, extensive network, and strong negotiation skills consistently deliver results, whether she's guiding a first-time buyer or representing a multi-million dollar estate. She is the advisor you want by your side when navigating the Naples real estate market.

Follow Me on Instagram