3529 Canopy CIR
3529 Canopy CIR
3529 Canopy CIR
3529 Canopy CIR
3529 Canopy CIR
3529 Canopy CIR
3529 Canopy CIR
3529 Canopy CIR
3529 Canopy CIR
3529 Canopy CIR
3529 Canopy CIR
3529 Canopy CIR
3529 Canopy CIR
3529 Canopy CIR
3529 Canopy CIR
3529 Canopy CIR
3529 Canopy CIR
3529 Canopy CIR
3529 Canopy CIR
3529 Canopy CIR
SEE ALL PHOTOS
3529 Canopy CIR
3529 Canopy CIR
3529 Canopy CIR
3529 Canopy CIR
3529 Canopy CIR
3529 Canopy CIR
3529 Canopy CIR
3529 Canopy CIR
3529 Canopy CIR
3529 Canopy CIR
3529 Canopy CIR
3529 Canopy CIR
3529 Canopy CIR
3529 Canopy CIR
3529 Canopy CIR
3529 Canopy CIR
3529 Canopy CIR
3529 Canopy CIR
3529 Canopy CIR
3529 Canopy CIR
Sold

3529 Canopy CIR

3529 Canopy CIR, NAPLES, FL 34120

$550,000
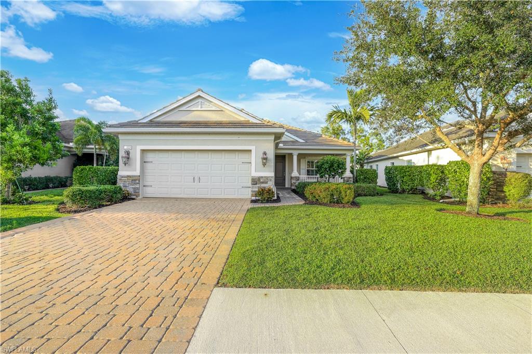
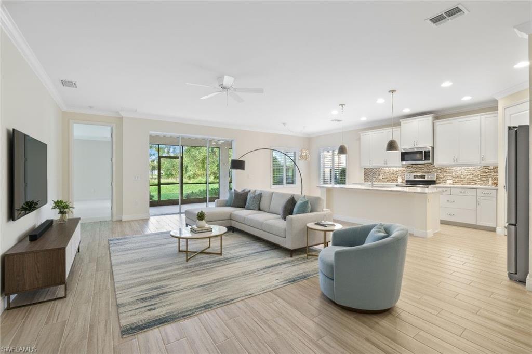
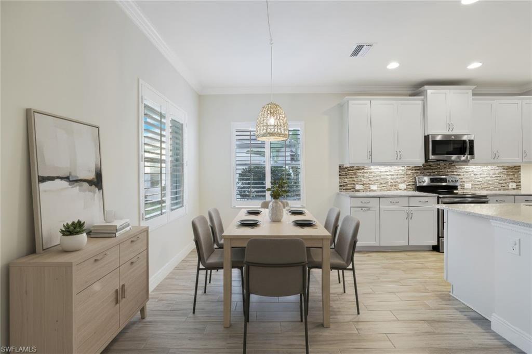
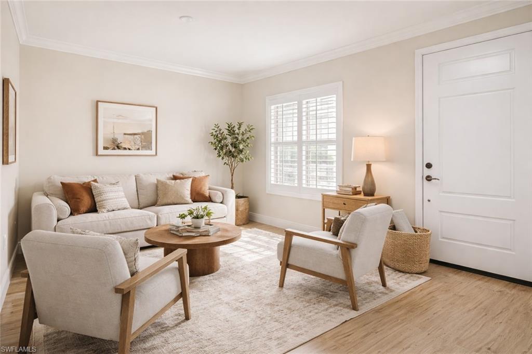
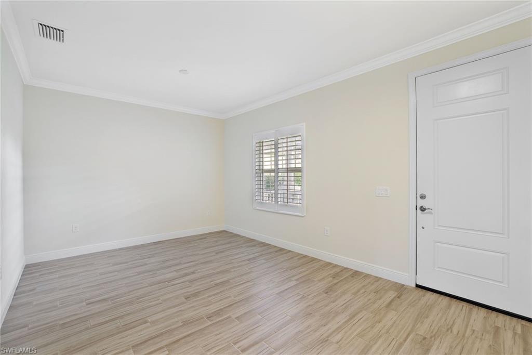
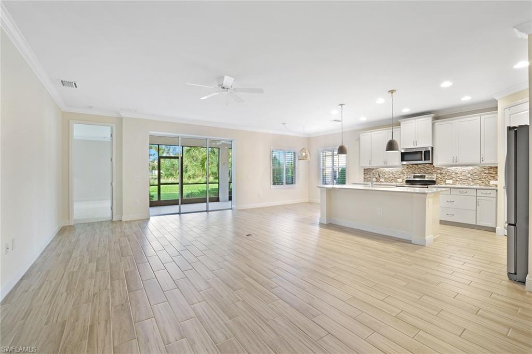
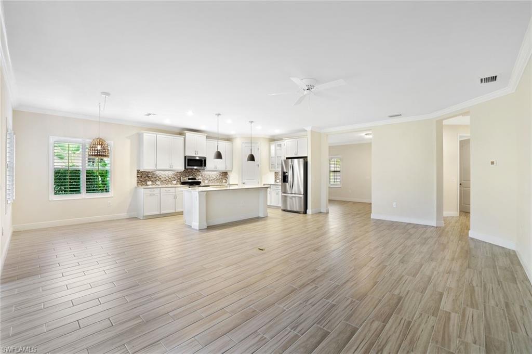
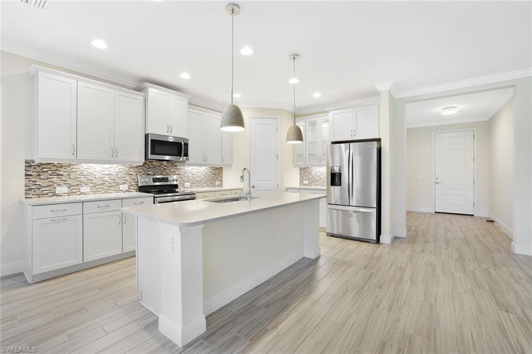
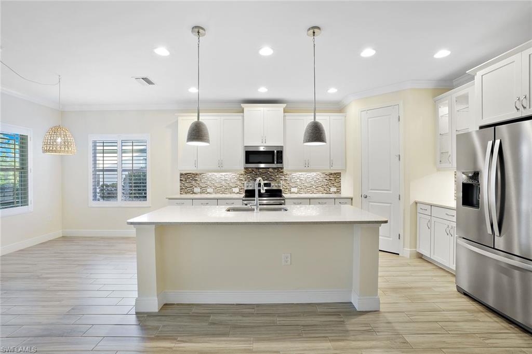
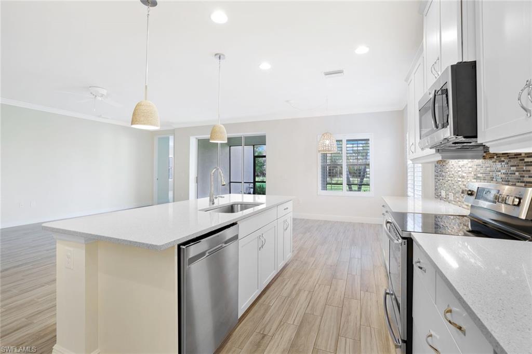
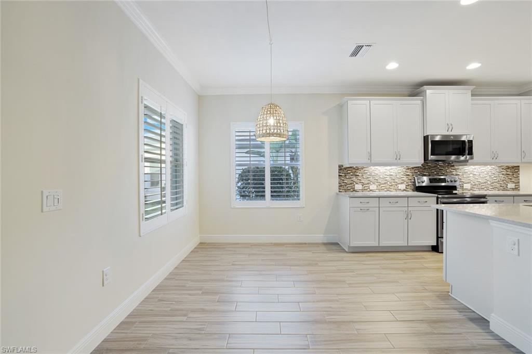
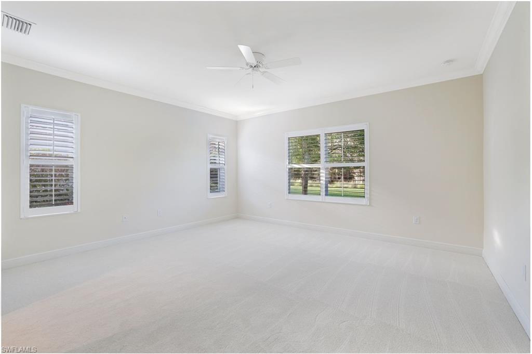
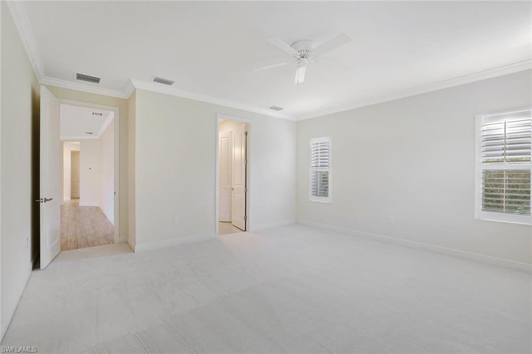
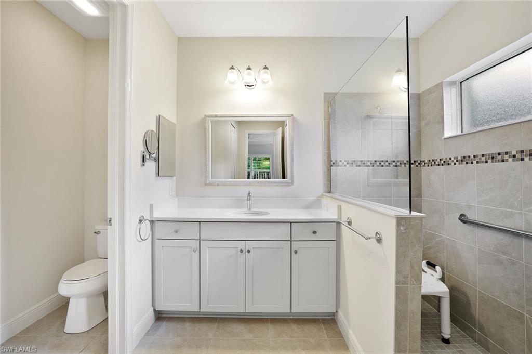
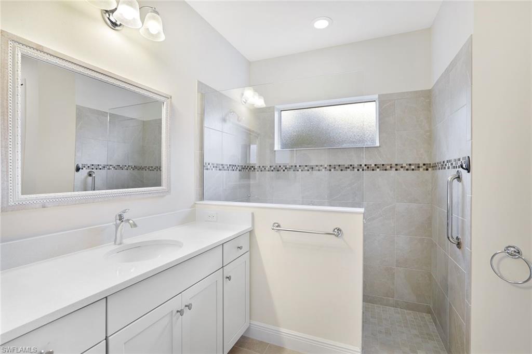
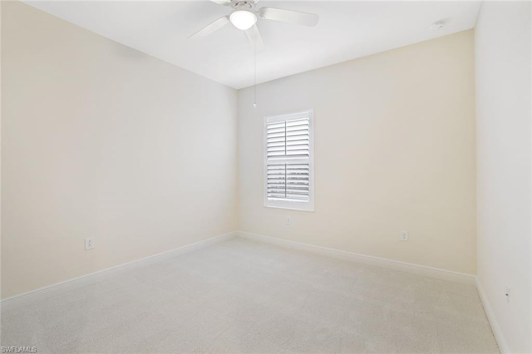
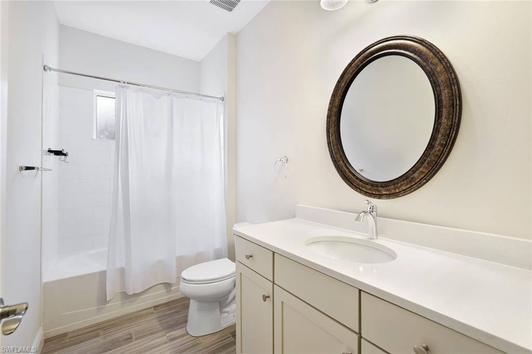
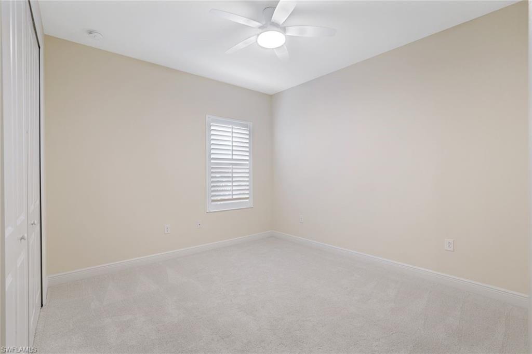
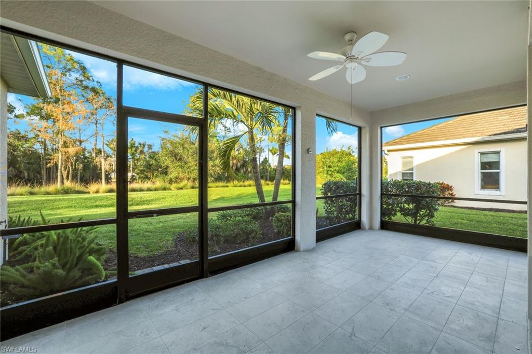
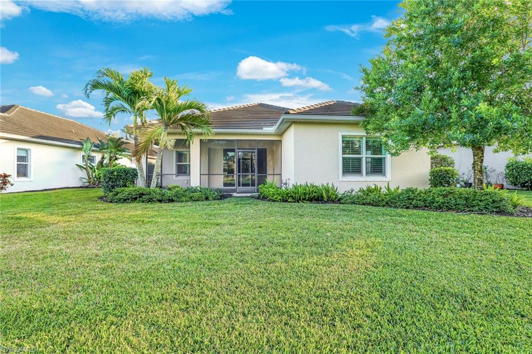
Meticulously maintained, move in ready one owner home perfectly situated in the sought-after gated community of Canopy. A welcoming sense of openness greets you upon entry, where a flexible front living area enhances the home's flow. Thoughtfully positioned, this space offers the option to remain open or be enclosed to create a private den or study, allowing the home to adapt seamlessly to your lifestyle. Freshly painted throughout, this 3-bedroom, 2 bath home features a great room, kitchen with center island and separate eating area. White cabinets, with undercabinet lighting, stainless-steel appliances, quartz countertops with tile backsplash and pantry. Tile floors throughout main living areas with new carpet in bedrooms. Screened lanai with tile floors. Backyard has plenty of space to add a pool. Two car garage with epoxy floors. Offered unfurnished, allowing buyers to envision their own furnishings and lifestyle. Virtual staging is used in select images to demonstrate scale and design possibilities. Low HOA fees.

3
beds

2
baths

1,932 Sq.Ft. LIVING AREA

7,840.8 Sq.Ft. lot

Features & Amenities

Interior

  • total bedrooms3
  • Total bathrooms2
  • full bathrooms2
  • Laundry room Inside
  • Flooring Tile
  • APPLIANCES Dishwasher, Disposal, Dryer, Microwave, Range, Refrigerator/Icemaker, Washer
  • other interior Features Split Bedrooms, Great Room, Den - Study, Wired for Data, Entrance Foyer, Pantry, Walk-In Closet(s)

Area & Lot

  • Status Sold
  • Date Sold March 18, 2026
  • Living Area1,932 Sq.Ft.
  • Total Area2,762 Sq.Ft.
  • Lot Area7,840.8 Sq.Ft.
  • MLS® ID226004601
  • TypeResidential
  • YEAR BUILT2017
  • Water FrontageNone
  • View DescriptionLandscaped Area

Exterior

  • STORIES1
  • Garage Space2.0
  • water SourceCentral
  • utilitiesCable Available
  • roofTile
  • lot featuresRegular
  • parkingDriveway Paved, Garage Door Opener, Attached
  • HEAT TYPECentral Electric
  • AIR CONDITIONINGCentral Electric
  • sewerCentral
  • HOA AmenitiesIrrigation Water, Maintenance Grounds, Legal/Accounting, Manager, Reserve, Street Lights, Street Maintenance
  • other exterior FeaturesRoom for Pool

Financial

  • Sales Price$550,000
  • Real Estate Tax $3,798/yr
View Virtual Tour

Get Started Today

Her tailored marketing strategies, extensive network, and strong negotiation skills consistently deliver results, whether she's guiding a first-time buyer or representing a multi-million dollar estate. She is the advisor you want by your side when navigating the Naples real estate market.

Follow Me on Instagram