3635 Boca Ciega DR # 207
SEE ALL PHOTOS
3635 Boca Ciega DR # 207
Sold

3635 Boca Ciega DR # 207

3635 Boca Ciega DR # 207, NAPLES, FL 34112

$108,000
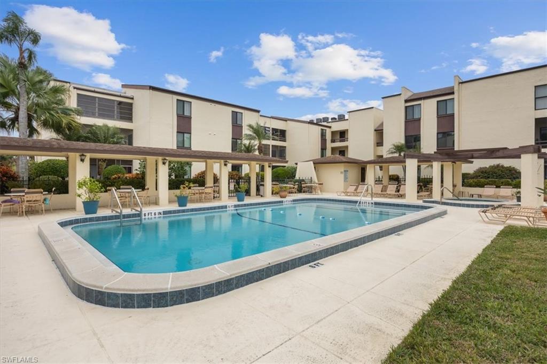
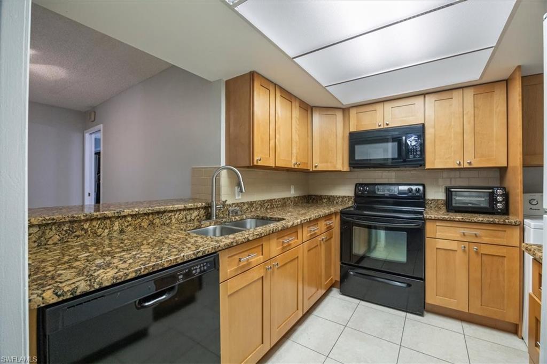
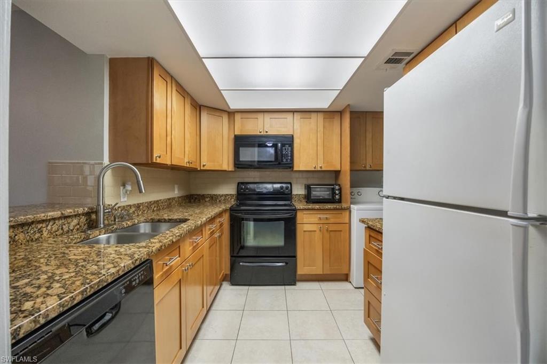
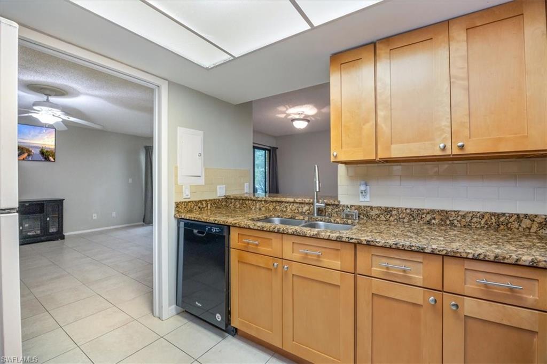
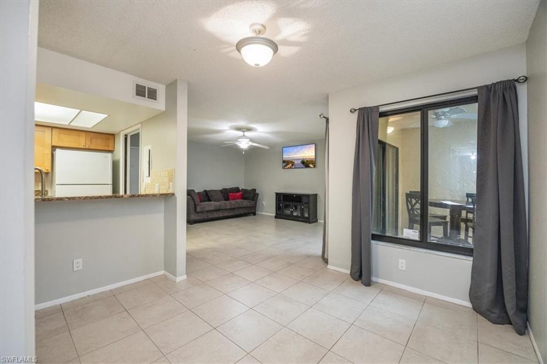
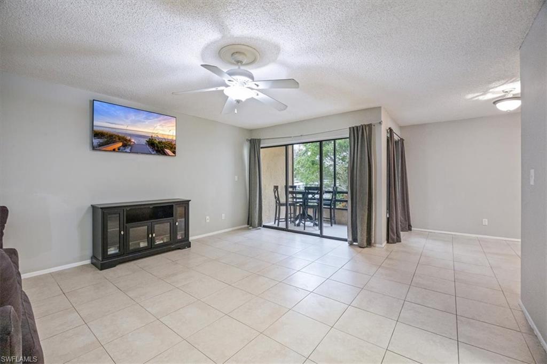
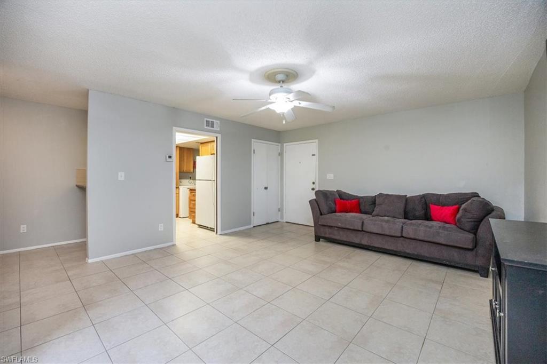
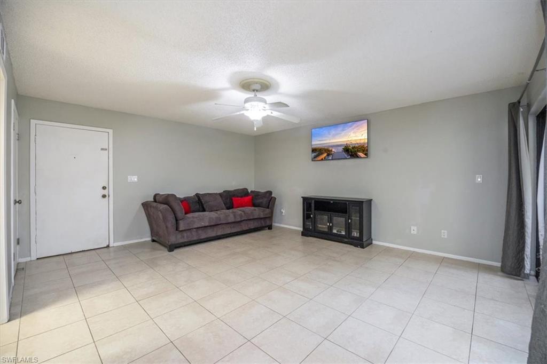
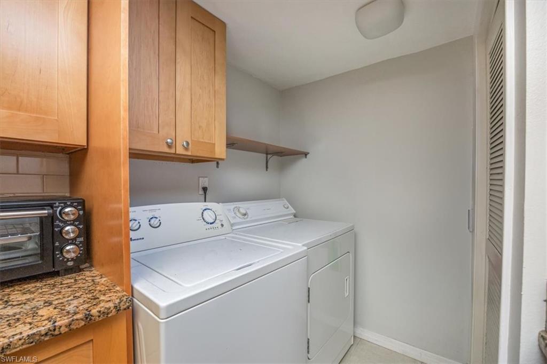
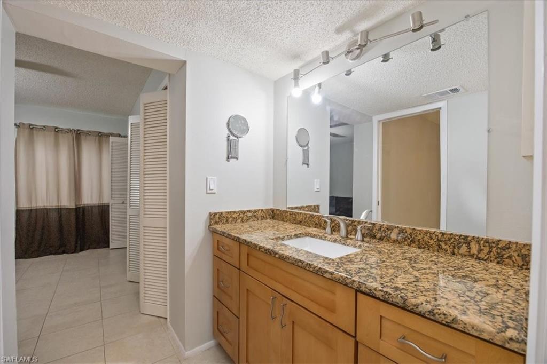
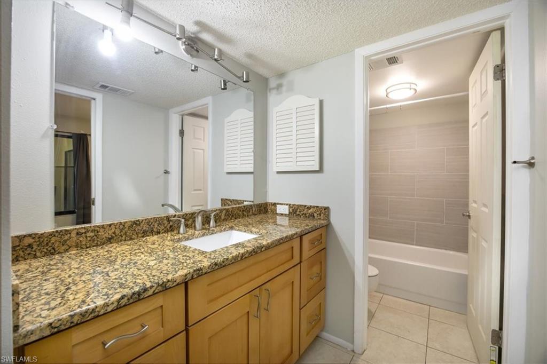
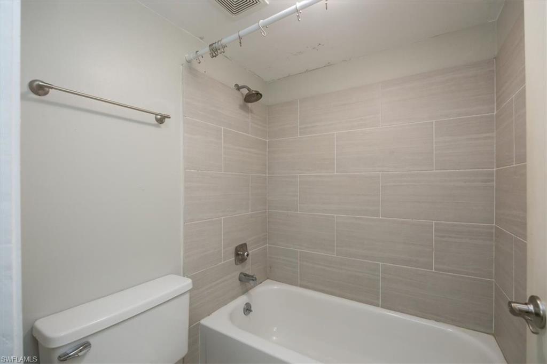
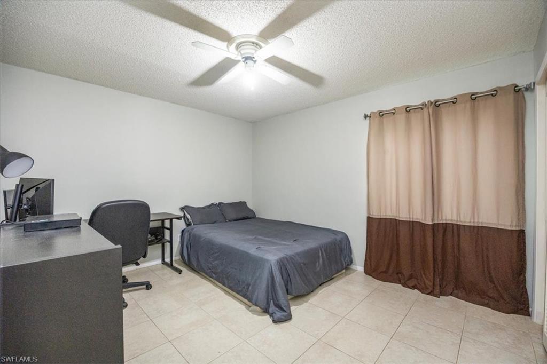
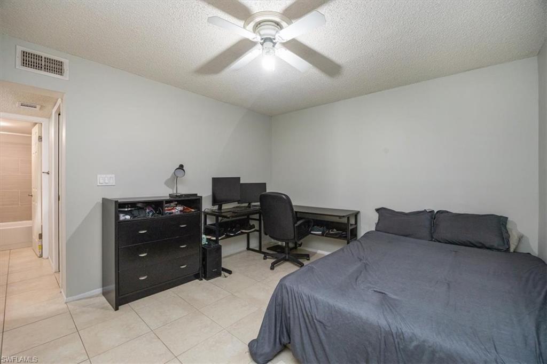
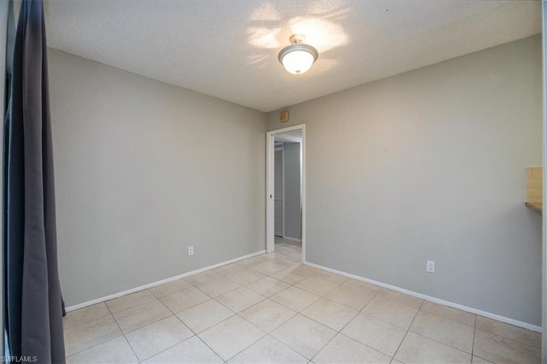
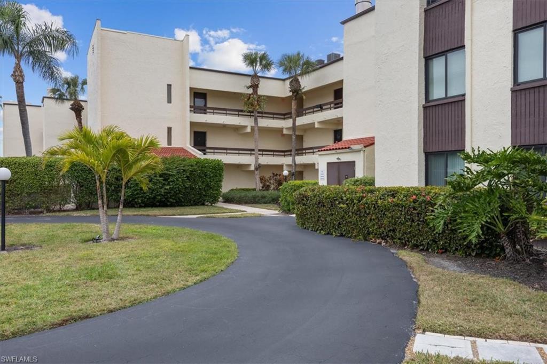
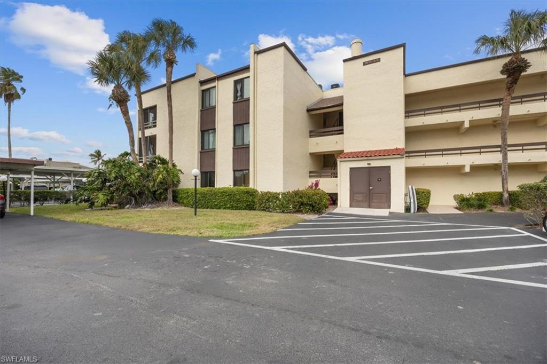
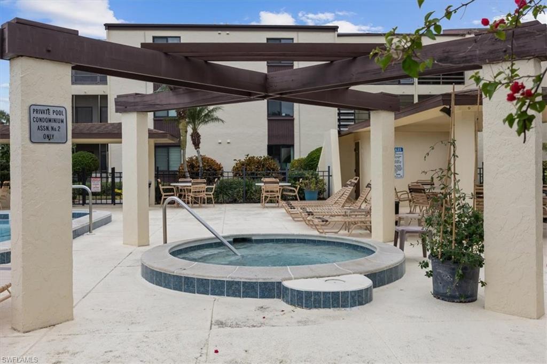
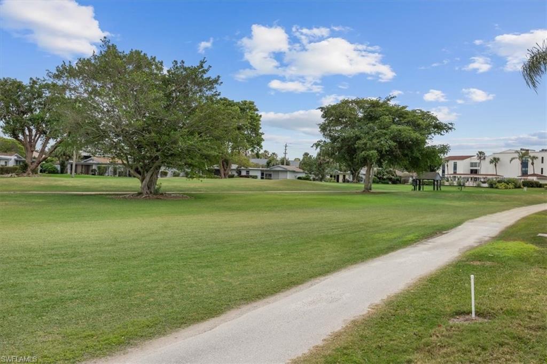
MOTIVATED SELLER This spacious one bedroom one bath unit is very well laid out, bright and open floor plan. Features include: granite counter tops, tile through out, freshly painted, nice size kitchen, newer cabinets, updated bathroom, laundry located in residence, large master bedroom (with wall to wall closet), extra storage across the walkway, bike storage down stairs and much more. Beautiful area for walking and biking. Centrally located within walking distance to groceries, shopping, restaurants, entertainment and golf . Approximately 3 miles to historic Fifth Avenue south,, restaurants, parks and the beach.

1
bed

1
bath

650 Sq.Ft. LIVING AREA

Features & Amenities

Interior

  • total bedrooms1
  • Total bathroom1
  • full bathroom1
  • Laundry room Inside
  • Flooring Tile
  • APPLIANCES Dishwasher, Dryer, Microwave, Range, Refrigerator, Washer
  • other interior Features Common Elevator, Great Room, Built-In Cabinets, Wired for Data

Area & Lot

  • Status Sold
  • Date Sold January 12, 2026
  • Living Area650 Sq.Ft.
  • Total Area650 Sq.Ft.
  • MLS® ID225008309
  • TypeResidential
  • YEAR BUILT1979
  • Architecture StylesTraditional
  • Water FrontageNone
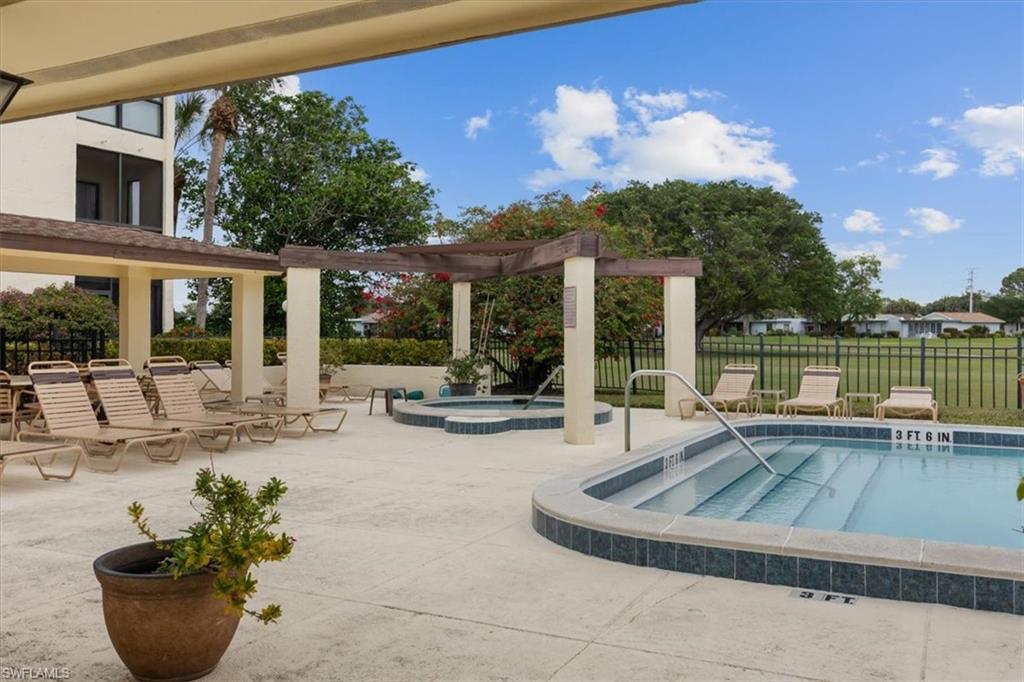
  • View DescriptionGolf Course
  • Elementary SchoolSHADOWLAWN ELEMENTARY SCHOOL
  • Middle SchoolEAST NAPLES MIDDLE SCHOOL
  • High SchoolLELY HIGH SCHOOL

Exterior

  • STORIES1
  • water SourceCentral
  • utilitiesCable Available
  • roofShingle
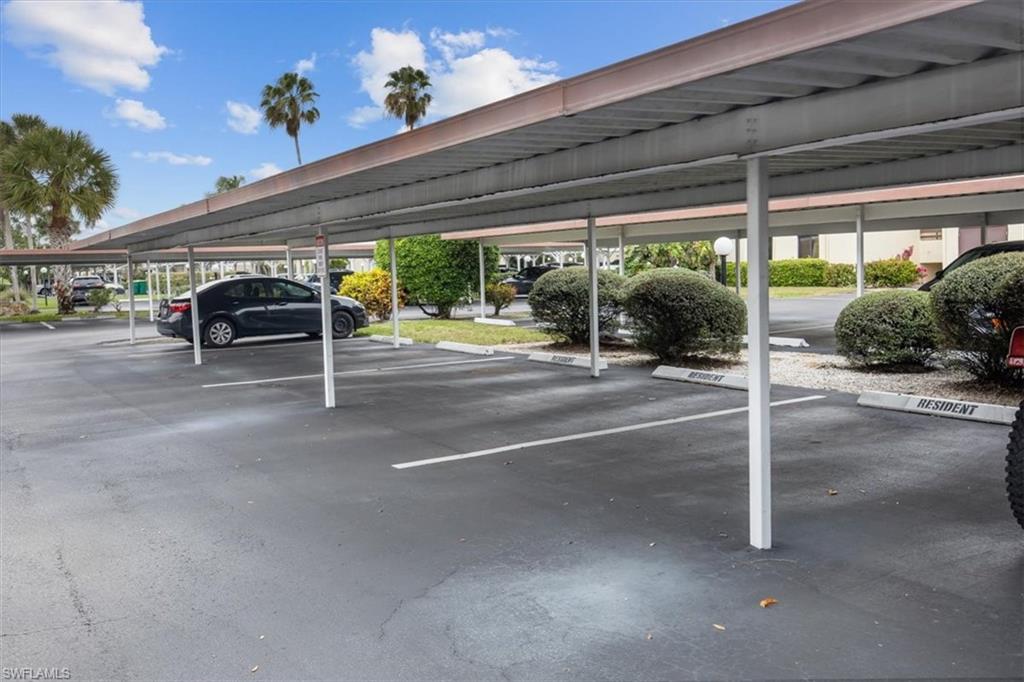
  • parking1 Assigned, Guest, Detached Carport
  • HEAT TYPECentral Electric
  • AIR CONDITIONINGCeiling Fan(s), Central Electric
  • sewerCentral
  • HOA AmenitiesCable TV, Internet, Maintenance Grounds, Legal/Accounting, Pest Control Exterior, Rec Facilities, Trash, Water
  • security FeaturesSmoke Detectors
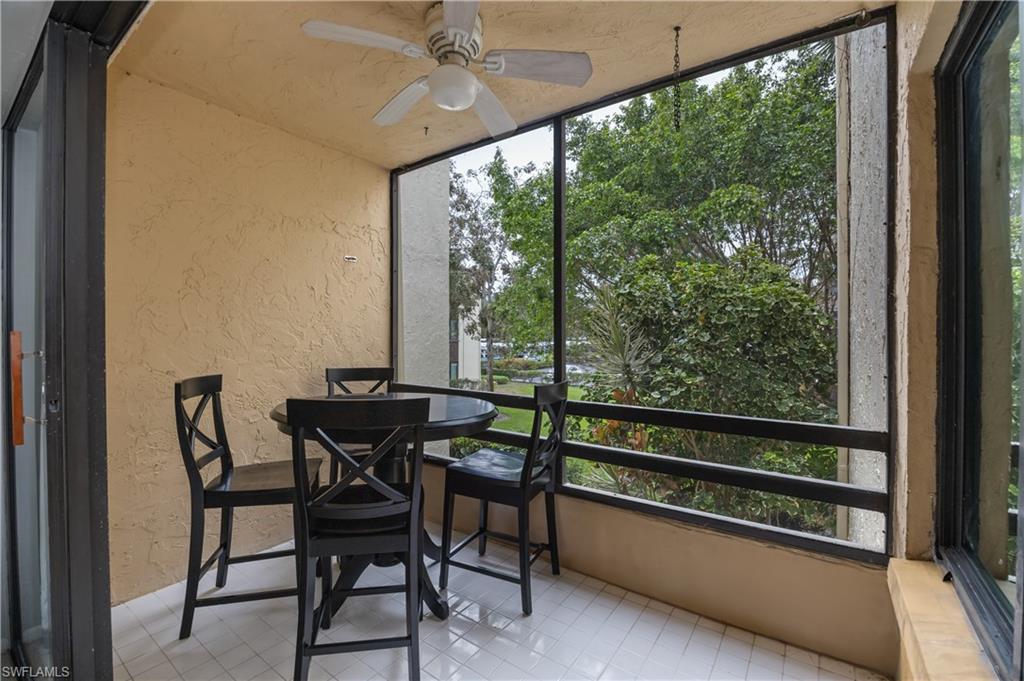
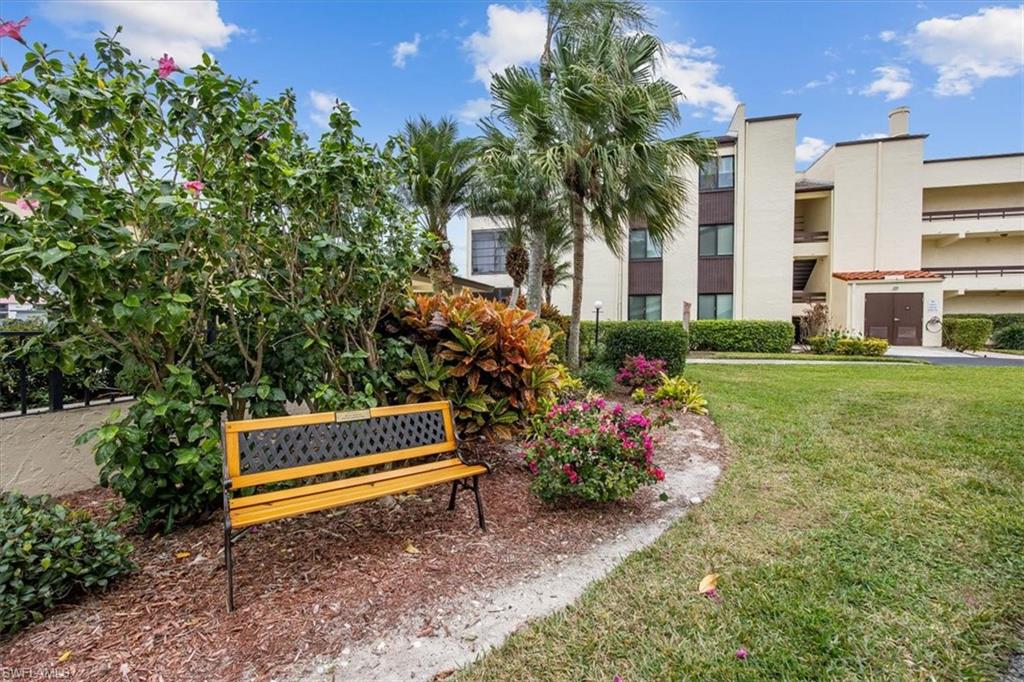
  • other exterior FeaturesScreened Balcony, Courtyard, Sprinkler Auto, Tennis Court(s)

Financial

  • Sales Price$108,000
  • Real Estate Tax $1,423/yr
View Virtual Tour

Get Started Today

Her tailored marketing strategies, extensive network, and strong negotiation skills consistently deliver results, whether she's guiding a first-time buyer or representing a multi-million dollar estate. She is the advisor you want by your side when navigating the Naples real estate market.

Follow Me on Instagram