3730 Whidbey WAY
3730 Whidbey WAY
3730 Whidbey WAY
3730 Whidbey WAY
3730 Whidbey WAY
3730 Whidbey WAY
3730 Whidbey WAY
3730 Whidbey WAY
3730 Whidbey WAY
3730 Whidbey WAY
3730 Whidbey WAY
3730 Whidbey WAY
3730 Whidbey WAY
3730 Whidbey WAY
3730 Whidbey WAY
3730 Whidbey WAY
3730 Whidbey WAY
3730 Whidbey WAY
3730 Whidbey WAY
3730 Whidbey WAY
3730 Whidbey WAY
3730 Whidbey WAY
3730 Whidbey WAY
SEE ALL PHOTOS
3730 Whidbey WAY
3730 Whidbey WAY
3730 Whidbey WAY
3730 Whidbey WAY
3730 Whidbey WAY
3730 Whidbey WAY
3730 Whidbey WAY
3730 Whidbey WAY
3730 Whidbey WAY
3730 Whidbey WAY
3730 Whidbey WAY
3730 Whidbey WAY
3730 Whidbey WAY
3730 Whidbey WAY
3730 Whidbey WAY
3730 Whidbey WAY
3730 Whidbey WAY
3730 Whidbey WAY
3730 Whidbey WAY
3730 Whidbey WAY
3730 Whidbey WAY
3730 Whidbey WAY
3730 Whidbey WAY
Sold

3730 Whidbey WAY

3730 Whidbey WAY, NAPLES, FL 34119

$650,000
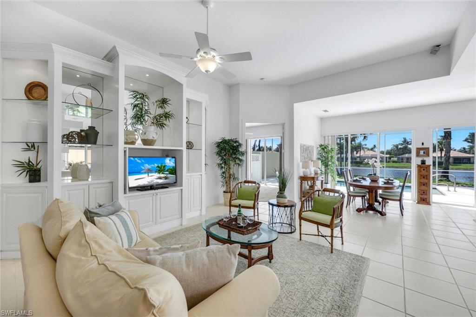
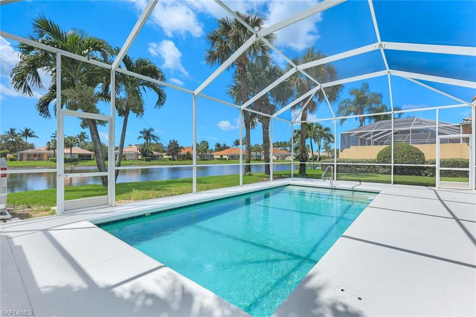
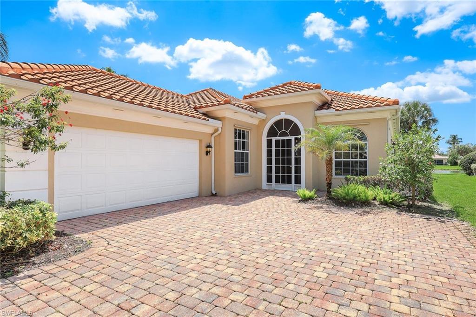
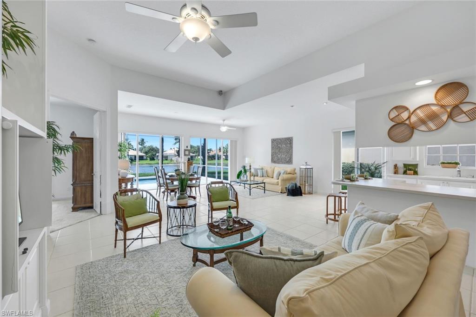
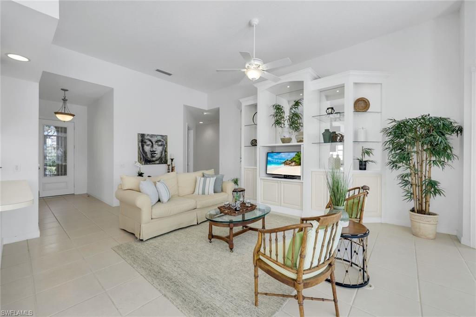
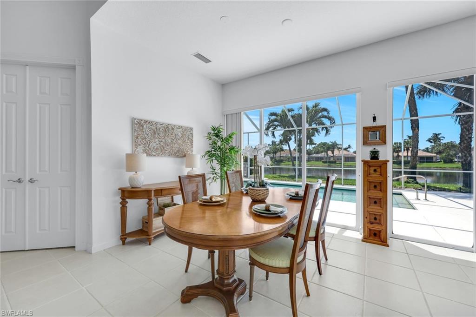
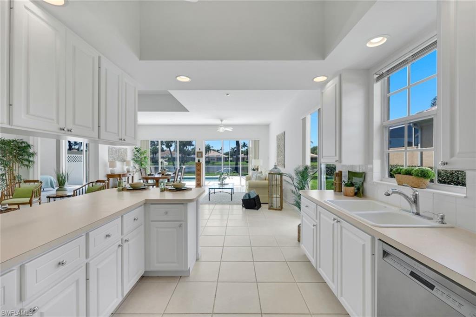
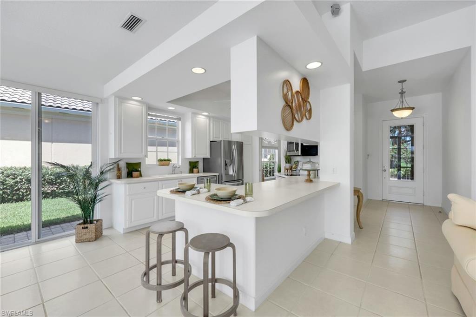
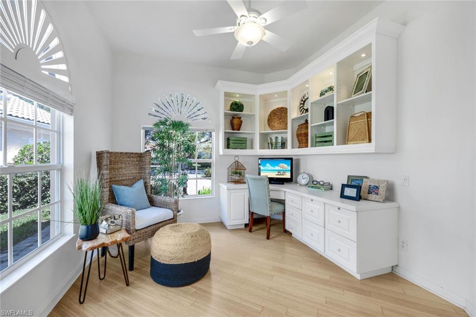
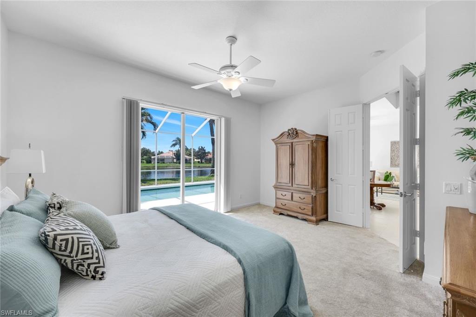
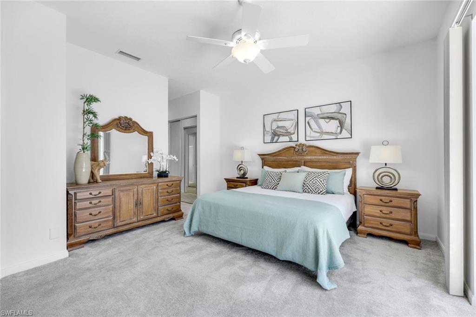
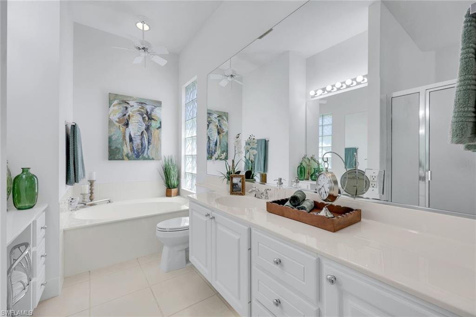
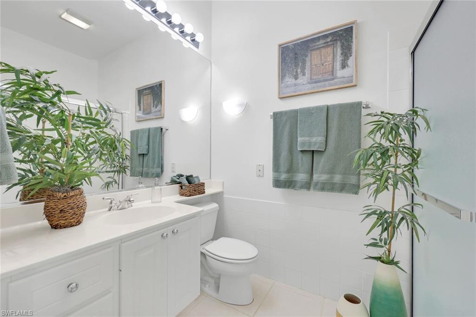
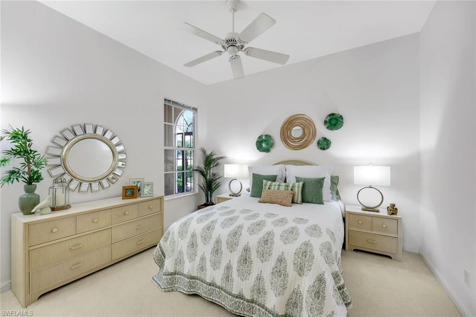
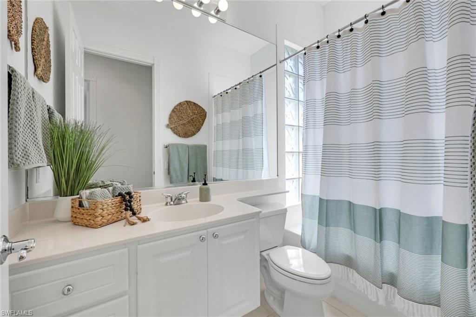
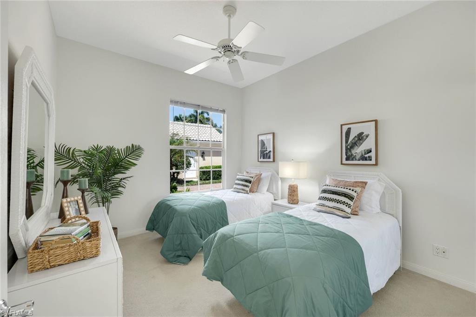
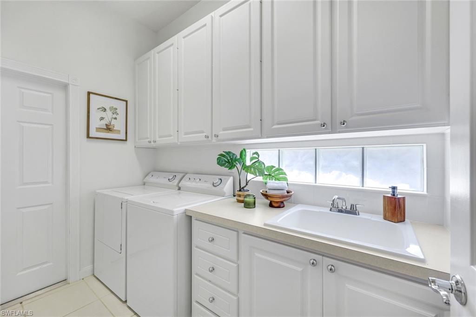
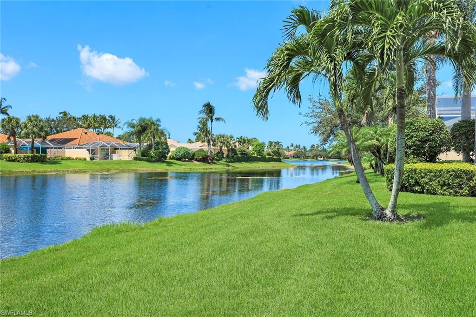
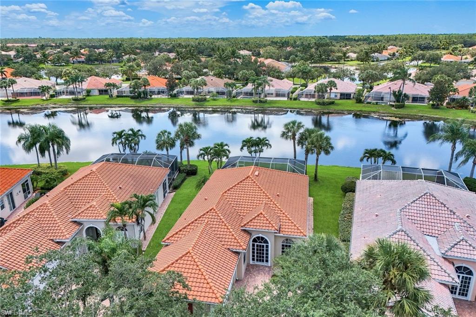
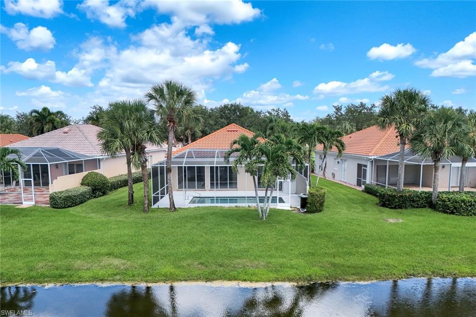
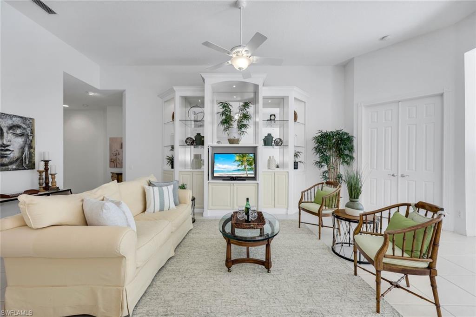
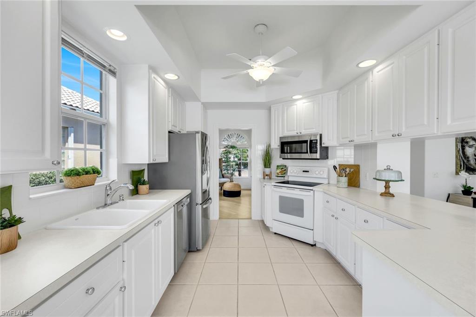
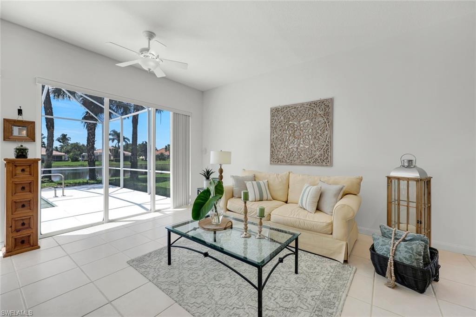
Everything you want at an improved price!: Lake-view Oakmont home, Newer roof (2022), NEW AC (2024), Freshly PAINTED interior and pool deck (2025) WITH Pool AND newer pool heater (2022) to boot! This sought-after Extended Oakmont model in Island Walk offers 2,181 sq. ft. of stylish, low-maintenance living that checks all the boxes. Enjoy peace of mind in this barely-lived-in poured concrete DiVosta home and relax by your private pool overlooking a western-facing lake view--the perfect backdrop for Naples sunsets. Inside, you'll find, soaring ceilings, 3 bedrooms plus a cozy den with beautiful built-in office, and 2.5 baths, along with a side-load 2-car garage with refinished flooring. Step outside and you're just minutes from the vibrant Island Walk Town Center with its recently renovated clubhouse (no special assessments!), lap-and resort-style pools, tennis, pickleball, bocce, fitness center, award winning restaurant, gas station, car wash, post office, and salon services. Basic cable, WiFi, lawn care, irrigation water and exterior pest control are all included in your HOA for easy living. Best of all, you're just a short drive to world-class shopping, dining, and the white-sand beaches of Naples.

3
beds

3
baths

2,181 Sq.Ft. LIVING AREA

7,840.8 Sq.Ft. lot

Features & Amenities

Interior

  • total bedrooms3
  • Total bathrooms3
  • full bathrooms2
  • half bathroom1
  • Laundry room Inside, Sink
  • Flooring Carpet, Tile
  • APPLIANCES Disposal, Dryer, Microwave, Range, Refrigerator/Freezer, Self Cleaning Oven, Washer
  • other interior Features Split Bedrooms, Den - Study, Family Room, Built-In Cabinets, Wired for Data, Pantry, Volume Ceiling, Walk-In Closet(s)

Area & Lot

  • Status Sold
  • Date Sold January 26, 2026
  • Living Area2,181 Sq.Ft.
  • Total Area2,512 Sq.Ft.
  • Lot Area7,840.8 Sq.Ft.
  • MLS® ID225067880
  • TypeResidential
  • YEAR BUILT2002
  • NeighborhoodEsplanade
  • Water FrontageLake Front
  • View DescriptionLake, Water
  • Elementary SchoolVINEYARDS ELEMENTARY
  • Middle SchoolOAKRIDGE MIDDLE
  • High SchoolGULF COAST HIGH

Exterior

  • STORIES1
  • Garage Space2.0
  • water SourceCentral
  • utilitiesUnderground Utilities, Cable Available
  • PoolCommunity Lap Pool, In Ground, Electric Heat
  • roofTile
  • lot featuresRegular
  • parkingDeeded, Driveway Paved, Garage Door Opener, Attached
  • HEAT TYPECentral Electric
  • AIR CONDITIONINGCentral Electric
  • sewerCentral
  • HOA AmenitiesCable TV, Internet, Irrigation Water, Maintenance Grounds, Pest Control Exterior, Rec Facilities, Street Lights
  • security FeaturesSmoke Detector(s), Smoke Detectors
  • other exterior FeaturesSprinkler Auto

Financial

  • Sales Price$650,000
  • Real Estate Tax $6,455/yr
  • HOA $1,626/3 mos

Esplanade

Explore

Get Started Today

Her tailored marketing strategies, extensive network, and strong negotiation skills consistently deliver results, whether she's guiding a first-time buyer or representing a multi-million dollar estate. She is the advisor you want by your side when navigating the Naples real estate market.

Follow Me on Instagram