4234 Crayton RD
Sold

4234 Crayton RD

4234 Crayton RD, NAPLES, FL 34103

$4,281,534
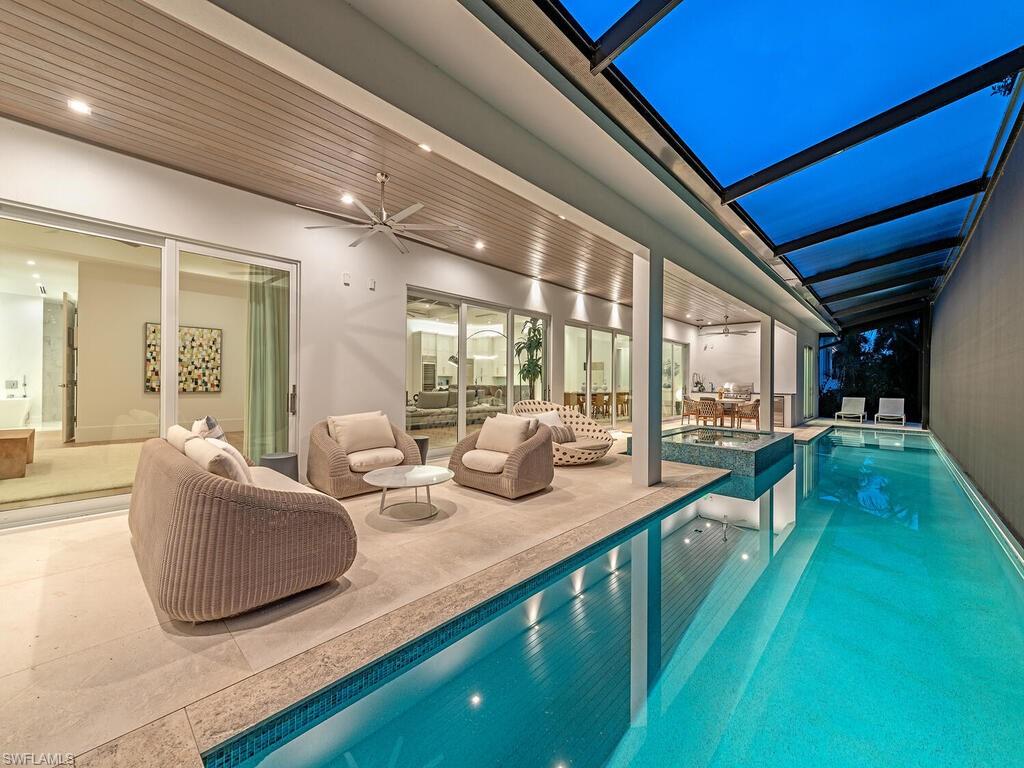
Experience the epitome of luxury living at 4234 Crayton Rd, where elegance meets unparalleled comfort. Nestled in the prestigious Park Shore neighborhood, this remarkable residence is elevated above standard construction codes, ensuring exceptional safety and resilience for peace of mind. This exquisite home features four spacious en-suite bedrooms, two elegant half-baths, and a sophisticated den, all thoughtfully designed to embrace the quintessential Florida lifestyle. As you enter, you'll be greeted by a beautifully furnished open-concept living area that flows seamlessly into a gourmet kitchen, showcasing top-of-the-line Wolf and SubZero appliances, complemented by a stunning waterfall island--a true paradise for culinary enthusiasts. Perfect for entertaining, the expansive outdoor living space beckons with a luxurious spa, lap pool, and an outdoor kitchen, all adorned with rare large-slab shell-stone decking. The interiors are further enhanced with wide plank European wood floors and single-sheet porcelain bath floors, radiating sophistication and style. This extraordinary home is equipped with impact windows and doors, solid mahogany garage doors, and WiFi-enabled components, allowing for effortless control and monitoring from anywhere. Enjoy the convenience of walking to the beach and Venetian Village, or take a short golf cart ride to the vibrant shopping, dining, and entertainment options of 5th Avenue and 3rd Street. Investing in this stunning property means prioritizing your family's security, comfort, and a lifestyle that is truly extraordinary. Embrace the luxury you deserve in a home that is not just a residence, but a sanctuary.
4
beds

6
baths

4,010 Sq.Ft. LIVING AREA

0.31 Acres lot

Features & Amenities

Interior

  • total bedrooms4
  • Total bathrooms6
  • full bathrooms4
  • half bathrooms2
  • Laundry room Washer/Dryer Hookup
  • Flooring Wood
  • APPLIANCES Gas Cooktop, Dishwasher, Disposal, Double Oven, Microwave, Refrigerator, Refrigerator/Freezer, Refrigerator/Icemaker, Self Cleaning Oven, Steam Oven, Tankless Water Heater, Wall Oven, Washer, Wine Cooler
  • other interior Features Split Bedrooms, Great Room, Den - Study, Built-In Cabinets, Wired for Data, Closet Cabinets, Custom Mirrors, Tray Ceiling(s)

Area & Lot

  • Status Sold
  • Date Sold February 18, 2025
  • Living Area4,010 Sq.Ft.
  • Total Area5,422 Sq.Ft.
  • Lot Area0.31 Acres
  • MLS® ID224076070
  • TypeResidential
  • YEAR BUILT2020
  • NeighborhoodPark Shore
  • Water FrontageNone
  • View DescriptionLandscaped Area

Exterior

  • STORIES1
  • Garage Space3.0
  • water SourceCentral
  • utilitiesPropane, Cable Available
  • PoolIn Ground, Concrete, Gas Heat, Lap, Pool Bath, Salt Water, Screen Enclosure
  • roofMetal
  • lot featuresOversize
  • parkingGarage Door Opener, Attached
  • HEAT TYPECentral Electric
  • AIR CONDITIONINGCentral Electric
  • sewerCentral
  • Disability FeaturesWheel Chair Access
  • HOA AmenitiesNone
  • security FeaturesSecurity System, Smoke Detector(s), Smoke Detectors
  • other exterior FeaturesGas Grill, Outdoor Kitchen, Outdoor Shower, Sprinkler Auto

Financial

  • Sales Price$4,281,534
  • Real Estate Tax $43,131/yr

Park Shore

A prestigious Naples waterfront community featuring luxury homes, high-rise condominiums, private beach access, Gulf views and convenient proximity to Venetian Village’s shopping and dining.

Explore

Get Started Today

Her tailored marketing strategies, extensive network, and strong negotiation skills consistently deliver results, whether she's guiding a first-time buyer or representing a multi-million dollar estate. She is the advisor you want by your side when navigating the Naples real estate market.

Follow Me on Instagram