4243 Raffia Palm CIR
SEE ALL PHOTOS
4243 Raffia Palm CIR
Sold

4243 Raffia Palm CIR

4243 Raffia Palm CIR, NAPLES, FL 34119

$980,000
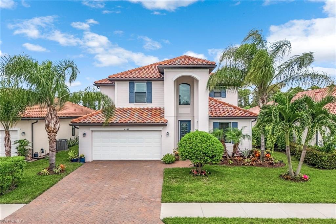
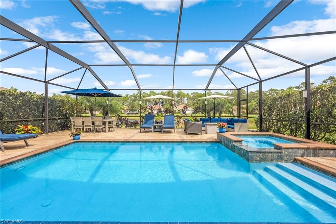
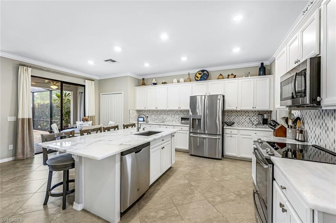
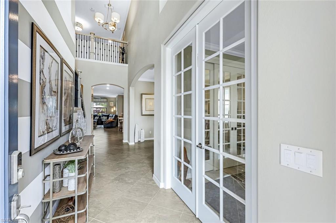
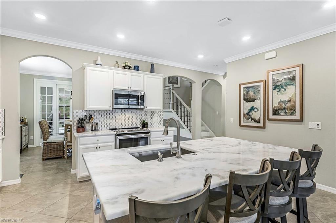
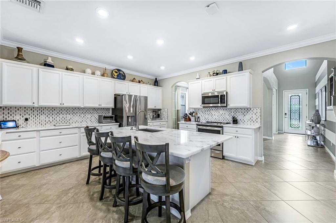
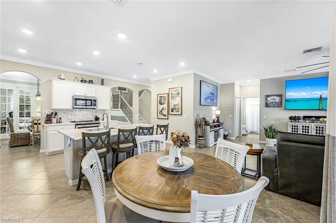
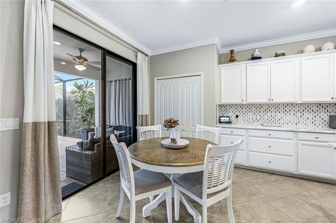
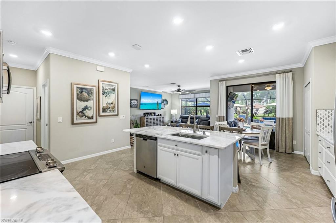
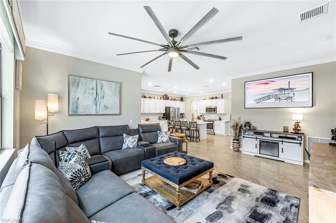
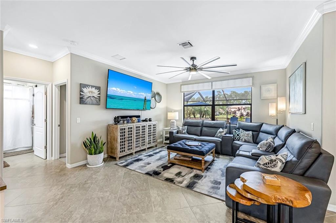
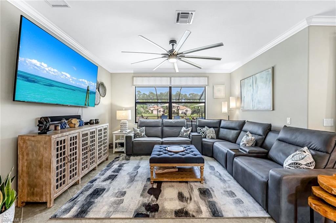
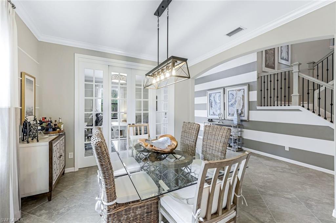
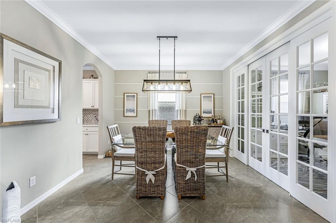
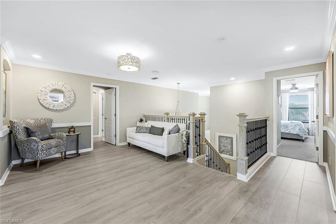
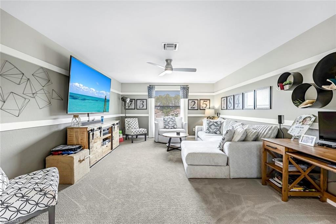
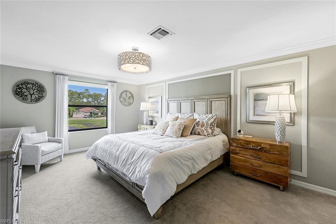
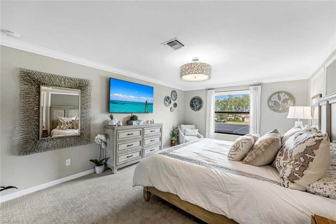
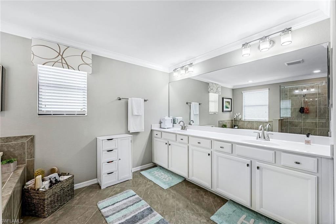
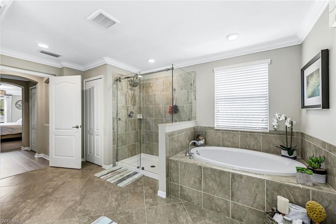
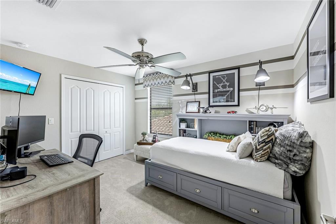
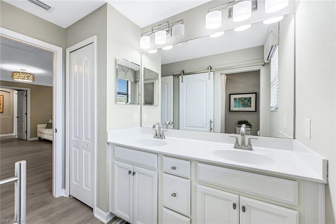
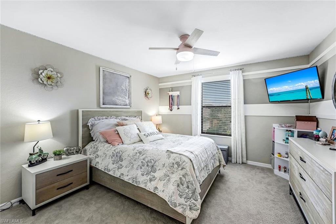
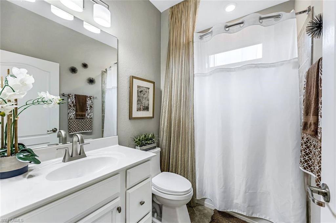
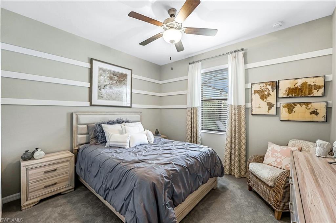
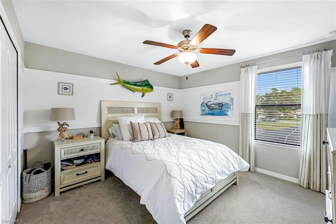
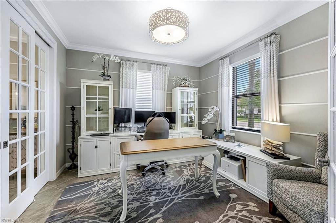
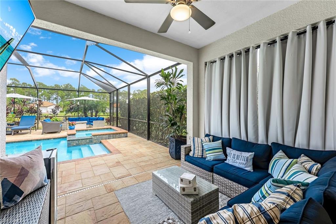
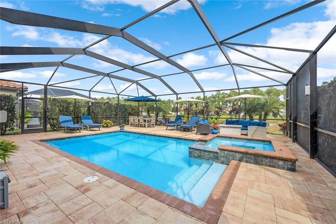
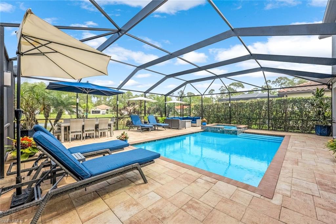
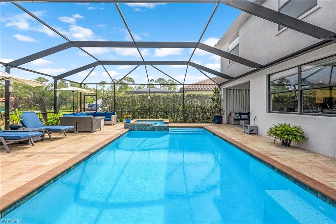
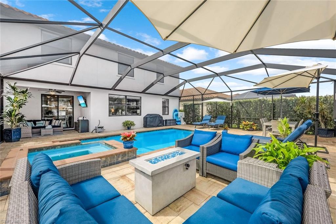
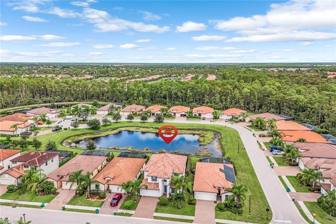
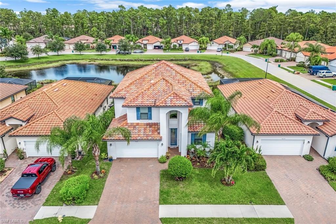
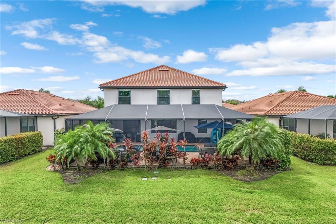
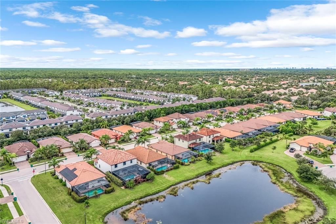
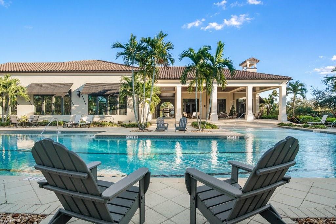
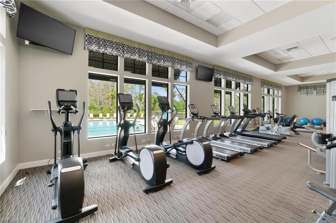
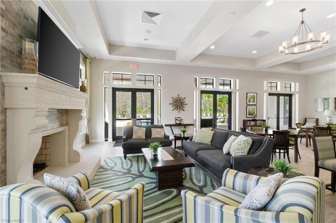
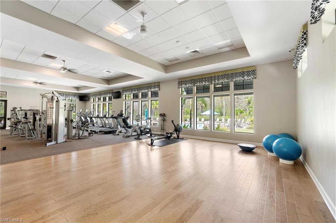
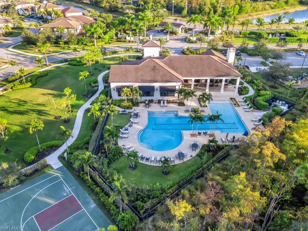
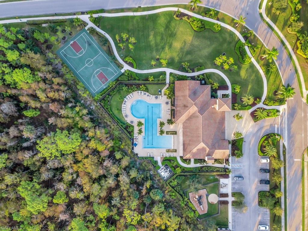
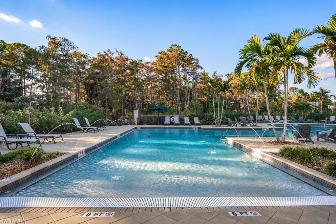
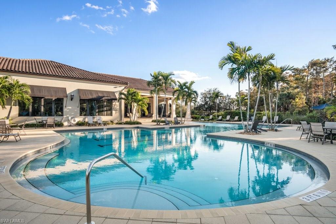
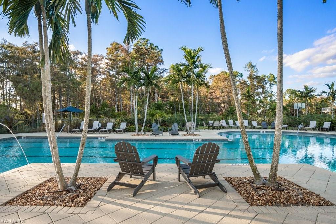
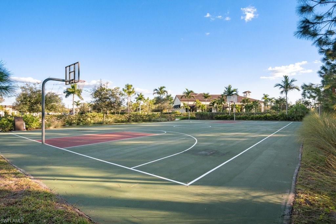
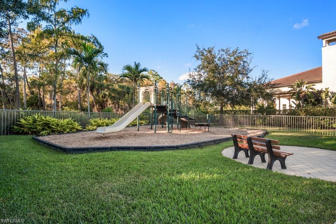
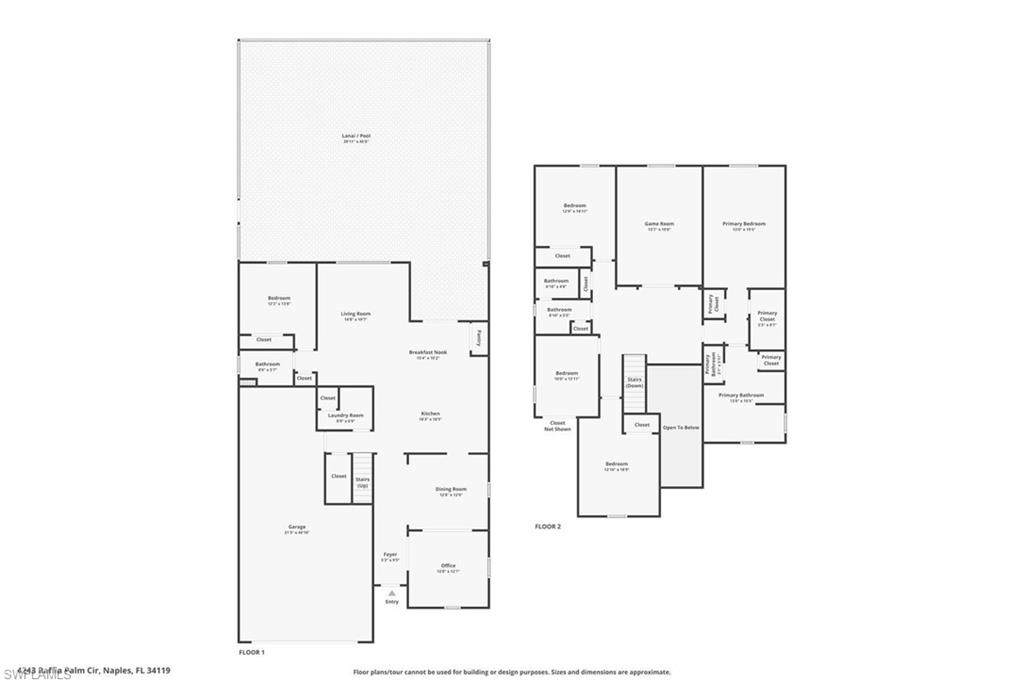
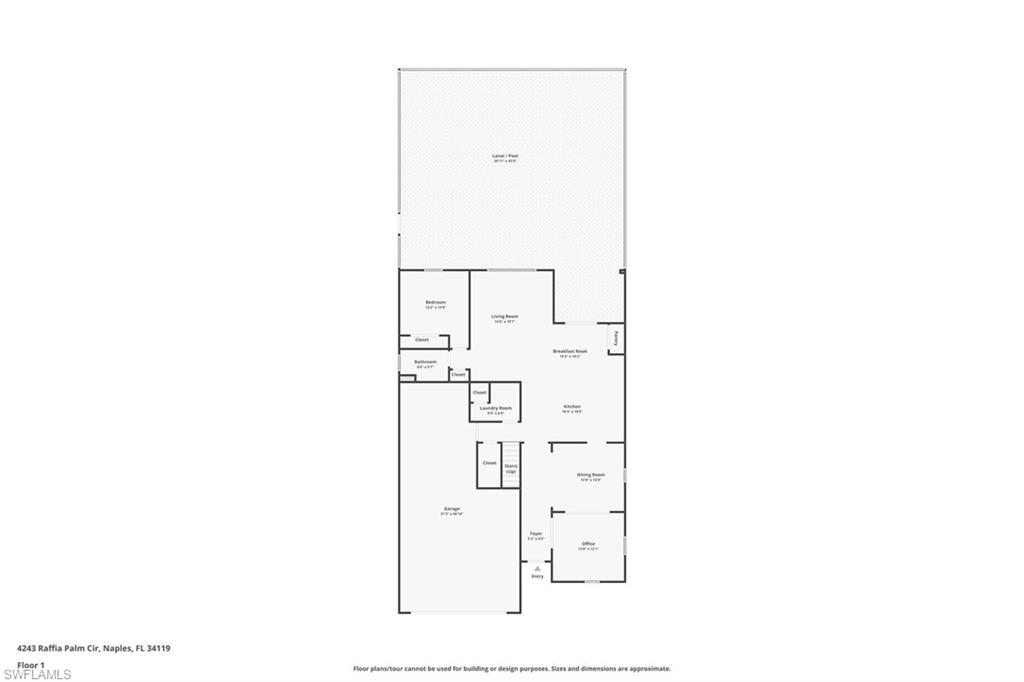
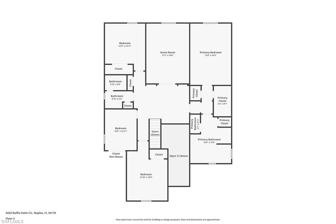
This highly desired and rarely available Monte Carlo floorplan was the former model home and has since been upgraded and updated even more. Professionally designed, this home comes complete with everything you would ever want. With 3 Car Tandem Garage, 5 Bedrooms, a Huge Bonus Room, plus an office, there is plenty of room for family and visitors. One of the bedrooms is conveniently located on the first floor next to a full bathroom. As you walk through the entrance, you are greeted with soaring ceilings and tons of natural light pouring in through the glass front door and large elevated foyer windows. Every inch of this home has been carefully designed to meet both function and fashion. The original layout included a formal living room right off the entrance, yet this home was beautifully renovated to convert that space into a large office with glass paneled French doors and sliding glass doors on two sides leading to the formal dining room. The gorgeous kitchen has also been extensively upgraded to include quartzite counters, new cabinets and drawers, additional recessed lighting, and island extension. The originally incorporated kitchen "desk" was replaced with additional cabinets, drawers and counter space to seamlessly extend the usable kitchen space up to the pantry. The kitchen also features a new refrigerator, new stove, backsplash, upgraded disposal and new sink and faucet. The stair railing was recently replaced with a new wrought iron modern design and the stairs and loft flooring were replaced with high end Mohawk Revwood Plus with upgraded soundproofing. All bedrooms were outfitted with top of the line mohawk opulent beauty carpet and added padding. The primary bedroom was customized to add a door leading into the en-suite bathroom and an upgraded shower door was installed. The closets have been custom designed with built in storage and shelving. All bathrooms have new enhanced light fixtures and improved faucets, toilets, and shower heads. The rear lanai overlooks a lake without facing the rear of other homes. The heated pool and hot tub are situated inside an extended 35' x 40' lanai, providing ample space for outdoor seating and dining. The screen enclosure was engineered for enhanced durability, hard wired lighting, and completed with ultrascreen super screens. Additional upgrades include new washer & dryer, added cabinets in the dedicated laundry room, overhead garage storage system, voice & app controlled Lutron switches, shades, lights and fans, outdoor TV with mount, and ceiling fans throughout. This home is unlike any other and is a must see. Located 2 doors down from the community clubhouse in the esteemed Raffia Preserve community, the benefits are endless. The clubhouse features a large resort style swimming pool, playground, basketball court, large fitness center, and huge activity room. Raffia Preserve offers access to Top Rated Schools and is just 8 miles to the world renowned Vanderbilt Beach and minutes to I-75.

5
beds

3
baths

3,344 Sq.Ft. LIVING AREA

7,405.2 Sq.Ft. lot

Features & Amenities

Interior

  • total bedrooms5
  • Total bathrooms3
  • full bathrooms3
  • Laundry room Washer/Dryer Hookup
  • Flooring Carpet, Tile, Vinyl
  • APPLIANCES Dishwasher, Disposal, Microwave, Range, Refrigerator/Freezer, Self Cleaning Oven, Washer
  • other interior Features Split Bedrooms, Den - Study, Guest Bath, Loft, Media Room, Wired for Data, Pantry, Volume Ceiling, Walk-In Closet(s)

Area & Lot

  • Status Sold
  • Date Sold November 4, 2024
  • Living Area3,344 Sq.Ft.
  • Total Area4,235 Sq.Ft.
  • Lot Area7,405.2 Sq.Ft.
  • MLS® ID224078524
  • TypeResidential
  • YEAR BUILT2017
  • NeighborhoodEsplanade
  • Water FrontageLake Front
  • View DescriptionLake
  • Elementary SchoolVINEYARDS ELEMENTARY SCHOOL
  • Middle SchoolOAKRIDGE MIDDLE SCHOOL
  • High SchoolBARRON COLLIER HIGH SCHOOL

Exterior

  • STORIES2
  • Garage Space3.0
  • water SourceCentral
  • utilitiesUnderground Utilities, Cable Available
  • PoolIn Ground, Electric Heat, Screen Enclosure
  • roofTile
  • lot featuresRegular
  • parkingDriveway Paved, Garage Door Opener, Attached
  • HEAT TYPECentral Electric
  • AIR CONDITIONINGCeiling Fan(s), Central Electric
  • sewerCentral
  • HOA AmenitiesIrrigation Water, Maintenance Grounds, Rec Facilities, Reserve, Street Lights
  • security FeaturesSmoke Detector(s), Smoke Detectors
  • other exterior FeaturesNone

Financial

  • Sales Price$980,000
  • Real Estate Tax $4,761/yr
  • HOA $1,006/3 mos
View Virtual Tour

Esplanade

Explore

Get Started Today

Her tailored marketing strategies, extensive network, and strong negotiation skills consistently deliver results, whether she's guiding a first-time buyer or representing a multi-million dollar estate. She is the advisor you want by your side when navigating the Naples real estate market.

Follow Me on Instagram