5016 Corrado AVE
5016 Corrado AVE
5016 Corrado AVE
5016 Corrado AVE
5016 Corrado AVE
5016 Corrado AVE
5016 Corrado AVE
5016 Corrado AVE
5016 Corrado AVE
5016 Corrado AVE
5016 Corrado AVE
5016 Corrado AVE
5016 Corrado AVE
5016 Corrado AVE
5016 Corrado AVE
5016 Corrado AVE
5016 Corrado AVE
5016 Corrado AVE
5016 Corrado AVE
5016 Corrado AVE
5016 Corrado AVE
5016 Corrado AVE
5016 Corrado AVE
5016 Corrado AVE
5016 Corrado AVE
5016 Corrado AVE
5016 Corrado AVE
5016 Corrado AVE
5016 Corrado AVE
5016 Corrado AVE
5016 Corrado AVE
5016 Corrado AVE
5016 Corrado AVE
SEE ALL PHOTOS
5016 Corrado AVE
5016 Corrado AVE
5016 Corrado AVE
5016 Corrado AVE
5016 Corrado AVE
5016 Corrado AVE
5016 Corrado AVE
5016 Corrado AVE
5016 Corrado AVE
5016 Corrado AVE
5016 Corrado AVE
5016 Corrado AVE
5016 Corrado AVE
5016 Corrado AVE
5016 Corrado AVE
5016 Corrado AVE
5016 Corrado AVE
5016 Corrado AVE
5016 Corrado AVE
5016 Corrado AVE
5016 Corrado AVE
5016 Corrado AVE
5016 Corrado AVE
5016 Corrado AVE
5016 Corrado AVE
5016 Corrado AVE
5016 Corrado AVE
5016 Corrado AVE
5016 Corrado AVE
5016 Corrado AVE
5016 Corrado AVE
5016 Corrado AVE
5016 Corrado AVE
Sold

5016 Corrado AVE

5016 Corrado AVE, AVE MARIA, FL 34142

$615,000
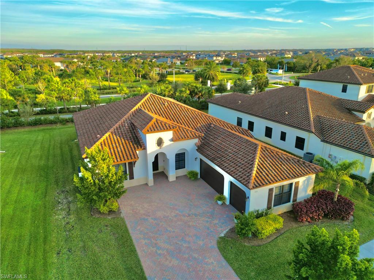
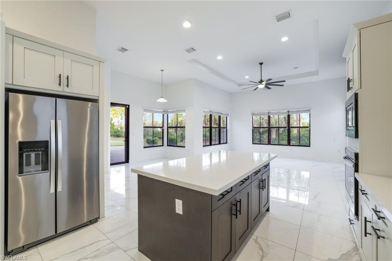
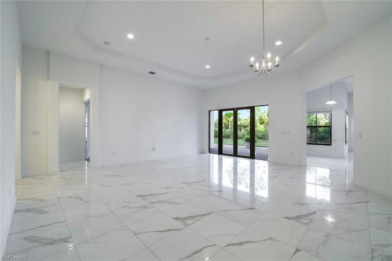
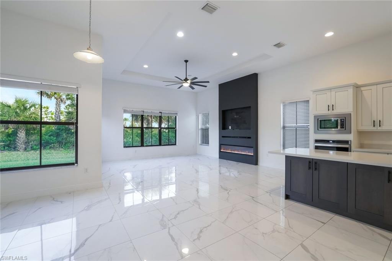
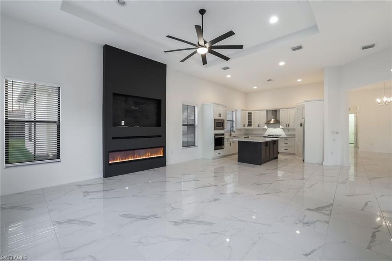
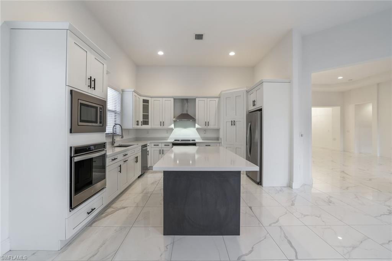
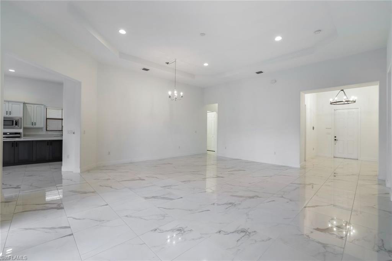
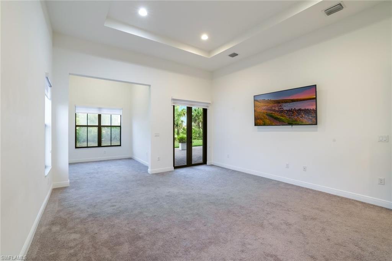
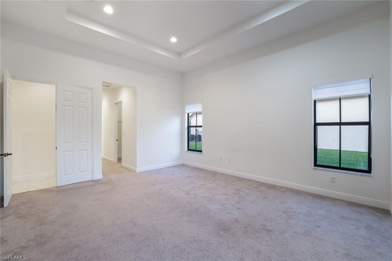
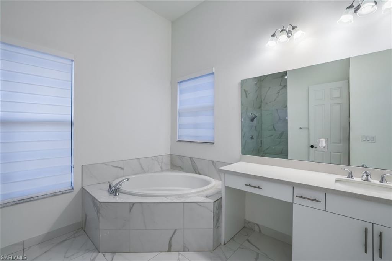
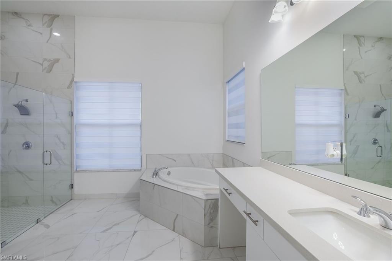
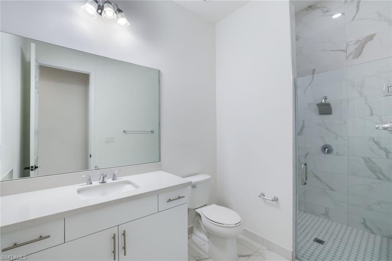
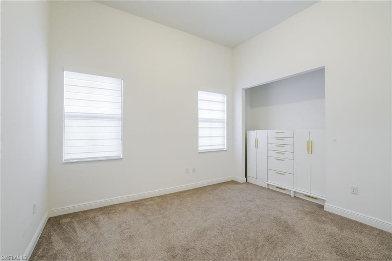
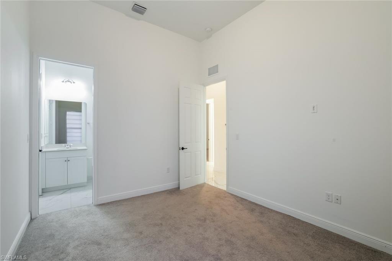
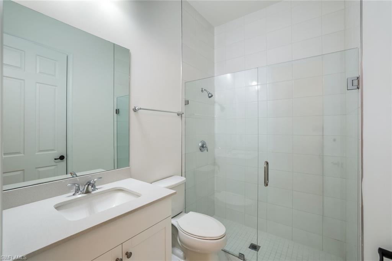
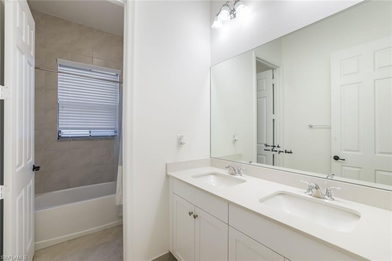
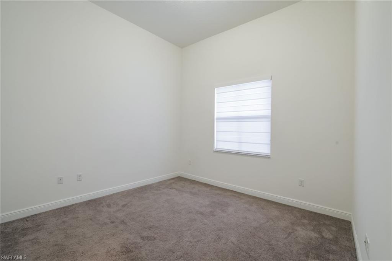
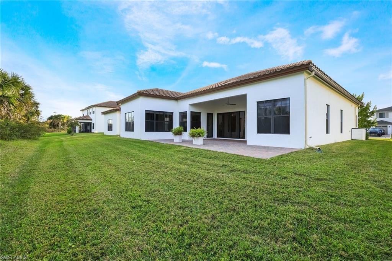
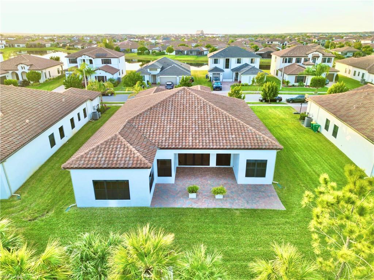
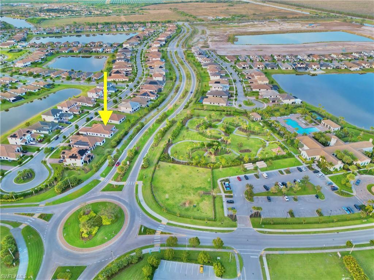
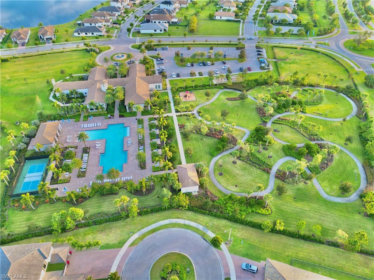
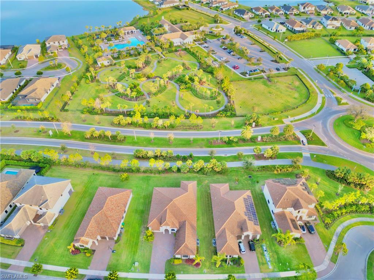
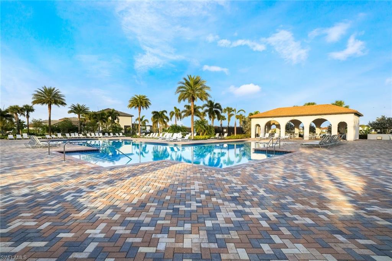
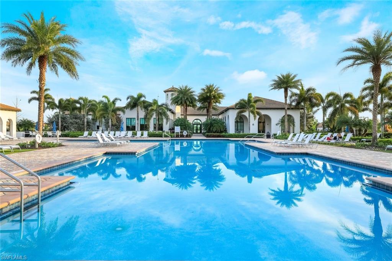
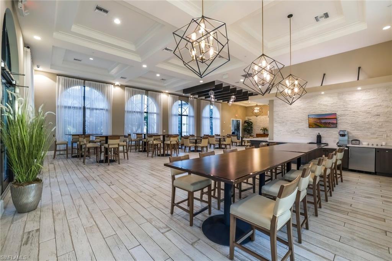
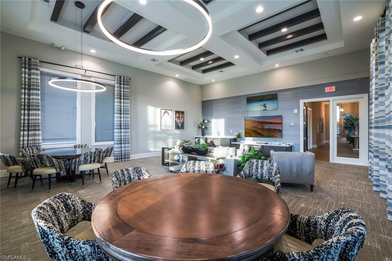
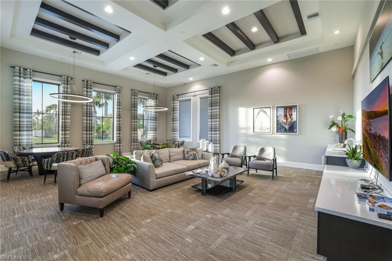
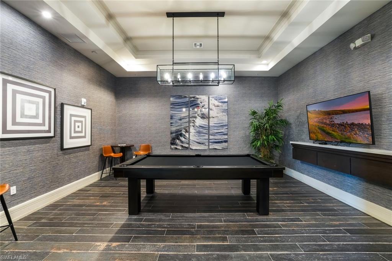
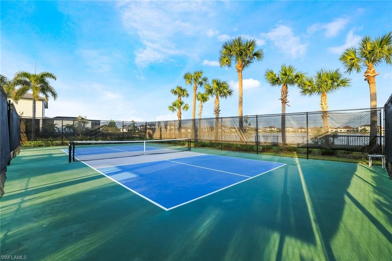
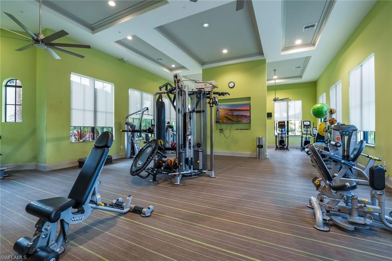
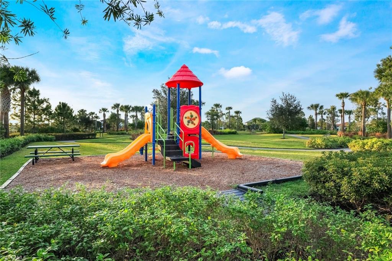
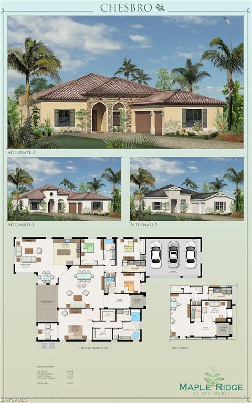
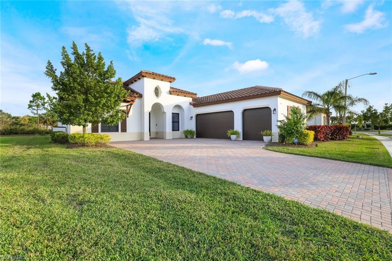
Incredible opportunity to own this highly desired Chesbro model in the coveted Maple Ridge Community. Tucked away on a peaceful cul-de-sac, 4 bedrooms, 3 bathrooms, soaring ceilings, and an open layout creates the perfect blend of comfort and functionality. As you enter through the foyer, you are greeted by the expansive great room, where natural light pours in, highlighting stunning backyard views. This central gathering space seamlessly separates the three secondary bedrooms from the luxurious primary ensuite, ensuring privacy for all. Beyond the great room, the home unfolds into a welcoming family room, effortlessly flowing into the dining nook and gourmet kitchen. The kitchen is a dream, featuring a large island with a breakfast bar, perfect for casual dining and entertaining. The primary ensuite offers a cozy sitting area, two spacious walk-in closets, and separate vanity areas that connect via walk in shower, designed for ultimate convenience. This thoughtfully crafted home has a 3 car garage and is ideal for those who love open-concept living with defined spaces for both gathering and retreat. This home is just steps away from the 10,000 sq ft Club at Maple Ridge that includes a exercise center, multiple rooms for private fitness/child classes, card games, billiards and more. The outdoor area includes pickleball courts, resort style pool, lap lanes, pavilion, dog park, fitness trails, playground and so much more! You are just a quick 1 mile golf cart ride from the beautiful downtown Ave Maria Center that includes dining and shopping! Don't miss your chance to make this stunning home yours!

4
beds

3
baths

3,097 Sq.Ft. LIVING AREA

9,147.6 Sq.Ft. lot

Features & Amenities

Interior

  • total bedrooms4
  • Total bathrooms3
  • full bathrooms3
  • Laundry room Washer/Dryer Hookup, Inside
  • Flooring Carpet, Tile
  • APPLIANCES Electric Cooktop, Dishwasher, Disposal, Dryer, Microwave, Range, Refrigerator/Freezer, Washer
  • other interior Features Split Bedrooms, Great Room, Wired for Data, Pantry, Volume Ceiling, Walk-In Closet(s)

Area & Lot

  • Status Sold
  • Date Sold March 31, 2025
  • Living Area3,097 Sq.Ft.
  • Total Area4,010 Sq.Ft.
  • Lot Area9,147.6 Sq.Ft.
  • MLS® ID225010833
  • TypeResidential
  • YEAR BUILT2020
  • Water FrontageNone
  • View DescriptionLandscaped Area
  • Elementary SchoolESTATES ELEMENTARY SCHOOL
  • Middle SchoolCORKSCREW MIDDLE SCHOOL
  • High SchoolPALMETTO RIDGE HIGH SCHOOL

Exterior

  • STORIES1
  • Garage Space3.0
  • water SourceCentral
  • utilitiesCable Available
  • PoolCommunity Lap Pool
  • roofTile
  • lot featuresCul-De-Sac
  • parking2 Spaces, Driveway Paved, Garage Door Opener, Attached
  • HEAT TYPECentral Electric, Fireplace(s)
  • AIR CONDITIONINGCeiling Fan(s), Central Electric
  • sewerCentral
  • HOA AmenitiesCable TV, Manager, Reserve, Street Lights
  • security FeaturesSecurity System, Smoke Detectors
  • other exterior FeaturesSprinkler Auto

Financial

  • Sales Price$615,000
  • Real Estate Tax $9,052/yr
  • HOA $117/mo
View Virtual Tour

Get Started Today

Her tailored marketing strategies, extensive network, and strong negotiation skills consistently deliver results, whether she's guiding a first-time buyer or representing a multi-million dollar estate. She is the advisor you want by your side when navigating the Naples real estate market.

Follow Me on Instagram