5016 Milano ST
Sold

5016 Milano ST

5016 Milano ST, AVE MARIA, FL 34142

$755,000
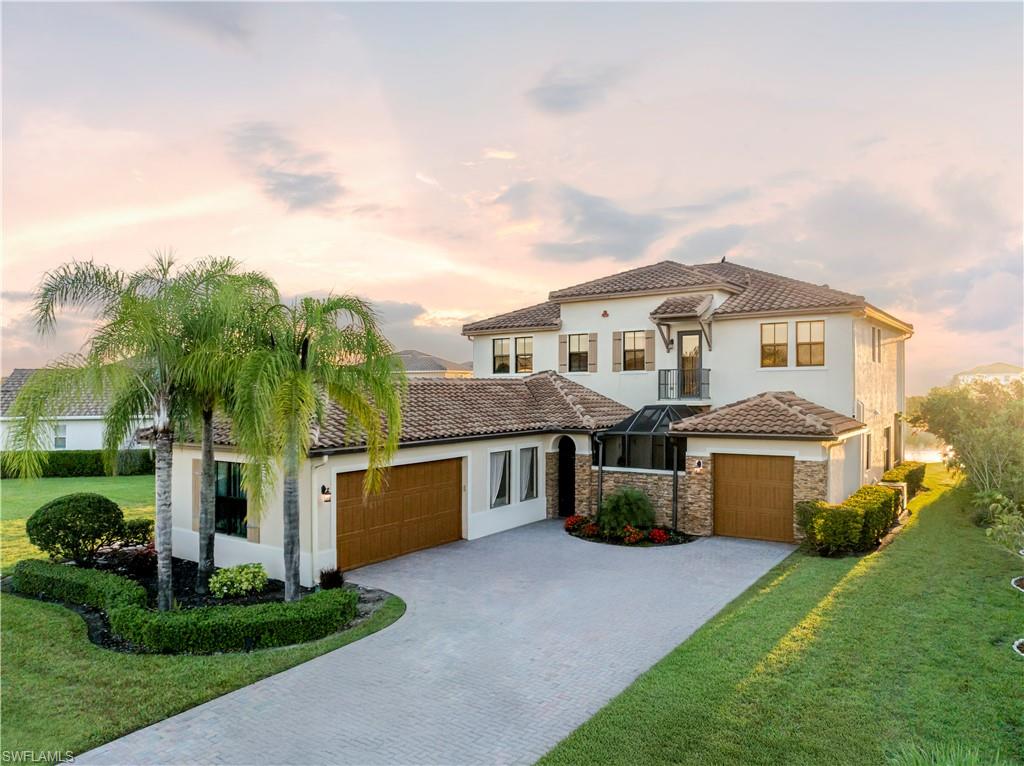
Over $100,000 in upgrades! Best deal on the market! This reimagined Duval estate is a rare offering, designed for those who appreciate architectural integrity and quality. Situated on a premier lakefront lot with expansive water views, this home has been elevated with a selection of top-of-the-line finishes. The chef's kitchen is anchored by a striking centerpiece of high-grade natural quartzite counters and a marble backsplash, fully integrated with a professional Thermador appliance suite, an Italian-made Nantucket sink, and Brizo fixtures. The layout works especially well for entertaining, with a custom-built solid wood pantry for organization, an additional butler's pantry adjacent to the formal dining room, and a wet bar thoughtfully positioned within the formal living area. The home's design features custom window treatments, designer lighting, built-in closets, crown moldings, and upgraded flooring throughout both levels. The guest bathroom was recently renovated in 2025, featuring Carrera marble, custom woodwork, and solid brass fixtures. You'll find total peace of mind with full impact-rated windows and doors on both the first and second floors, a Bosch climate control system, and a professional exterior repaint completed in late 2025. Beyond the main residence included in the home is the private Casita--with its own kitchenette, living, and sleeping quarters, this versatile space works equally well as an executive office, a private guest wing, or multi-generational living. The exceptional level of detail and craftsmanship throughout sets this home apart. For the buyer seeking a truly turnkey transition, select designer furnishings may be available.
5
beds

5
baths

4,261 Sq.Ft. LIVING AREA

10,018.8 Sq.Ft. lot

Features & Amenities

Interior

  • total bedrooms5
  • Total bathrooms5
  • full bathrooms4
  • half bathroom1
  • Laundry room Sink
  • Flooring Carpet, Tile
  • APPLIANCES Electric Cooktop, Dishwasher, Disposal, Double Oven, Dryer, Microwave, Refrigerator/Freezer, Self Cleaning Oven, Washer
  • other interior Features Split Bedrooms, Den - Study, Bar, Built-In Cabinets, Wired for Data, Entrance Foyer, Pantry, Volume Ceiling, Walk-In Closet(s)

Area & Lot

  • Status Sold
  • Date Sold September 3, 2026
  • Living Area4,261 Sq.Ft.
  • Total Area4,466 Sq.Ft.
  • Lot Area10,018.8 Sq.Ft.
  • MLS® ID226012786
  • TypeResidential
  • YEAR BUILT2015
  • Water FrontageLake Front
  • View DescriptionLake
  • Elementary SchoolESTATES ELEMENTARY
  • Middle SchoolCORKSCREW MIDDLE
  • High SchoolPALMETTO HIGH

Exterior

  • STORIES2
  • Garage Space3.0
  • water SourceCentral
  • utilitiesUnderground Utilities, Cable Available
  • PoolCommunity Lap Pool
  • roofTile
  • lot featuresRegular
  • parkingGarage Door Opener, Attached
  • HEAT TYPECentral Electric
  • AIR CONDITIONINGCentral Electric
  • sewerCentral
  • HOA AmenitiesCable TV, Legal/Accounting, Manager
  • security FeaturesSmoke Detector(s), Smoke Detectors
  • other exterior FeaturesCourtyard

Financial

  • Sales Price$755,000
  • Real Estate Tax $8,510/yr
  • HOA $135/mo

Get Started Today

Her tailored marketing strategies, extensive network, and strong negotiation skills consistently deliver results, whether she's guiding a first-time buyer or representing a multi-million dollar estate. She is the advisor you want by your side when navigating the Naples real estate market.

Follow Me on Instagram