5053 Mabry DR
5053 Mabry DR
5053 Mabry DR
5053 Mabry DR
5053 Mabry DR
5053 Mabry DR
5053 Mabry DR
5053 Mabry DR
5053 Mabry DR
5053 Mabry DR
5053 Mabry DR
5053 Mabry DR
5053 Mabry DR
5053 Mabry DR
5053 Mabry DR
5053 Mabry DR
5053 Mabry DR
5053 Mabry DR
5053 Mabry DR
5053 Mabry DR
5053 Mabry DR
5053 Mabry DR
5053 Mabry DR
5053 Mabry DR
5053 Mabry DR
5053 Mabry DR
5053 Mabry DR
5053 Mabry DR
5053 Mabry DR
5053 Mabry DR
5053 Mabry DR
SEE ALL PHOTOS
5053 Mabry DR
5053 Mabry DR
5053 Mabry DR
5053 Mabry DR
5053 Mabry DR
5053 Mabry DR
5053 Mabry DR
5053 Mabry DR
5053 Mabry DR
5053 Mabry DR
5053 Mabry DR
5053 Mabry DR
5053 Mabry DR
5053 Mabry DR
5053 Mabry DR
5053 Mabry DR
5053 Mabry DR
5053 Mabry DR
5053 Mabry DR
5053 Mabry DR
5053 Mabry DR
5053 Mabry DR
5053 Mabry DR
5053 Mabry DR
5053 Mabry DR
5053 Mabry DR
5053 Mabry DR
5053 Mabry DR
5053 Mabry DR
5053 Mabry DR
5053 Mabry DR
Sold

5053 Mabry DR

5053 Mabry DR, NAPLES, FL 34112

$605,000
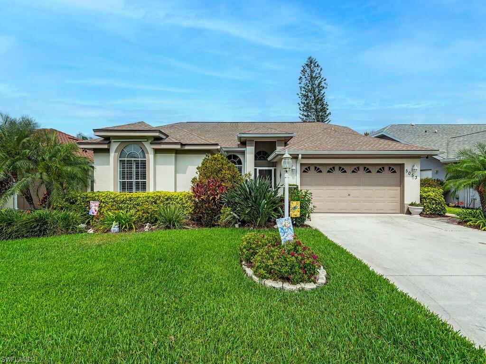
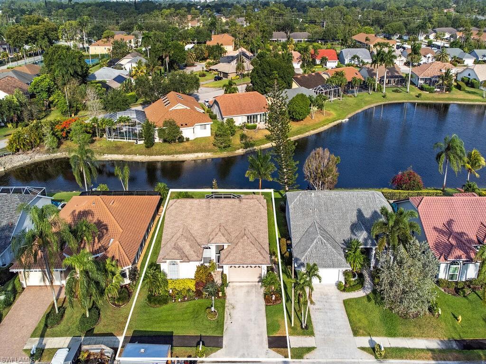
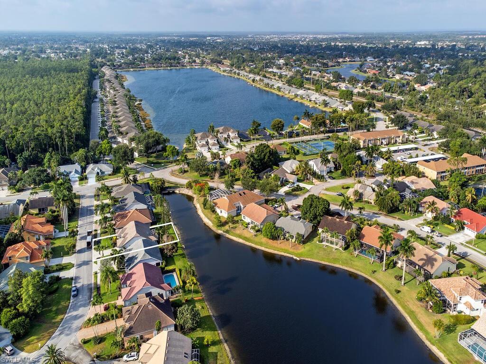
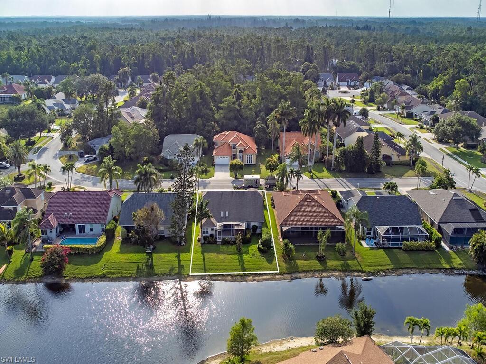
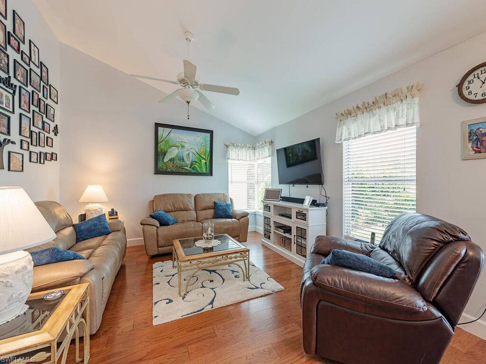
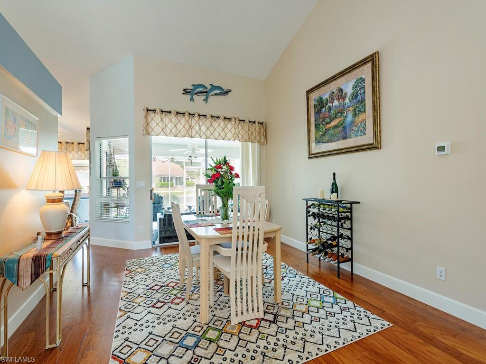
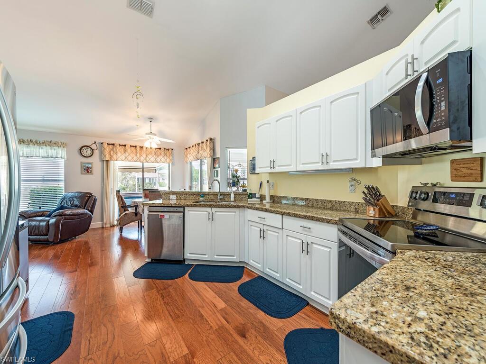
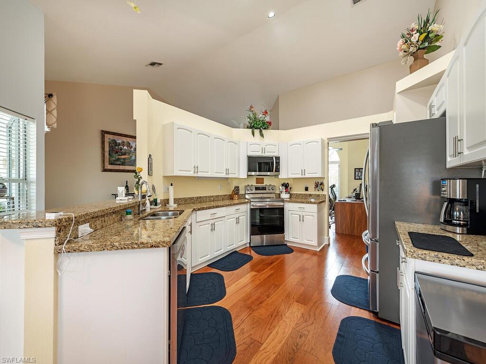
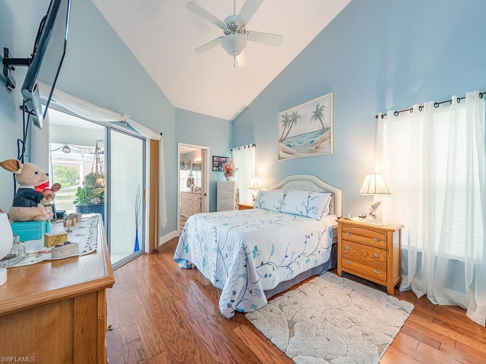
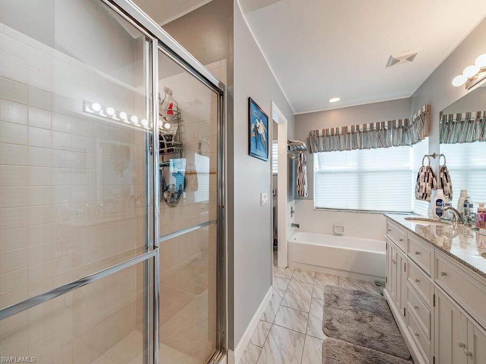
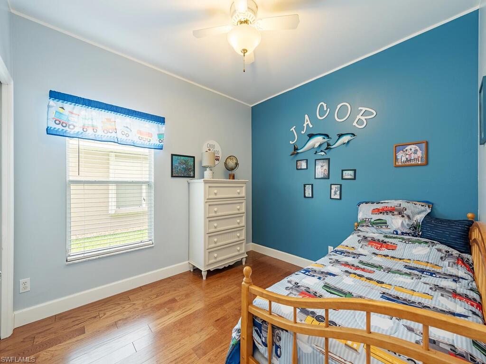
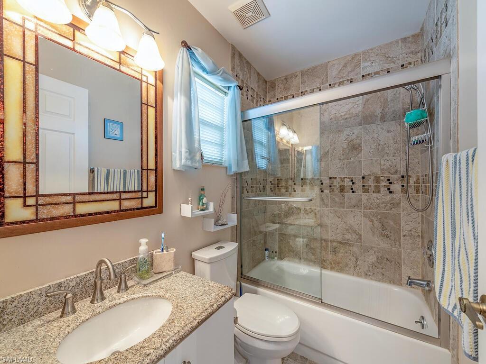
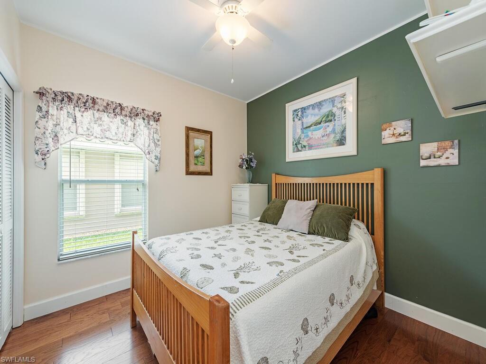
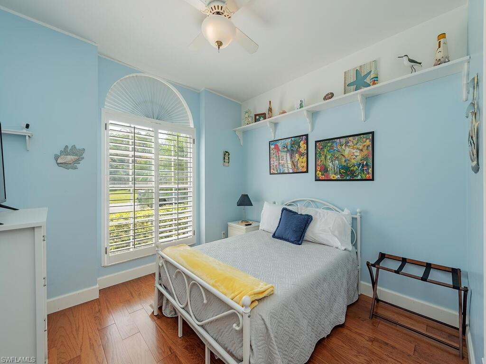
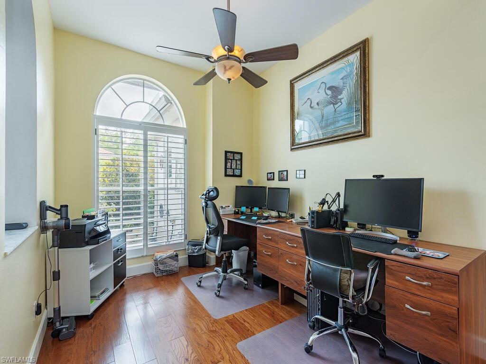
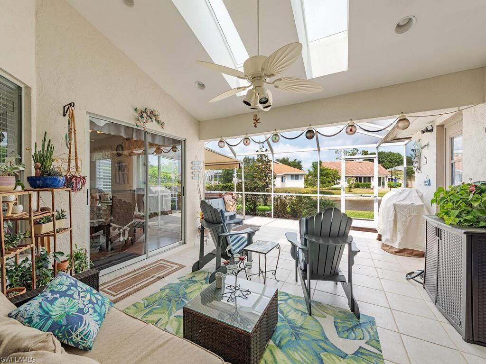
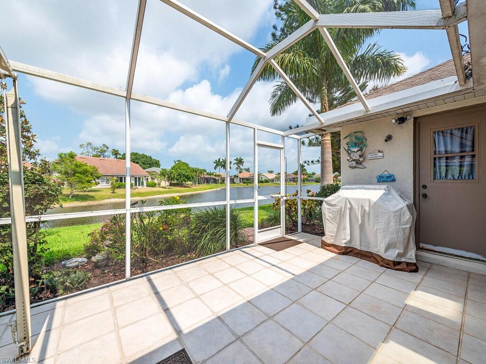
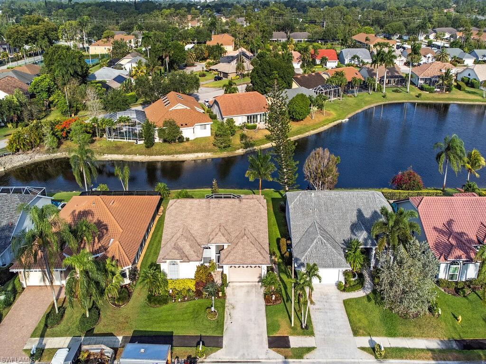
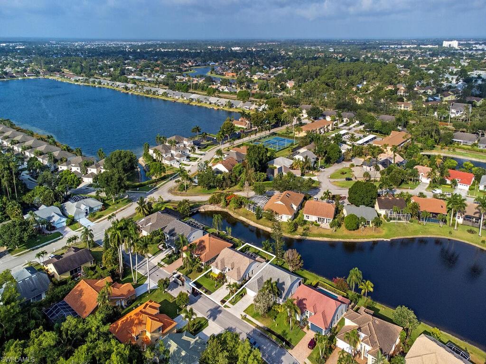
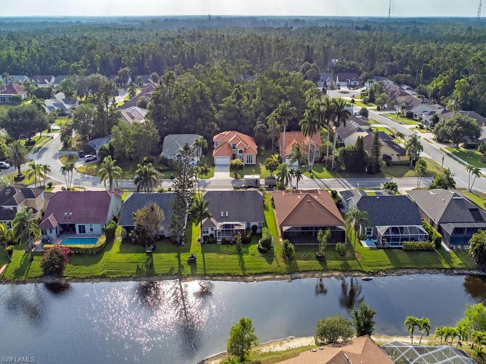
Meticulously maintained 4BR-2BA home with beautiful westerly lake view. Watch the sunsets from the extended lanai or the electric heated spa. Located on a quiet street. Granite counter tops, top of the line oak hardwood floor through-out, updated bathrooms. MOTIVATED SELLER! Low HOA fee includes cable and internet!!
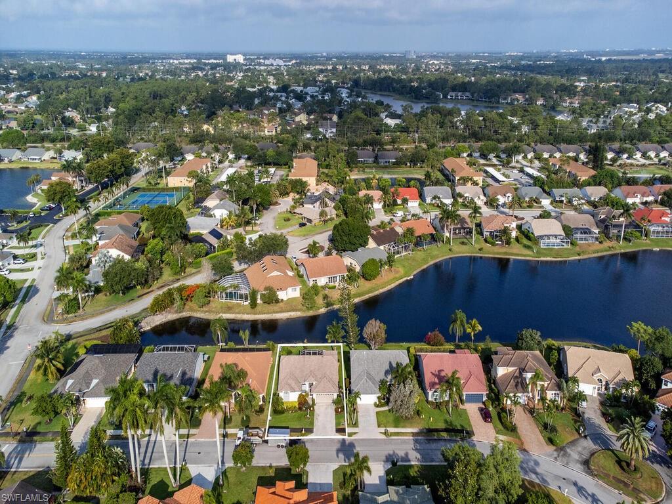
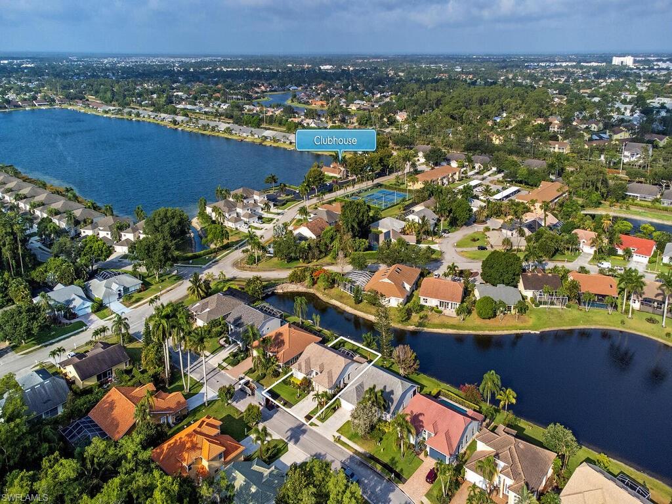
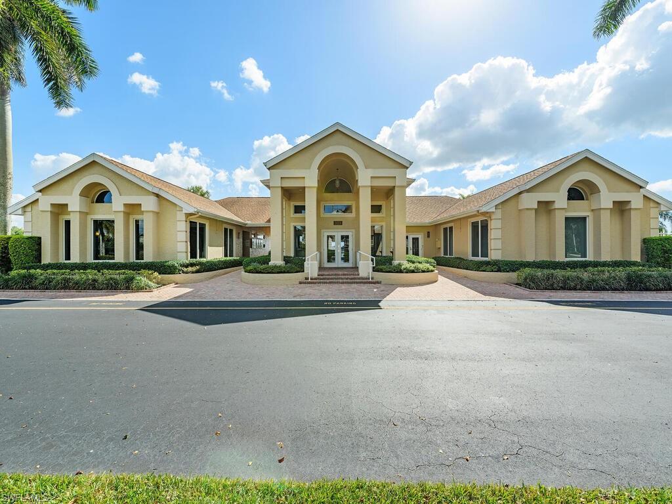
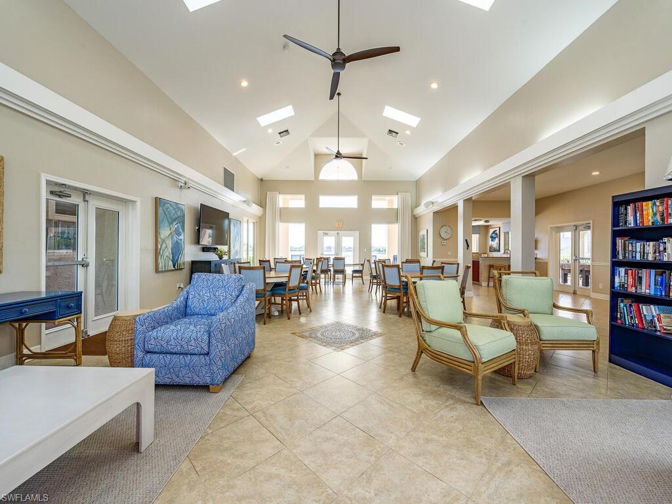
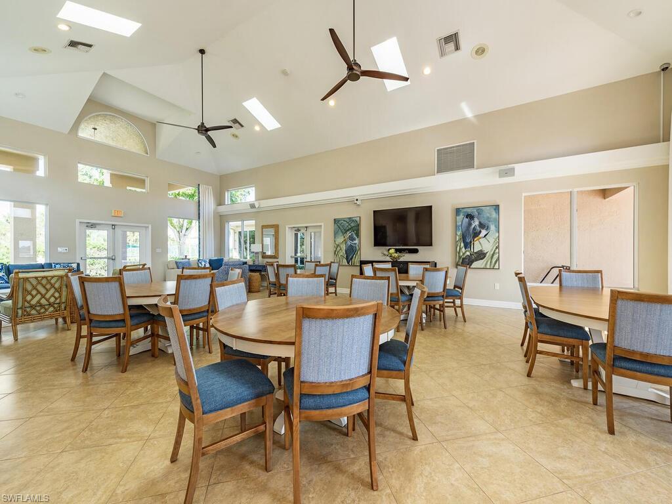
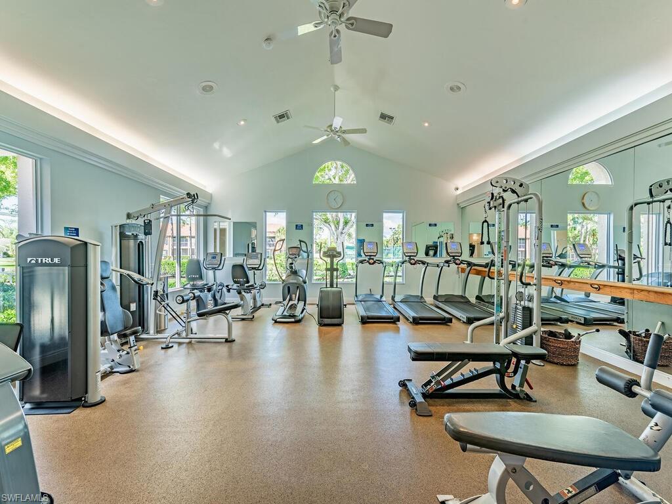
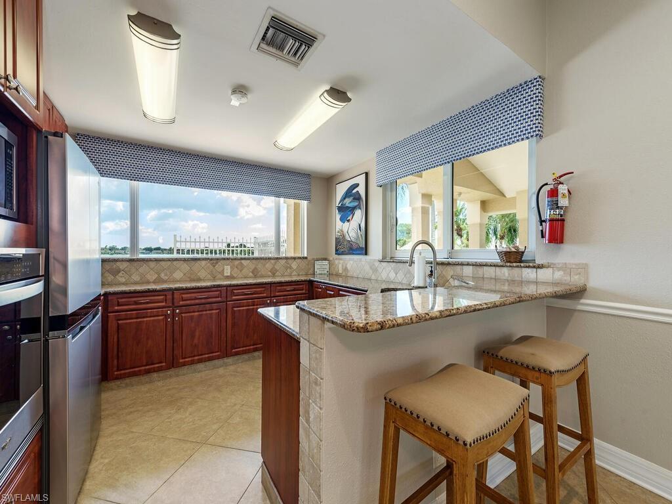
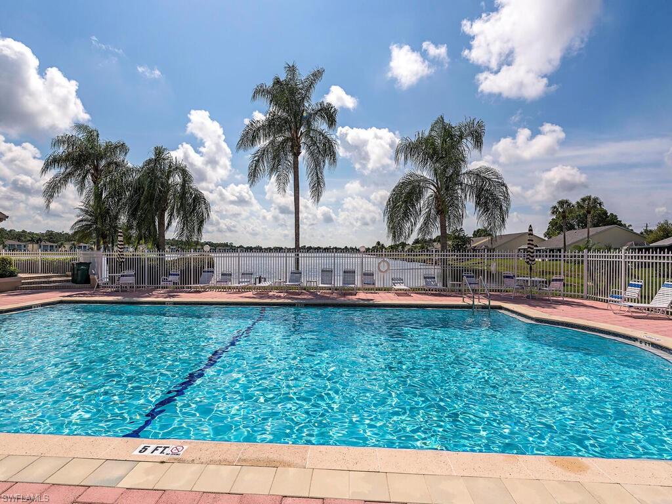
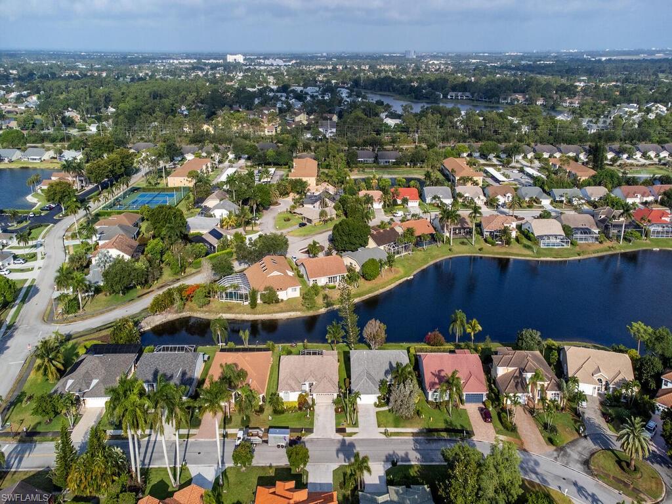
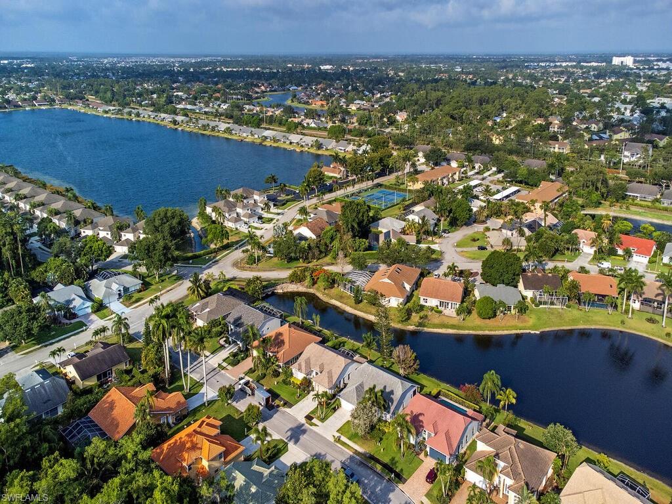
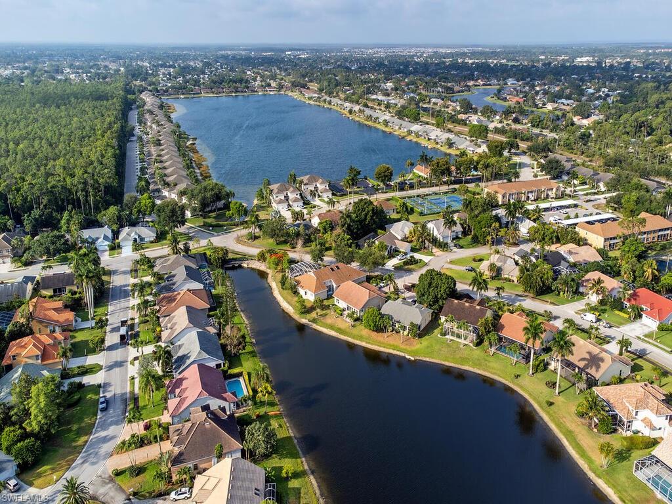
Just a short stroll to all amenities Crown Pointe has to offer: Clubhouse, heated community pool, sauna, fitness room, tennis, pickleball. There is also room for a pool to be built. CP is located only about 4 miles from the white sand beaches and 5th Ave. S. with all the gourmet restaurants, elegant shopping and theaters.

4
beds

2
baths

1,925 Sq.Ft. LIVING AREA

7,840.8 Sq.Ft. lot

Features & Amenities

Interior

  • total bedrooms4
  • Total bathrooms2
  • full bathrooms2
  • Flooring Wood
  • APPLIANCES Electric Cooktop, Dishwasher, Disposal, Dryer, Microwave, Refrigerator/Icemaker, Self Cleaning Oven, Washer
  • other interior Features Split Bedrooms, Wired for Data, Pantry, Vaulted Ceiling(s), Walk-In Closet(s)

Area & Lot

  • Status Sold
  • Date Sold September 5, 2024
  • Living Area1,925 Sq.Ft.
  • Total Area2,292 Sq.Ft.
  • Lot Area7,840.8 Sq.Ft.
  • MLS® ID224043370
  • TypeResidential
  • YEAR BUILT1992
  • Water FrontageLake Front
  • View DescriptionLake
  • Elementary SchoolSHADOWLAWN
  • Middle SchoolEAST NAPLES MIDDLE SCHOOL
  • High SchoolLELY HIGH SCHOOL

Exterior

  • STORIES1
  • Garage Space2.0
  • water SourceCentral
  • utilitiesUnderground Utilities, Cable Available
  • roofShingle
  • lot featuresRegular
  • parkingDriveway Paved, Garage Door Opener, Attached
  • HEAT TYPECentral Electric
  • AIR CONDITIONINGCeiling Fan(s), Central Electric
  • sewerCentral
  • HOA AmenitiesCable TV, Internet, Manager, Master Assn Fee Included, Rec Facilities, Reserve
  • security FeaturesSecurity System, Smoke Detector(s), Smoke Detectors
  • other exterior FeaturesRoom for Pool, Sprinkler Auto

Financial

  • Sales Price$605,000
  • Real Estate Tax $2,974/yr
  • HOA $477/3 mos
View Virtual Tour

Get Started Today

Her tailored marketing strategies, extensive network, and strong negotiation skills consistently deliver results, whether she's guiding a first-time buyer or representing a multi-million dollar estate. She is the advisor you want by your side when navigating the Naples real estate market.

Follow Me on Instagram