5435 Cherry Wood DR
5435 Cherry Wood DR
5435 Cherry Wood DR
5435 Cherry Wood DR
5435 Cherry Wood DR
5435 Cherry Wood DR
5435 Cherry Wood DR
5435 Cherry Wood DR
5435 Cherry Wood DR
5435 Cherry Wood DR
5435 Cherry Wood DR
5435 Cherry Wood DR
5435 Cherry Wood DR
5435 Cherry Wood DR
5435 Cherry Wood DR
5435 Cherry Wood DR
5435 Cherry Wood DR
5435 Cherry Wood DR
5435 Cherry Wood DR
5435 Cherry Wood DR
5435 Cherry Wood DR
5435 Cherry Wood DR
5435 Cherry Wood DR
5435 Cherry Wood DR
5435 Cherry Wood DR
5435 Cherry Wood DR
5435 Cherry Wood DR
5435 Cherry Wood DR
5435 Cherry Wood DR
5435 Cherry Wood DR
5435 Cherry Wood DR
5435 Cherry Wood DR
5435 Cherry Wood DR
5435 Cherry Wood DR
5435 Cherry Wood DR
5435 Cherry Wood DR
5435 Cherry Wood DR
5435 Cherry Wood DR
5435 Cherry Wood DR
5435 Cherry Wood DR
5435 Cherry Wood DR
5435 Cherry Wood DR
5435 Cherry Wood DR
5435 Cherry Wood DR
5435 Cherry Wood DR
5435 Cherry Wood DR
5435 Cherry Wood DR
5435 Cherry Wood DR
5435 Cherry Wood DR
5435 Cherry Wood DR
SEE ALL PHOTOS
5435 Cherry Wood DR
5435 Cherry Wood DR
5435 Cherry Wood DR
5435 Cherry Wood DR
5435 Cherry Wood DR
5435 Cherry Wood DR
5435 Cherry Wood DR
5435 Cherry Wood DR
5435 Cherry Wood DR
5435 Cherry Wood DR
5435 Cherry Wood DR
5435 Cherry Wood DR
5435 Cherry Wood DR
5435 Cherry Wood DR
5435 Cherry Wood DR
5435 Cherry Wood DR
5435 Cherry Wood DR
5435 Cherry Wood DR
5435 Cherry Wood DR
5435 Cherry Wood DR
5435 Cherry Wood DR
5435 Cherry Wood DR
5435 Cherry Wood DR
5435 Cherry Wood DR
5435 Cherry Wood DR
5435 Cherry Wood DR
5435 Cherry Wood DR
5435 Cherry Wood DR
5435 Cherry Wood DR
5435 Cherry Wood DR
5435 Cherry Wood DR
5435 Cherry Wood DR
5435 Cherry Wood DR
5435 Cherry Wood DR
5435 Cherry Wood DR
5435 Cherry Wood DR
5435 Cherry Wood DR
5435 Cherry Wood DR
5435 Cherry Wood DR
5435 Cherry Wood DR
5435 Cherry Wood DR
5435 Cherry Wood DR
5435 Cherry Wood DR
5435 Cherry Wood DR
5435 Cherry Wood DR
5435 Cherry Wood DR
5435 Cherry Wood DR
5435 Cherry Wood DR
5435 Cherry Wood DR
5435 Cherry Wood DR
Sold

5435 Cherry Wood DR

5435 Cherry Wood DR, NAPLES, FL 34119

$1,785,000
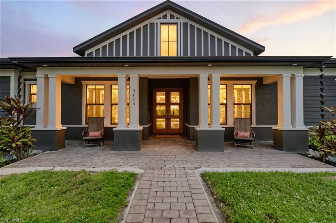
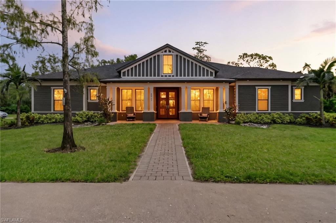
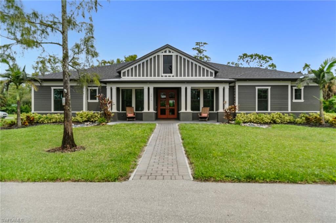
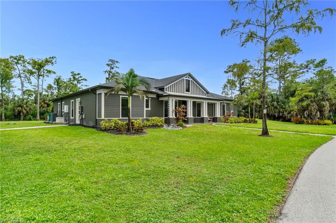
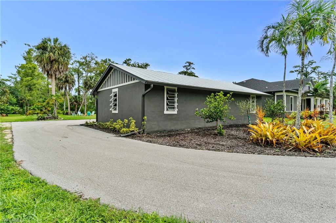
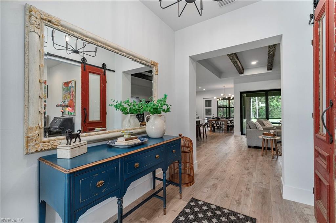
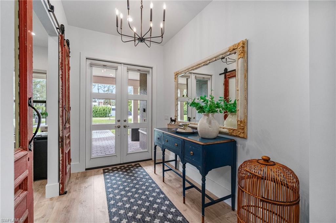
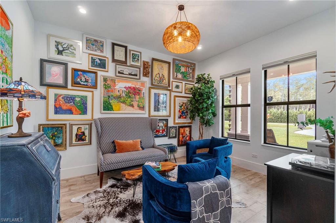
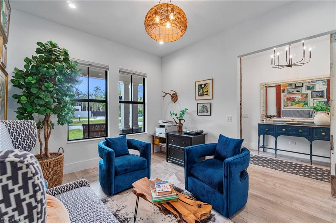
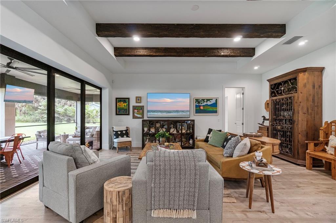
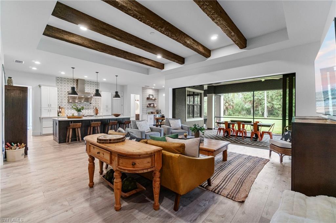
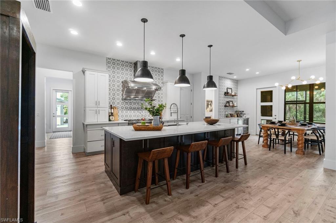
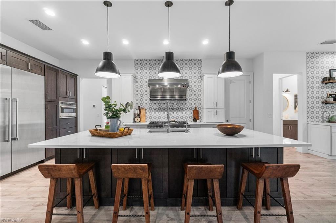
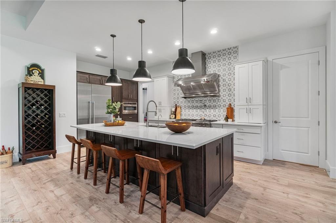
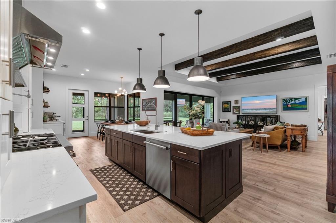
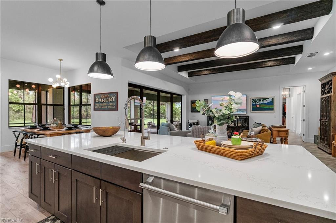
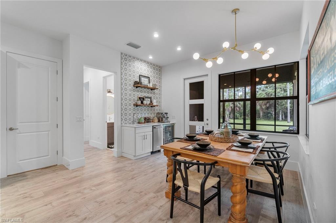
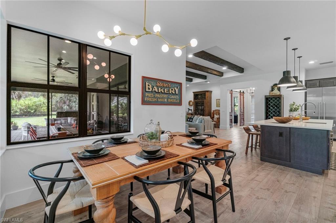
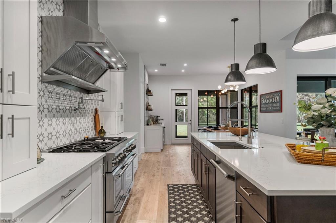
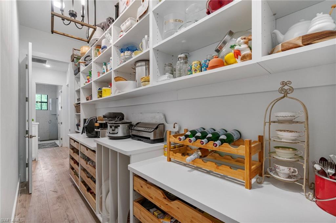
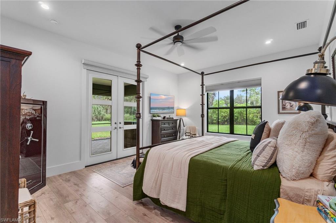
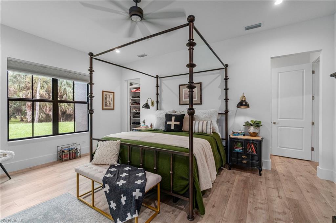
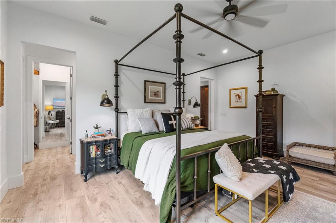
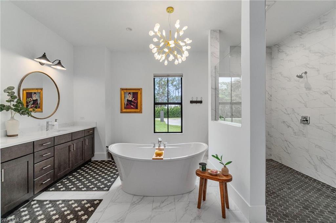
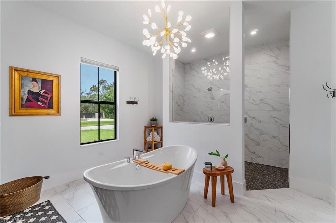
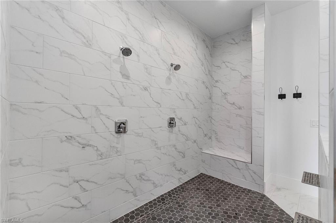
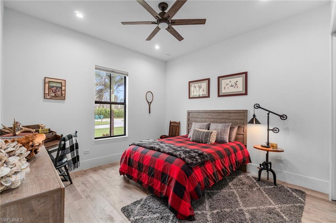
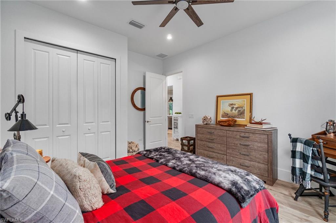
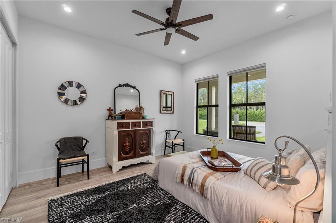
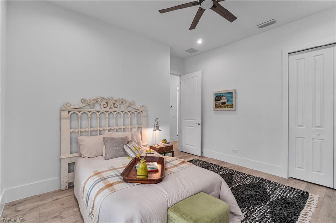
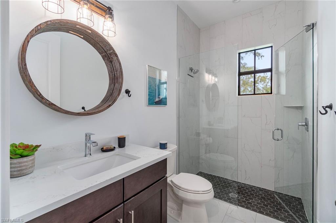
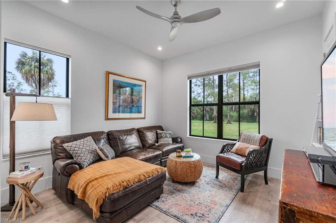
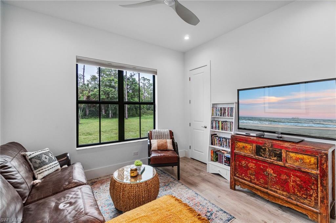
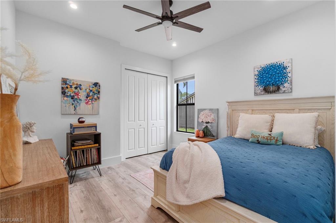
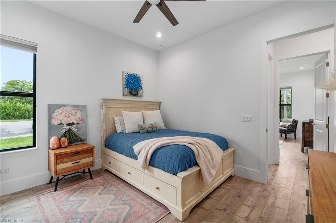
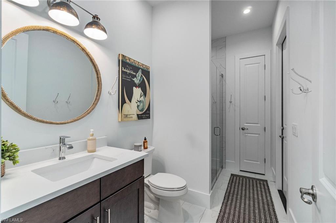
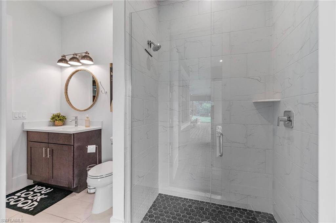
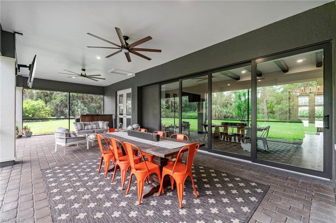
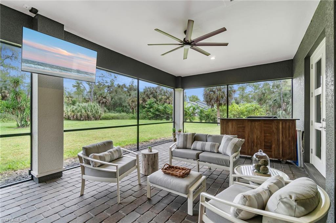
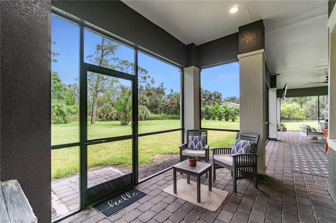
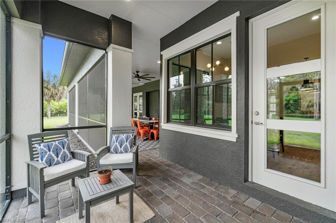
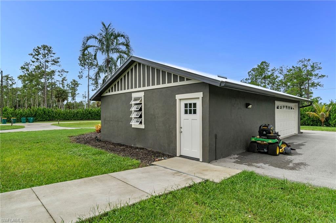
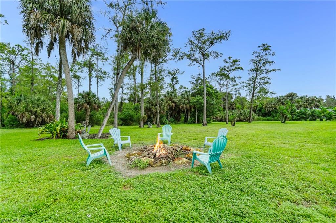
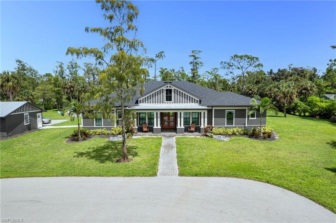
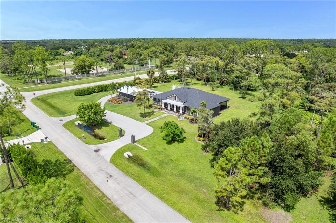
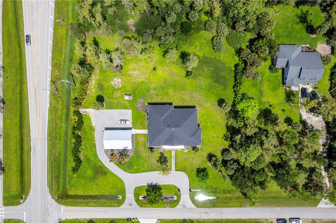
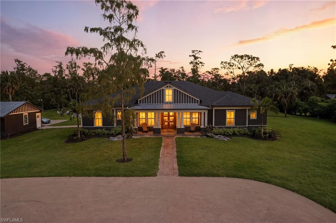
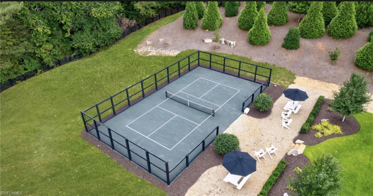
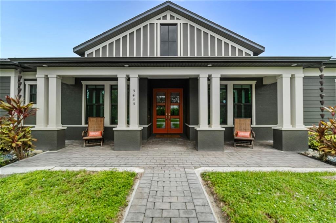
Experience the best of in-town acreage living with this stunning 2022-built estate home nestled on 2.73 acres of serene privacy in Logan Woods. Designed with timeless French countryside charm, this 5-bedroom + den residence showcases warm wooden beams in the great room, a split-bedroom floor plan, and an open-concept layout that blends elegance with everyday comfort. The chef's kitchen is a true showstopper, anchored by a Thermador 48" range with six gas burners, flattop, and double ovens--along with a hidden, dual-access butler's pantry that keeps everything organized and out of sight. From the kitchen and great room, walls of glass open to a sprawling screened lanai, where you'll sip morning coffee while soaking in tranquil views of lush greenery. The primary suite is thoughtfully tucked away for peace and privacy, while additional bedrooms are positioned on the opposite side of the home, each with custom closet built-ins and ceiling fans. Every detail has been considered, including hurricane-impact windows and doors, whole-home reverse osmosis water system, tankless water heater, and upgraded 400-amp electrical with generator hookup. Outside, the possibilities are endless. The 20'x40' metal-roofed garage/warehouse includes a workshop and could easily be converted into a 4-car garage. A newly paved driveway offers generous guest parking--and even potential space for your very own pickleball court. With a pre-wired pool panel, propane hookup for an outdoor kitchen, and storm-tested durability, this home is ready for generations to come. Don't miss your chance to own this rare Naples treasure where privacy, elegance, and functionality come together in perfect harmony.

5
beds

3
baths

3,163 Sq.Ft. LIVING AREA

2.73 Acres lot

Features & Amenities

Interior

  • total bedrooms5
  • Total bathrooms3
  • full bathrooms3
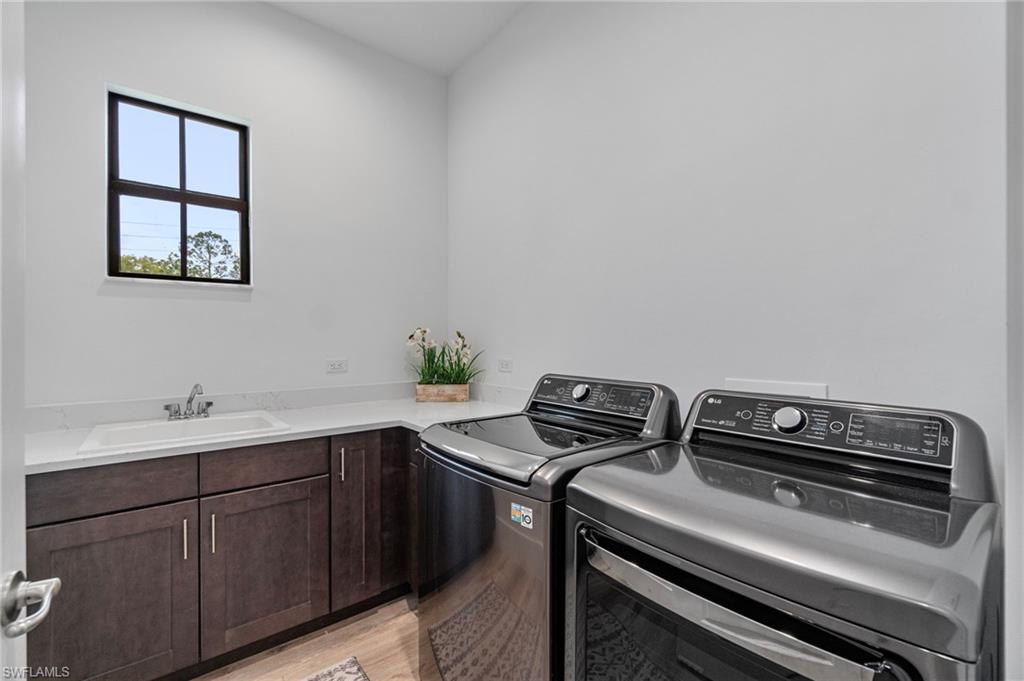
  • Laundry room Washer/Dryer Hookup, Inside
  • Flooring Tile
  • APPLIANCES Gas Cooktop, Dishwasher, Disposal, Dryer, Microwave, Pot Filler, Range, Refrigerator/Freezer, Reverse Osmosis, Self Cleaning Oven, Tankless Water Heater, Washer, Wine Cooler
  • other interior Features Split Bedrooms, Great Room, Den - Study, Family Room, Guest Bath, Guest Room, Workshop, Built-In Cabinets, Wired for Data, Coffered Ceiling(s), Pantry, Walk-In Closet(s), Wet Bar

Area & Lot

  • Status Sold
  • Date Sold November 24, 2025
  • Living Area3,163 Sq.Ft.
  • Total Area3,866 Sq.Ft.
  • Lot Area2.73 Acres
  • MLS® ID225070743
  • TypeResidential
  • YEAR BUILT2022
  • NeighborhoodEsplanade
  • Water FrontageNone
  • View DescriptionLandscaped Area, Trees/Woods

Exterior

  • STORIES1
  • Garage Space2.0
  • water SourceReverse Osmosis - Entire House, Well
  • utilitiesPropane, Cable Available, Natural Gas Available
  • roofShingle
  • lot featuresCorner Lot, Horses Ok, Oversize
  • parking2 Spaces, Driveway Paved, Under Bldg Closed, Garage Door Opener, Detached
  • HEAT TYPECentral Electric
  • AIR CONDITIONINGCeiling Fan(s), Central Electric
  • sewerSeptic Tank
  • HOA AmenitiesNone
  • security FeaturesSmoke Detector(s), Smoke Detectors
  • other exterior FeaturesBuilt-In Wood Fire Pit, Room for Pool, Sprinkler Auto, Storage

Financial

  • Sales Price$1,785,000
  • Real Estate Tax $11,446/yr
View Virtual Tour

Esplanade

Explore

Get Started Today

Her tailored marketing strategies, extensive network, and strong negotiation skills consistently deliver results, whether she's guiding a first-time buyer or representing a multi-million dollar estate. She is the advisor you want by your side when navigating the Naples real estate market.

Follow Me on Instagram