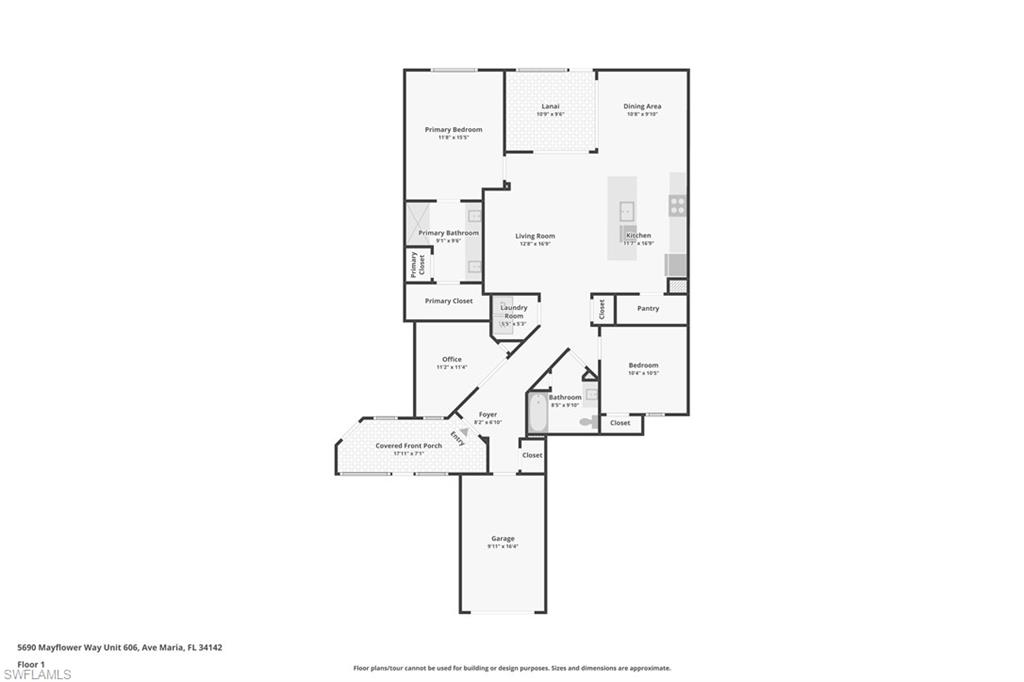
5690 Mayflower WAY 606
SEE ALL PHOTOS
5690 Mayflower WAY 606
Sold

5690 Mayflower WAY 606

5690 Mayflower WAY 606, AVE MARIA, FL 34142

$260,000
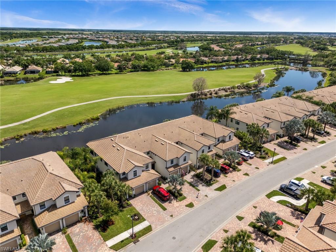
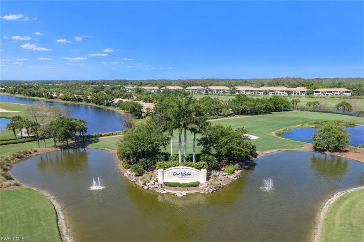
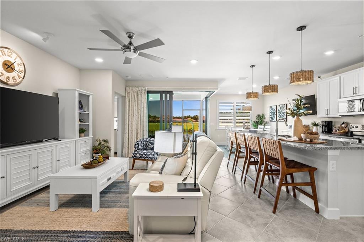
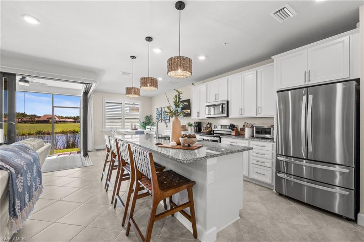
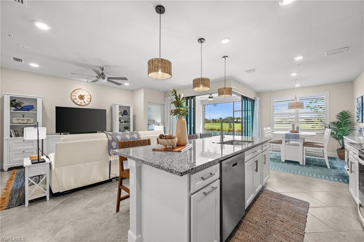
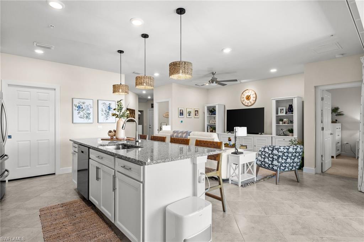
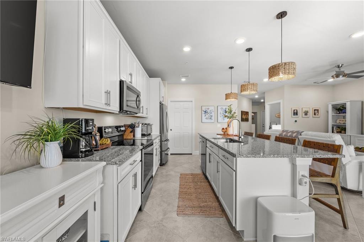
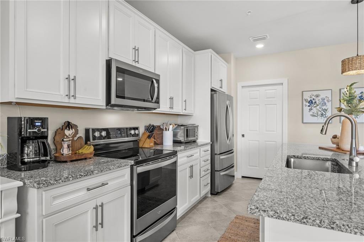
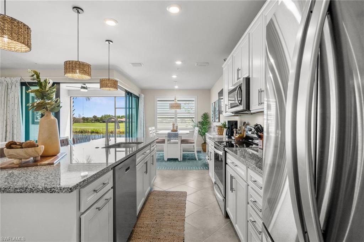
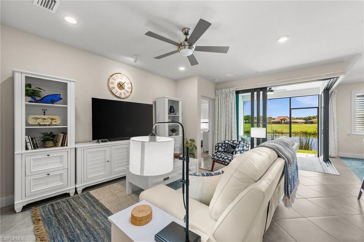
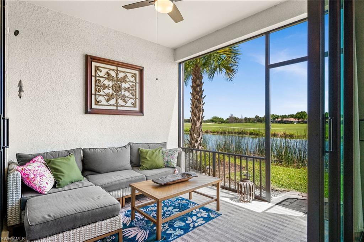
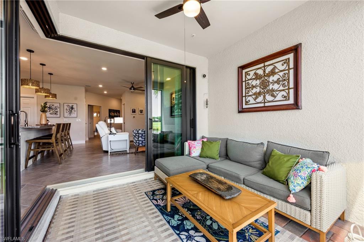
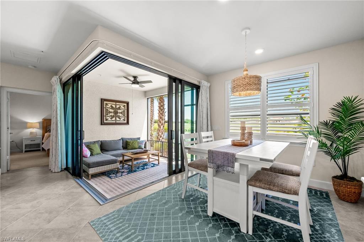
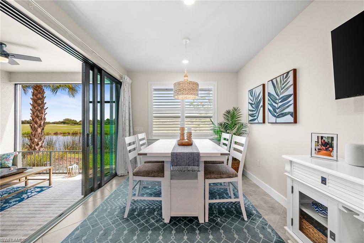
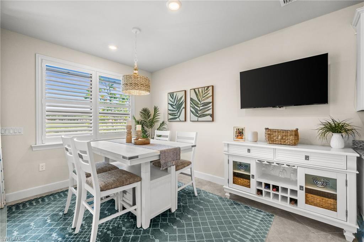
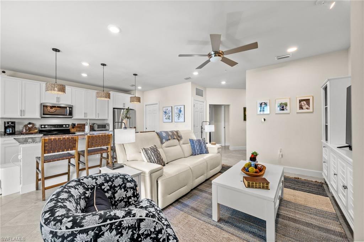
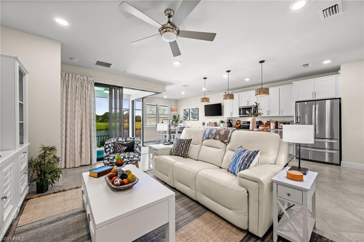
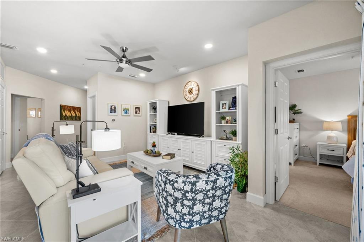
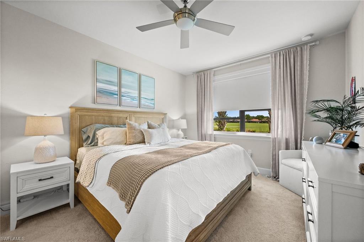
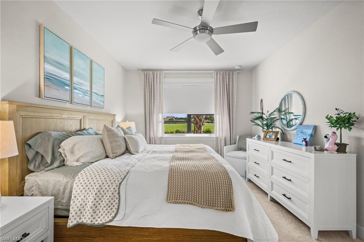
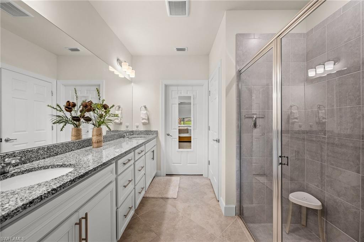
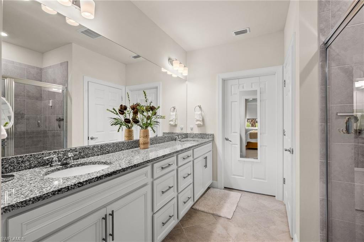
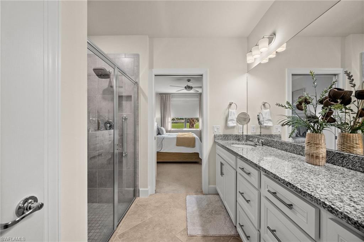
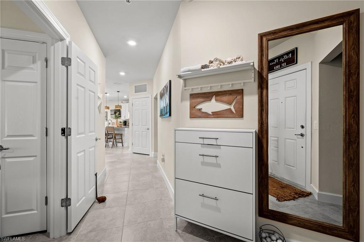
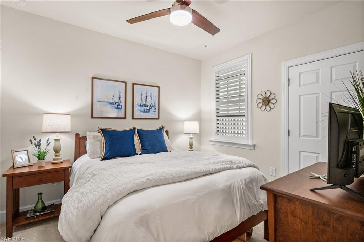
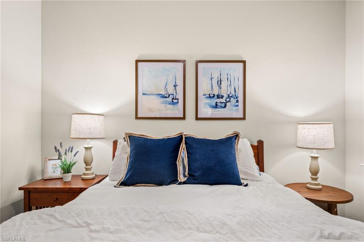
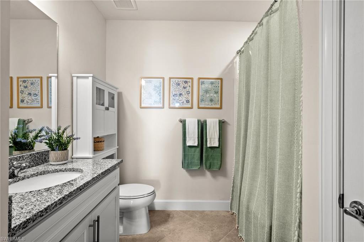
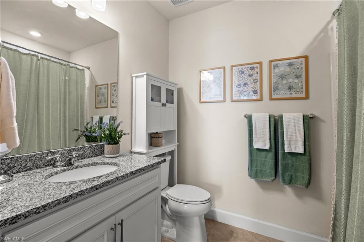
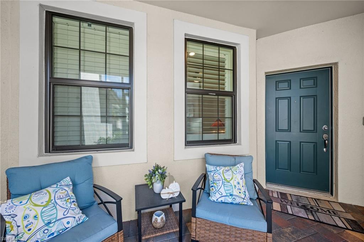
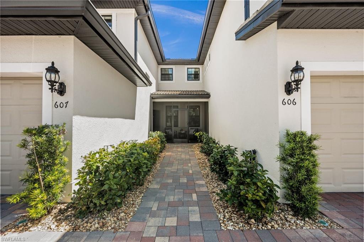
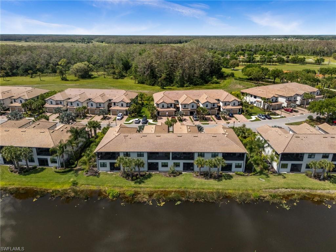
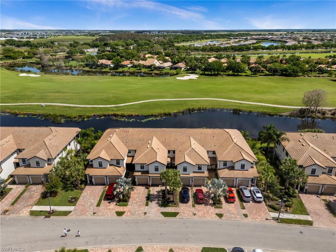
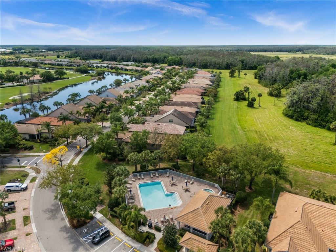
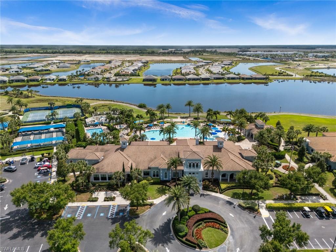
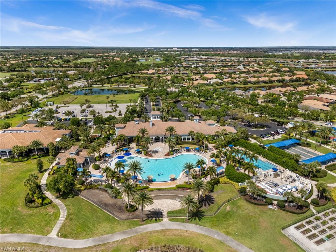
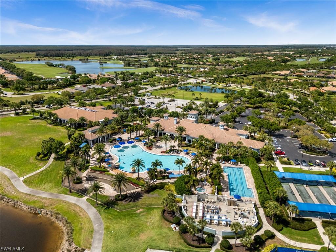
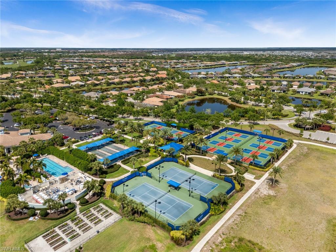
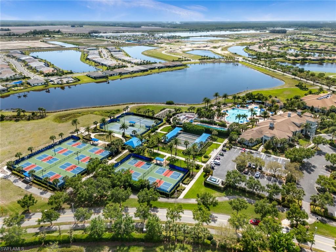
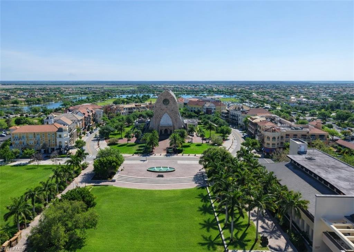
Welcome to the Del Webb lifestyle--where resort-style living meets everyday ease in a vibrant 55 & better community designed for connection, wellness, and enjoyment. Here, days can be as active or as relaxed as you choose, with a full suite of amenities including a state-of-the-art fitness center, resort-style pool and spa, tennis and pickleball courts, bocce, scenic walking paths, and a dynamic calendar of clubs, classes, and social events that bring neighbors together. Built in 2023 and offered mostly furnished, this beautifully appointed condo delivers effortless, maintenance-free living with a refined, move-in ready appeal. Thoughtfully designed for both comfort and style, the residence features impact-resistant glass throughout and striking zero-corner sliding glass doors that completely open the living space to the outdoors--creating a seamless indoor-outdoor experience that defines Southwest Florida living. A screened lanai and charming front porch offer multiple spaces to unwind or entertain, while inside, the home is elevated by high-end upgrades including blackout electric shades, plantation shutters, designer lighting, ceiling fans, fresh interior paint, and added electrical outlets for modern convenience. A radon mitigation system installed in 2025 provides an additional layer of peace of mind. With no stairs, the layout offers easy, single-level living--ideal for both comfort and accessibility. Just steps away, residents enjoy exclusive access to a private "condos-only" pool and hot tub, offering a quieter, more intimate retreat within the community. Perfectly positioned within walking distance to scenic South Park, as well as nearby dining and local favorites, this residence captures the essence of the Del Webb lifestyle--low-maintenance living, thoughtfully elevated, and centered around community, convenience, and connection.

2
beds

2
baths

1,457 Sq.Ft. LIVING AREA

Features & Amenities

Interior

  • total bedrooms2
  • Total bathrooms2
  • full bathrooms2
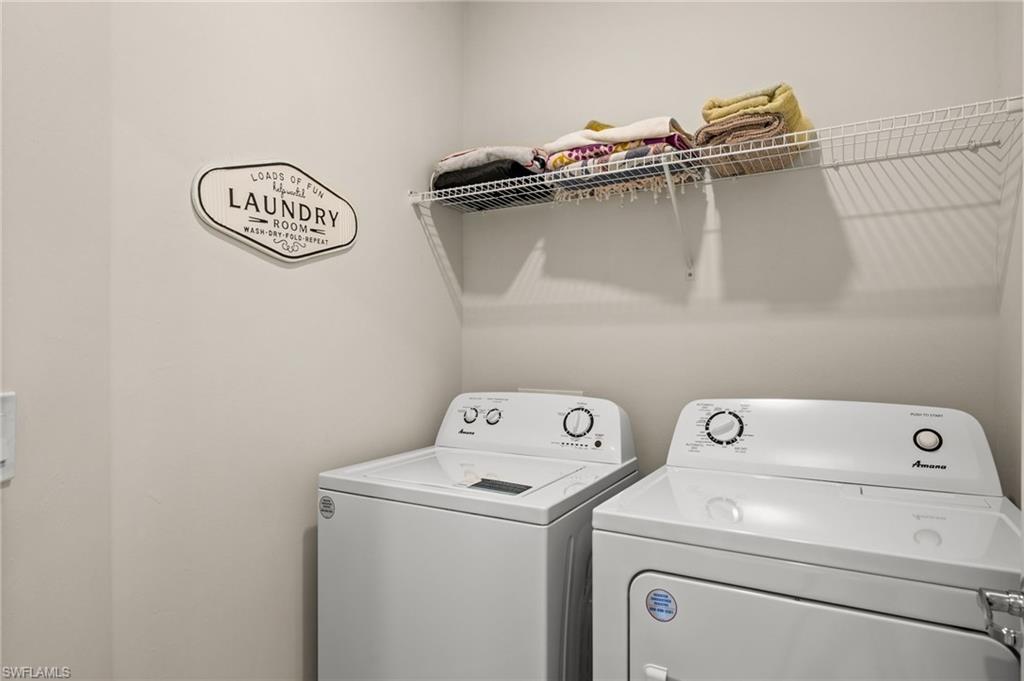
  • Laundry room Inside
  • Flooring Carpet, Tile
  • APPLIANCES Electric Cooktop, Dishwasher, Disposal, Dryer, Microwave, Range, Refrigerator/Freezer, Refrigerator/Icemaker, Washer
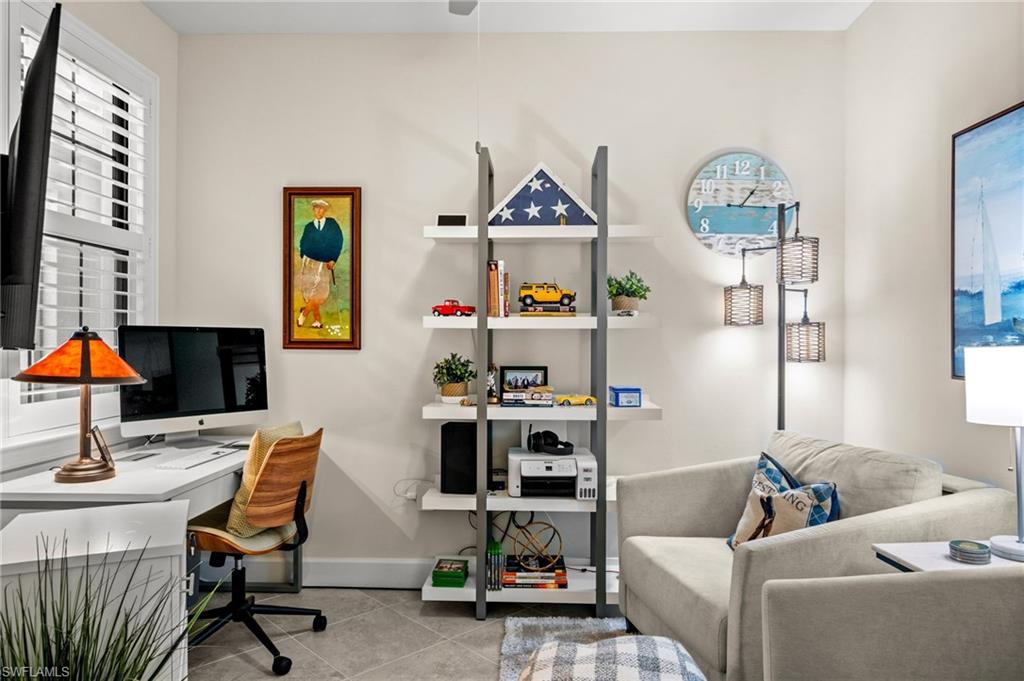
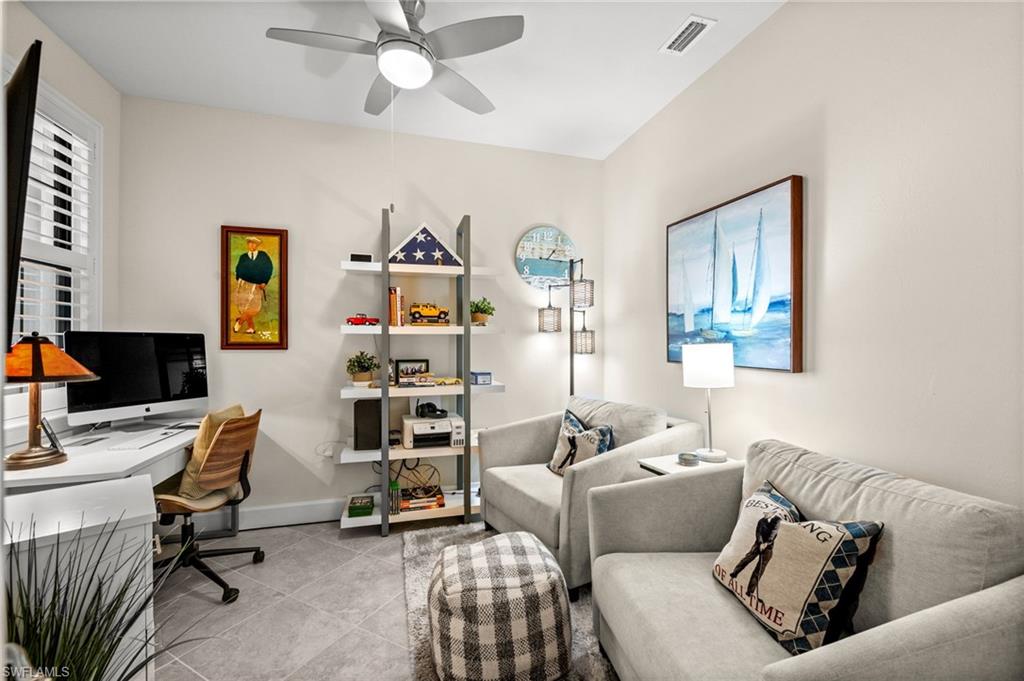
  • other interior Features Split Bedrooms, Den - Study, Family Room, Home Office, Built-In Cabinets, Wired for Data, Custom Mirrors, Walk-In Closet(s)

Area & Lot

  • Status Sold
  • Date Sold August 26, 2026
  • Living Area1,457 Sq.Ft.
  • Total Area1,457 Sq.Ft.
  • MLS® ID226013199
  • TypeResidential
  • YEAR BUILT2023
  • Architecture StylesTraditional
  • Water FrontageNone
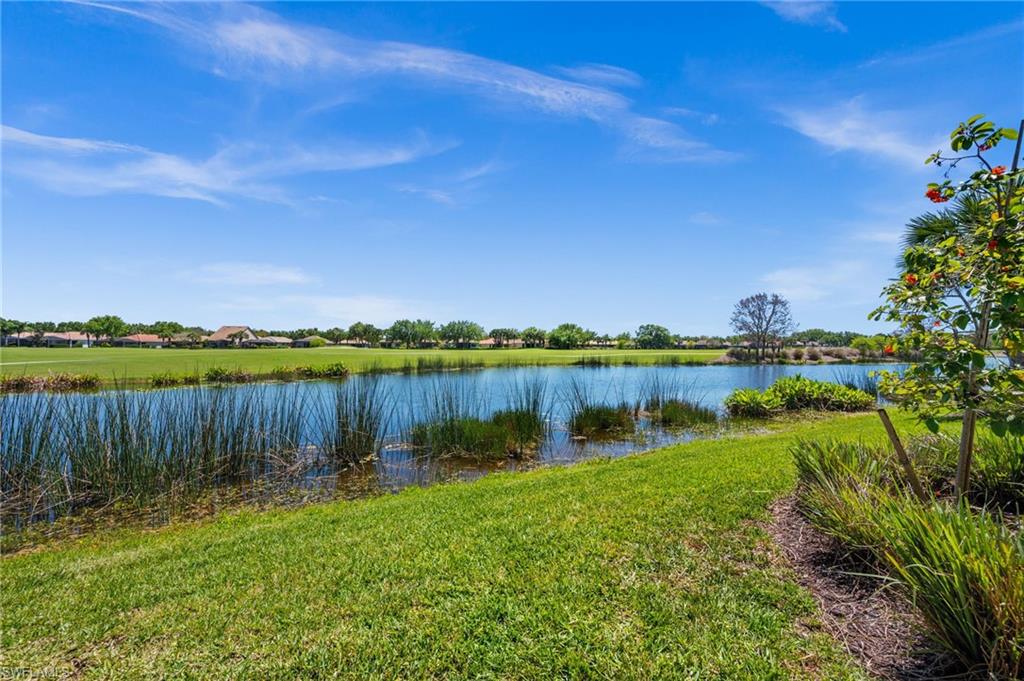
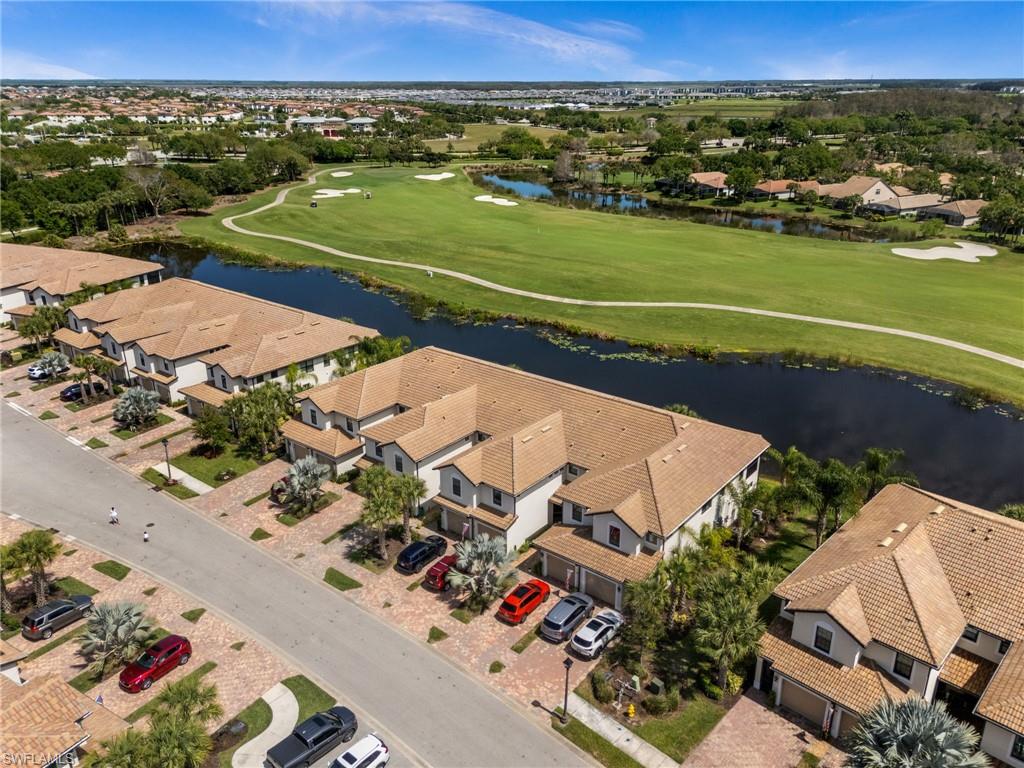
  • View DescriptionGolf Course, Pond
  • Elementary SchoolESTATES ELEMENTARY
  • Middle SchoolCORKSCREW MIDDLE
  • High SchoolPALMETTA RIDGE HIGH

Exterior

  • STORIES1
  • Garage Space1.0
  • water SourceCentral
  • utilitiesUnderground Utilities, Cable Available
  • PoolCommunity Lap Pool
  • roofTile
  • lot featuresCul-De-Sac
  • parkingDriveway Paved, Garage Door Opener, Attached
  • HEAT TYPECentral Electric
  • AIR CONDITIONINGCeiling Fan(s), Central Electric
  • sewerCentral
  • HOA AmenitiesCable TV, Legal/Accounting, Manager, Rec Facilities, Security
  • security FeaturesSmoke Detector(s), Fire Sprinkler System, Smoke Detectors
  • other exterior FeaturesNone

Financial

  • Sales Price$260,000
  • Real Estate Tax $4,468/yr
  • HOA $860/3 mos
View Virtual Tour

Get Started Today

Her tailored marketing strategies, extensive network, and strong negotiation skills consistently deliver results, whether she's guiding a first-time buyer or representing a multi-million dollar estate. She is the advisor you want by your side when navigating the Naples real estate market.

Follow Me on Instagram