5697 Heron LN # 603
5697 Heron LN # 603
5697 Heron LN # 603
5697 Heron LN # 603
5697 Heron LN # 603
5697 Heron LN # 603
5697 Heron LN # 603
5697 Heron LN # 603
5697 Heron LN # 603
5697 Heron LN # 603
5697 Heron LN # 603
5697 Heron LN # 603
5697 Heron LN # 603
5697 Heron LN # 603
5697 Heron LN # 603
5697 Heron LN # 603
5697 Heron LN # 603
5697 Heron LN # 603
5697 Heron LN # 603
5697 Heron LN # 603
5697 Heron LN # 603
5697 Heron LN # 603
5697 Heron LN # 603
5697 Heron LN # 603
5697 Heron LN # 603
5697 Heron LN # 603
5697 Heron LN # 603
5697 Heron LN # 603
5697 Heron LN # 603
5697 Heron LN # 603
5697 Heron LN # 603
5697 Heron LN # 603
5697 Heron LN # 603
5697 Heron LN # 603
5697 Heron LN # 603
5697 Heron LN # 603
5697 Heron LN # 603
5697 Heron LN # 603
5697 Heron LN # 603
5697 Heron LN # 603
5697 Heron LN # 603
5697 Heron LN # 603
5697 Heron LN # 603
5697 Heron LN # 603
5697 Heron LN # 603
5697 Heron LN # 603
5697 Heron LN # 603
5697 Heron LN # 603
5697 Heron LN # 603
5697 Heron LN # 603
SEE ALL PHOTOS
5697 Heron LN # 603
5697 Heron LN # 603
5697 Heron LN # 603
5697 Heron LN # 603
5697 Heron LN # 603
5697 Heron LN # 603
5697 Heron LN # 603
5697 Heron LN # 603
5697 Heron LN # 603
5697 Heron LN # 603
5697 Heron LN # 603
5697 Heron LN # 603
5697 Heron LN # 603
5697 Heron LN # 603
5697 Heron LN # 603
5697 Heron LN # 603
5697 Heron LN # 603
5697 Heron LN # 603
5697 Heron LN # 603
5697 Heron LN # 603
5697 Heron LN # 603
5697 Heron LN # 603
5697 Heron LN # 603
5697 Heron LN # 603
5697 Heron LN # 603
5697 Heron LN # 603
5697 Heron LN # 603
5697 Heron LN # 603
5697 Heron LN # 603
5697 Heron LN # 603
5697 Heron LN # 603
5697 Heron LN # 603
5697 Heron LN # 603
5697 Heron LN # 603
5697 Heron LN # 603
5697 Heron LN # 603
5697 Heron LN # 603
5697 Heron LN # 603
5697 Heron LN # 603
5697 Heron LN # 603
5697 Heron LN # 603
5697 Heron LN # 603
5697 Heron LN # 603
5697 Heron LN # 603
5697 Heron LN # 603
5697 Heron LN # 603
5697 Heron LN # 603
5697 Heron LN # 603
5697 Heron LN # 603
5697 Heron LN # 603
Sold

5697 Heron LN # 603

5697 Heron LN # 603, NAPLES, FL 34110

$458,000
Lowest-priced Gem in Feather Sound! Priced to sell fast--you don't want to miss out on this opportunity!
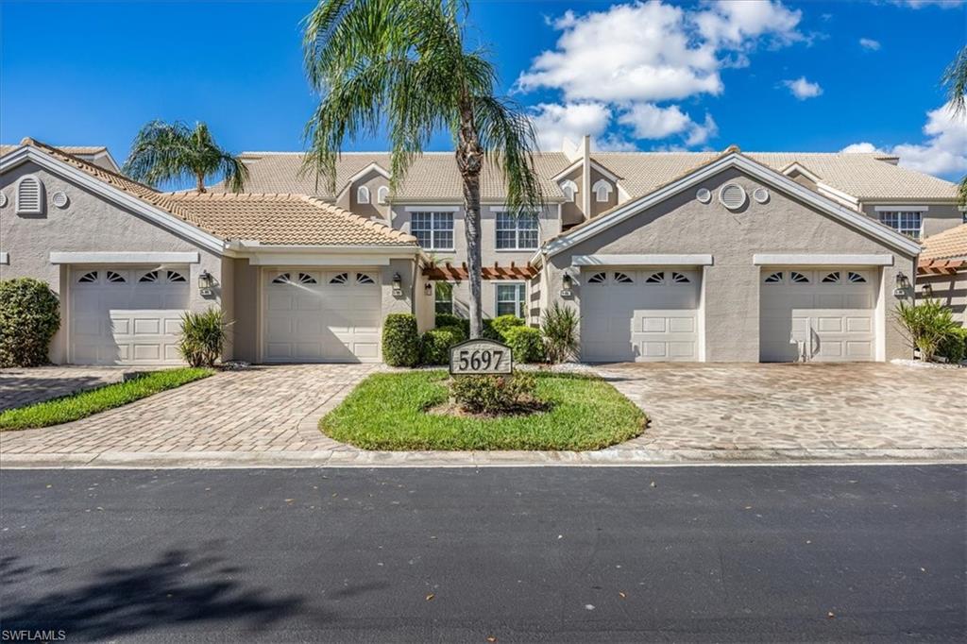
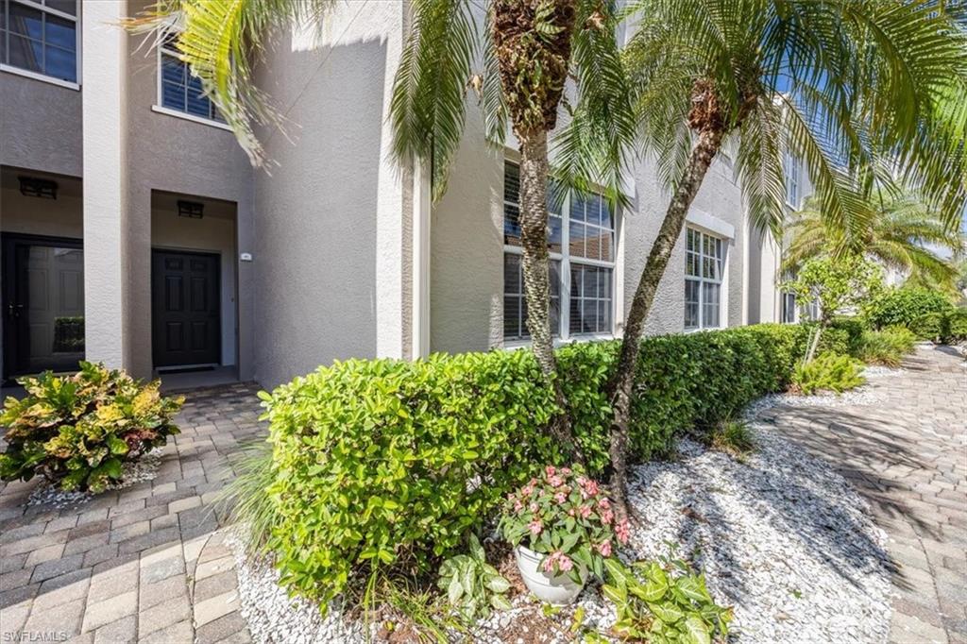
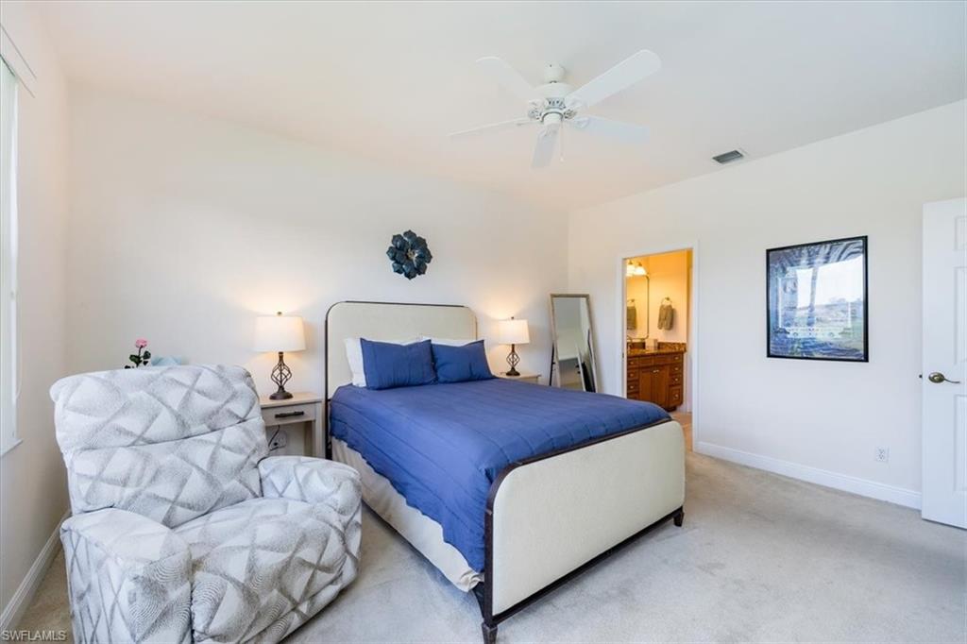
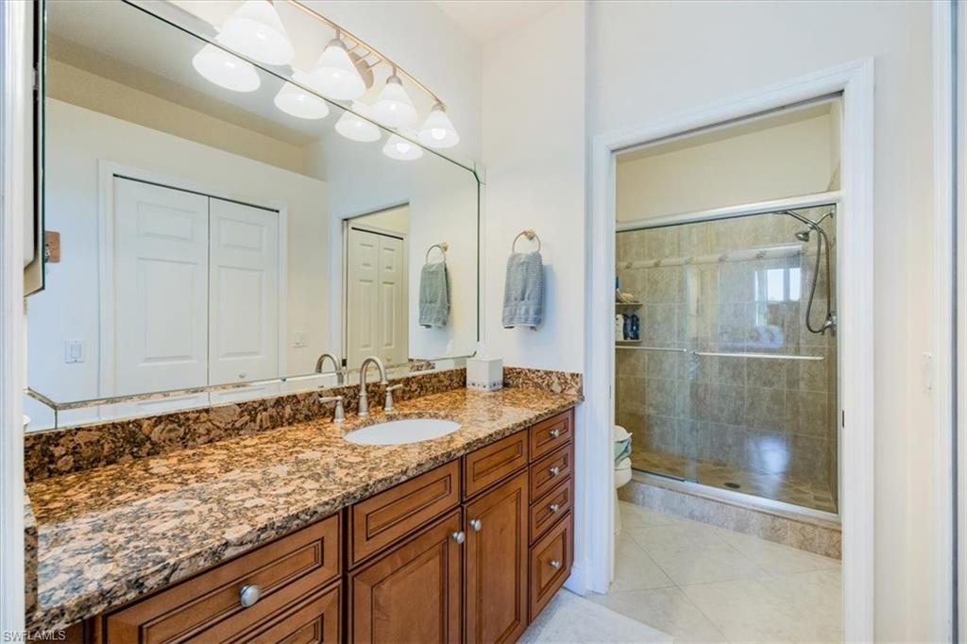
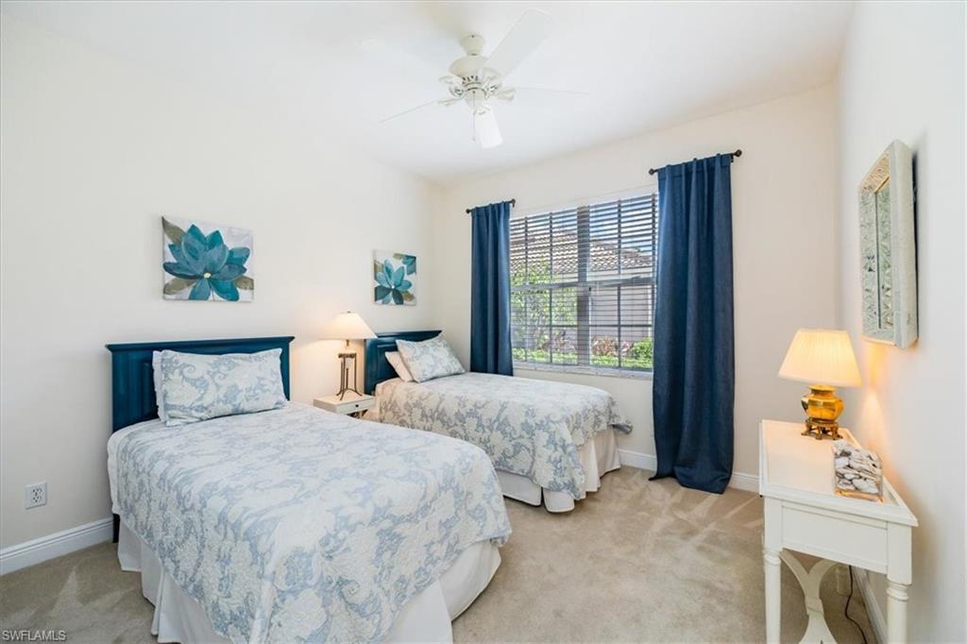
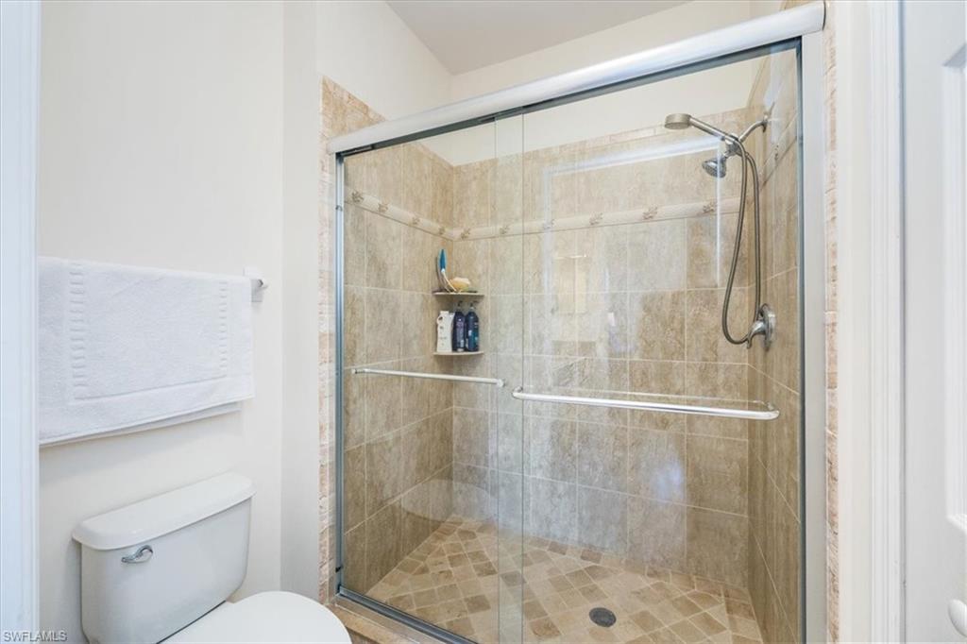
Location, Location, Location! Nestled in the sought-after Feather Sound neighborhood of The Strand, this beautiful first-floor, 2-bedroom + den, 2-bath condo combines comfort, luxury, tranquility, and is perfectly situated within walking distance of Publix and just moments from I-75, offering unmatched convenience.
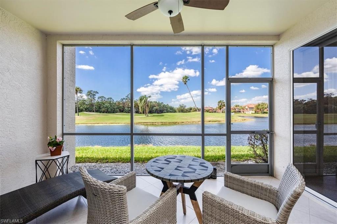
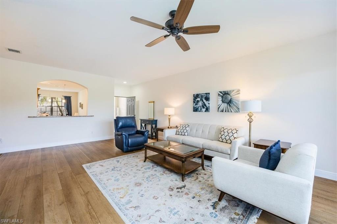
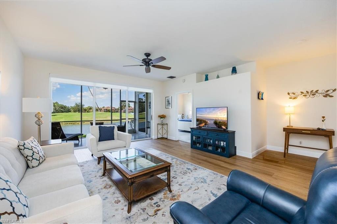
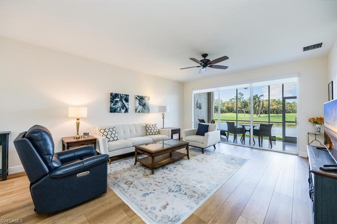
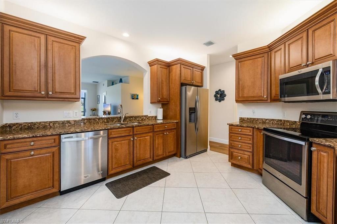
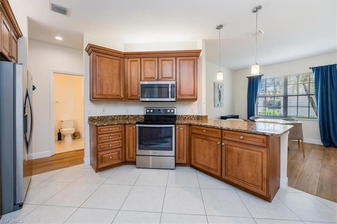
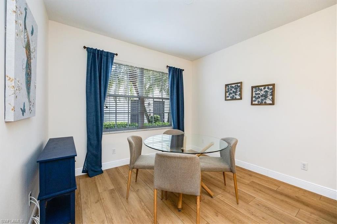
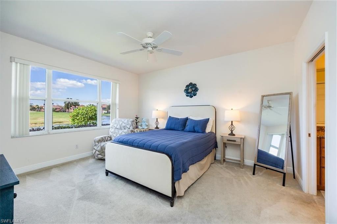
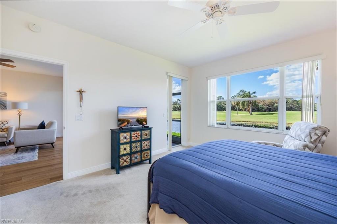
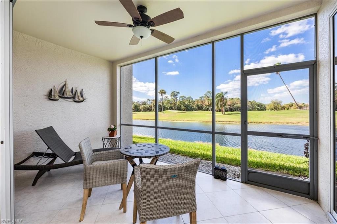
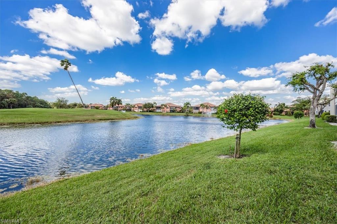
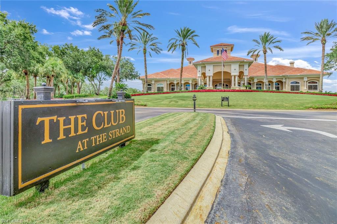
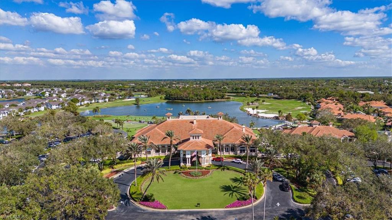
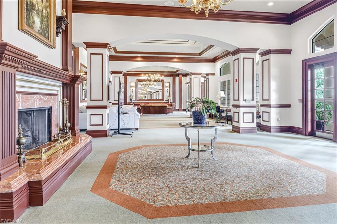
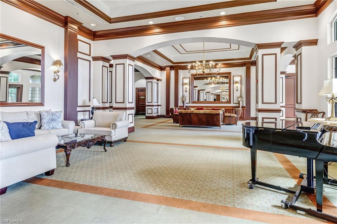
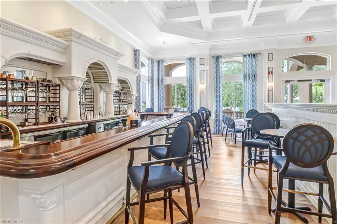
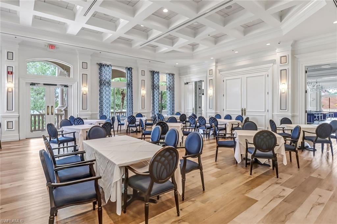
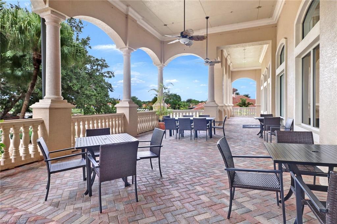
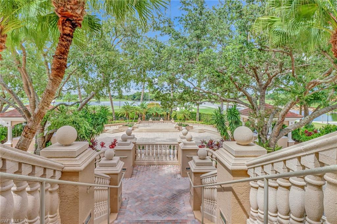
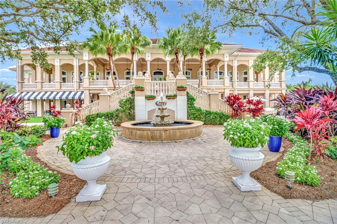
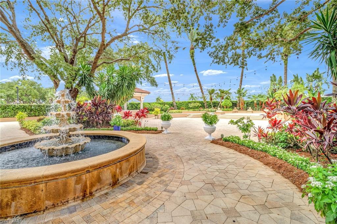
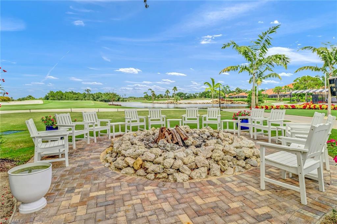
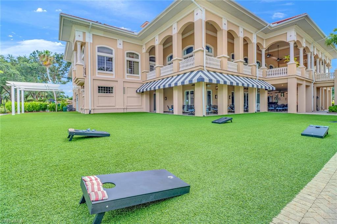
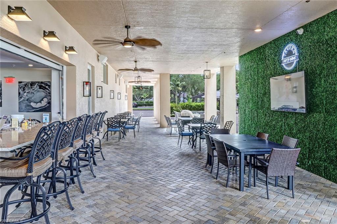
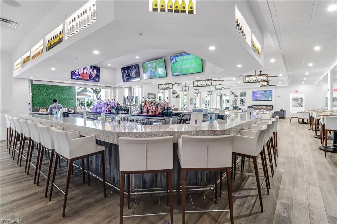
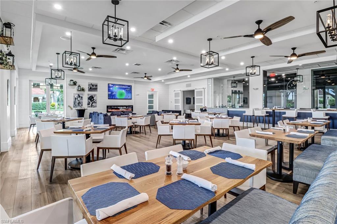
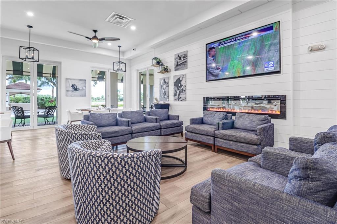
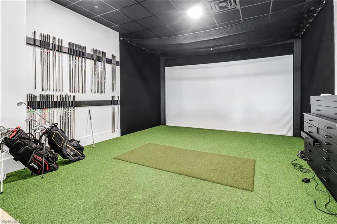
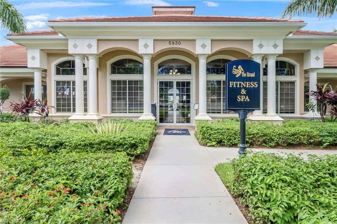
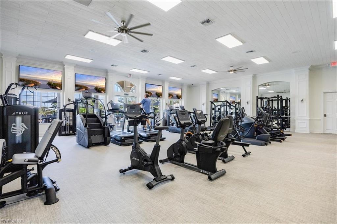
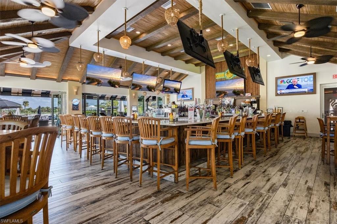
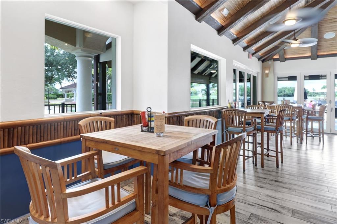
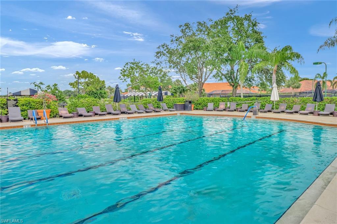
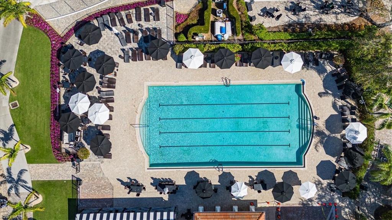
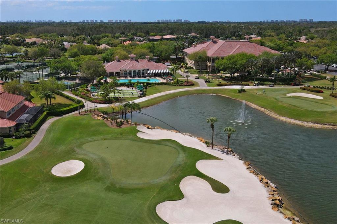
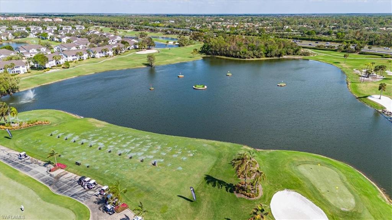
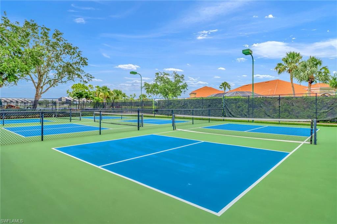
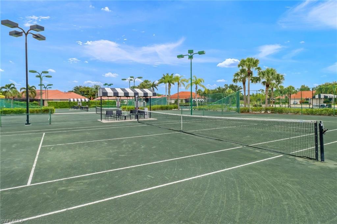
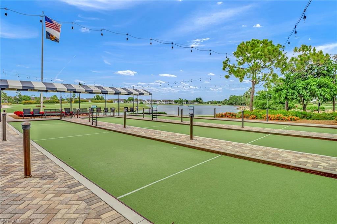
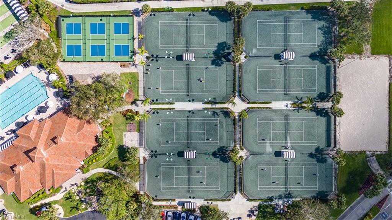
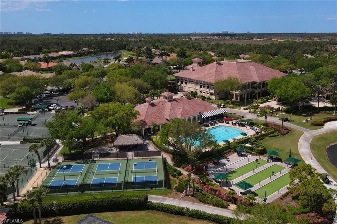
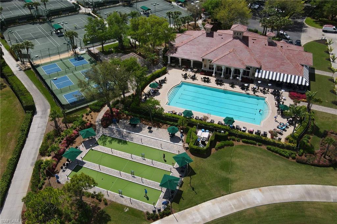
Step inside to discover COREtec flooring in the main living area, a spacious kitchen with granite countertops, stainless steel appliances, and a cozy breakfast nook. The open-concept living space flows seamlessly onto a large, screened lanai--ideal for relaxing or entertaining while enjoying the picturesque lake and golf course views. Offered fully furnished and turnkey, this move-in-ready condo also includes a detached garage for added convenience, with a newer roof and gutters. Located just a short walk from the community pool and clubhouse, you'll enjoy access to The Strand's exceptional resort-style amenities. Social Membership offers: a state-of-the-art attended fitness center, spa, exercise classes, heated junior Olympic-sized pool, 3 fabulous restaurants for both fancy and casual dining options, 3 pickleball courts, 8 Har-true lighted tennis courts, croquet, bocce, basketball court, playground area, various social clubs and events, and so much more. There's also an Optional Golf Membership granting access to a 27-hole championship golf course, aqua driving range, 2 putting greens, bunker/short game area, pro shop, golf lessons, men's and woman's golf leagues, and the list goes on at this Premier Naples Golf Community. All this, just 4 miles from Naples' pristine beaches, Mercato's premium shopping and dining, and vibrant entertainment venues. Don't miss the opportunity to experience the serene and active lifestyle that The Strand has to offer. Schedule your showing today and make this exceptional condo your new home!

2
beds

2
baths

1,490 Sq.Ft. LIVING AREA

Features & Amenities

Interior

  • total bedrooms2
  • Total bathrooms2
  • full bathrooms2
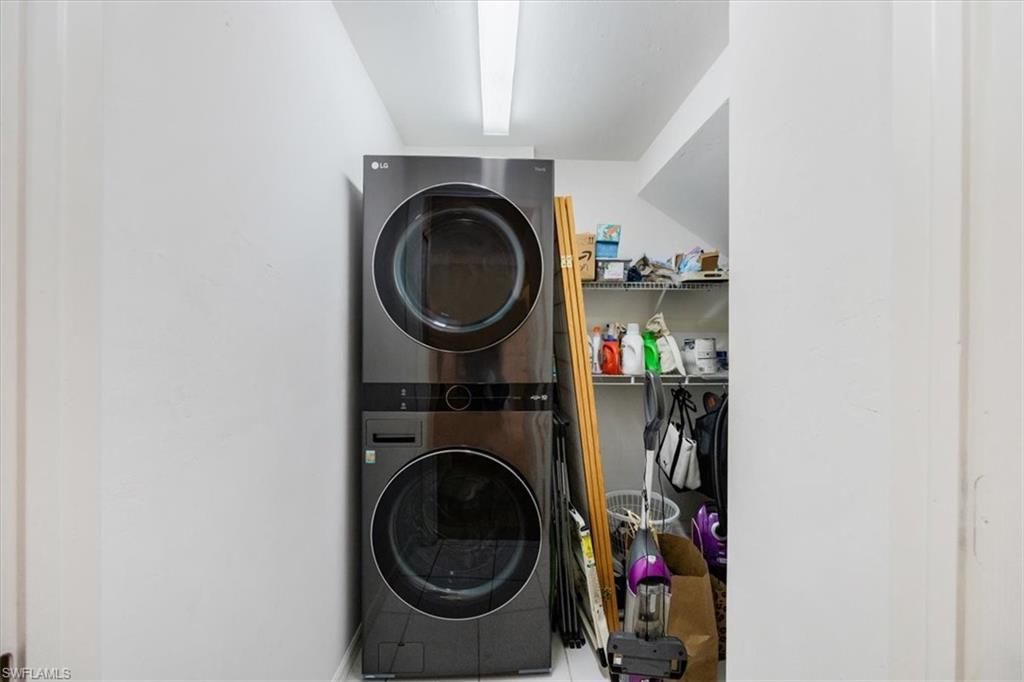
  • Laundry room Inside
  • Flooring Tile, Wood
  • APPLIANCES Electric Cooktop, Dishwasher, Dryer, Microwave, Range, Refrigerator/Icemaker, Self Cleaning Oven, Washer
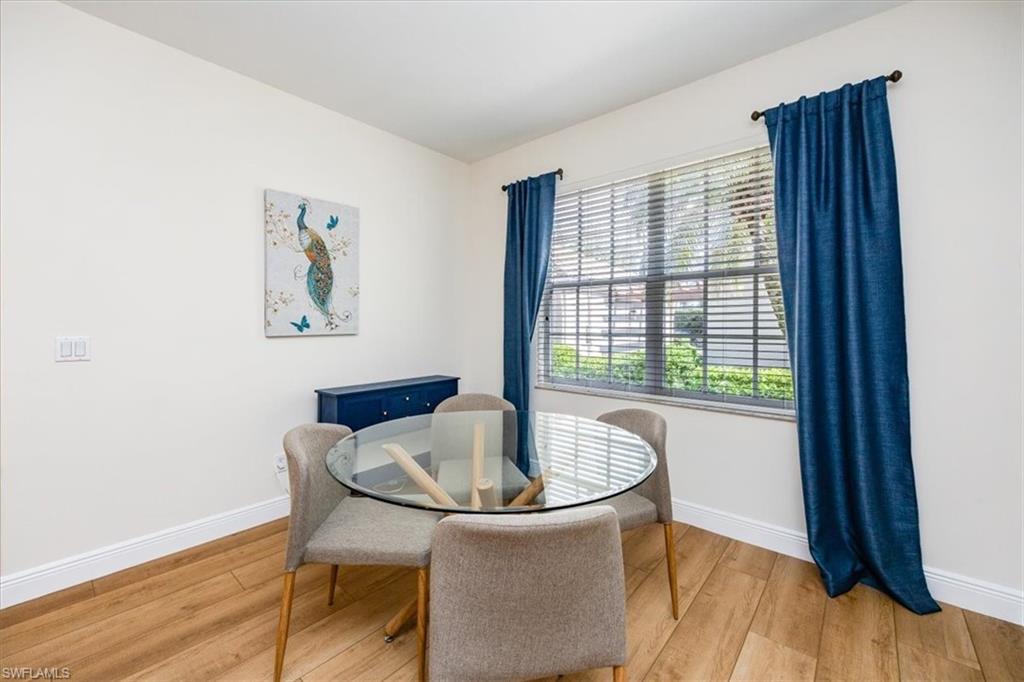
  • other interior Features Split Bedrooms, Den - Study, Guest Bath, Guest Room, Built-In Cabinets, Wired for Data, Entrance Foyer, Volume Ceiling, Walk-In Closet(s)

Area & Lot

  • Status Sold
  • Date Sold January 2, 2025
  • Living Area1,490 Sq.Ft.
  • Total Area1,888 Sq.Ft.
  • MLS® ID224091998
  • TypeResidential
  • YEAR BUILT1998
  • Architecture StylesSee Remarks
  • Water FrontageNone
  • View DescriptionGolf Course, Lake, Preserve, Water
  • Elementary SchoolVETERANS MEMORIAL EL
  • Middle SchoolNORTH NAPLES MIDDLE SCHOOL
  • High SchoolAUBREY ROGERS HIGH SCHOOL

Exterior

  • STORIES2
  • Garage Space1.0
  • water SourceCentral
  • utilitiesUnderground Utilities, Cable Available
  • PoolCommunity Lap Pool
  • roofTile
  • lot featuresZero Lot Line
  • parkingDriveway Paved, Guest, Garage Door Opener, Detached
  • HEAT TYPECentral Electric
  • AIR CONDITIONINGCentral Electric
  • sewerCentral
  • HOA AmenitiesGolf Course, Insurance, Irrigation Water, Maintenance Grounds, Pest Control Exterior, Rec Facilities, Reserve, Security, Street Lights, Street Maintenance, Trash, Water
  • security FeaturesSmoke Detector(s), Smoke Detectors
  • other exterior FeaturesNone

Financial

  • Sales Price$458,000
  • Real Estate Tax $3,260/yr
  • HOA $1,751/3 mos
View Virtual Tour

Get Started Today

Her tailored marketing strategies, extensive network, and strong negotiation skills consistently deliver results, whether she's guiding a first-time buyer or representing a multi-million dollar estate. She is the advisor you want by your side when navigating the Naples real estate market.

Follow Me on Instagram