6020 PELICAN BAY BLVD E402
SEE ALL PHOTOS
6020 PELICAN BAY BLVD E402
Sold

6020 PELICAN BAY BLVD E402

6020 PELICAN BAY BLVD E402, NAPLES, FL 34108

$830,000
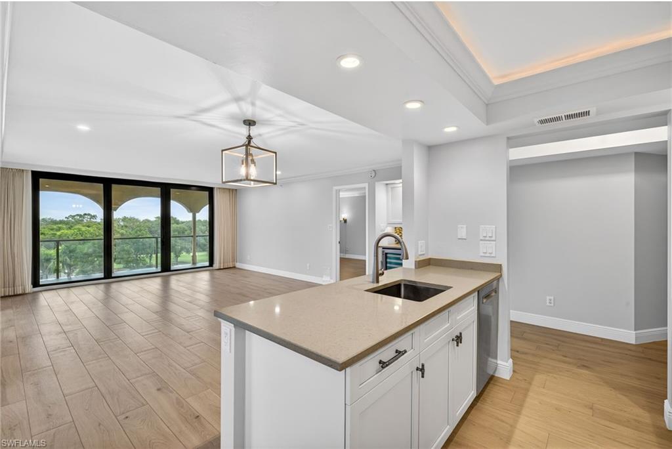
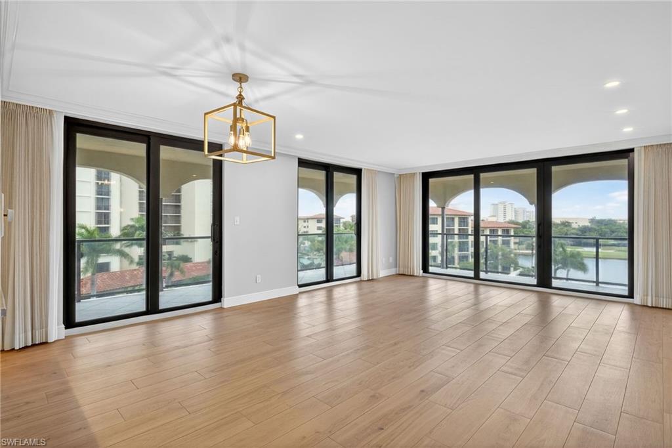
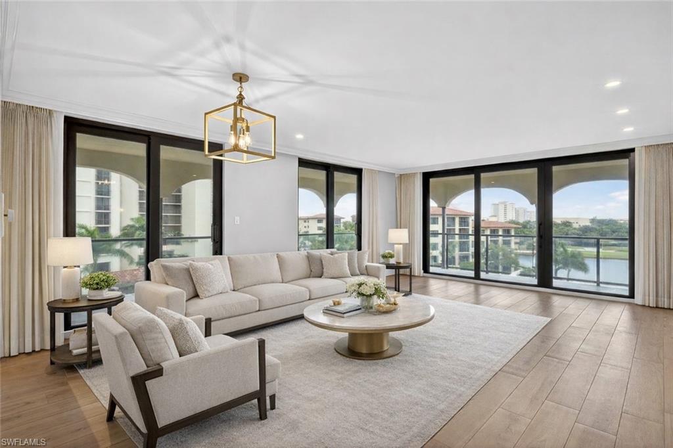
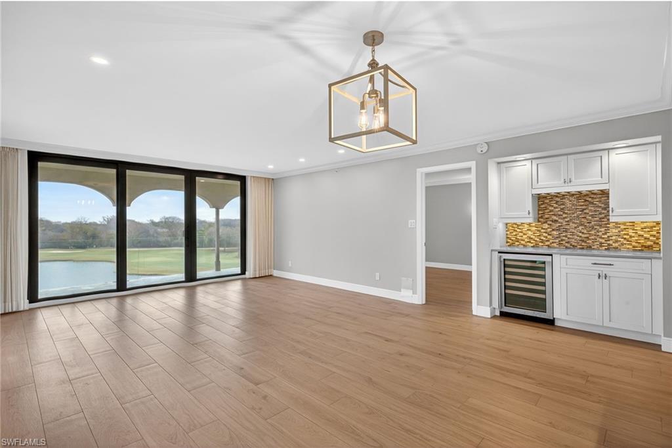
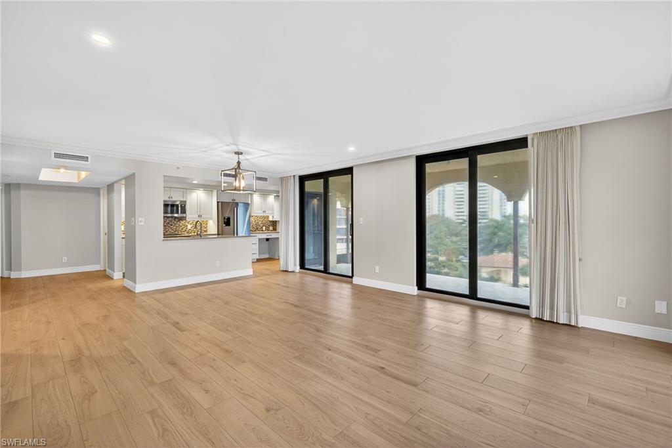
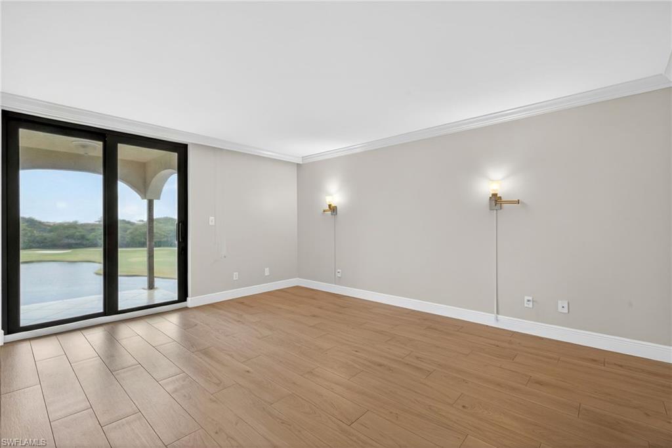
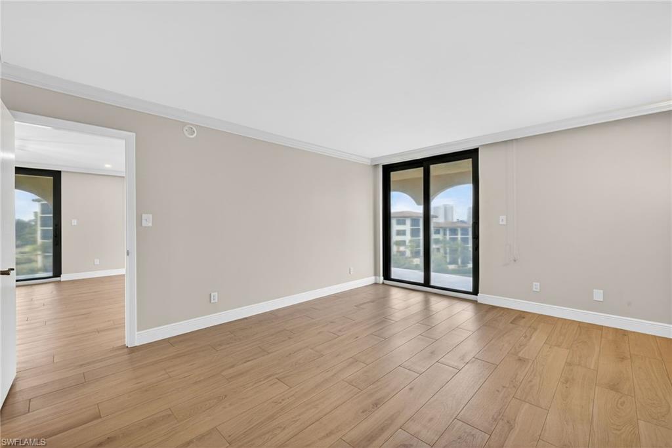
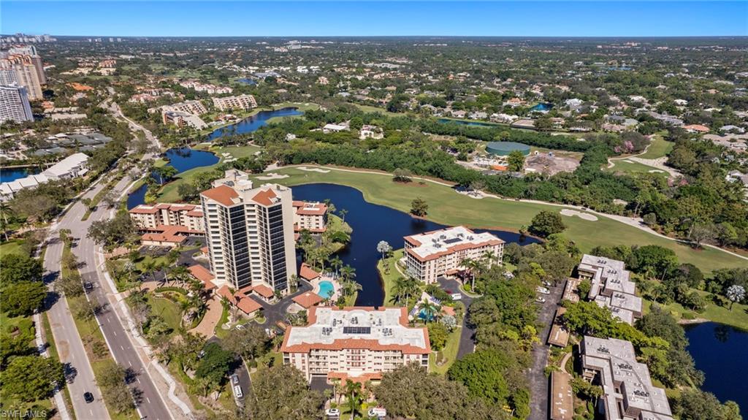
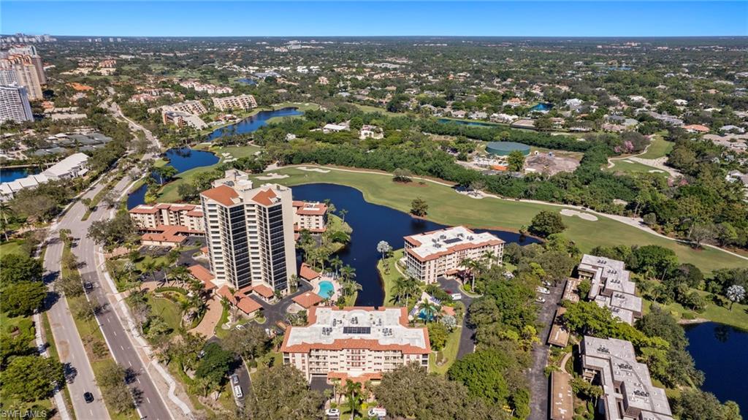
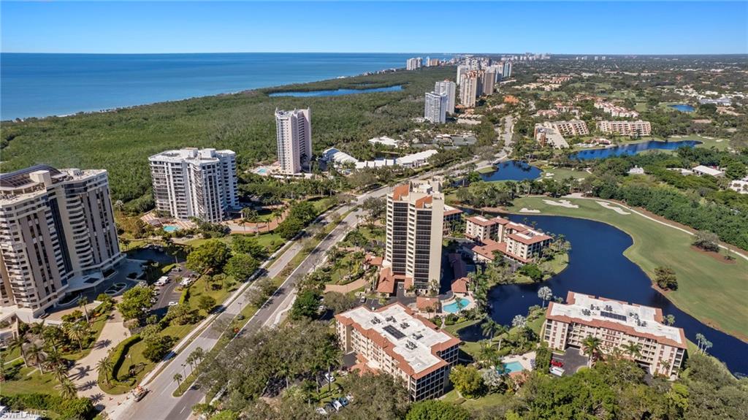
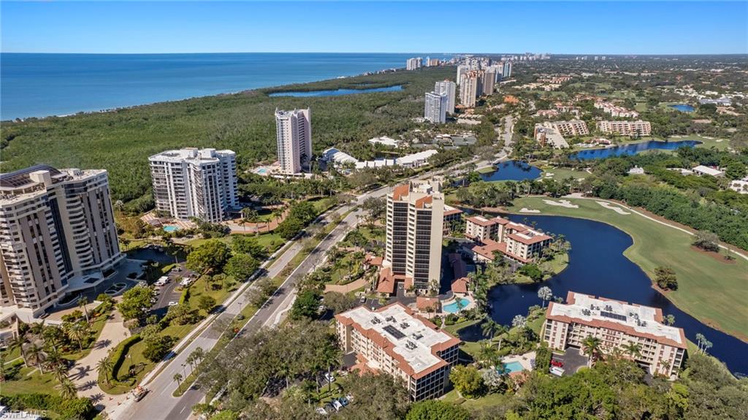
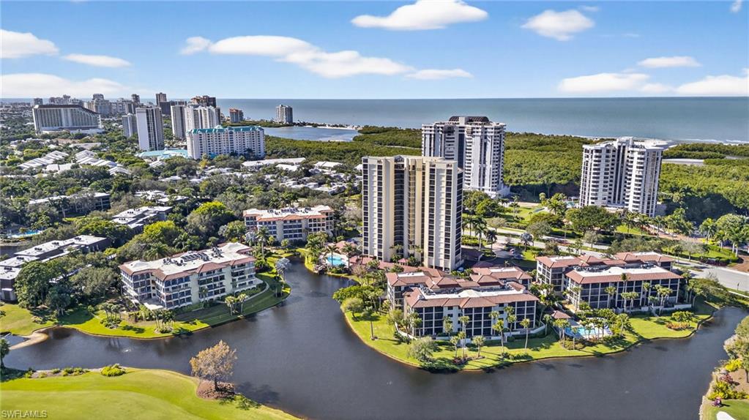
Set high above it all, this top-floor corner residence delivers a rare sense of quiet, space, and visual drama. From nearly every angle, sweeping views unfold across shimmering lake waters, manicured golf greens, glowing sunsets, and the soft sparkle of evening lights. A generous wraparound lanai of approximately 440 feet captures cooling cross-breezes and creates a seamless indoor-outdoor living experience.

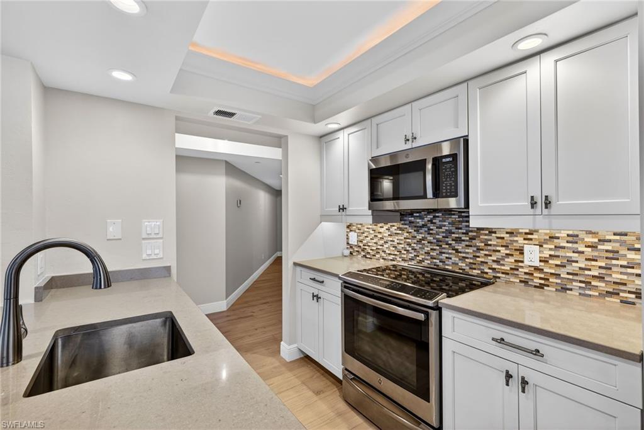
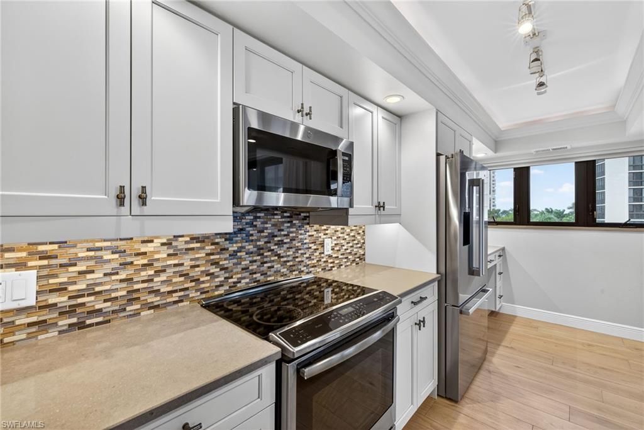
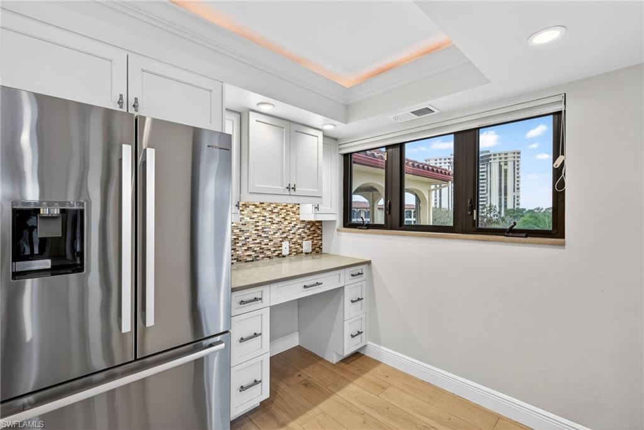
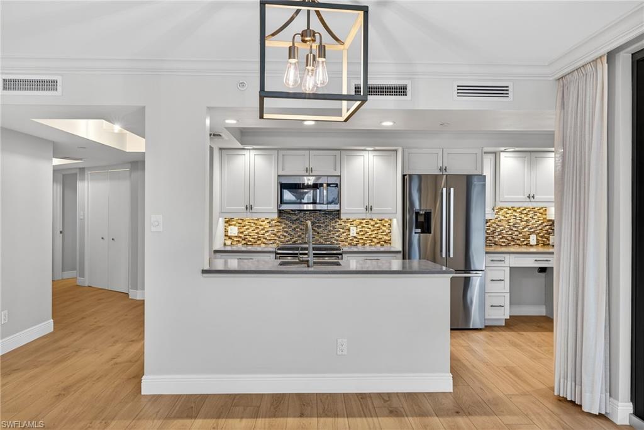
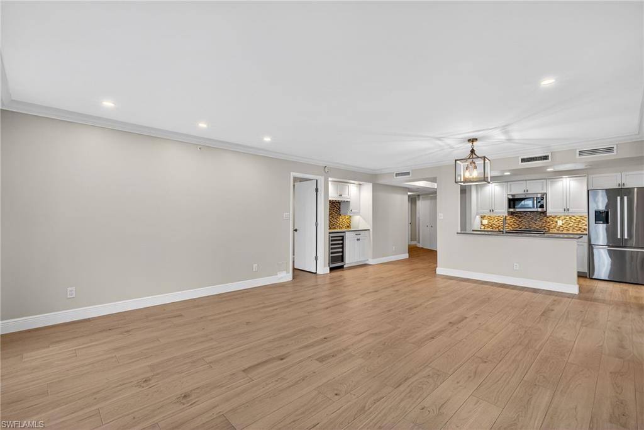
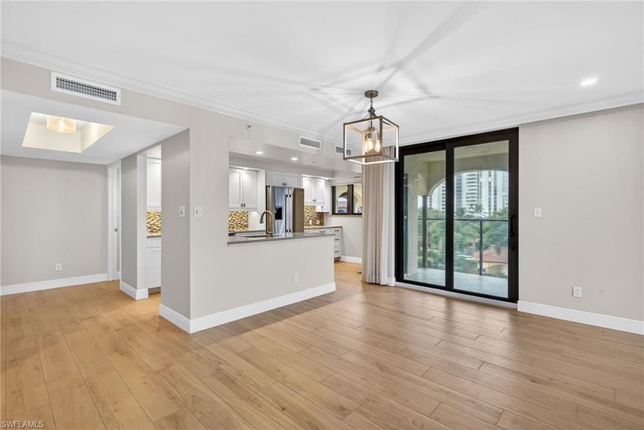
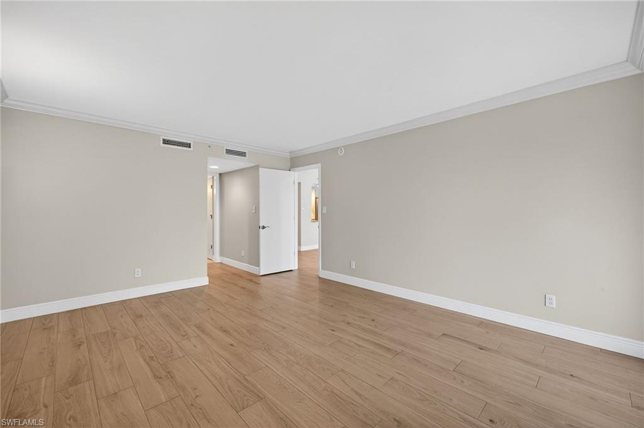
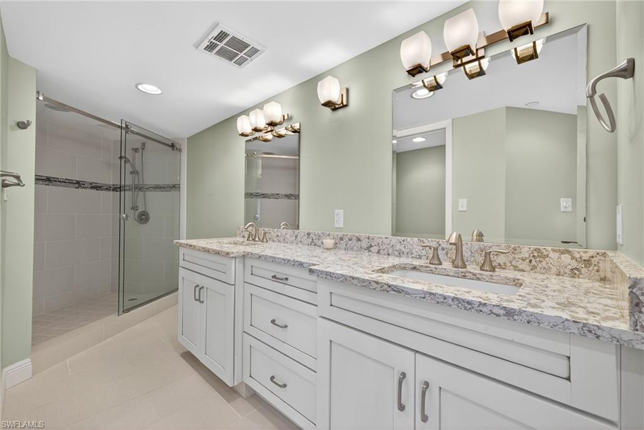
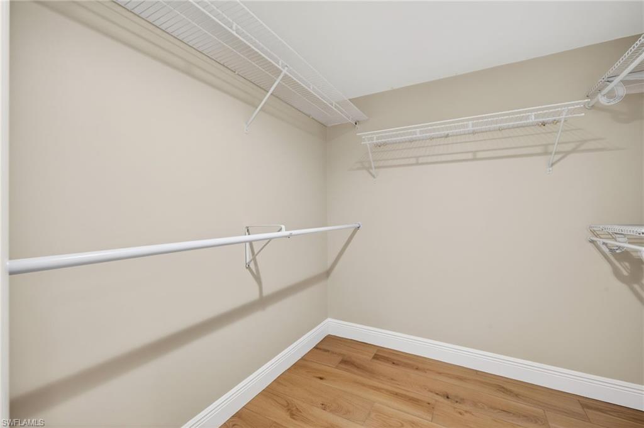
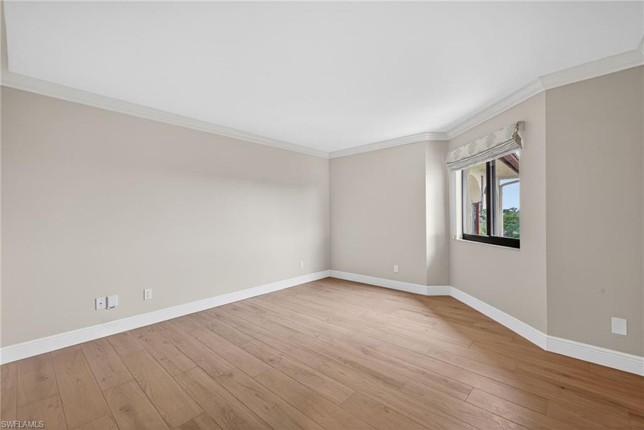
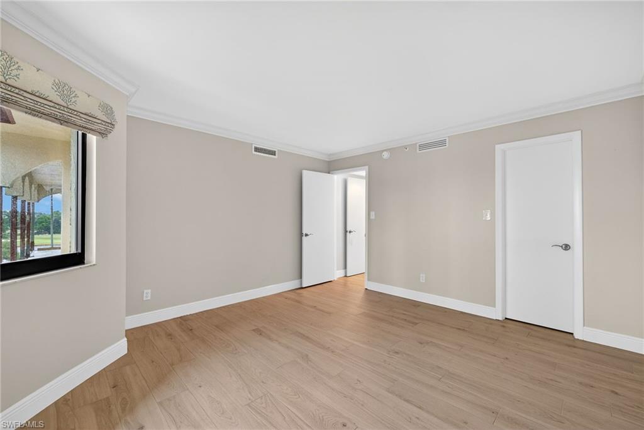
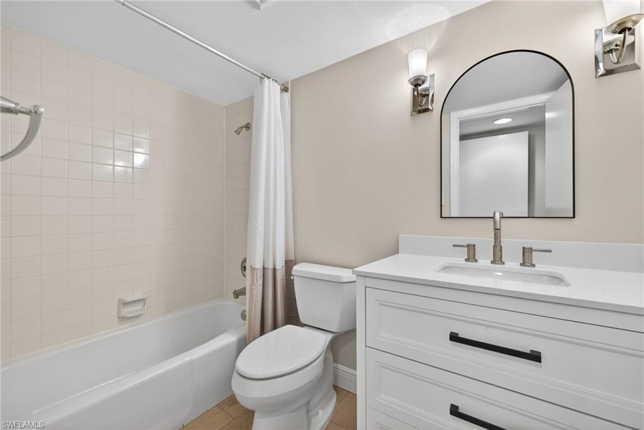
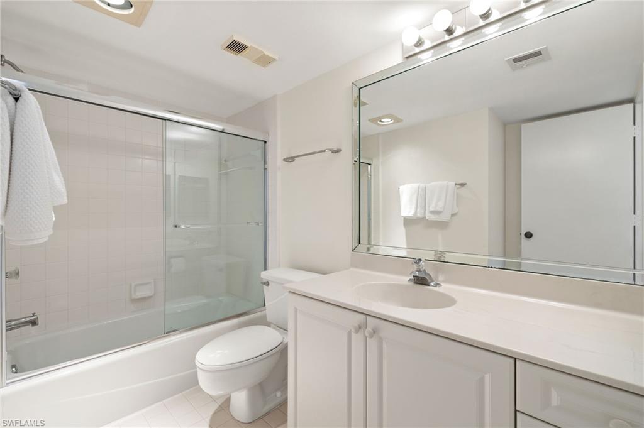
Inside, the home has been thoughtfully reimagined with warm wood-look tile flooring and a refined, contemporary aesthetic. The updated kitchen features quartz countertops, Bosch appliances, soft-close cabinetry with roll-out storage, and a built-in workspace ideal for remote work or everyday planning. The owner's suite is both spacious and serene, highlighted by a redesigned bath with a frameless glass shower, dual quartz-topped vanities, and a walk-in closet.

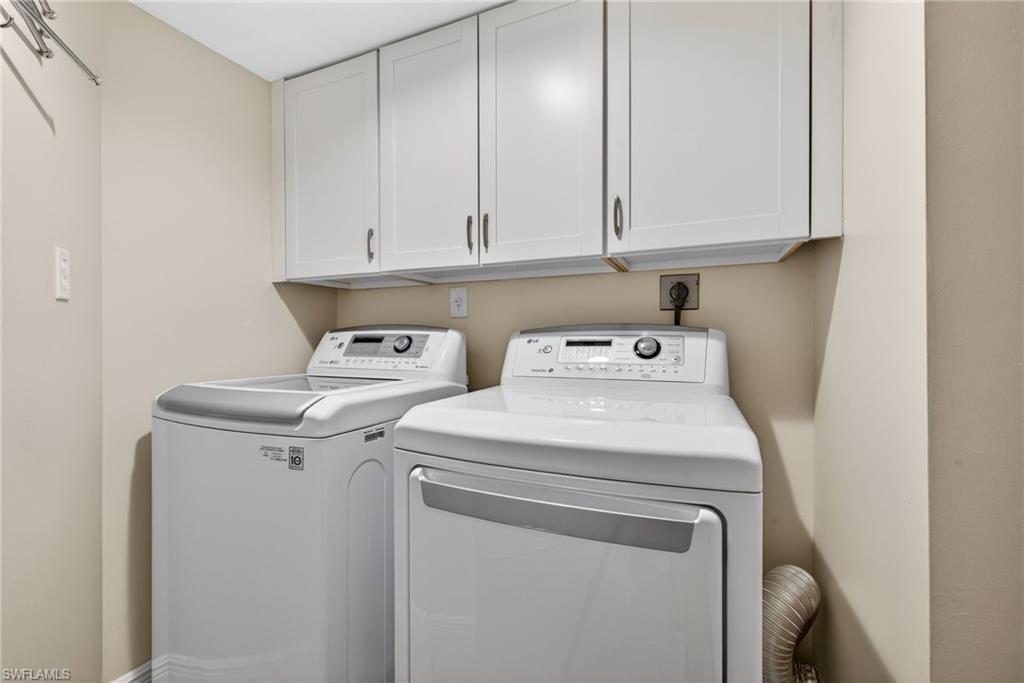
Hurricane-rated sliding doors provide added peace of mind, while recent upgrades--including the HVAC system, water heater, washer, and dryer--enhance comfort and reliability.

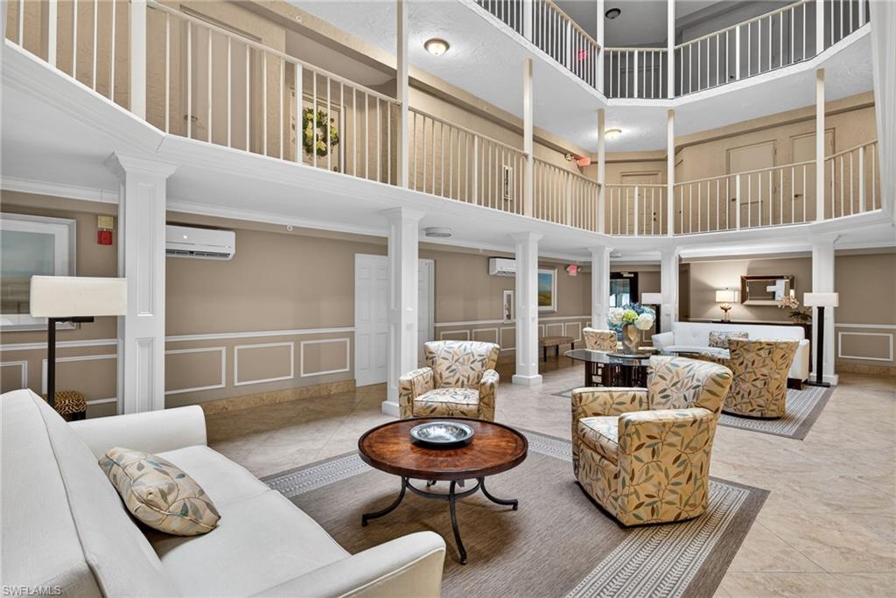
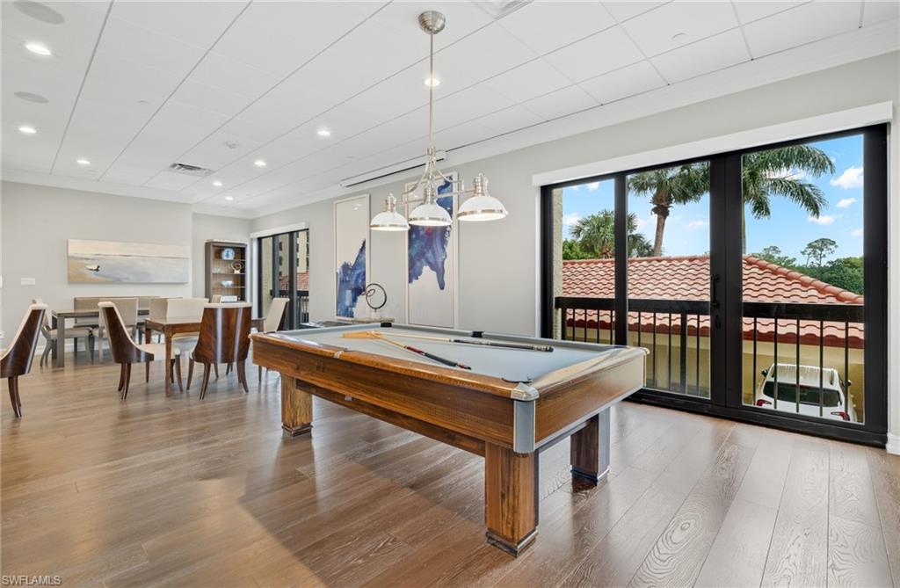
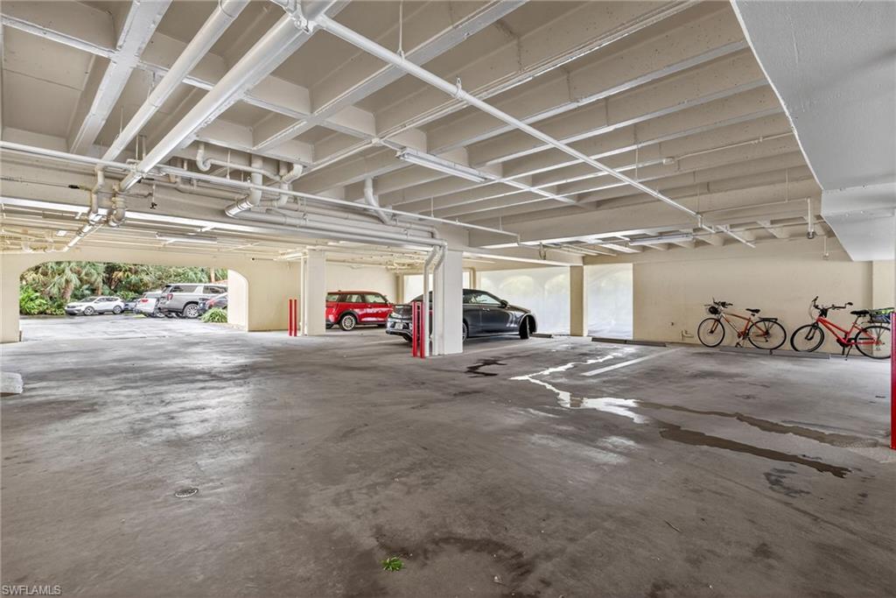
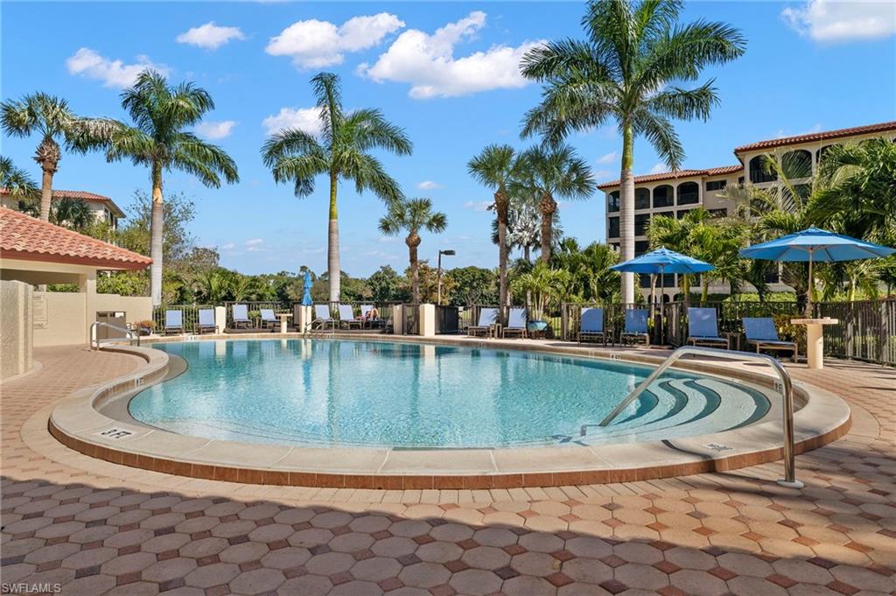
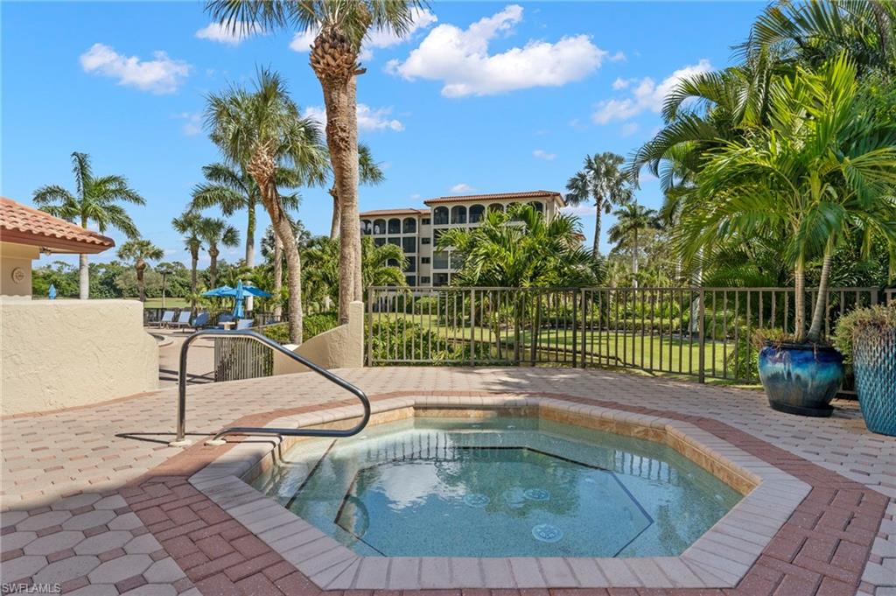
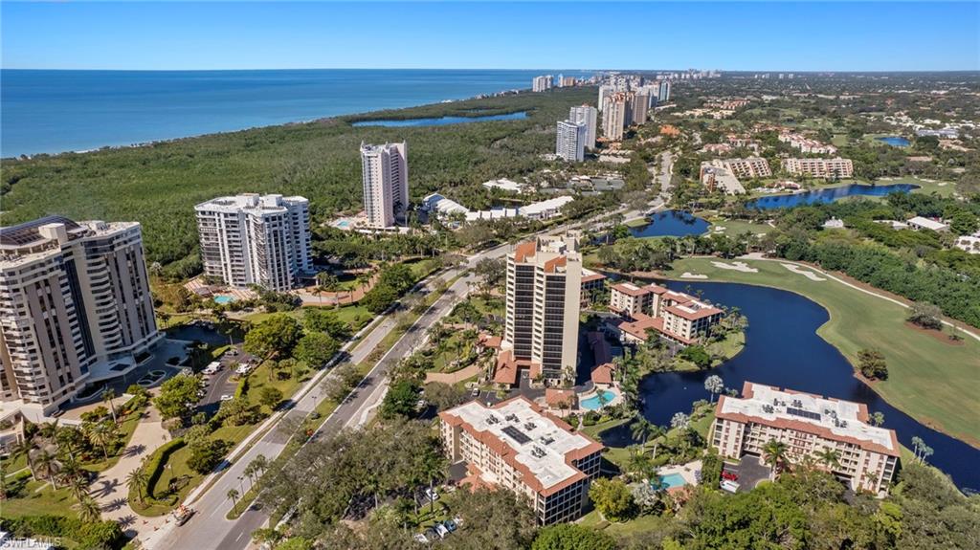
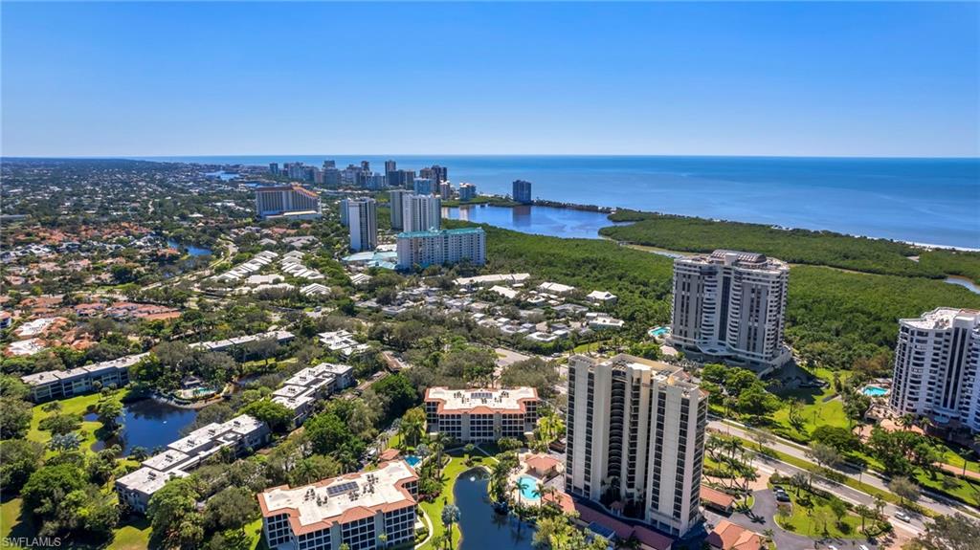
Located within Chateaumere, a beautifully maintained 10-acre enclave, residents enjoy three resort-style pools and spa, an award-winning community room, fitness facilities, an active social calendar, guest suites, under-building parking, and attentive on-site management.

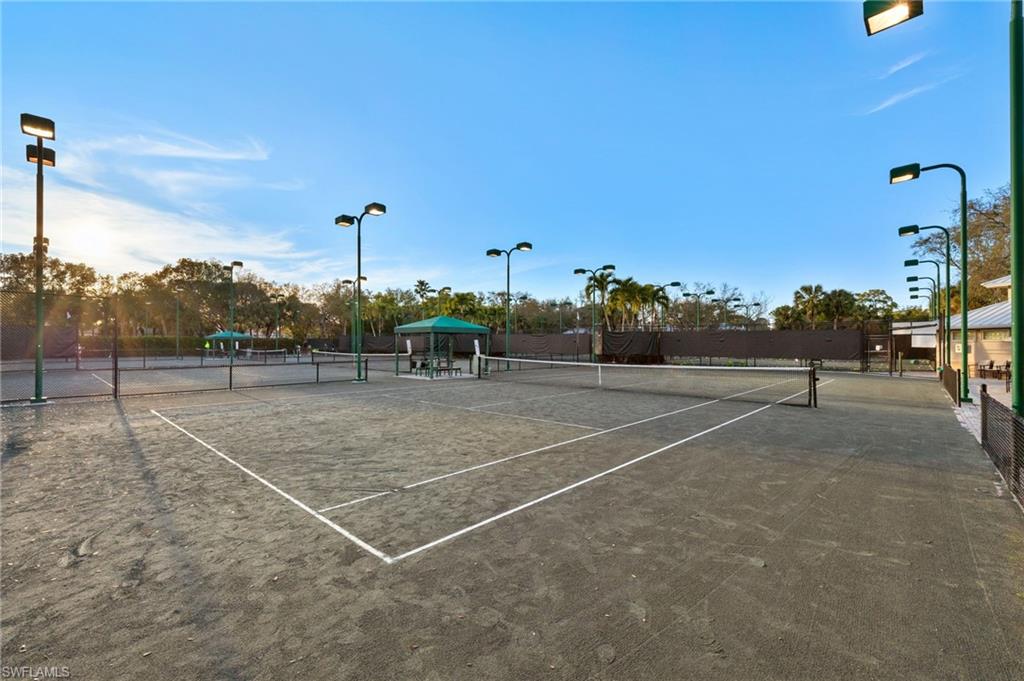
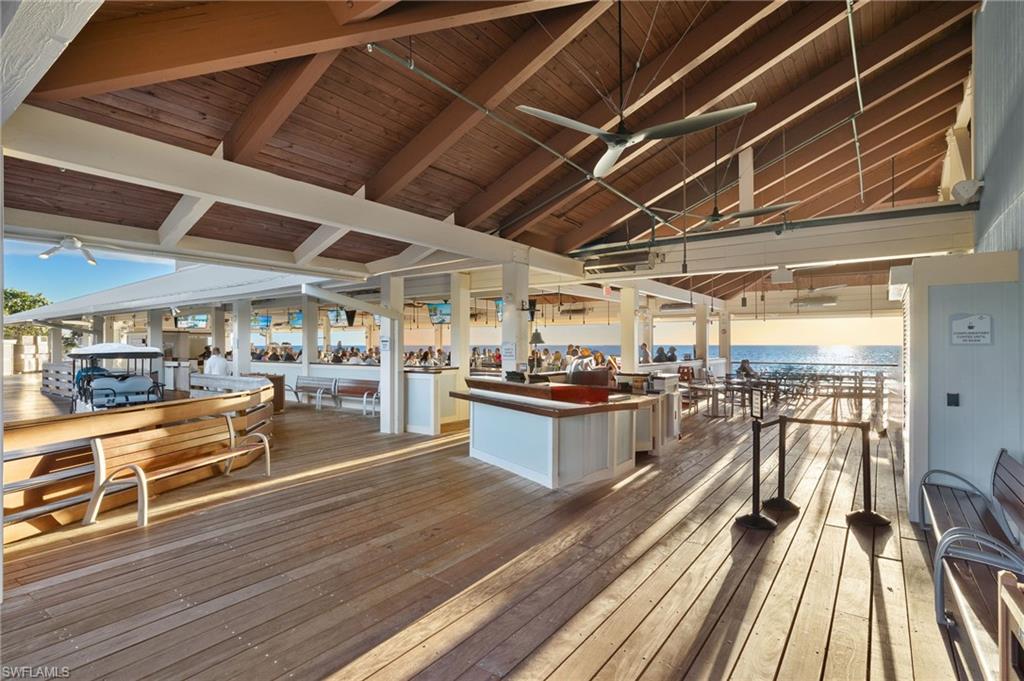
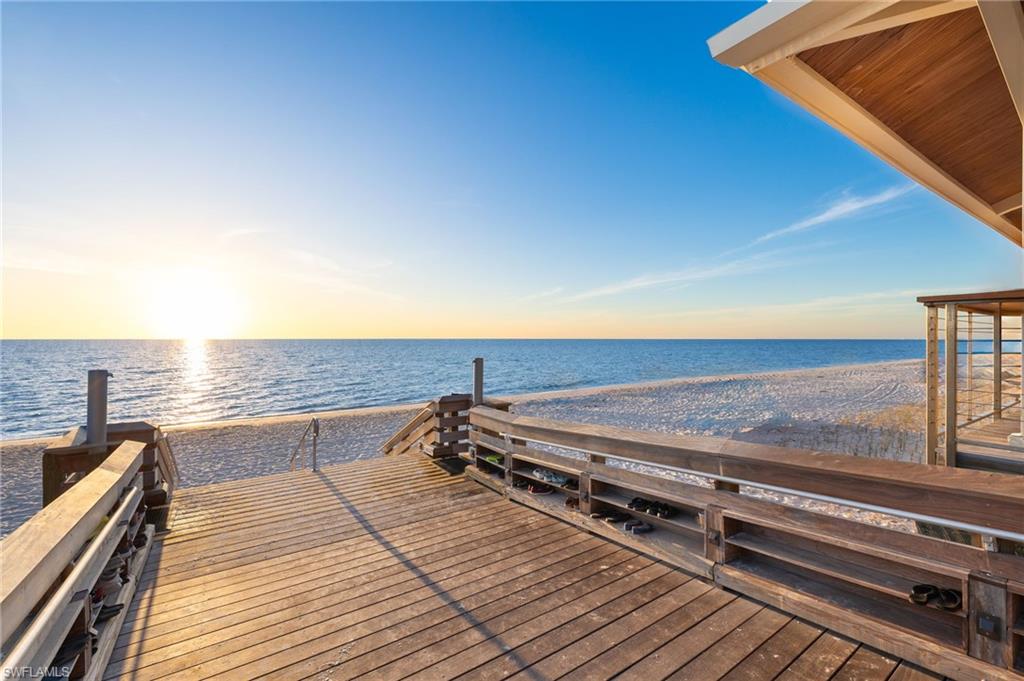
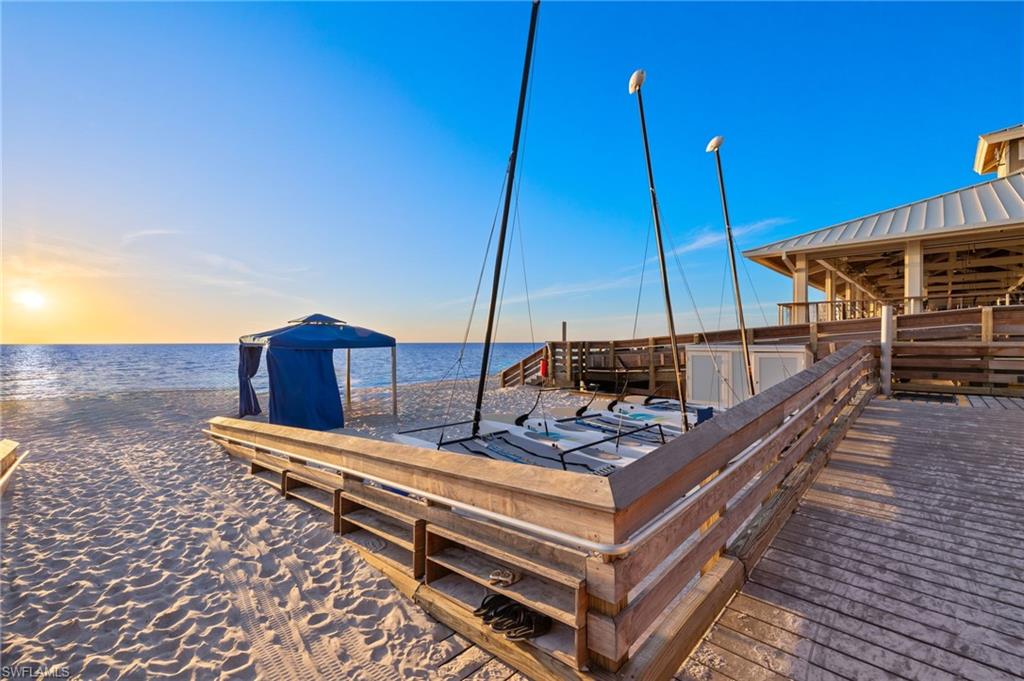
Just moments away, Pelican Bay offers exclusive access to private beach clubs with two beachfront dining options, cabana service, and world-class tennis, along with an upcoming racquets center featuring pickleball and Har-Tru courts. The location is exceptional, with close proximity to Waterside Shops, Artis-Naples, Mercato, and some of Naples' most acclaimed dining and cultural destinations.

This residence offers an elevated lifestyle defined by views, comfort, and one of Naples' most desirable coastal settings.

2
beds

2
baths

1,550 Sq.Ft. LIVING AREA

Features & Amenities

Interior

  • total bedrooms2
  • Total bathrooms2
  • full bathrooms2
  • Laundry room Inside
  • Flooring Carpet, Tile
  • APPLIANCES Disposal, Dryer, Microwave, Range, Refrigerator/Freezer, Self Cleaning Oven, Washer, Wine Cooler
  • other interior Features Common Elevator, Split Bedrooms, Wired for Data, Entrance Foyer, Walk-In Closet(s)

Area & Lot

  • Status Sold
  • Date Sold April 10, 2026
  • Living Area1,550 Sq.Ft.
  • Total Area1,990 Sq.Ft.
  • MLS® ID226005653
  • TypeCondo
  • YEAR BUILT1982
  • NeighborhoodPelican Bay
  • Architecture StylesTraditional
  • Water FrontageLake Front
  • View DescriptionLake

Exterior

  • STORIES1
  • Garage Space1.0
  • water SourceCentral
  • utilitiesCable Available
  • PoolCommunity Lap Pool
  • roofBuilt-Up or Flat
  • lot featuresZero Lot Line
  • parkingGarage Door Opener, Attached
  • HEAT TYPECentral Electric
  • AIR CONDITIONINGCeiling Fan(s), Humidity Control, Whole House Fan
  • sewerCentral
  • HOA AmenitiesCable TV, Fidelity Bond, Insurance, Internet, Irrigation Water, Maintenance Grounds, Legal/Accounting, Manager, Pest Control Exterior, Pest Control Interior, Rec Facilities, Reserve, Security, Sewer, Street Lights, Street Maintenance, Trash, Water
  • security FeaturesSecurity System, Smoke Detector(s), Smoke Detectors
  • other exterior FeaturesSprinkler Auto, Water Display

Financial

  • Sales Price$830,000
  • Real Estate Tax $7,826/yr
  • HOA $3,295/yr

Pelican Bay

A premier Naples community offering luxury homes and condominiums, private beach access, beachfront dining, tennis, fitness facilities, nature trails, and a convenient location near upscale shopping, dining, and cultural attractions.

Explore

Get Started Today

Her tailored marketing strategies, extensive network, and strong negotiation skills consistently deliver results, whether she's guiding a first-time buyer or representing a multi-million dollar estate. She is the advisor you want by your side when navigating the Naples real estate market.

Follow Me on Instagram