6346 Royal Woods DR
6346 Royal Woods DR
6346 Royal Woods DR
6346 Royal Woods DR
6346 Royal Woods DR
6346 Royal Woods DR
6346 Royal Woods DR
6346 Royal Woods DR
6346 Royal Woods DR
6346 Royal Woods DR
6346 Royal Woods DR
6346 Royal Woods DR
6346 Royal Woods DR
6346 Royal Woods DR
6346 Royal Woods DR
6346 Royal Woods DR
6346 Royal Woods DR
6346 Royal Woods DR
6346 Royal Woods DR
6346 Royal Woods DR
6346 Royal Woods DR
6346 Royal Woods DR
6346 Royal Woods DR
6346 Royal Woods DR
6346 Royal Woods DR
6346 Royal Woods DR
6346 Royal Woods DR
6346 Royal Woods DR
6346 Royal Woods DR
6346 Royal Woods DR
6346 Royal Woods DR
6346 Royal Woods DR
6346 Royal Woods DR
6346 Royal Woods DR
6346 Royal Woods DR
6346 Royal Woods DR
6346 Royal Woods DR
6346 Royal Woods DR
6346 Royal Woods DR
6346 Royal Woods DR
SEE ALL PHOTOS
6346 Royal Woods DR
6346 Royal Woods DR
6346 Royal Woods DR
6346 Royal Woods DR
6346 Royal Woods DR
6346 Royal Woods DR
6346 Royal Woods DR
6346 Royal Woods DR
6346 Royal Woods DR
6346 Royal Woods DR
6346 Royal Woods DR
6346 Royal Woods DR
6346 Royal Woods DR
6346 Royal Woods DR
6346 Royal Woods DR
6346 Royal Woods DR
6346 Royal Woods DR
6346 Royal Woods DR
6346 Royal Woods DR
6346 Royal Woods DR
6346 Royal Woods DR
6346 Royal Woods DR
6346 Royal Woods DR
6346 Royal Woods DR
6346 Royal Woods DR
6346 Royal Woods DR
6346 Royal Woods DR
6346 Royal Woods DR
6346 Royal Woods DR
6346 Royal Woods DR
6346 Royal Woods DR
6346 Royal Woods DR
6346 Royal Woods DR
6346 Royal Woods DR
6346 Royal Woods DR
6346 Royal Woods DR
6346 Royal Woods DR
6346 Royal Woods DR
6346 Royal Woods DR
6346 Royal Woods DR
For Sale

6346 Royal Woods DR

6346 Royal Woods DR, FORT MYERS, FL 33908

$149,900
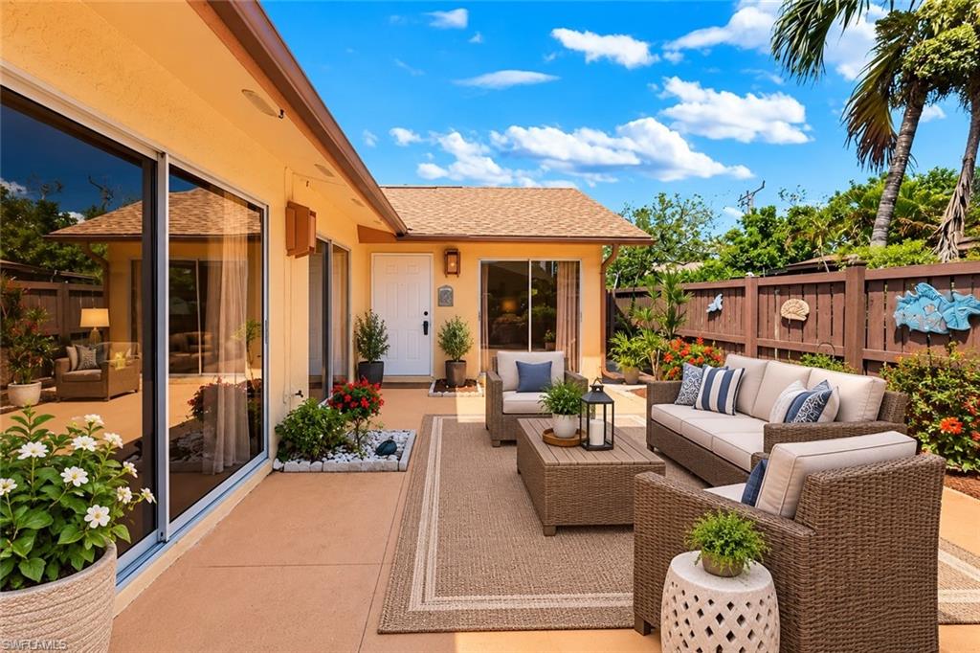
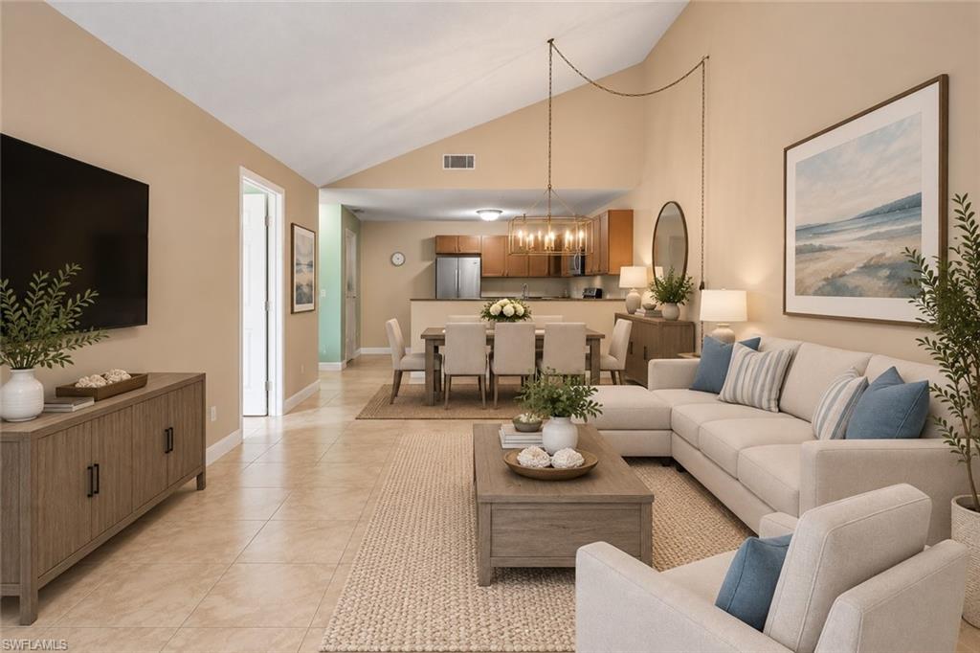
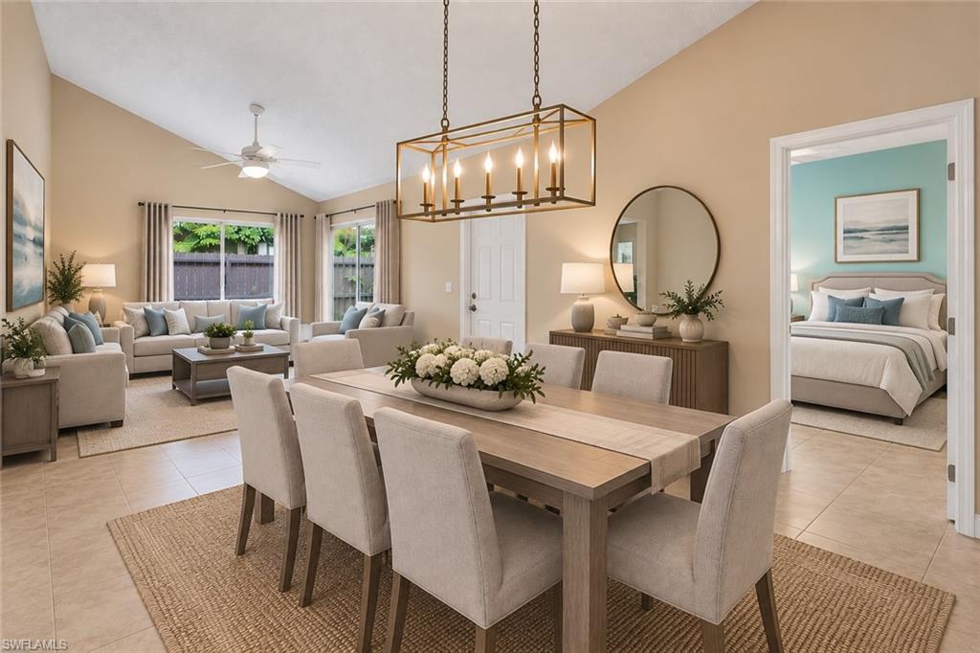
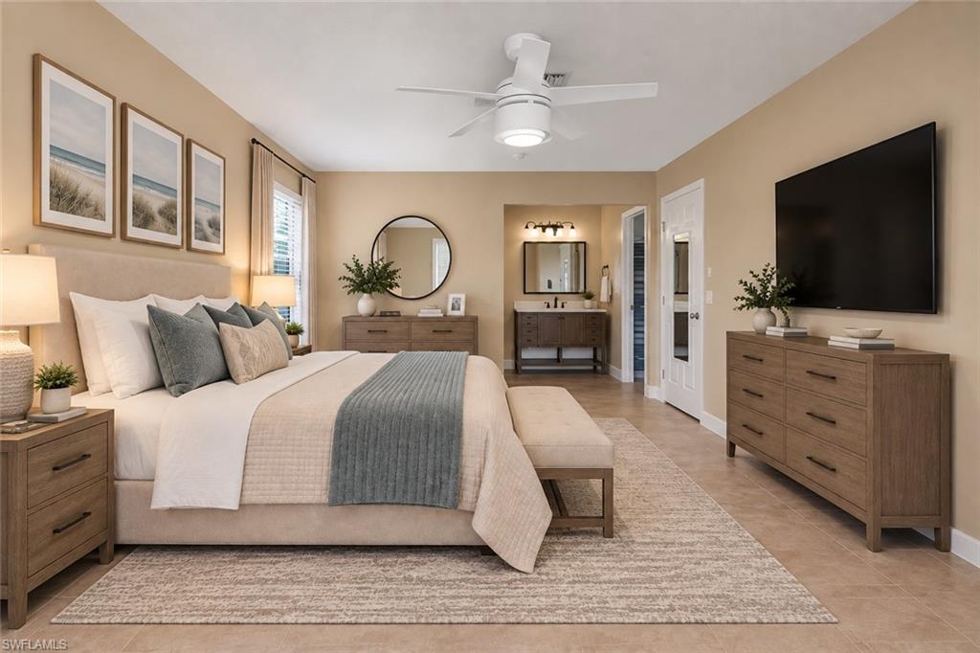
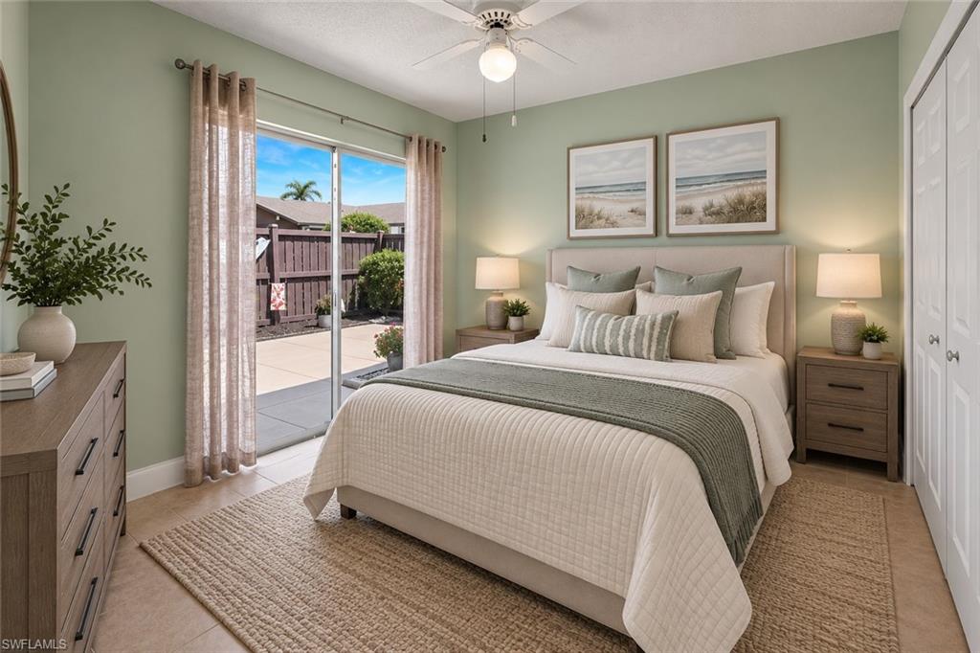
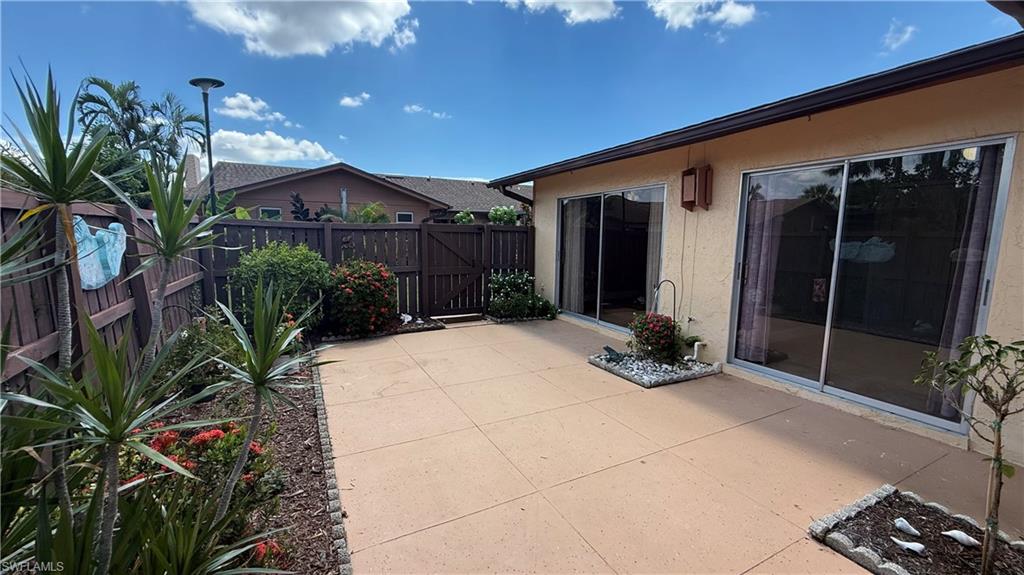
One or more photo(s) has been virtually staged, AI generated or rendered. Welcome to this fantastic 2BR, 1.5-bth attached villa offering comfortable, low-maintenance living and an
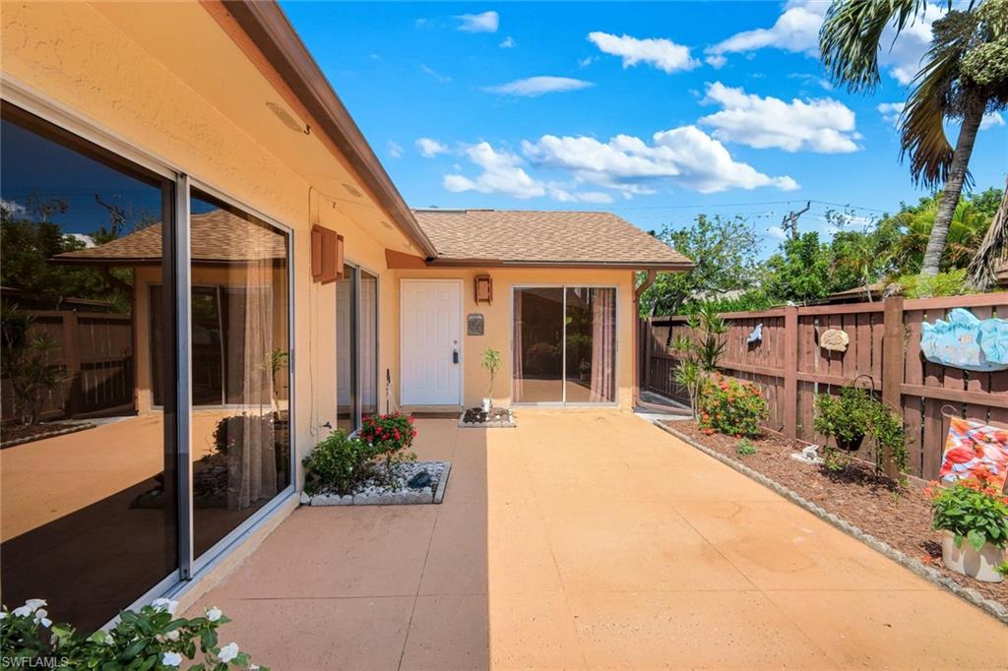
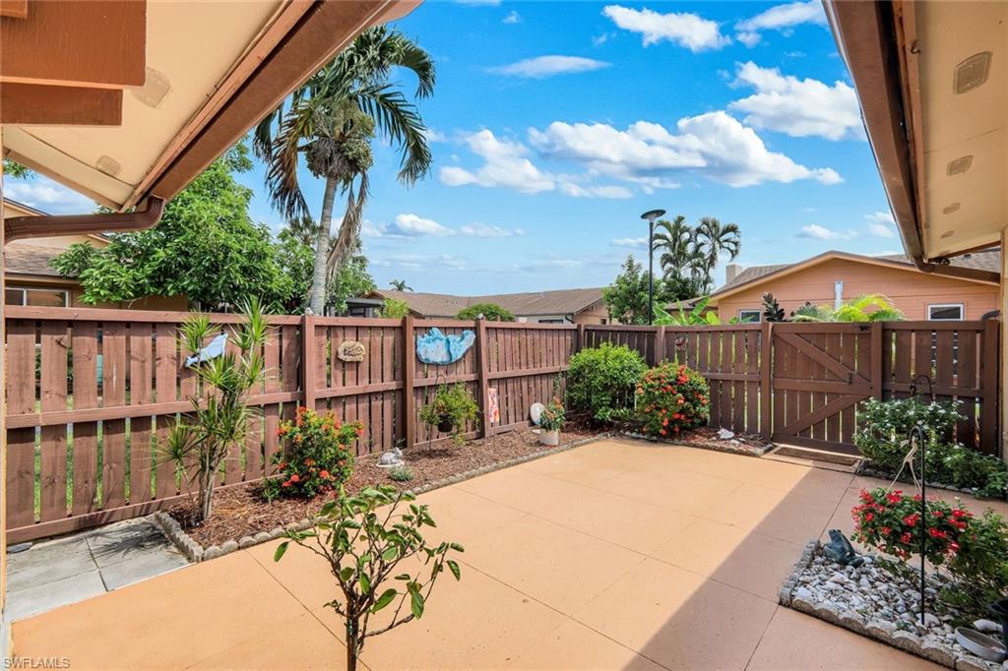
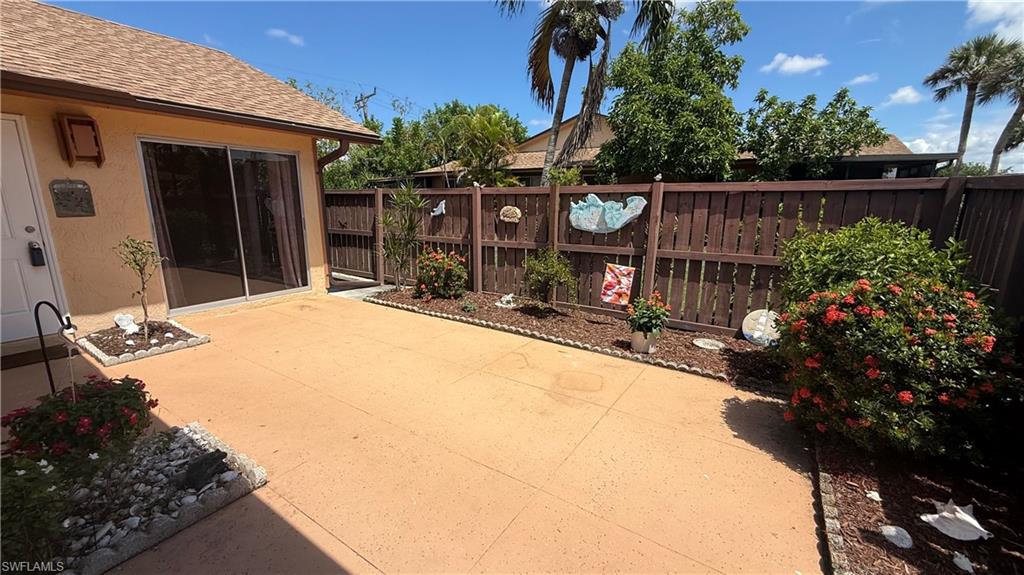
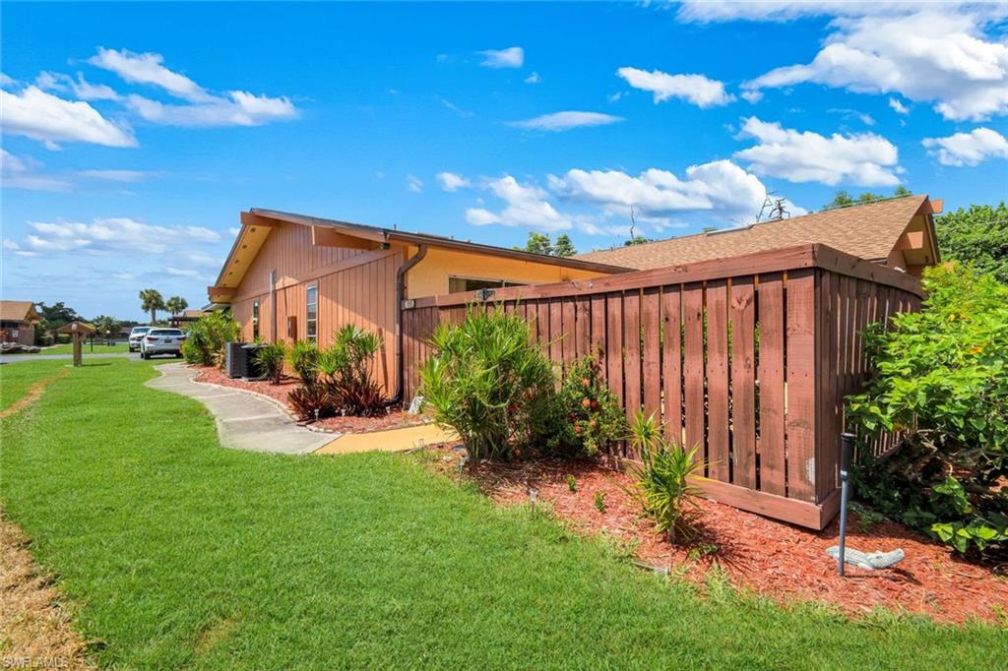
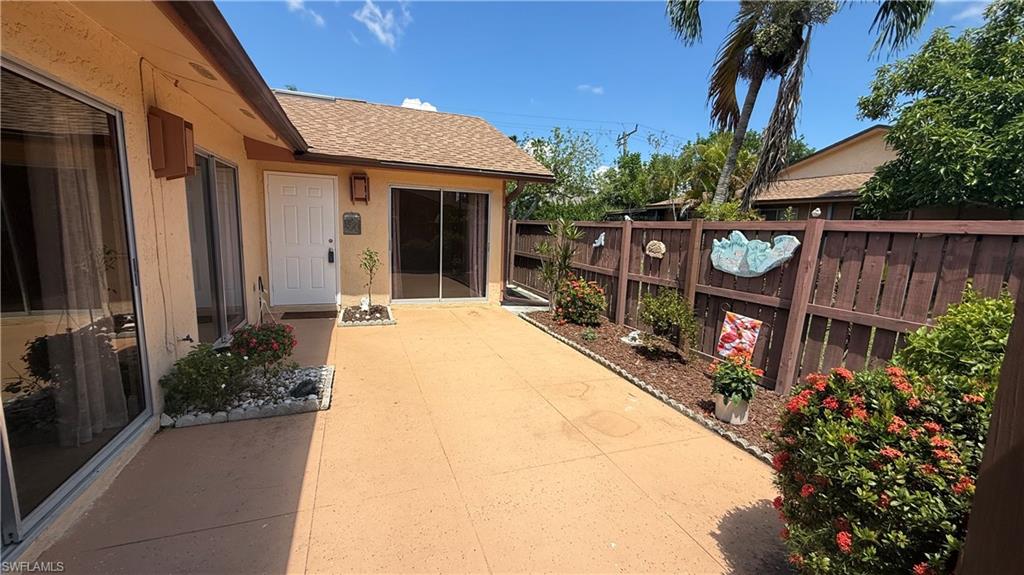
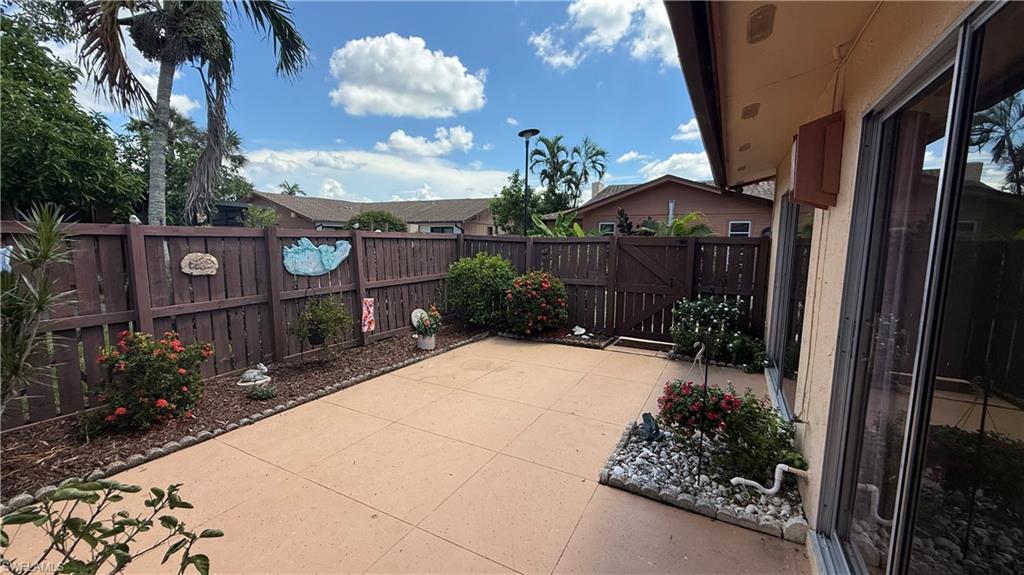
exceptional amount of private outdoor space! A gated and fenced garden-like patio creates the perfect
setting for entertaining, relaxing, or enjoying your morning coffee and leads you to the front
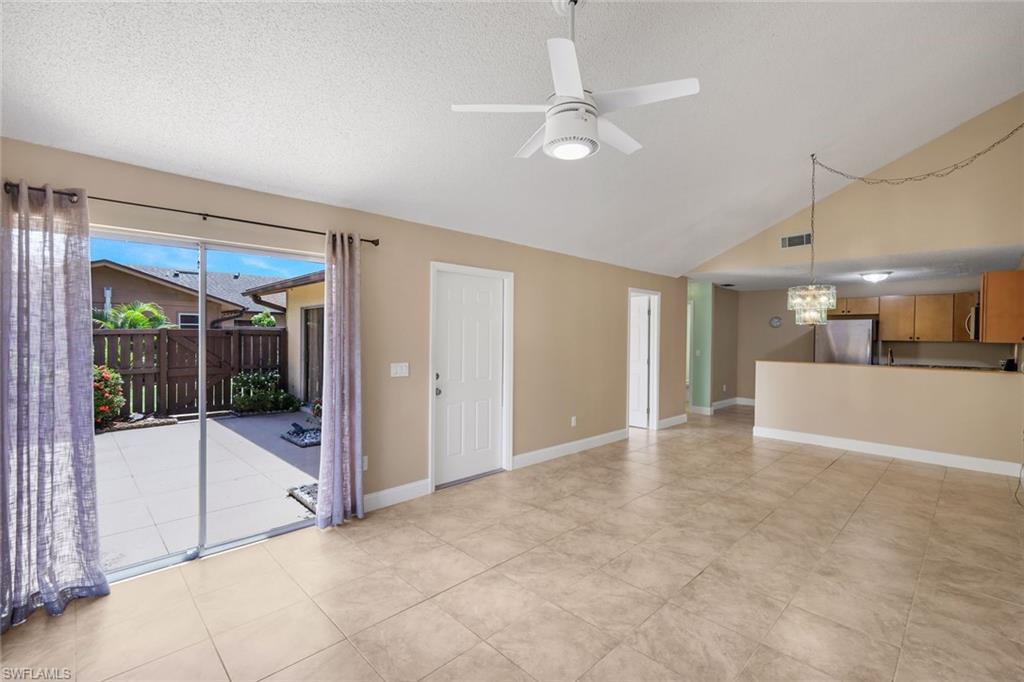
entrance. Inside, you'll find neutral decor and tile flooring throughout, along with major updates
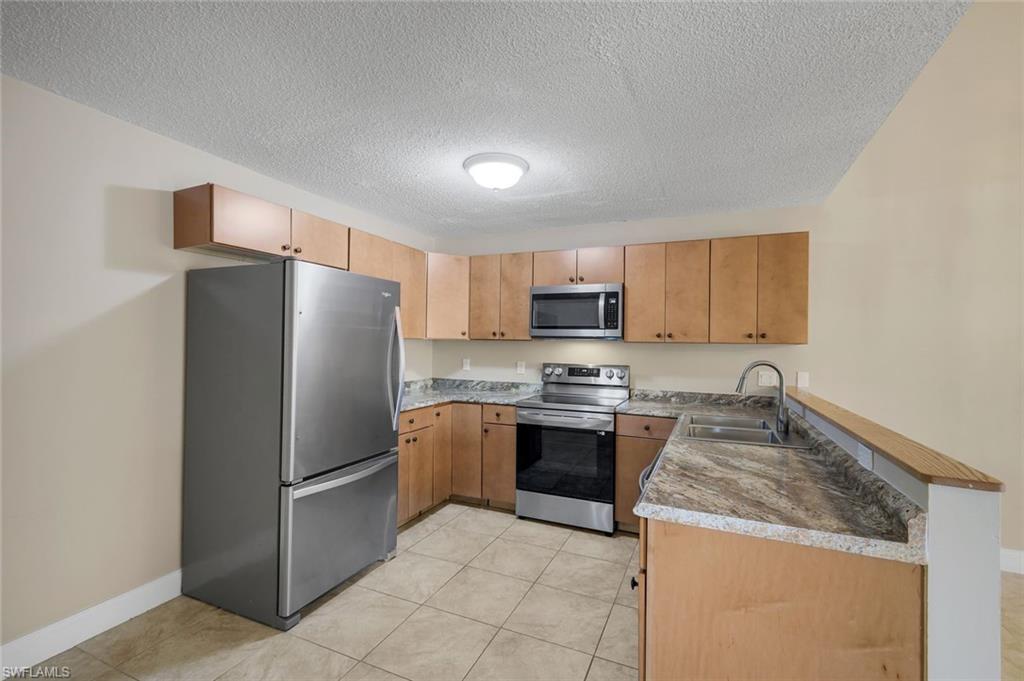
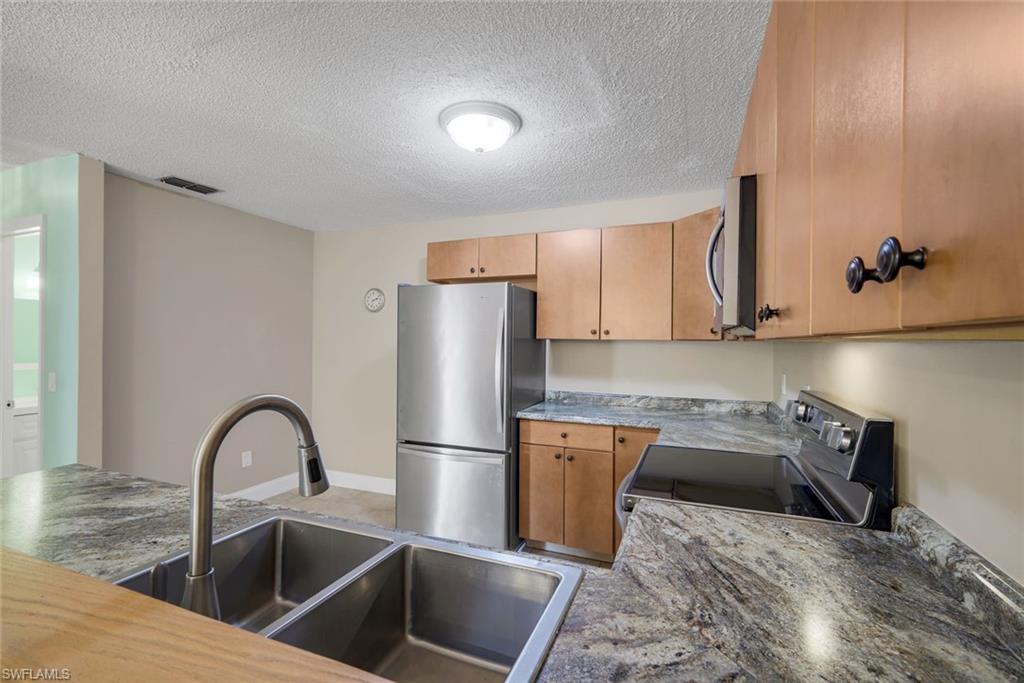
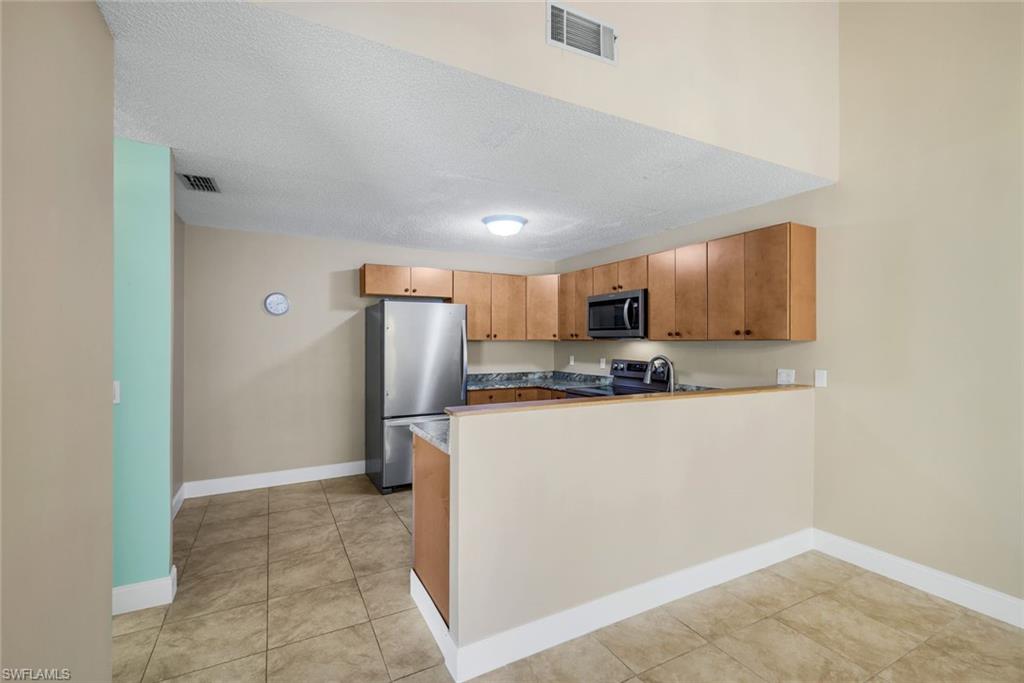
completed in 2022 including stainless steel appliances, HVAC and hot water heater. The eat-in kitchen
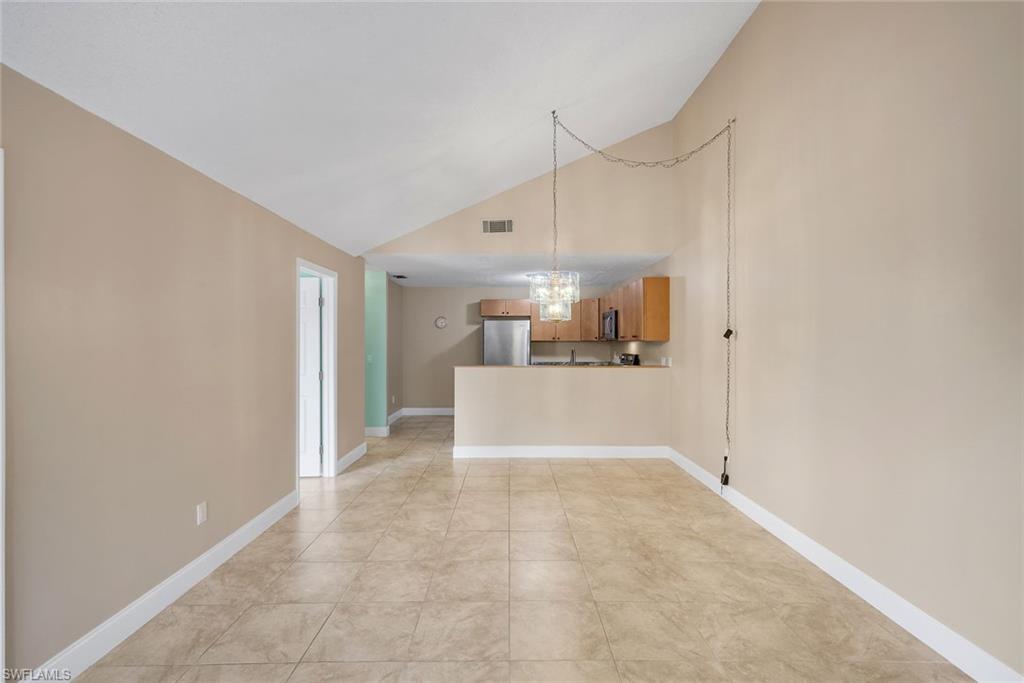
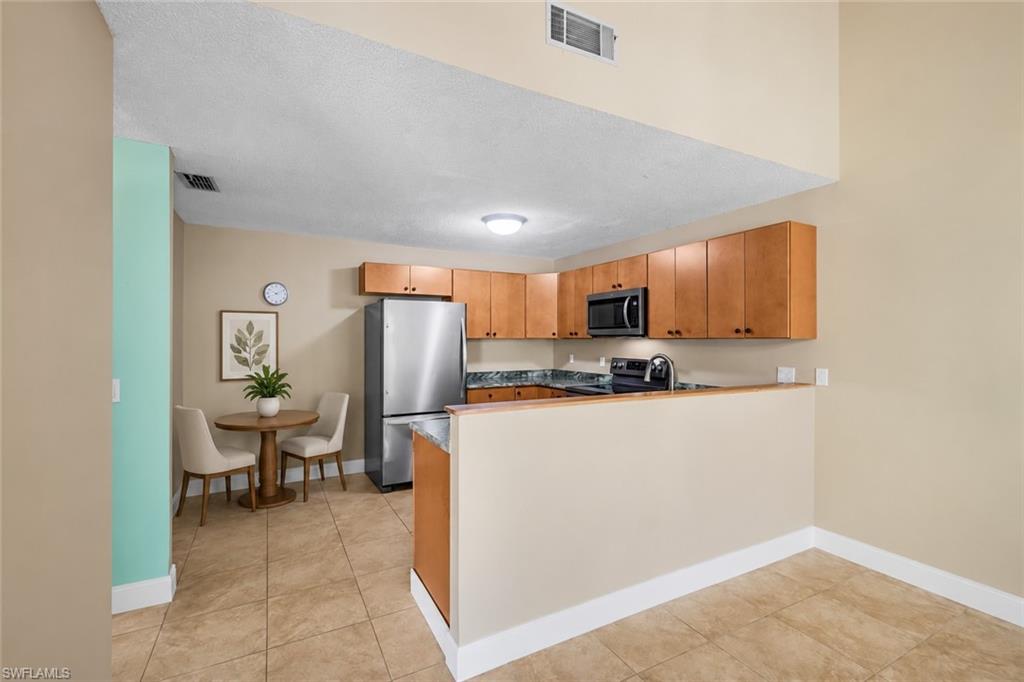
features natural wood cabinetry, stainless steel appliances and plenty of space for casual dining. The
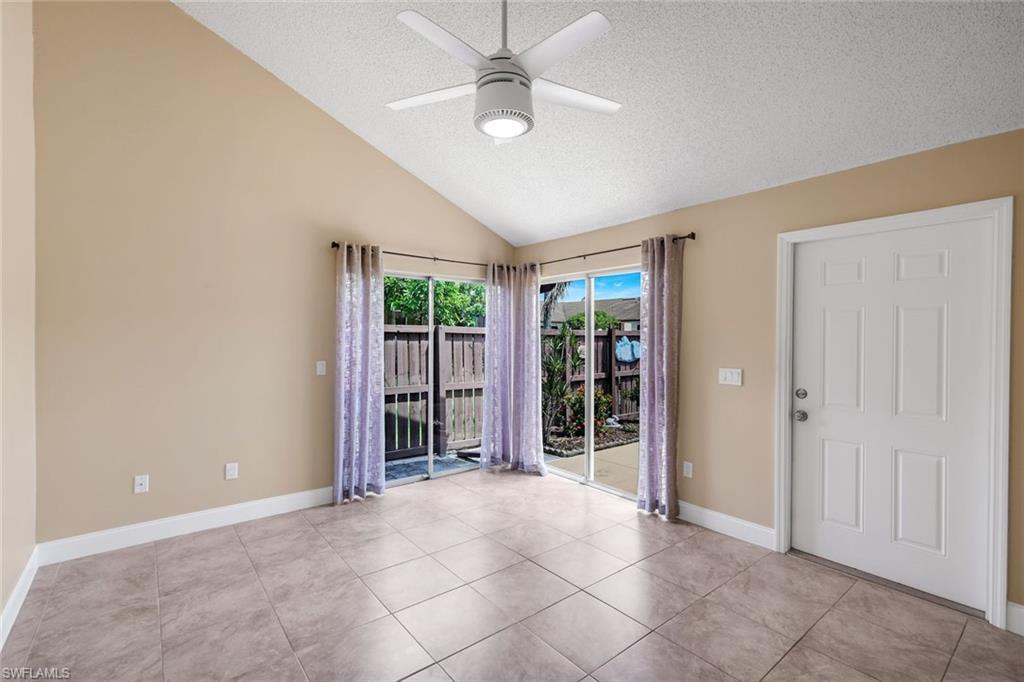
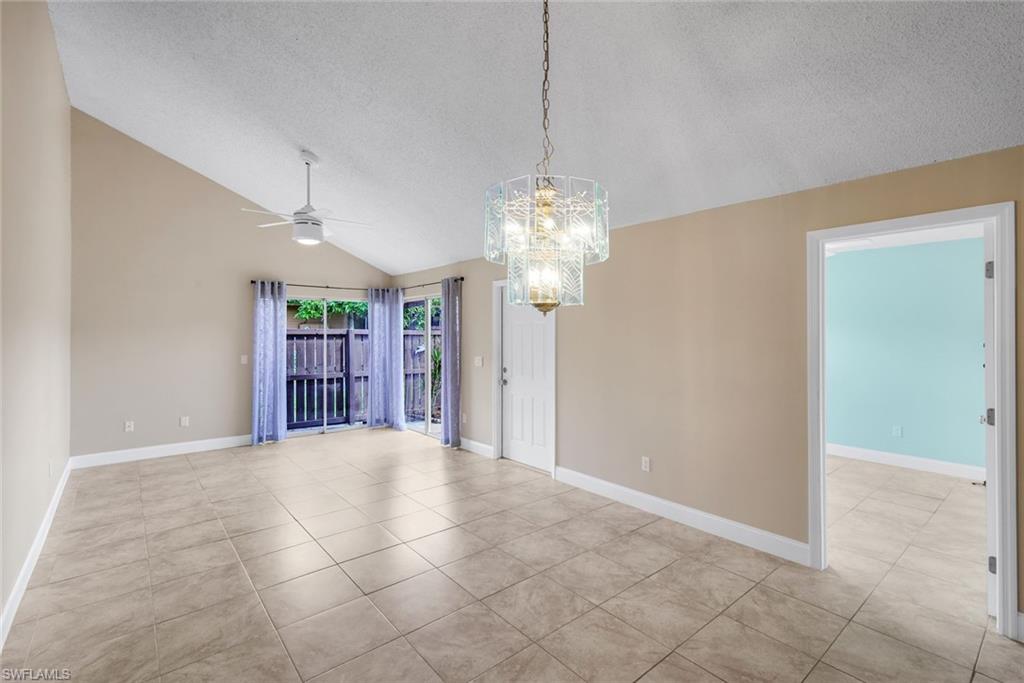
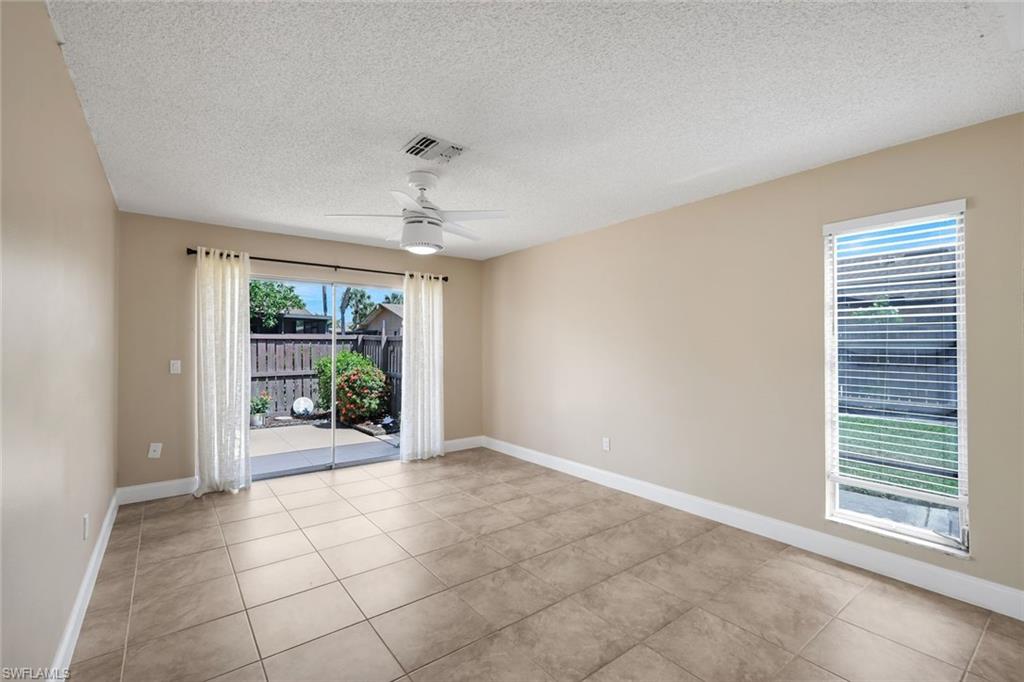
spacious living and dining area is highlighted by volume ceilings, a ceiling fan and multiple sliding glass
doors that fill the home with natural light while providing beautiful views and easy access to the expansive
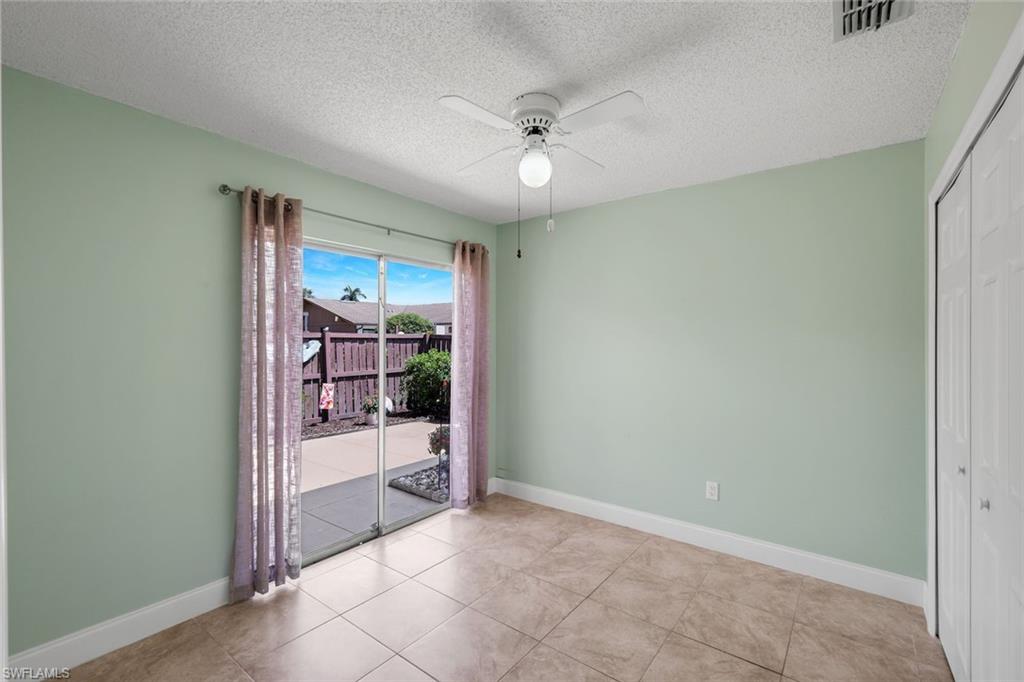
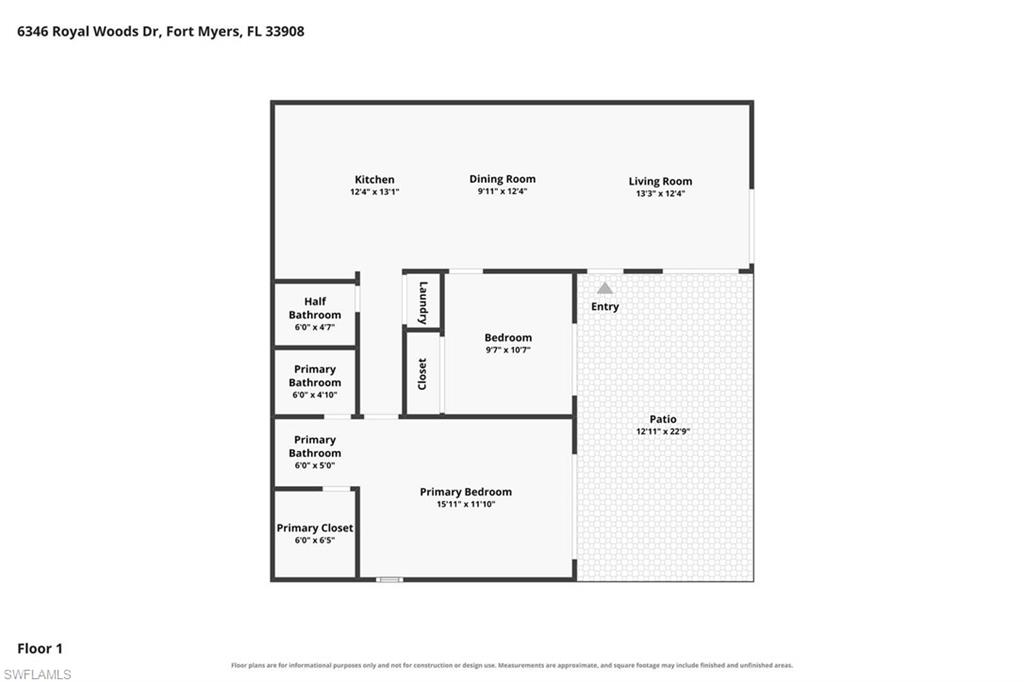
patio. The guest bedroom comfortably accommodates a queen bed or two twin beds and also features its
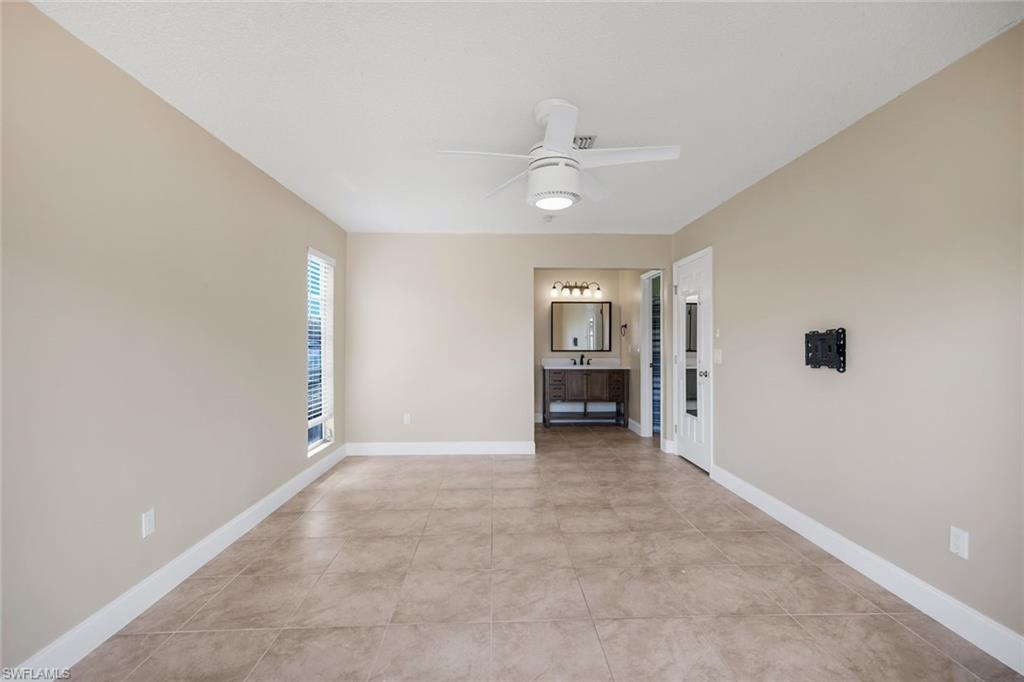
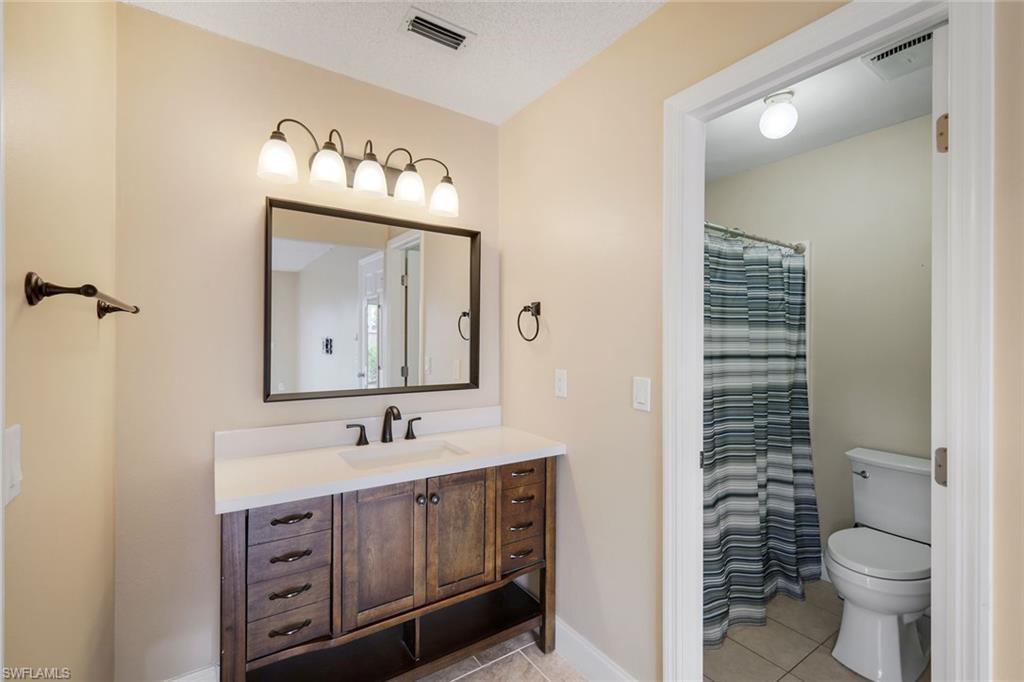
own sliding glass door to the patio. The oversized primary suite offers yet another sliding glass door to the
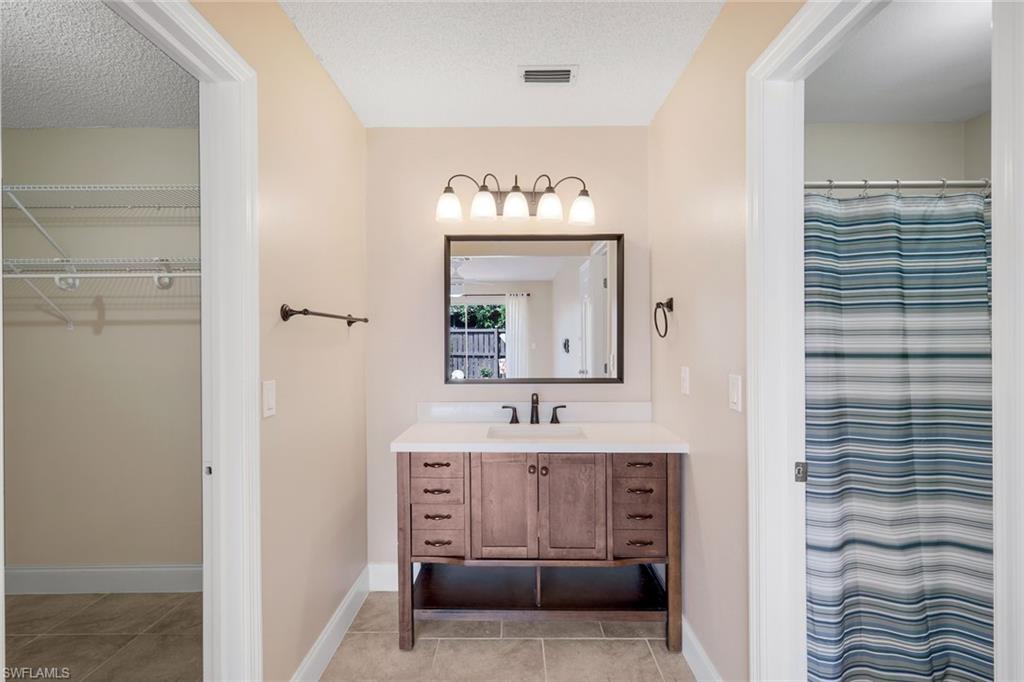
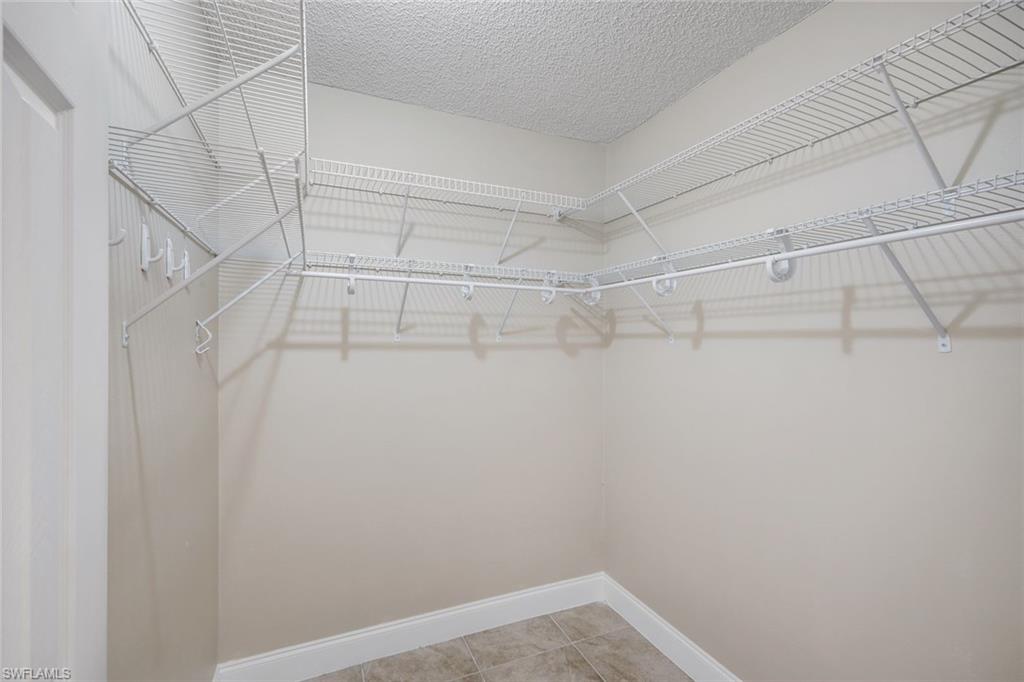
patio, a generous walk-in closet and private bath with a separate shower and commode area. Ceiling fans in
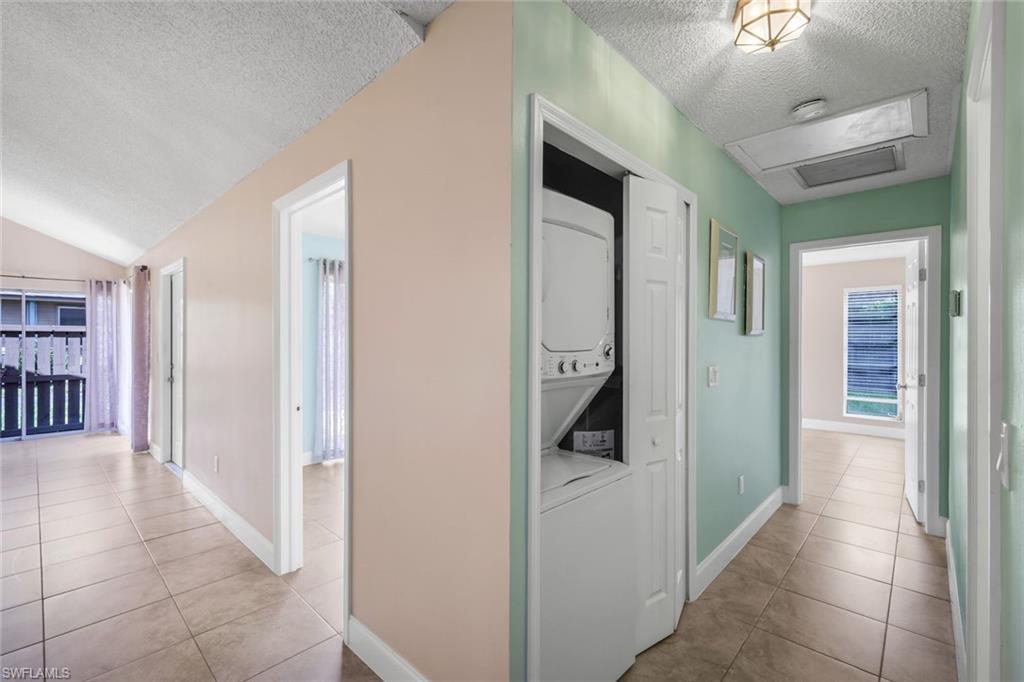
both bedrooms and the living room plus convenient in-unit laundry complete the interior. Ideally located
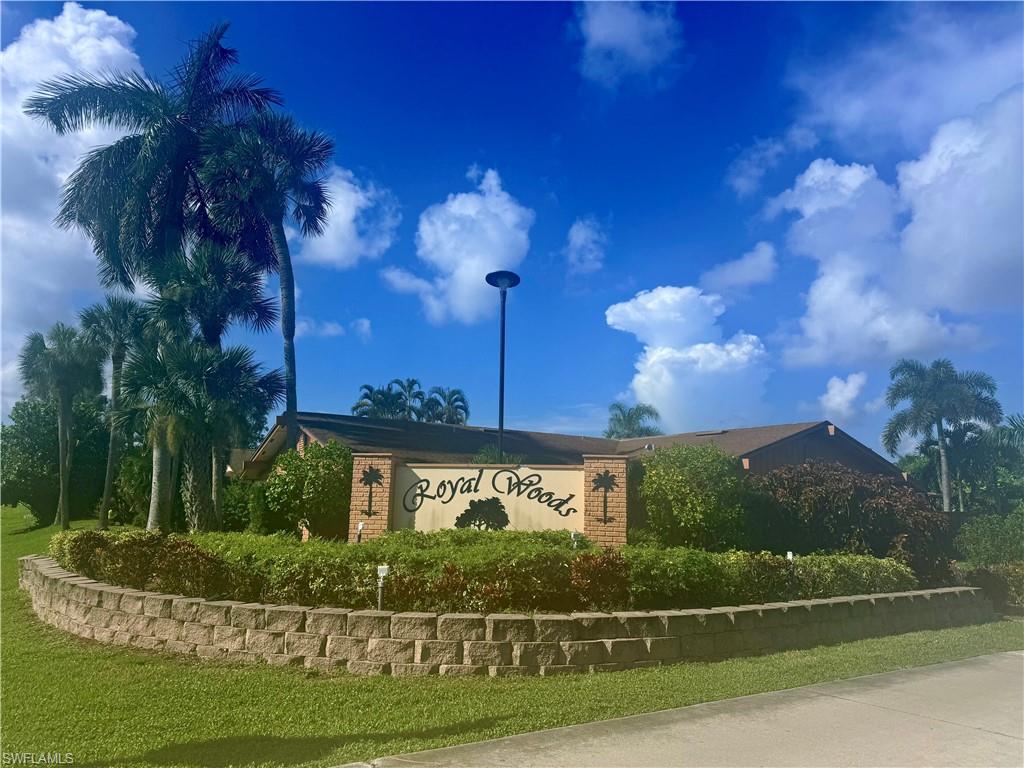
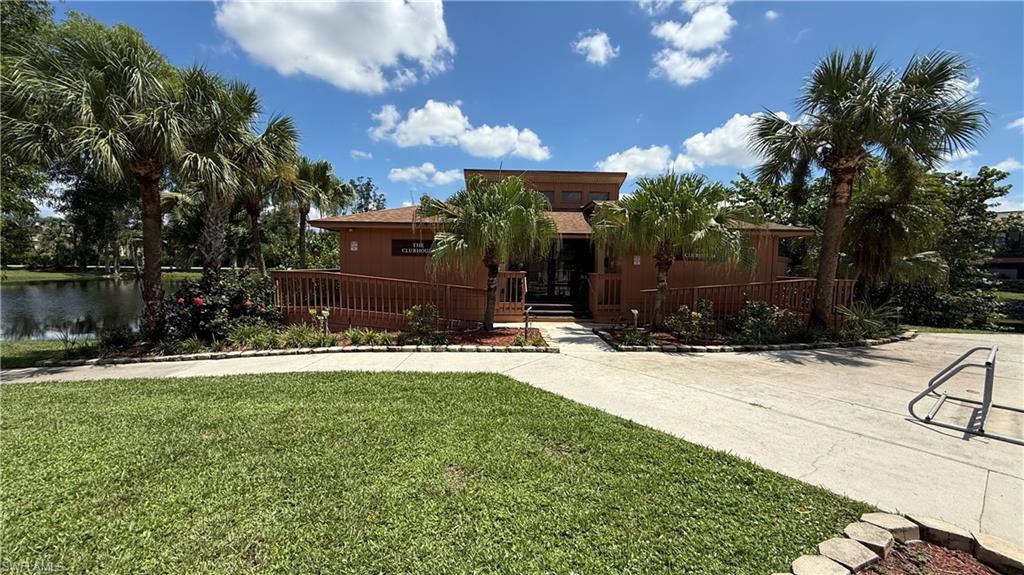
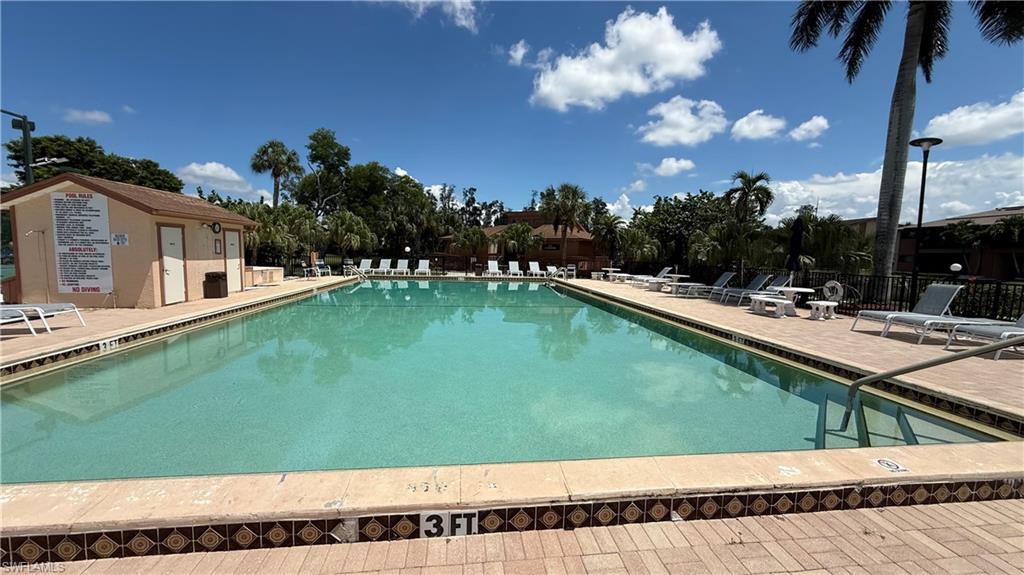
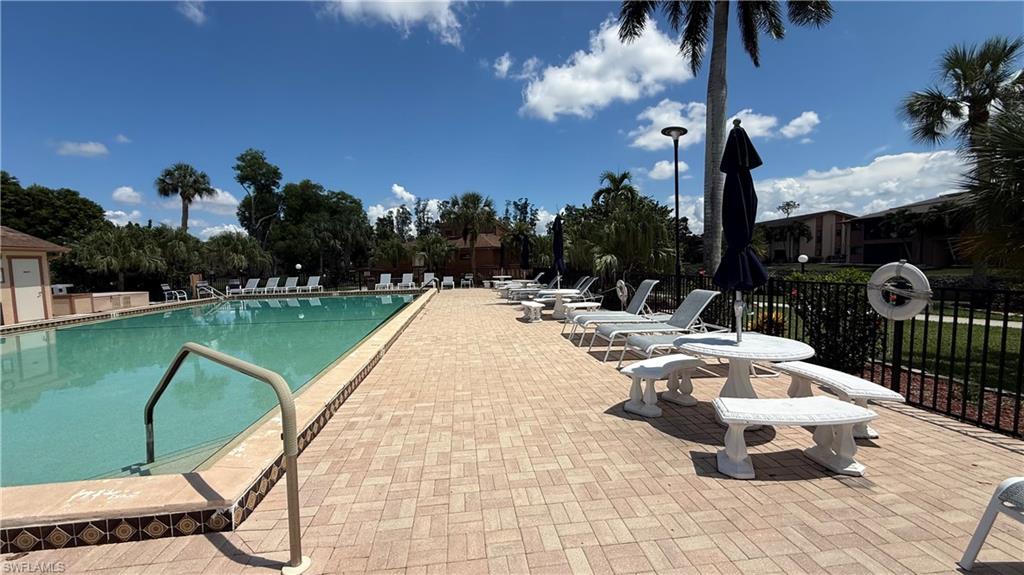
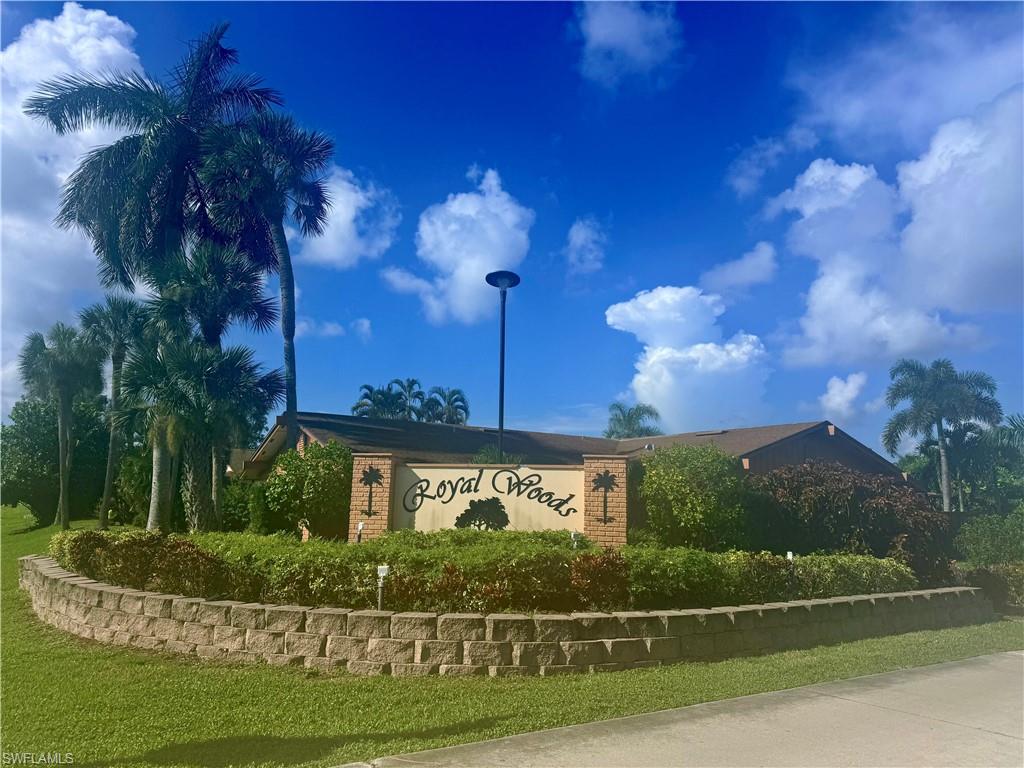
just down the street from the community's impressive amenities, including clubhouse, swimming pool,
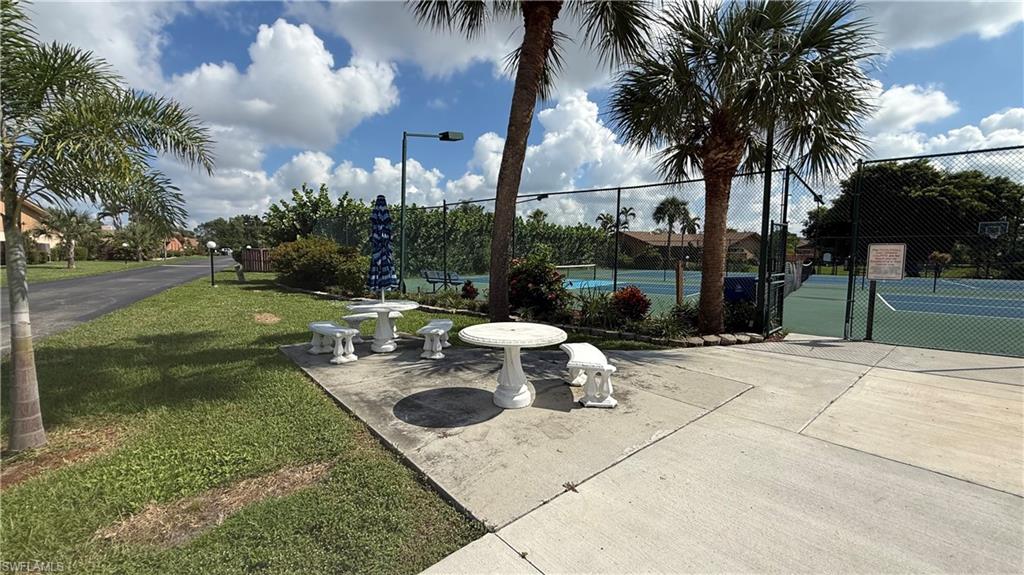
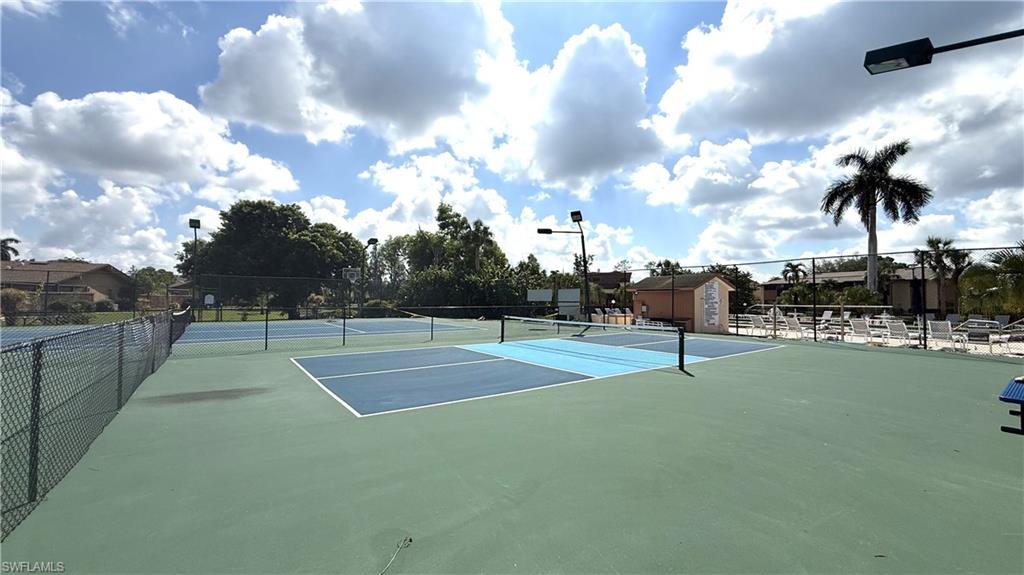
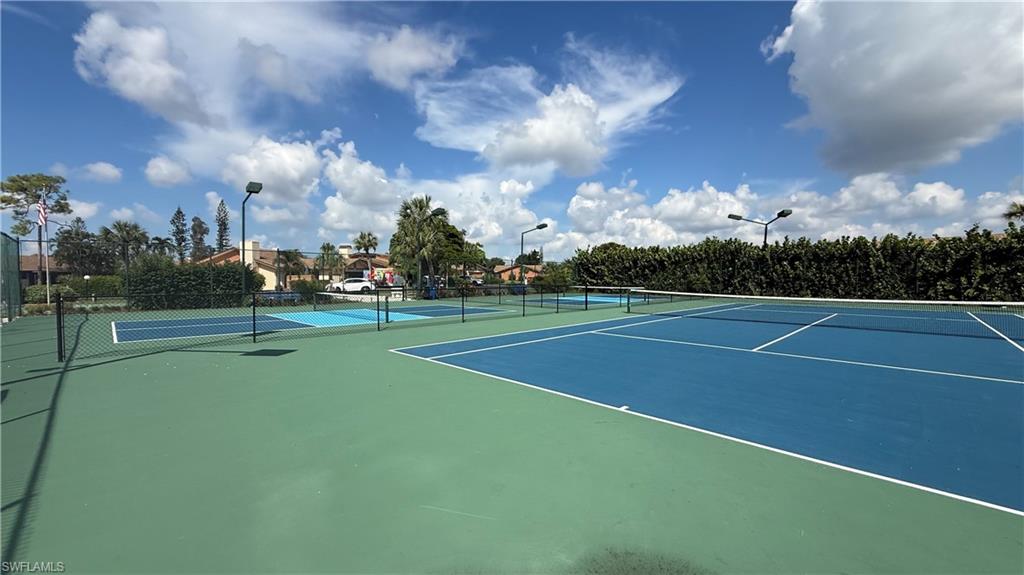
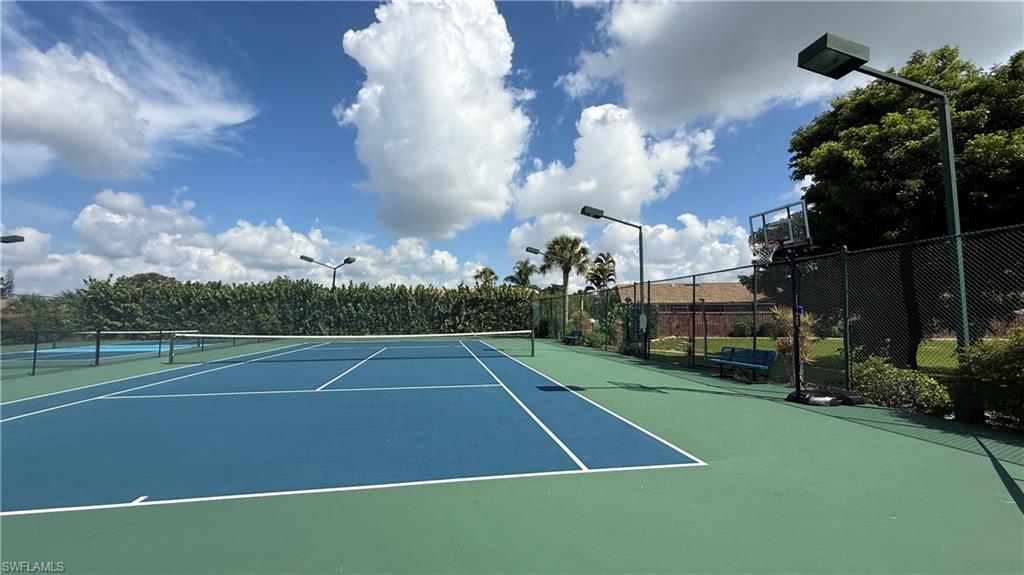
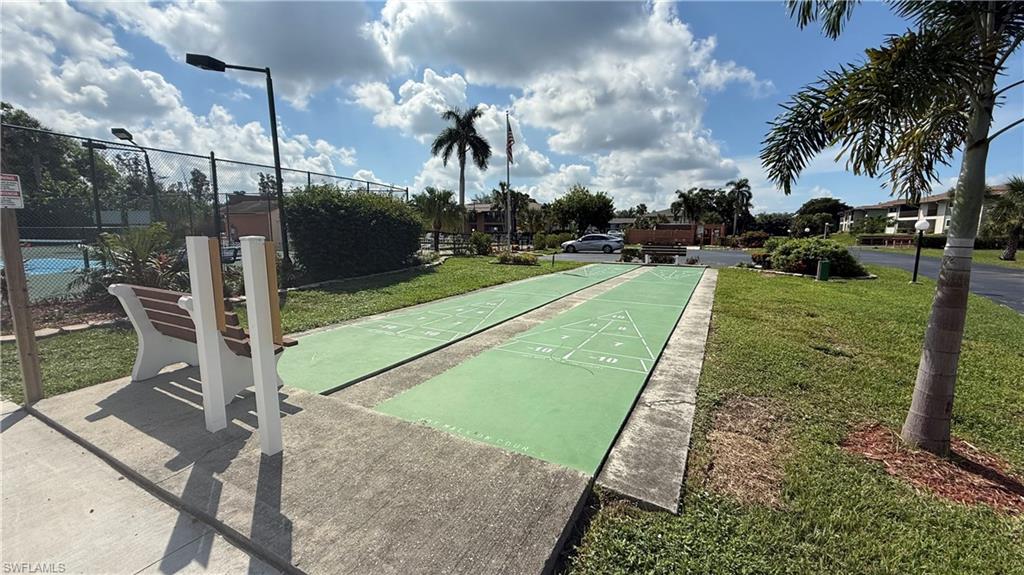
tennis, pickleball, basketball and shuffleboard courts, walking trails, fishing ponds, social activities and
more! Fiber-optic service is currently being installed throughout the community. Investor-friendly community makes this a great option for a primary residence, seasonal getaway or investment property. Enjoy villa living with abundant outdoor space, fantastic amenities and a location that puts everything the community has to offer within easy reach!

2
beds

2
baths

1,008 Sq.Ft. LIVING AREA

1,437.48 Sq.Ft. lot

Features & Amenities

Interior

  • total bedrooms2
  • Total bathrooms2
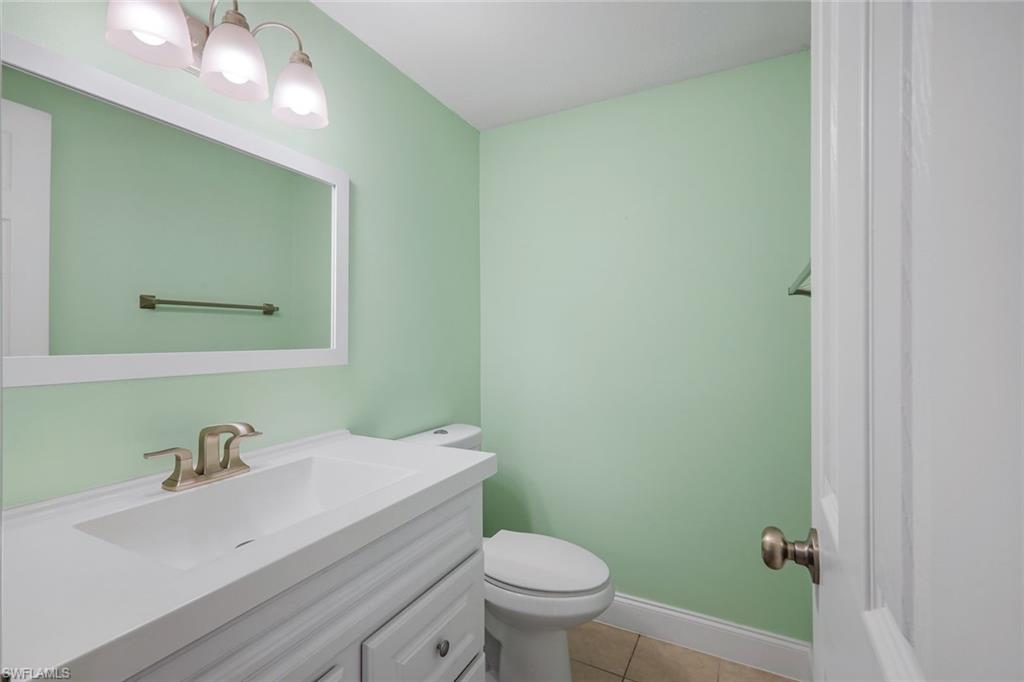
  • full bathroom1
  • half bathroom1
  • Laundry room Inside
  • Flooring Tile
  • APPLIANCES Dishwasher, Disposal, Dryer, Microwave, Range, Refrigerator/Icemaker, Self Cleaning Oven, Washer
  • other interior Features Split Bedrooms, Vaulted Ceiling(s), Volume Ceiling, Walk-In Closet(s)

Area & Lot

  • Status For Sale
  • Living Area1,008 Sq.Ft.
  • Total Area1,022 Sq.Ft.
  • Lot Area1,437.48 Sq.Ft.
  • MLS® ID226032741
  • TypeResidential
  • YEAR BUILT1981
  • Water FrontageNone
  • View DescriptionLandscaped Area

Exterior

  • STORIES1
  • water SourceCentral
  • utilitiesCable Available
  • roofShingle
  • lot featuresRegular
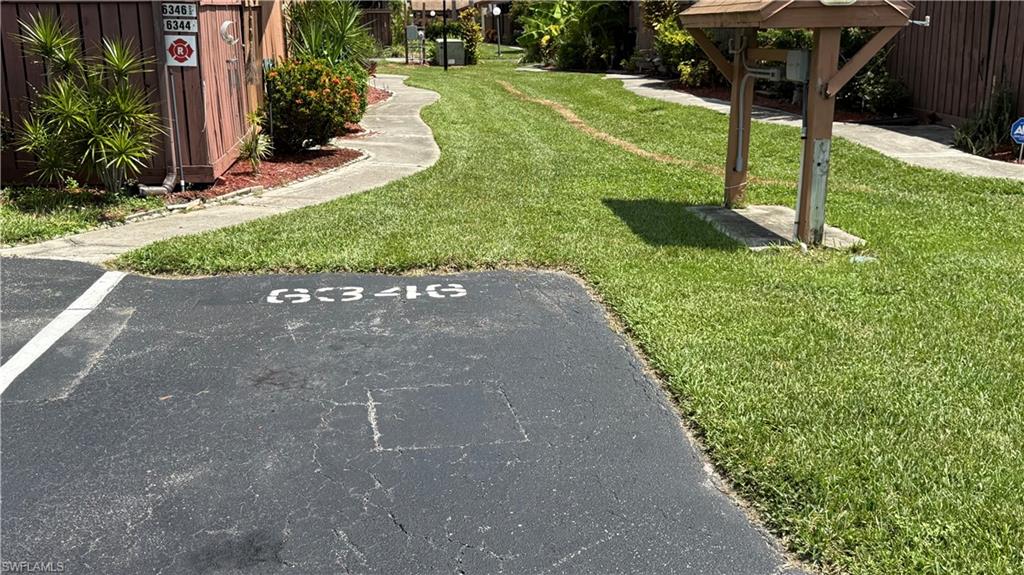
  • parking1 Assigned
  • HEAT TYPECentral Electric
  • AIR CONDITIONINGCeiling Fan(s), Central Electric
  • sewerCentral
  • HOA AmenitiesIrrigation Water, Maintenance Grounds, Legal/Accounting, Manager, Pest Control Exterior, Rec Facilities, Street Lights, Trash
  • security FeaturesSmoke Detector(s), Smoke Detectors
  • other exterior FeaturesSprinkler Auto

Financial

  • Sales Price$149,900
  • Real Estate Tax $316/yr
  • HOA $291/mo
  • Zoning RM-2
View Virtual Tour
image

Schedule a Showing

I would love to show you my beautiful property. Please select your preferred date and time below. I will be in touch shortly to confirm your appointment.

Schedule a Showing

I would love to show you my beautiful property. Please select your preferred date and time below. I will be in touch shortly to confirm your appointment.

Thank you for your interest in 6346 Royal Woods DR, FORT MYERS, FL 33908. We are reviewing your request and will be in touch shortly!

Mortgage Calculator

Estimate your monthly mortgage payment, including the principal and interest, property taxes, and HOA. Adjust the values to generate a more accurate rate.

All estimates are provided for informational purposes only. Actual amounts may vary.
$0,000 Your Payment 20 15 65
$0,000 Your Payment

Get Started Today

Her tailored marketing strategies, extensive network, and strong negotiation skills consistently deliver results, whether she's guiding a first-time buyer or representing a multi-million dollar estate. She is the advisor you want by your side when navigating the Naples real estate market.

Follow Me on Instagram