64 Glen Eagle CIR
64 Glen Eagle CIR
64 Glen Eagle CIR
64 Glen Eagle CIR
64 Glen Eagle CIR
64 Glen Eagle CIR
64 Glen Eagle CIR
64 Glen Eagle CIR
64 Glen Eagle CIR
64 Glen Eagle CIR
64 Glen Eagle CIR
64 Glen Eagle CIR
64 Glen Eagle CIR
SEE ALL PHOTOS
64 Glen Eagle CIR
64 Glen Eagle CIR
64 Glen Eagle CIR
64 Glen Eagle CIR
64 Glen Eagle CIR
64 Glen Eagle CIR
64 Glen Eagle CIR
64 Glen Eagle CIR
64 Glen Eagle CIR
64 Glen Eagle CIR
64 Glen Eagle CIR
64 Glen Eagle CIR
64 Glen Eagle CIR
Sold

64 Glen Eagle CIR

64 Glen Eagle CIR, NAPLES, FL 34104

$550,000
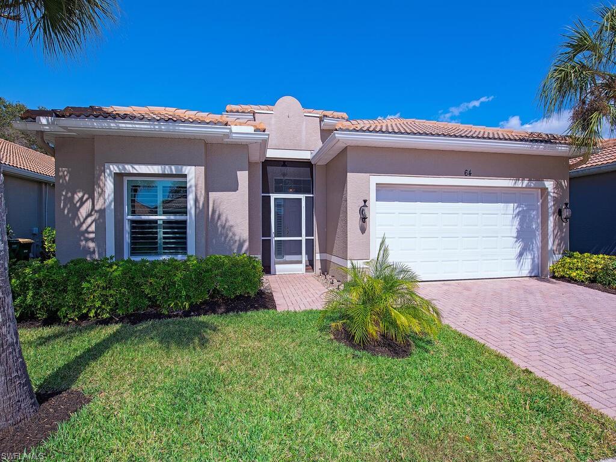
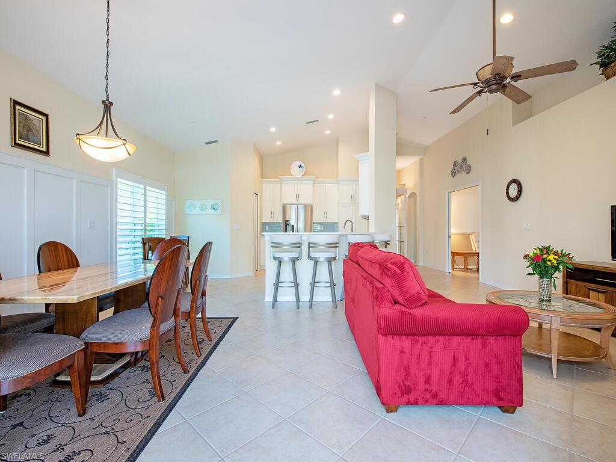
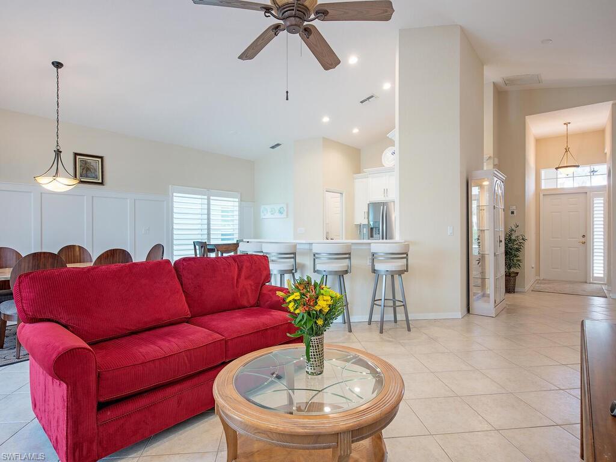
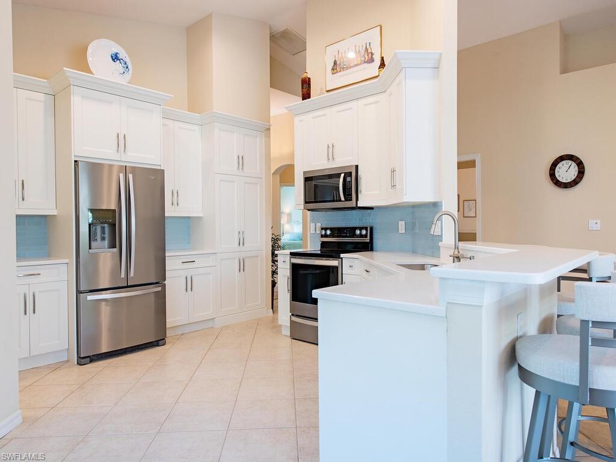
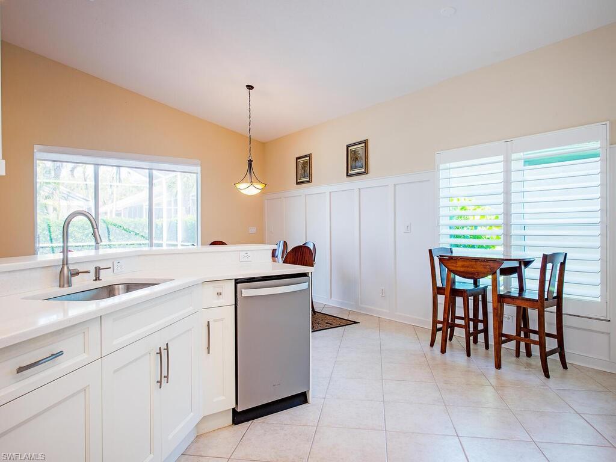
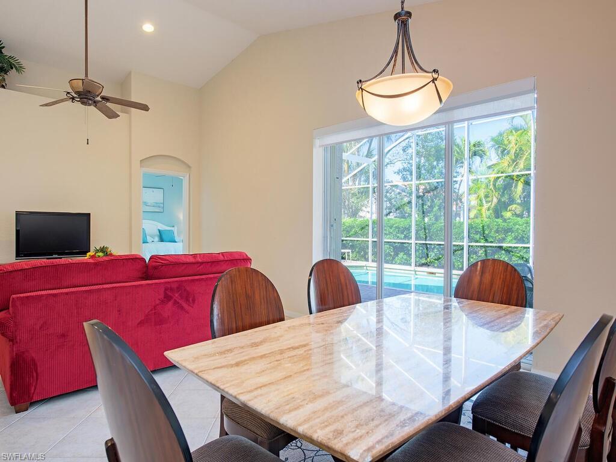
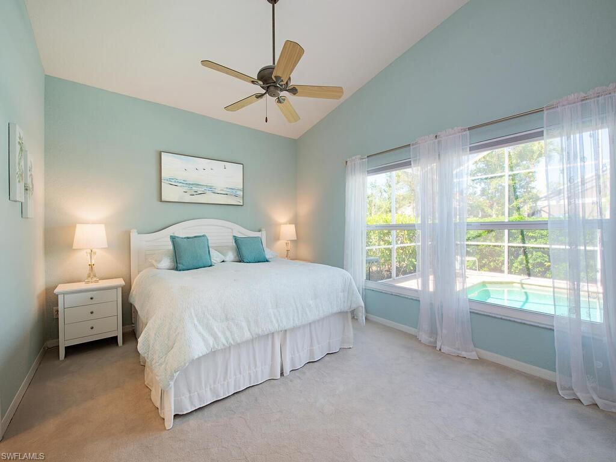
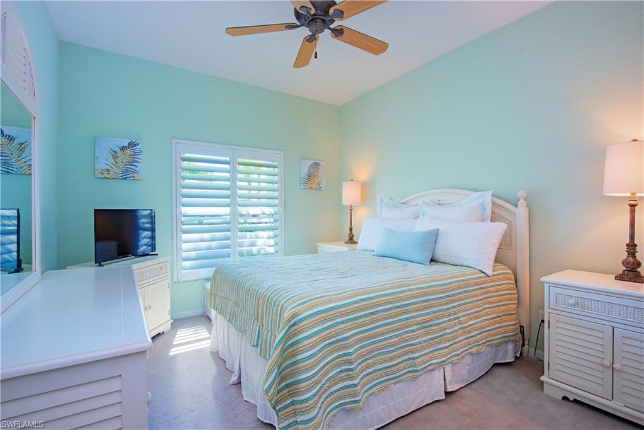
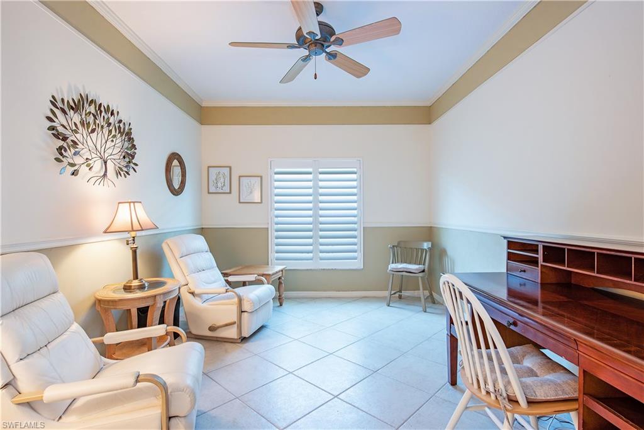
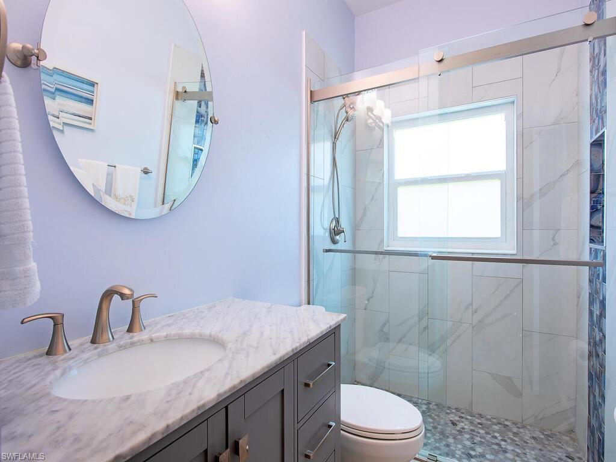
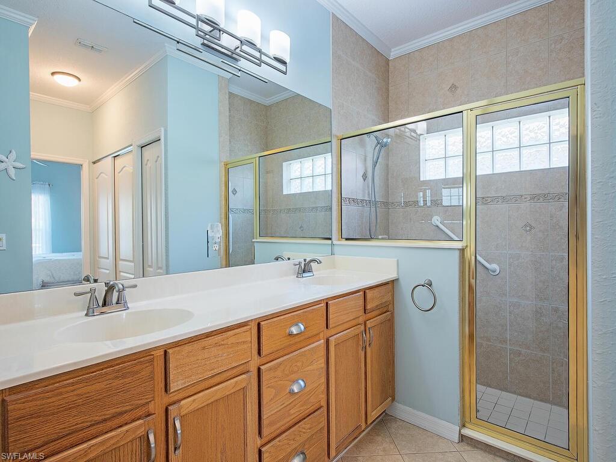
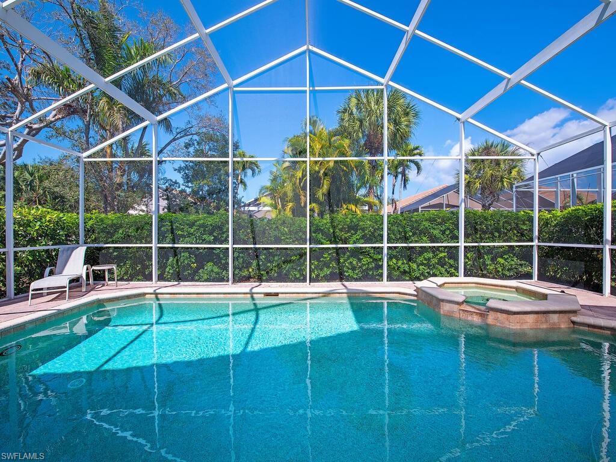
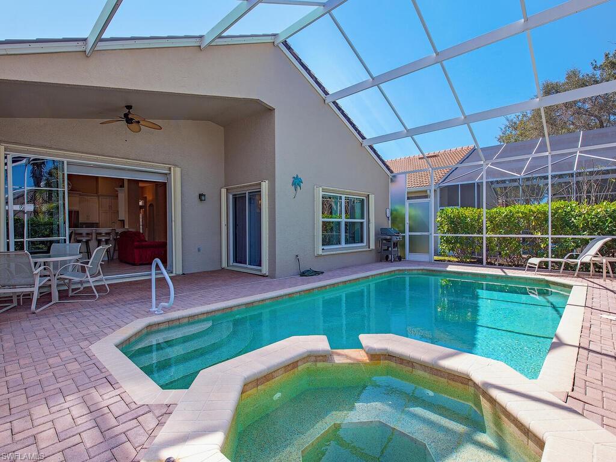
This two-bedroom plus den, two-bathroom pool home comes with Full Golf Membership included! Recent improvements include a renovated kitchen with Quartz countertops and Shaker-style cabinets. The kitchen appliances were also replaced at that time. Impact glass windows have been installed throughout the home, adding peace of mind. More recently, the guest bathroom was completely updated. The laundry room has storage cabinets above the washer and dryer and the added convenience of a laundry sink. The home has been nicely painted and beautifully maintained. The air conditioner is only six years old. The heated pool and spa offer a private retreat with landscaped privacy hedges and covered area for dining. Offered partially furnished, this home makes for the perfect move-in opportunity. Start golfing immediately on Glen Eagle's meticulously maintained 18-hole Gordon Lewis designed course. Glen Eagle residents also enjoy a resort-style pool, newly renovated fitness center, two on-site dining venues, a golf simulator, Har-Tru lit tennis courts, bocce and a full calendar of engaging social events. Glen Eagle's great location puts you in easy reach of the fine dining, shopping and spectacular beaches of Olde Naples. It's also just a short ride to other favorite venues such as Waterside, Artis and Mercato.

2
beds

2
baths

1,721 Sq.Ft. LIVING AREA

6,098.4 Sq.Ft. lot

Features & Amenities

Interior

  • total bedrooms2
  • Total bathrooms2
  • full bathrooms2
  • Laundry room Washer/Dryer Hookup, Inside, Sink
  • Flooring Carpet, Tile
  • APPLIANCES Electric Cooktop, Dishwasher, Disposal, Dryer, Microwave, Range, Refrigerator/Freezer, Refrigerator/Icemaker, Self Cleaning Oven
  • other interior Features Split Bedrooms, Great Room, Den - Study, Guest Bath, Guest Room, Built-In Cabinets, Wired for Data, Pantry, Vaulted Ceiling(s), Walk-In Closet(s)

Area & Lot

  • Status Sold
  • Date Sold May 21, 2026
  • Living Area1,721 Sq.Ft.
  • Total Area2,340 Sq.Ft.
  • Lot Area6,098.4 Sq.Ft.
  • MLS® ID226008592
  • TypeResidential
  • YEAR BUILT2000
  • Architecture StylesTraditional
  • Water FrontageNone
  • View DescriptionLandscaped Area, Privacy Wall
  • Elementary SchoolCALUSA PARK ELEMENTARY
  • Middle SchoolEAST NAPLES MIDDLE
  • High SchoolLELY HIGH SCHOOL

Exterior

  • STORIES1
  • Garage Space2.0
  • water SourceCentral
  • utilitiesUnderground Utilities, Cable Available
  • PoolIn Ground, Concrete, Equipment Stays, Electric Heat
  • roofTile
  • lot featuresZero Lot Line
  • parkingDriveway Paved, On Street, Garage Door Opener, Attached
  • HEAT TYPECentral Electric
  • AIR CONDITIONINGCeiling Fan(s), Central Electric
  • sewerCentral
  • HOA AmenitiesCable TV, Golf Course, Insurance, Internet, Maintenance Grounds, Legal/Accounting, Manager, Pest Control Exterior, Reserve, Security, Sewer, Street Lights, Street Maintenance
  • security FeaturesSmoke Detector(s), Fire Sprinkler System, Smoke Detectors
  • other exterior FeaturesPrivacy Wall, Sprinkler Auto

Financial

  • Sales Price$550,000
  • Real Estate Tax $2,547/yr
  • HOA $470/3 mos
View Virtual Tour

Get Started Today

Her tailored marketing strategies, extensive network, and strong negotiation skills consistently deliver results, whether she's guiding a first-time buyer or representing a multi-million dollar estate. She is the advisor you want by your side when navigating the Naples real estate market.

Follow Me on Instagram