


6858 Ascot DR 201
6858 Ascot DR 201
6858 Ascot DR 201
6858 Ascot DR 201
6858 Ascot DR 201
6858 Ascot DR 201
6858 Ascot DR 201
6858 Ascot DR 201
6858 Ascot DR 201
6858 Ascot DR 201
6858 Ascot DR 201
6858 Ascot DR 201
6858 Ascot DR 201
6858 Ascot DR 201
6858 Ascot DR 201
6858 Ascot DR 201
6858 Ascot DR 201
6858 Ascot DR 201
6858 Ascot DR 201
6858 Ascot DR 201
6858 Ascot DR 201
6858 Ascot DR 201
6858 Ascot DR 201
6858 Ascot DR 201
6858 Ascot DR 201
6858 Ascot DR 201
6858 Ascot DR 201
6858 Ascot DR 201
6858 Ascot DR 201
6858 Ascot DR 201
6858 Ascot DR 201
6858 Ascot DR 201
6858 Ascot DR 201
6858 Ascot DR 201
6858 Ascot DR 201
6858 Ascot DR 201
SEE ALL PHOTOS
6858 Ascot DR 201
6858 Ascot DR 201
6858 Ascot DR 201
6858 Ascot DR 201
6858 Ascot DR 201
6858 Ascot DR 201
6858 Ascot DR 201
6858 Ascot DR 201
6858 Ascot DR 201
6858 Ascot DR 201
6858 Ascot DR 201
6858 Ascot DR 201
6858 Ascot DR 201
6858 Ascot DR 201
6858 Ascot DR 201
6858 Ascot DR 201
6858 Ascot DR 201
6858 Ascot DR 201
6858 Ascot DR 201
6858 Ascot DR 201
6858 Ascot DR 201
6858 Ascot DR 201
6858 Ascot DR 201
6858 Ascot DR 201
6858 Ascot DR 201
6858 Ascot DR 201
6858 Ascot DR 201
6858 Ascot DR 201
6858 Ascot DR 201
6858 Ascot DR 201
6858 Ascot DR 201
6858 Ascot DR 201
6858 Ascot DR 201
6858 Ascot DR 201
6858 Ascot DR 201
6858 Ascot DR 201
For Sale

6858 Ascot DR 201

6858 Ascot DR 201, NAPLES, FL 34113

$499,000
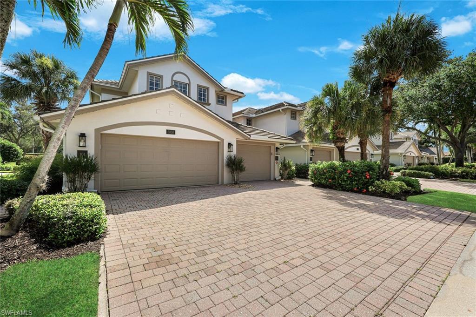
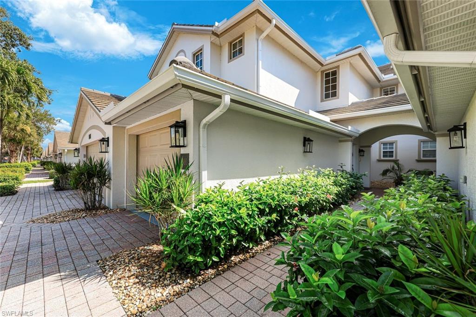
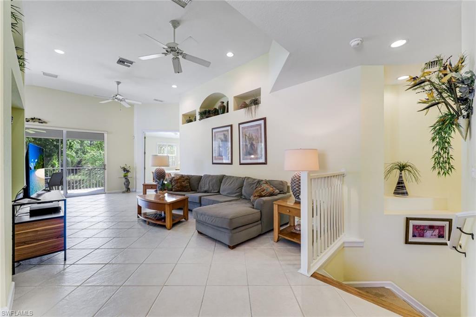
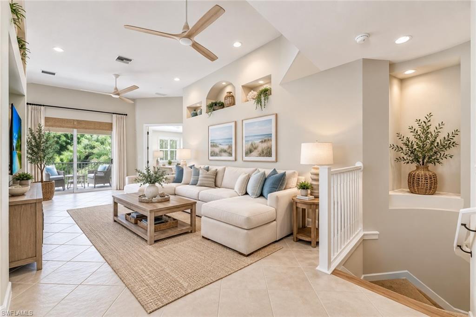
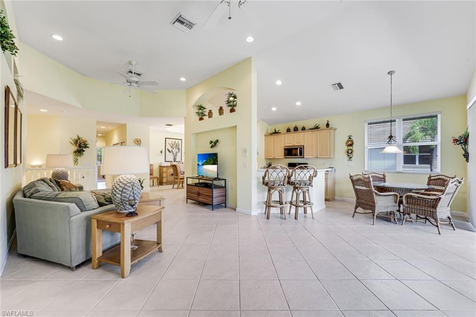
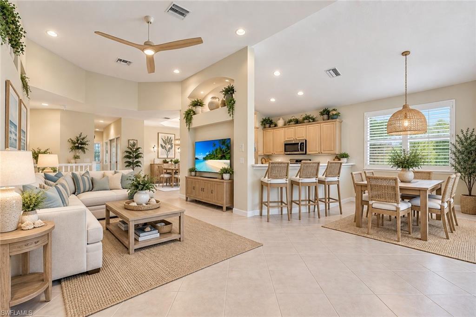
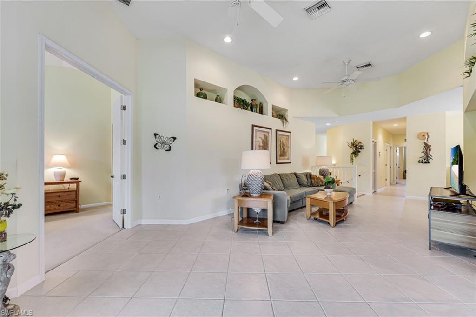
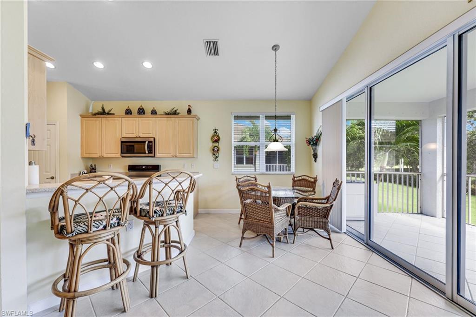
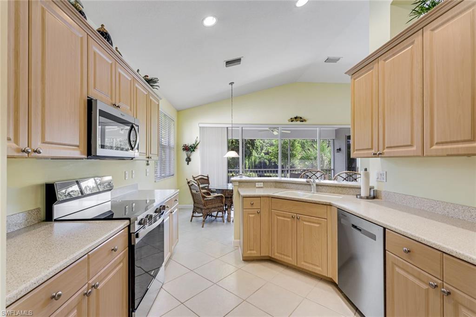
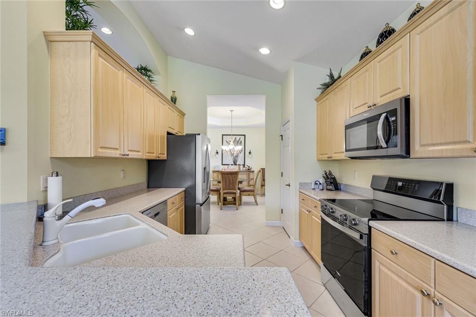
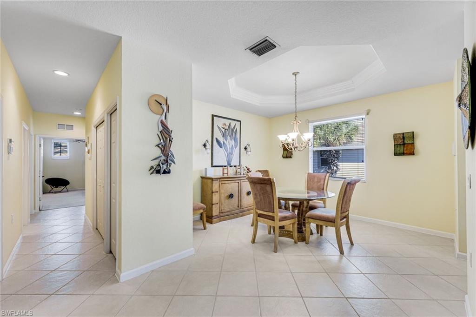
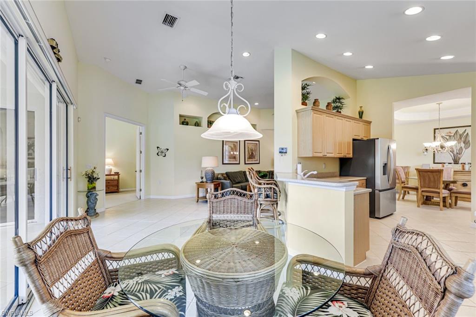
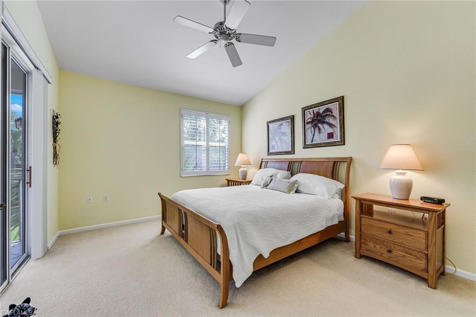
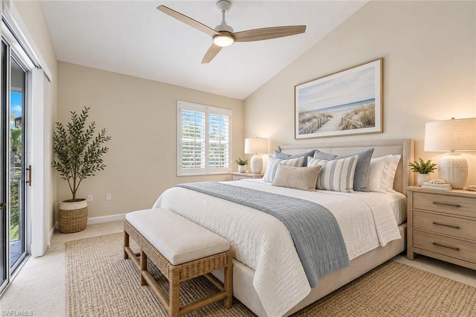
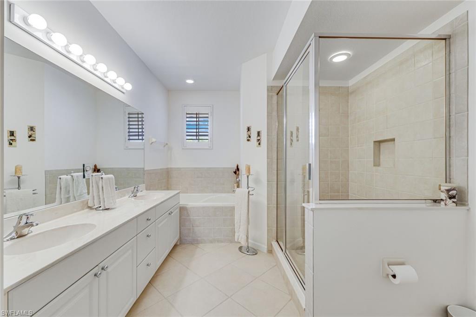
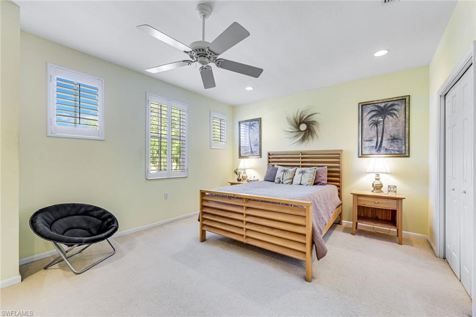
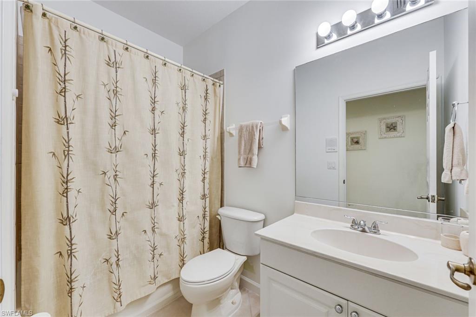
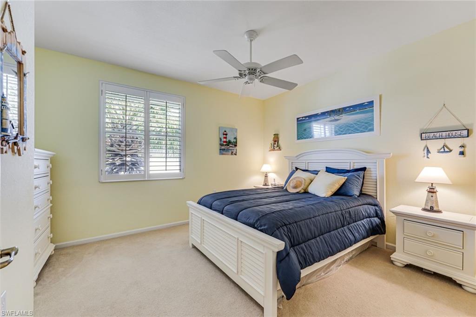
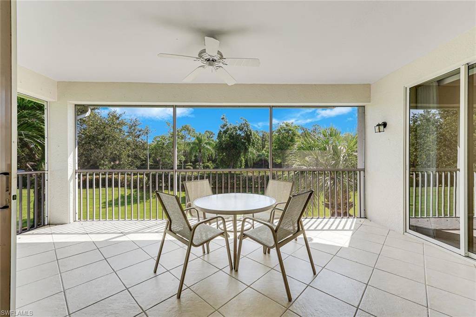
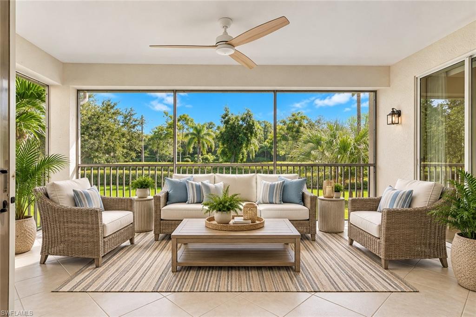
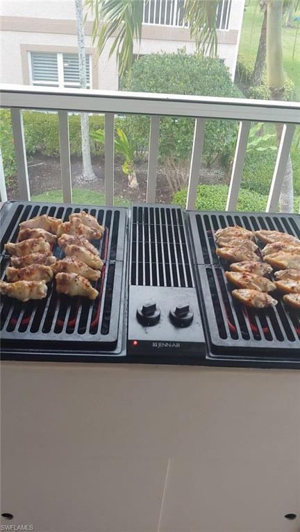
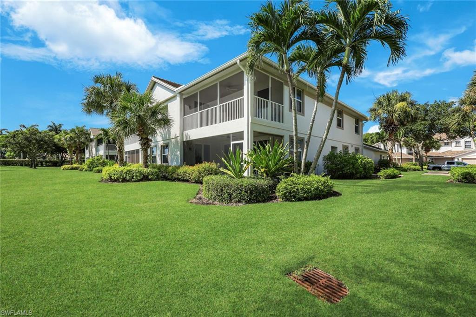
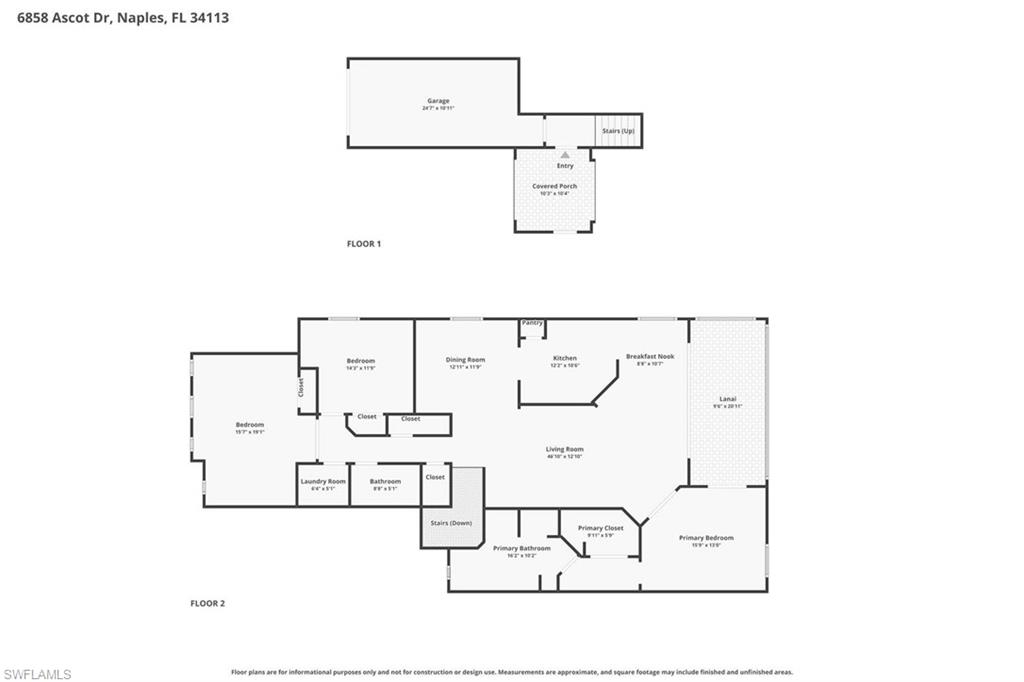
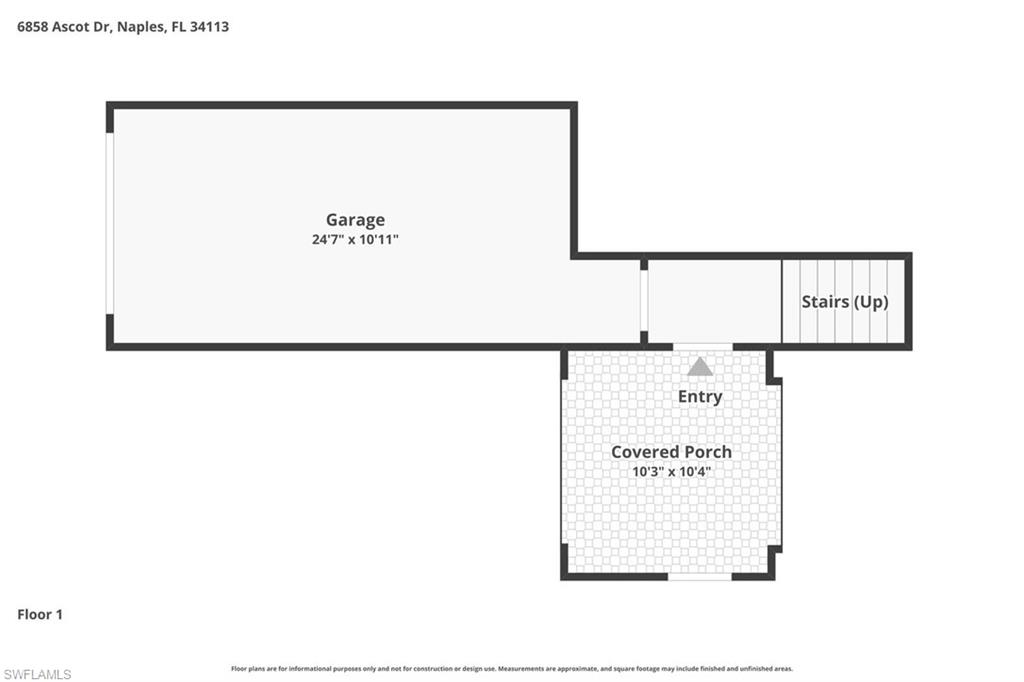
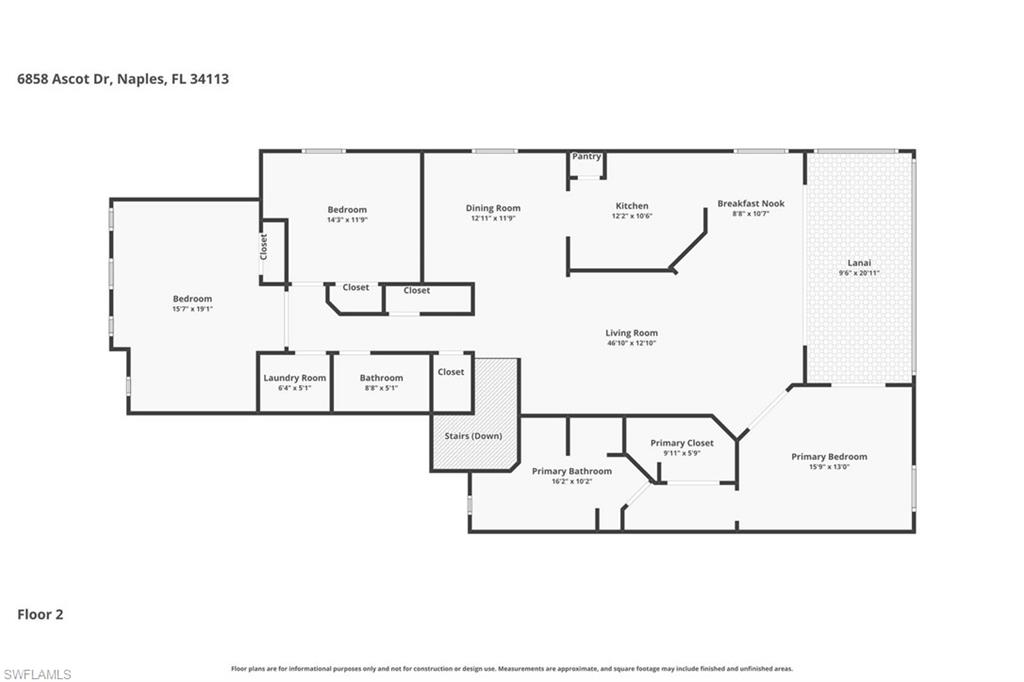
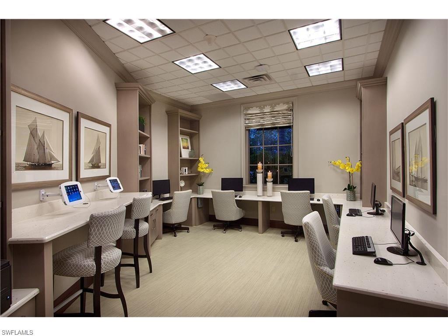
One or more photo(s) has been virtually staged, AI generated or rendered. Discover exceptional value and carefree luxury in this meticulously maintained, original-owner coach home offering over 2,000 square feet of thoughtfully designed living space. Featuring three bedrooms and two full baths, this residence combines comfort, quality and peace of mind with the numerous recent improvements.The freshly painted exterior enhances the home's curb appeal, while new impact-resistant windows provide added security, energy efficiency, and storm protection. The kitchen appliances are all new with extra warranty. The HVAC system has been professionally serviced twice a year, the hot water heater is new, and the home reflects the pride of ownership throughout. Designed for effortless Florida living, the spacious lanai features a custom builder-installed outdoor grilling station- perfect for entertaining family and friends year-round. Additional features include the intercom system, an attached one-car garage, and negotiable furnishings allowing for a seamless move in opportunity. Located within the highly sought-after Players Club and Spa at Lely Resort, this home includes a mandatory membership to one of Southwest Florida's premier private lifestyle clubs.
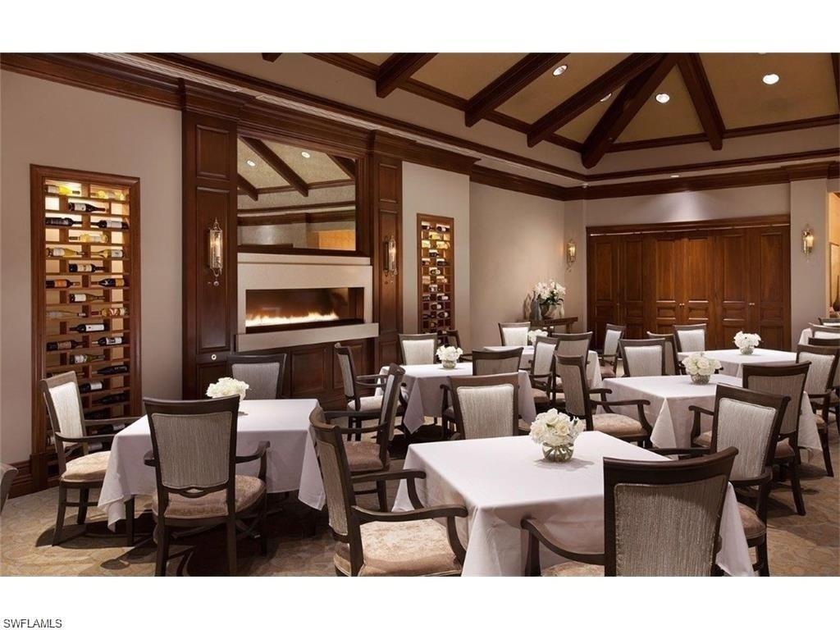
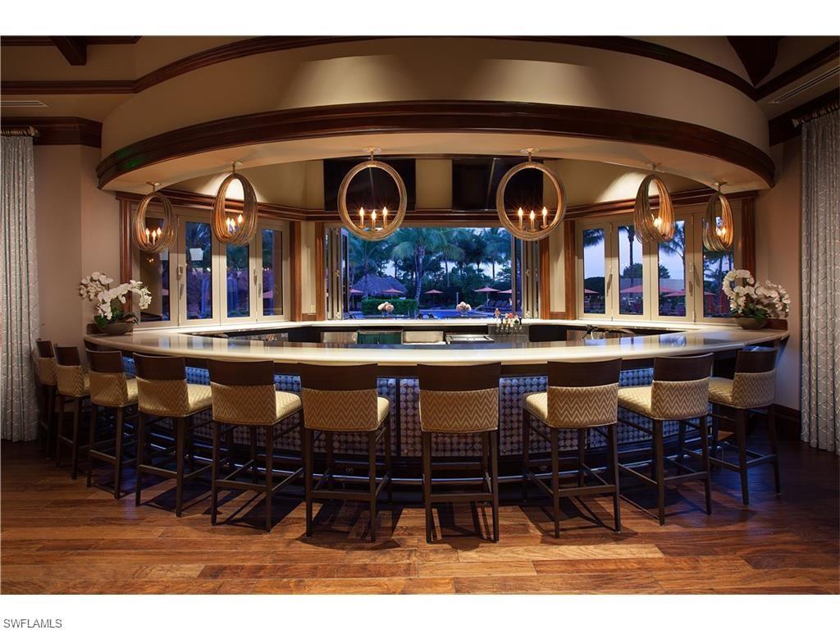
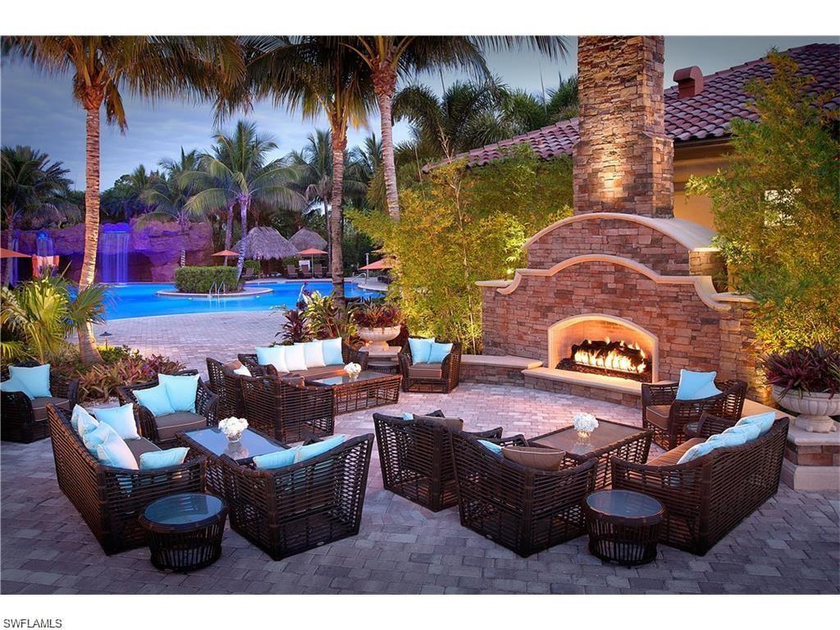
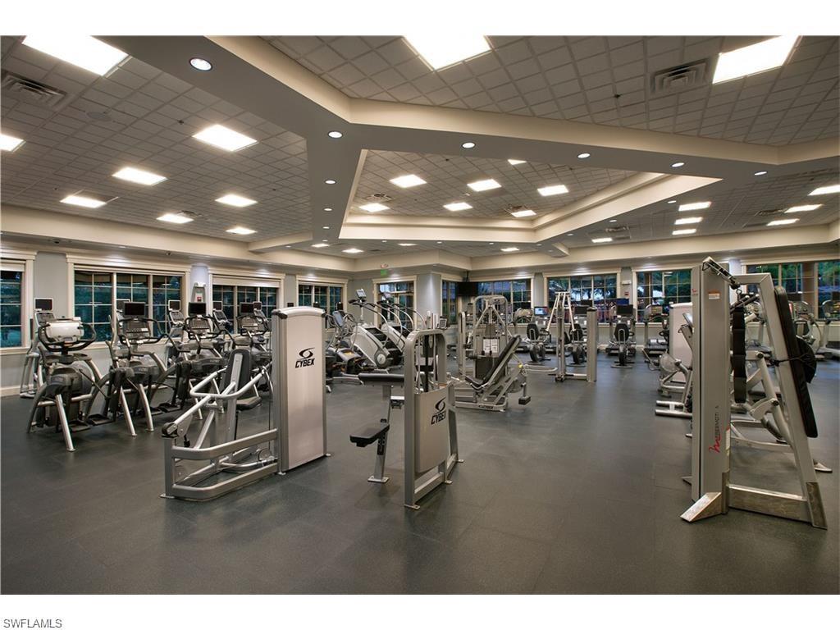
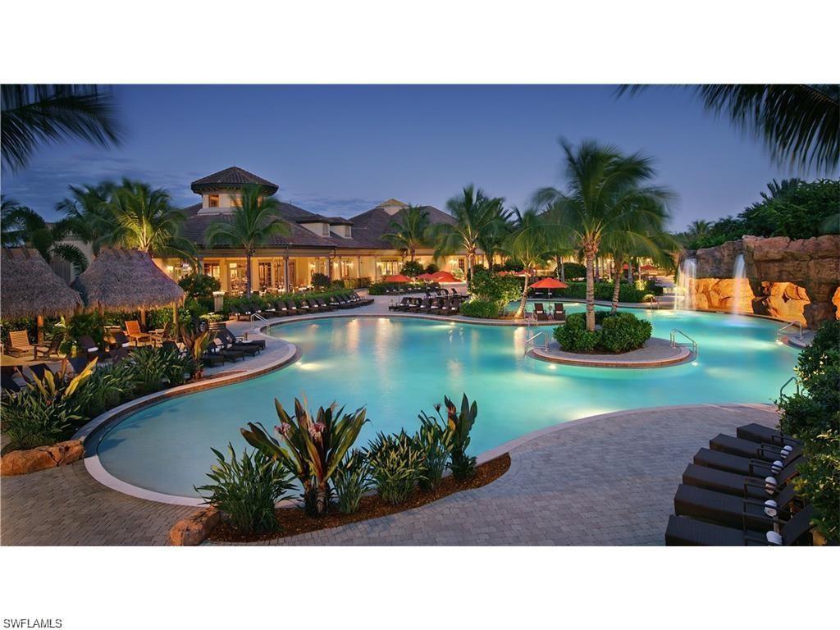
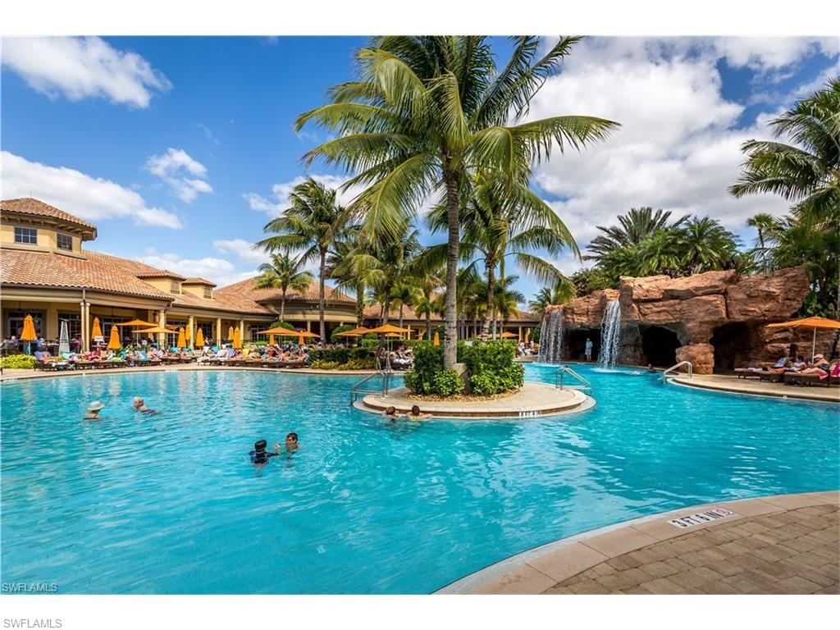
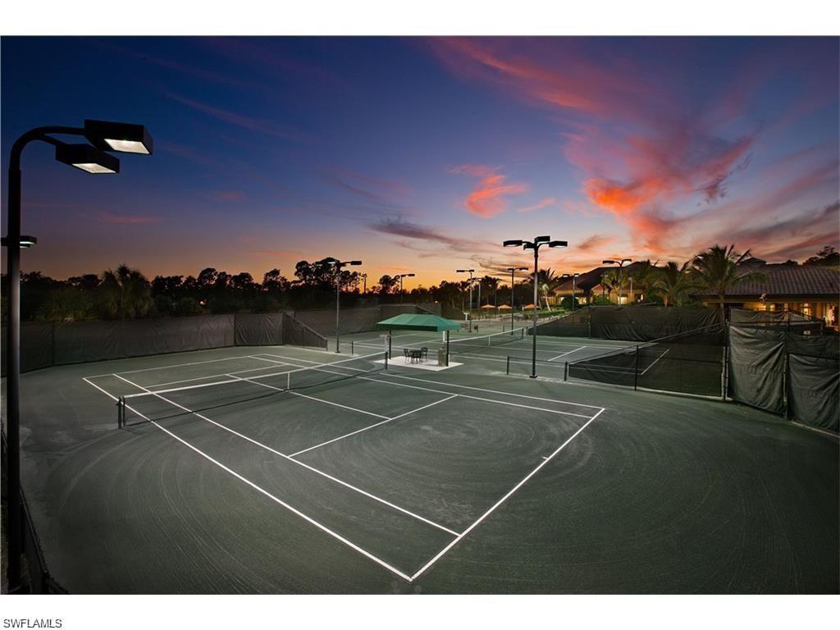
Residents enjoy resort-style pools, a full-service spa, state-of-the-art fitness center, tennis, pickleball, bocce, indoor and out dining, social events, and an active calendar of activities. Golf enthusiasts will appreciate the convenience of 2 public championship golf courses located within Lely Resort community. Whether you're searching for a full-time residence or a seasonal retreat, this beautifully maintained coach home offers the perfect blend of luxury, convenience, and the exceptional Southwest Florida lifestyle. Some photos are virtually staged and noted.

3
beds

2
baths

2,040 Sq.Ft. LIVING AREA

Features & Amenities

Interior

  • total bedrooms3
  • Total bathrooms2
  • full bathrooms2
  • Laundry room Washer/Dryer Hookup, Inside
  • Flooring Carpet, Tile
  • APPLIANCES Dishwasher, Disposal, Dryer, Microwave, Range, Refrigerator/Freezer, Refrigerator/Icemaker, Self Cleaning Oven, Washer
  • other interior Features Great Room, Split Bedrooms, Pantry, Vaulted Ceiling(s)

Area & Lot

  • Status For Sale
  • Living Area2,040 Sq.Ft.
  • Total Area2,040 Sq.Ft.
  • MLS® ID226024809
  • TypeResidential
  • YEAR BUILT2005
  • Architecture StylesCarriage/Coach
  • Water FrontageNone
  • View DescriptionLandscaped Area

Exterior

  • STORIES1
  • Garage Space1.0
  • water SourceCentral
  • utilitiesUnderground Utilities, Cable Available
  • PoolCommunity Lap Pool
  • roofTile
  • lot featuresRegular
  • parkingCommon, Driveway Paved, Paved, Garage Door Opener, Attached
  • HEAT TYPECentral Electric
  • AIR CONDITIONINGCeiling Fan(s), Central Electric
  • sewerCentral
  • HOA AmenitiesIrrigation Water, Maintenance Grounds, Legal/Accounting, Master Assn Fee Included, Pest Control Exterior, Security, Sewer, Street Lights, Street Maintenance, Trash, Water
  • security FeaturesSmoke Detector(s), Smoke Detectors
  • other exterior FeaturesCourtyard, Outdoor Grill, None, Sprinkler Auto

Financial

  • Sales Price$499,000
  • Real Estate Tax $3,641/yr
View Virtual Tour
image

Schedule a Showing

I would love to show you my beautiful property. Please select your preferred date and time below. I will be in touch shortly to confirm your appointment.

Schedule a Showing

I would love to show you my beautiful property. Please select your preferred date and time below. I will be in touch shortly to confirm your appointment.

Thank you for your interest in 6858 Ascot DR 201, NAPLES, FL 34113. We are reviewing your request and will be in touch shortly!

Mortgage Calculator

Estimate your monthly mortgage payment, including the principal and interest, property taxes, and HOA. Adjust the values to generate a more accurate rate.

All estimates are provided for informational purposes only. Actual amounts may vary.
$0,000 Your Payment 20 15 65
$0,000 Your Payment

Get Started Today

Her tailored marketing strategies, extensive network, and strong negotiation skills consistently deliver results, whether she's guiding a first-time buyer or representing a multi-million dollar estate. She is the advisor you want by your side when navigating the Naples real estate market.

Follow Me on Instagram