8141 Saratoga DR # 1903
SEE ALL PHOTOS
8141 Saratoga DR # 1903
Sold

8141 Saratoga DR # 1903

8141 Saratoga DR # 1903, NAPLES, FL 34113

$919,000
SELLERS FLEXIBILITY-BUYER'S DISCRETION OF TURNKEY. PARTIALLY FURNISHED OR UNFURNISHED.

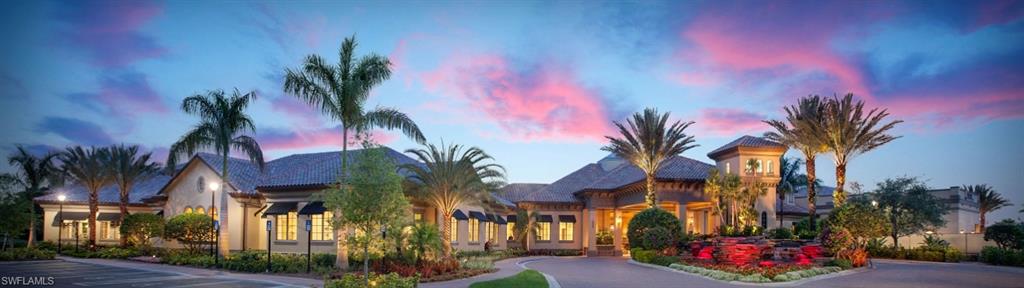
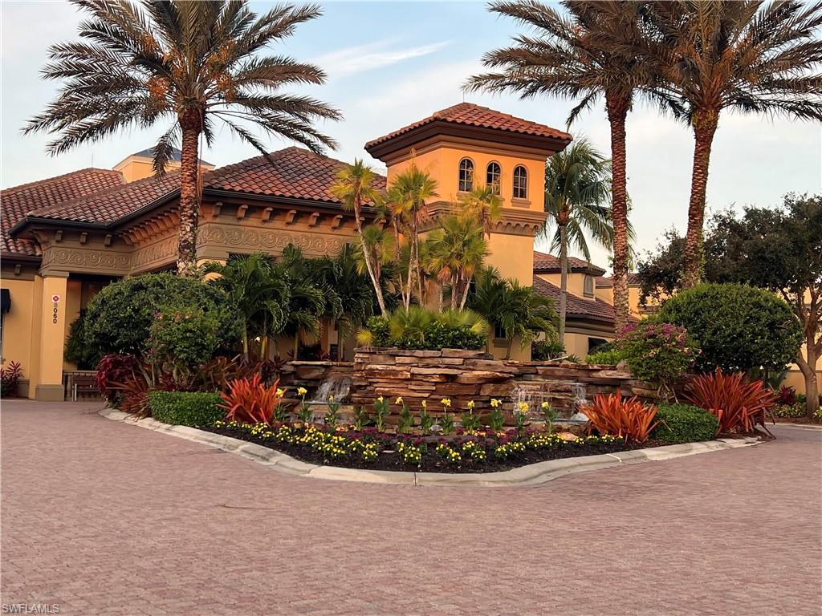
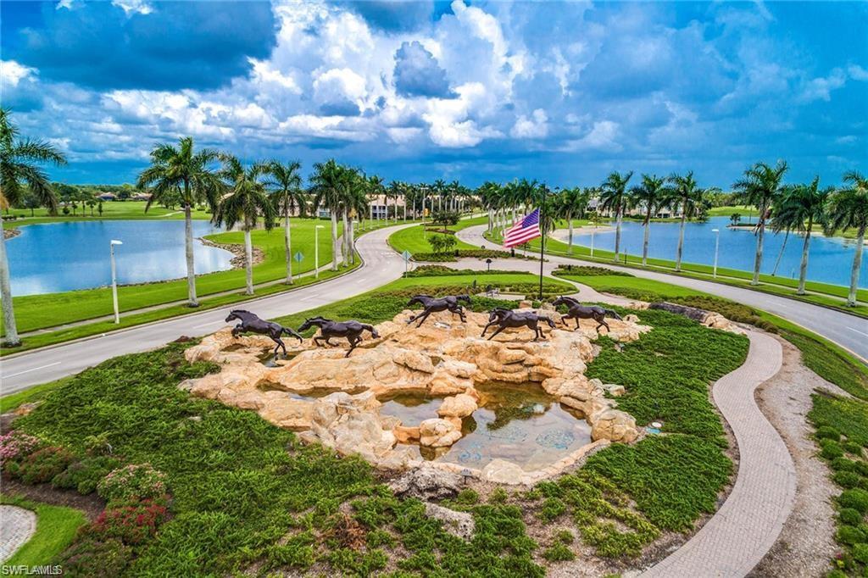
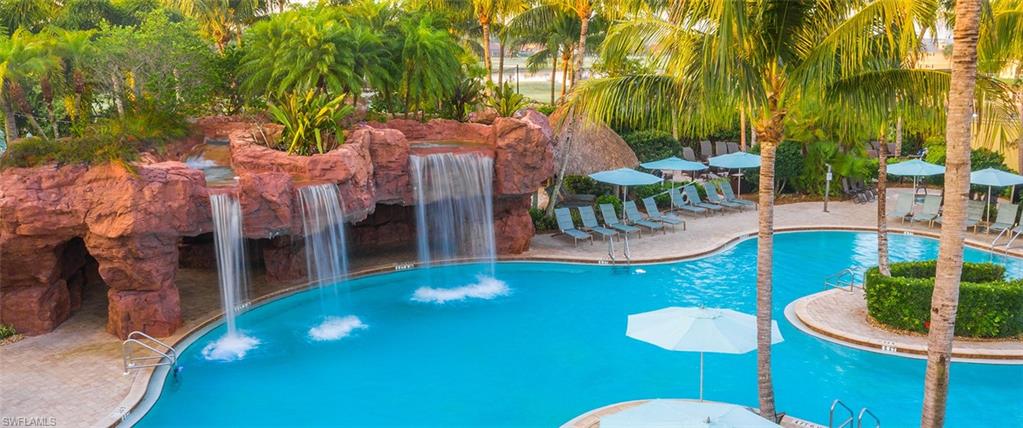
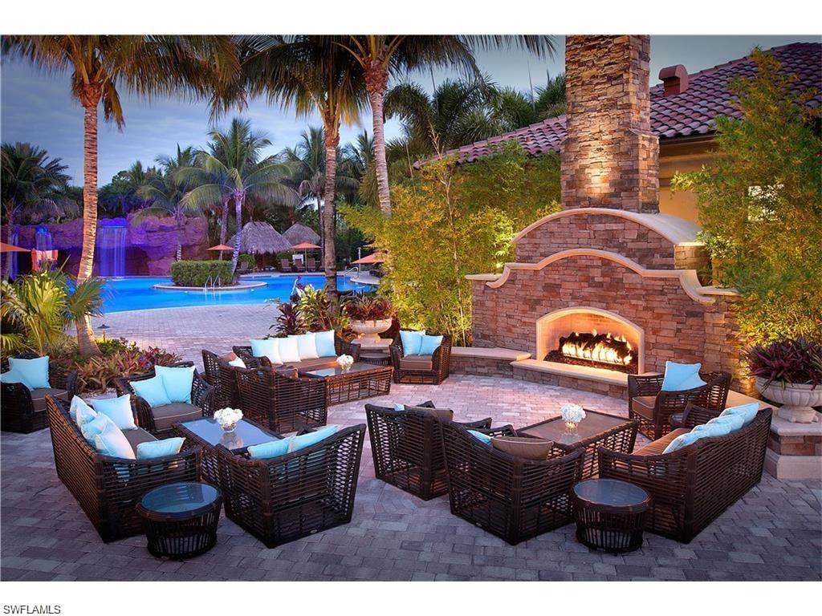
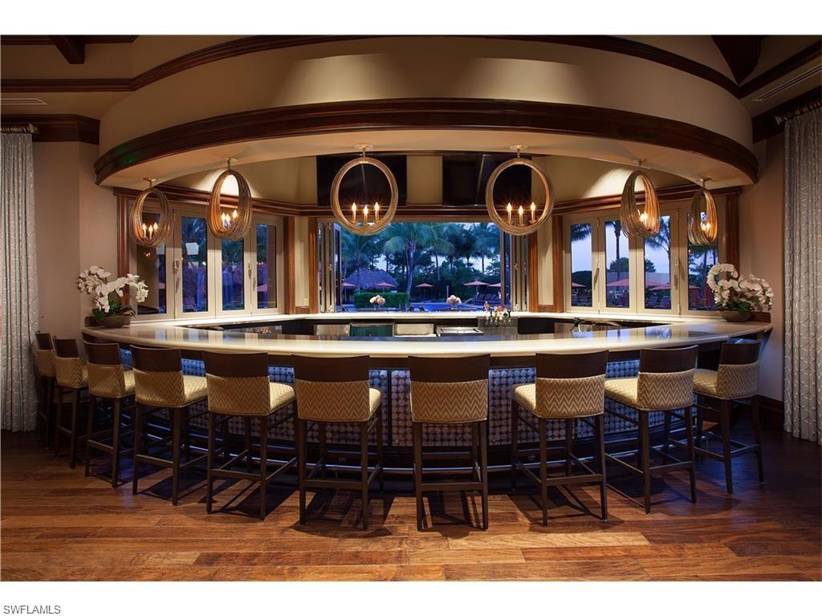
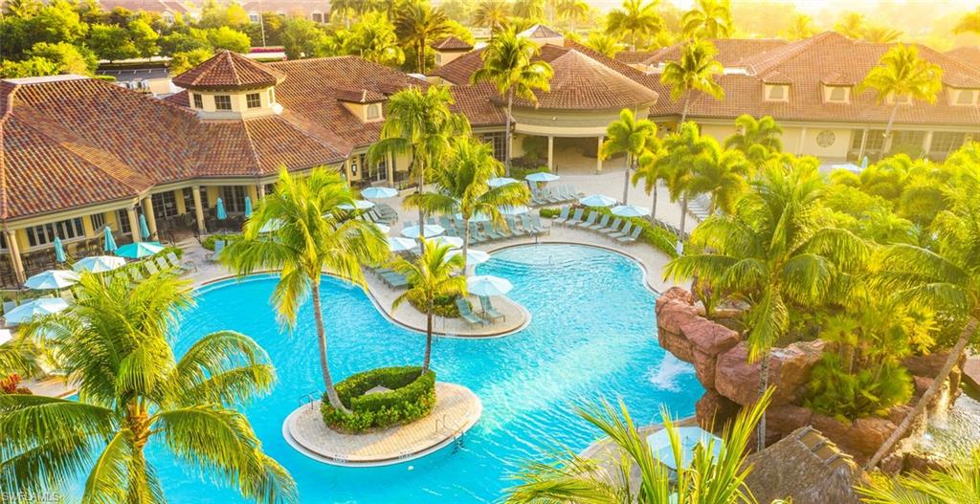
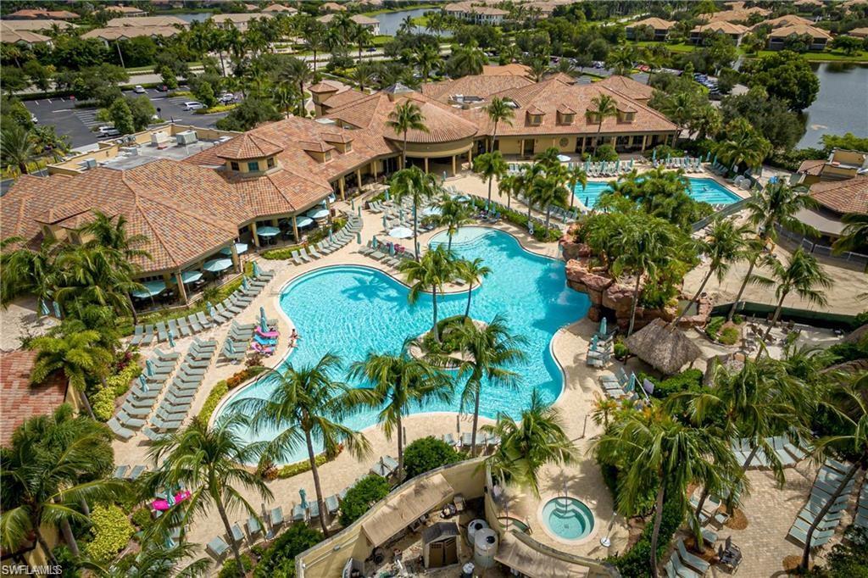
IMMEDIATE MEMBERSHIP TO PLAYERS CLUB AND SPA UPON PURCHASE.

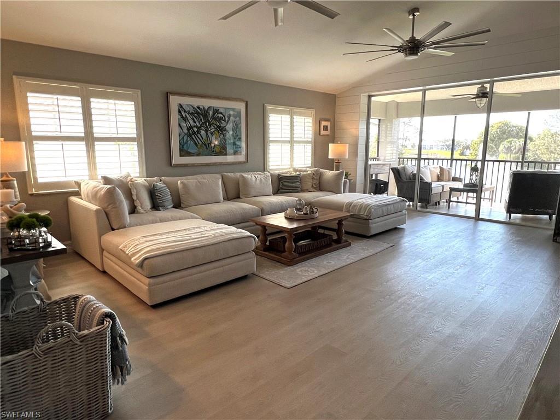
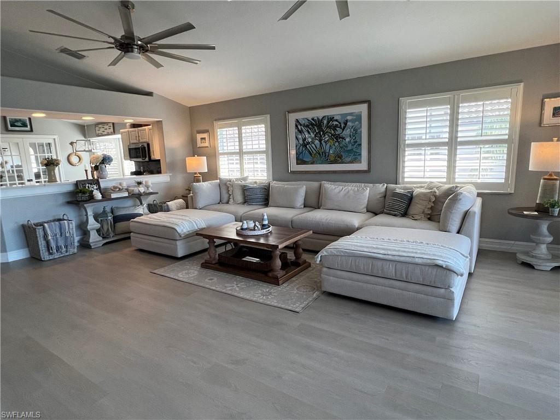
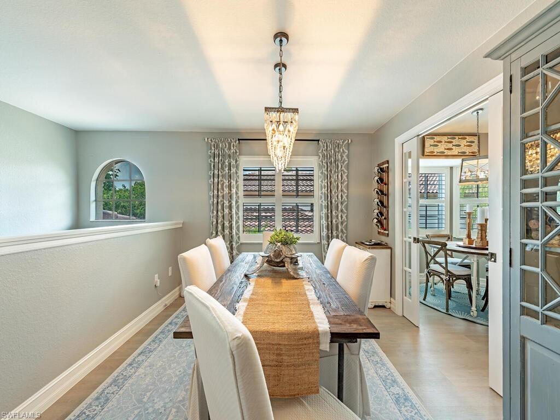
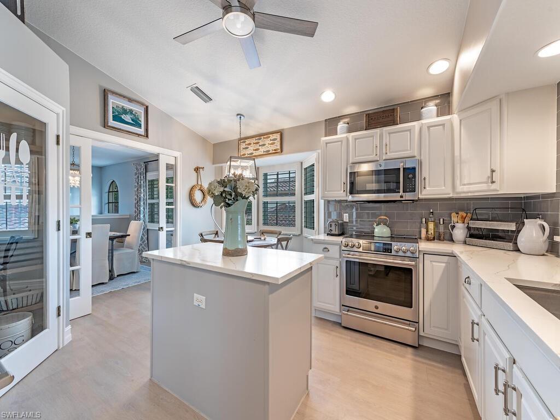
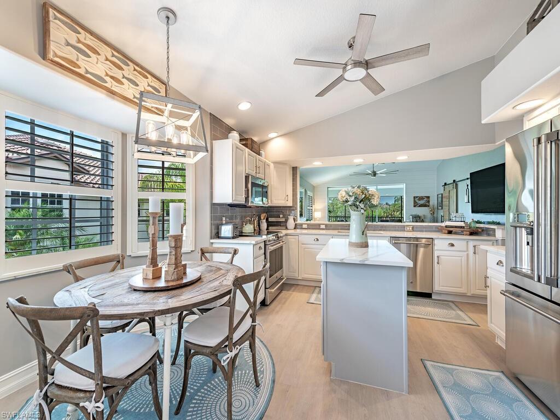
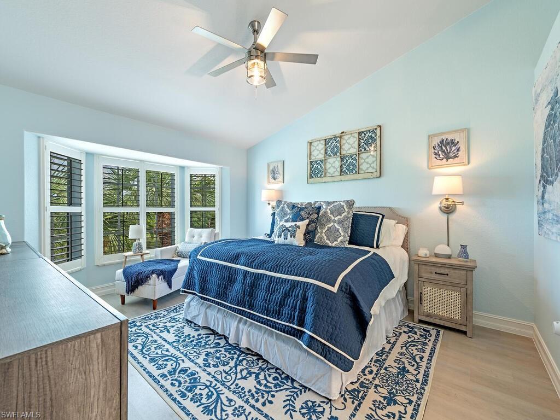
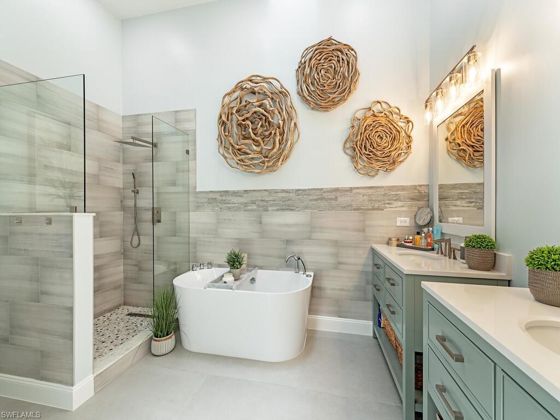
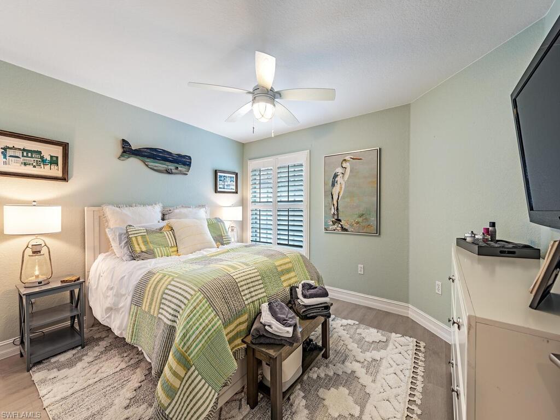
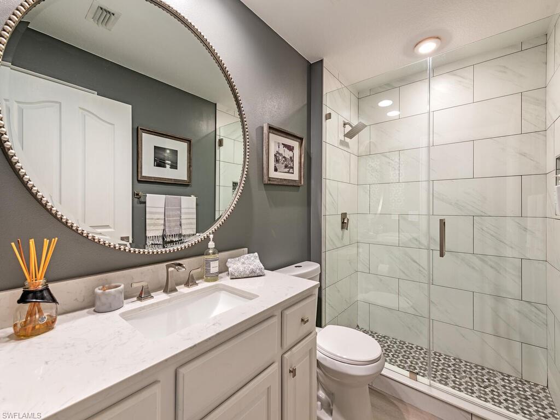
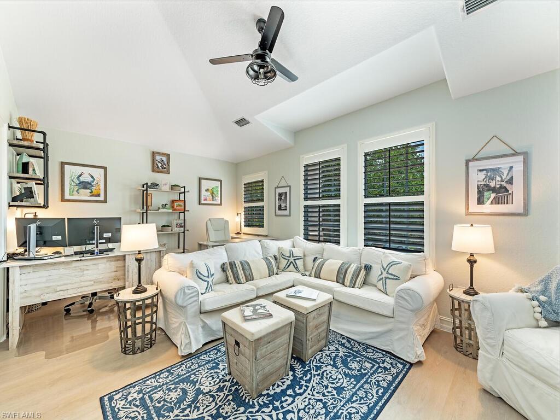
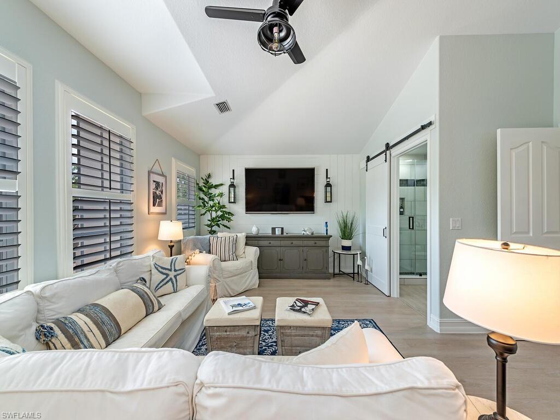
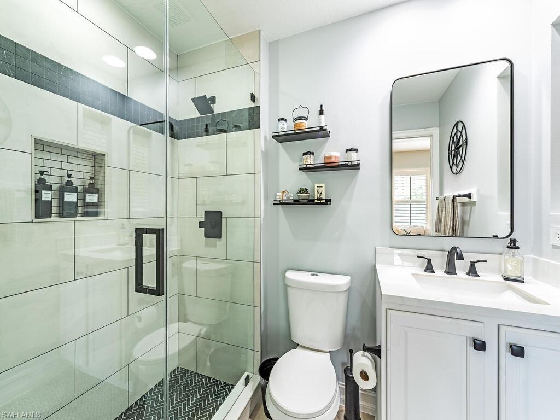
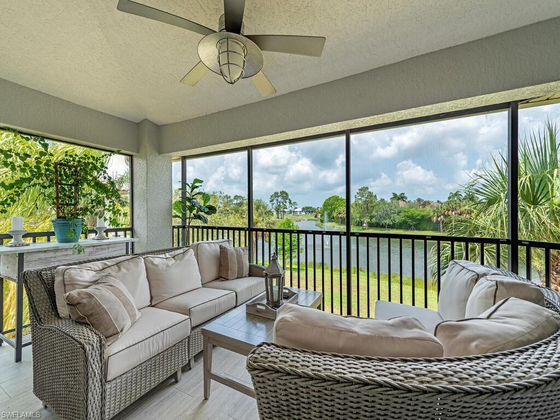
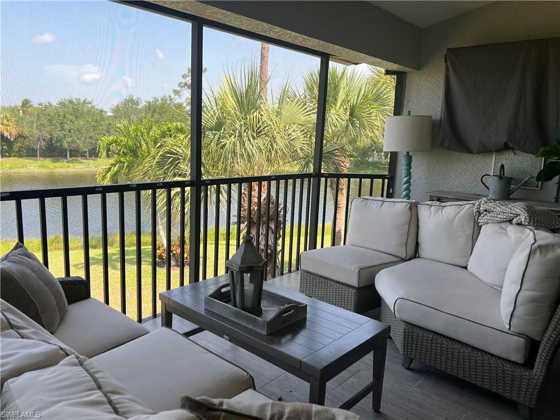
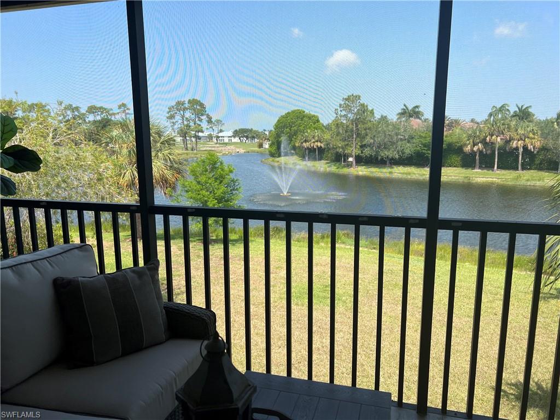
Magnificent views from this totally renovated unit, the exterior and interior. There is no need to look any further for your paradise lifestyle. The private elevator offers easy access for all. The gourmet kitchen with large island and walk in pantry (glass door) is open to the gathering room and formal dining. Enjoy the sunset and water views from the gathering room, lanai and master suite. Wall accents of ship-lap express the coastal interior. The rolling barn doors allow for privacy and decor accents. The newly renovated baths are lavish in design. The bonus room doubles as a 3rd bedroom/den/office with a full bath for privacy. No need to worry about stairs as the private elevator opens on ground level to the hall upstairs.
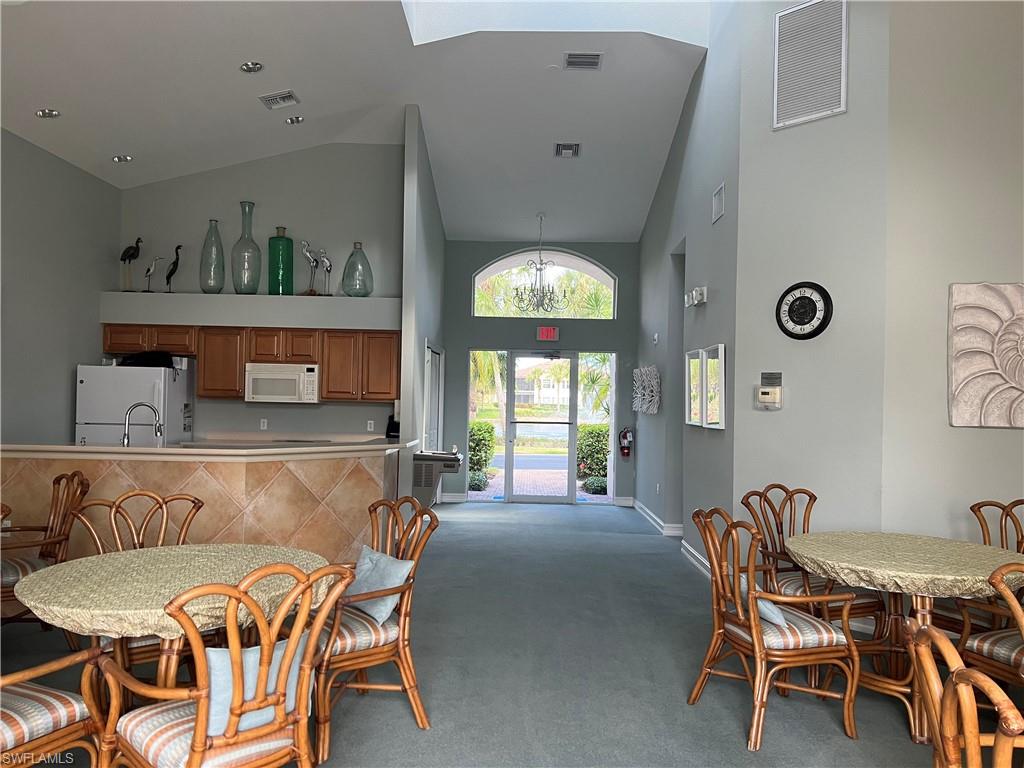
Players Club and Spa is optional, owners are members so no need to be on a wait list. Automatic membership to enjoy all the amenities listed.. Contact list agent for the fees to be paid by buyer for private club membership.

3
beds

3
baths

2,498 Sq.Ft. LIVING AREA

Features & Amenities

Interior

  • total bedrooms3
  • Total bathrooms3
  • full bathrooms3
  • Laundry room Washer/Dryer Hookup, Inside
  • Flooring Vinyl
  • APPLIANCES Dishwasher, Disposal, Dryer, Microwave, Range, Refrigerator/Freezer, Self Cleaning Oven, Washer
  • other interior Features Elevator, Great Room, Den - Study, Entrance Foyer, Other, Walk-In Closet(s)

Area & Lot

  • Status Sold
  • Date Sold June 30, 2025
  • Living Area2,498 Sq.Ft.
  • Total Area3,179 Sq.Ft.
  • MLS® ID224045022
  • TypeResidential
  • YEAR BUILT2003
  • Architecture StylesFlorida, Traditional
  • Water FrontageNone
  • View DescriptionLake, Water Feature

Exterior

  • STORIES1
  • Garage Space2.0
  • water SourceCentral
  • utilitiesCable Available
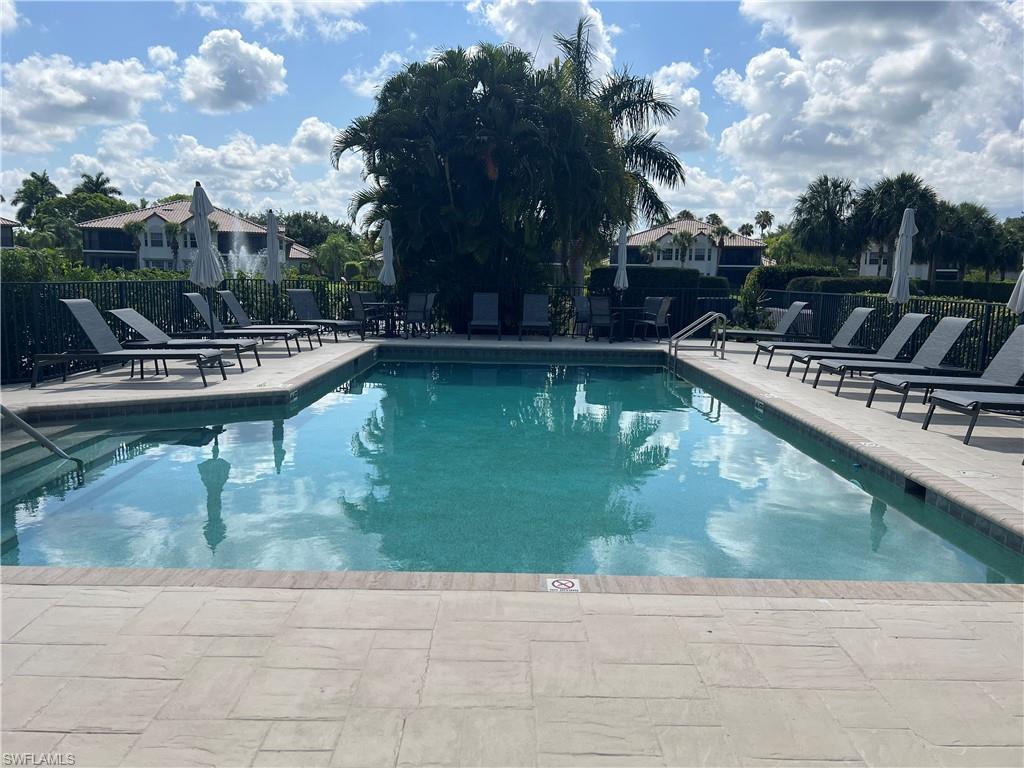
  • PoolCommunity Lap Pool
  • roofTile
  • lot featuresRegular
  • parkingCommon, Driveway Paved, Paved, Garage Door Opener, Attached
  • HEAT TYPECentral Electric
  • AIR CONDITIONINGCeiling Fan(s), Central Electric
  • sewerCentral
  • HOA AmenitiesIrrigation Water, Maintenance Grounds, Master Assn Fee Included, Pest Control Exterior, Security, Sewer, Street Lights, Street Maintenance, Trash, Water
  • security FeaturesSmoke Detector(s)
  • other exterior FeaturesSprinkler Auto

Financial

  • Sales Price$919,000
  • Real Estate Tax $6,228/yr
View Virtual Tour

Get Started Today

Her tailored marketing strategies, extensive network, and strong negotiation skills consistently deliver results, whether she's guiding a first-time buyer or representing a multi-million dollar estate. She is the advisor you want by your side when navigating the Naples real estate market.

Follow Me on Instagram