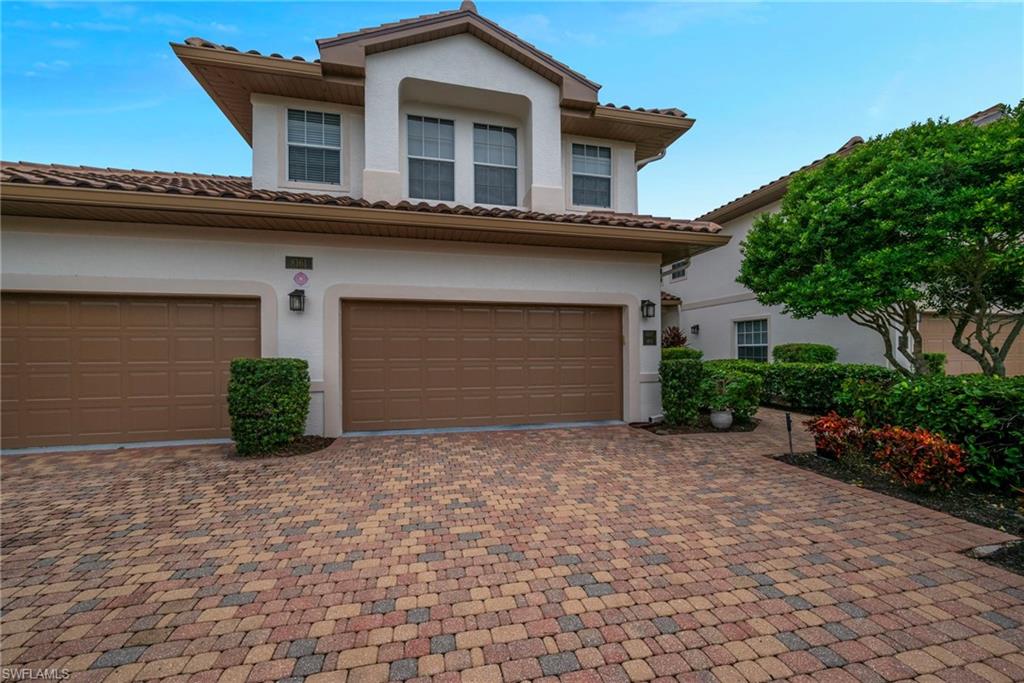
8161 Saratoga DR # 1401
SEE ALL PHOTOS
8161 Saratoga DR # 1401
Sold

8161 Saratoga DR # 1401

8161 Saratoga DR # 1401, NAPLES, FL 34113

$570,000
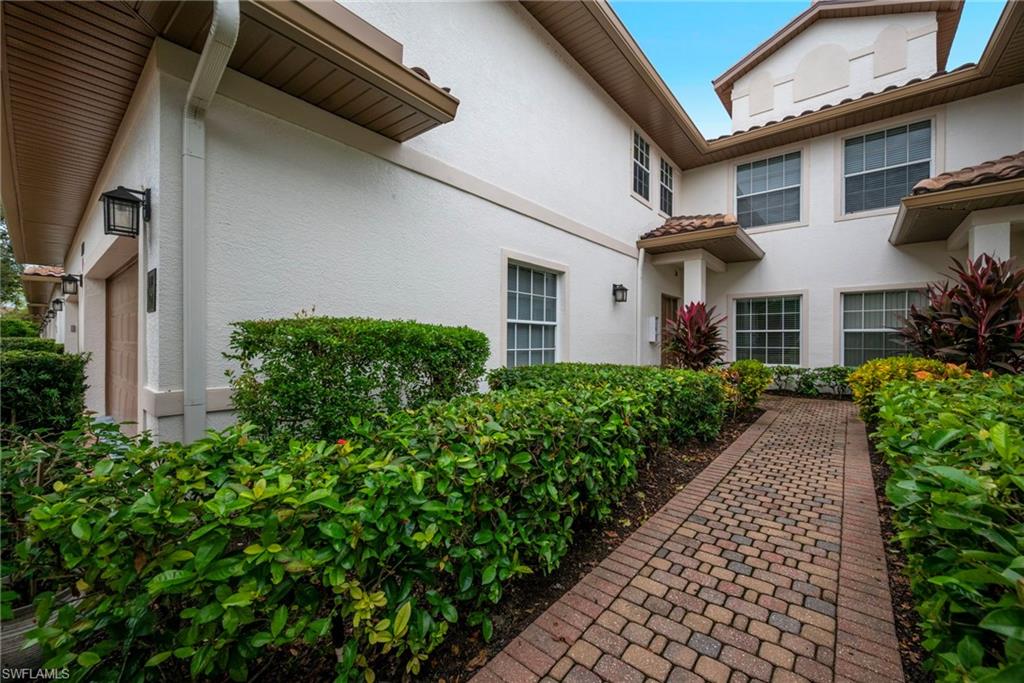
Rarely available and beautifully re-imagined, this Saratoga Coach Home blends timeless elegance with modern comfort. Located in a prestigious community, residents enjoy access to a resort-style clubhouse featuring a sparkling pool and relaxing hot tub, with optional membership to the renowned Players Club & Spa just moments away.
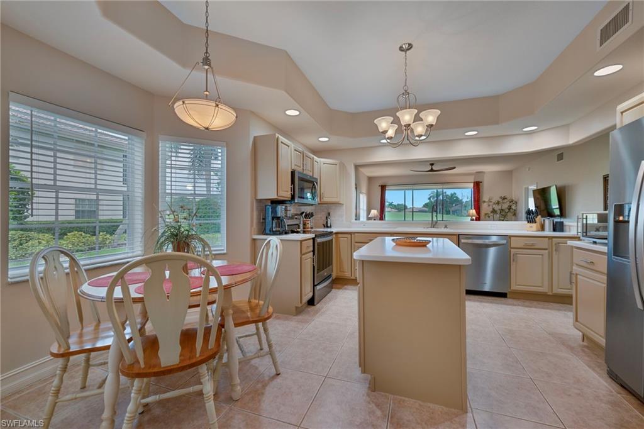
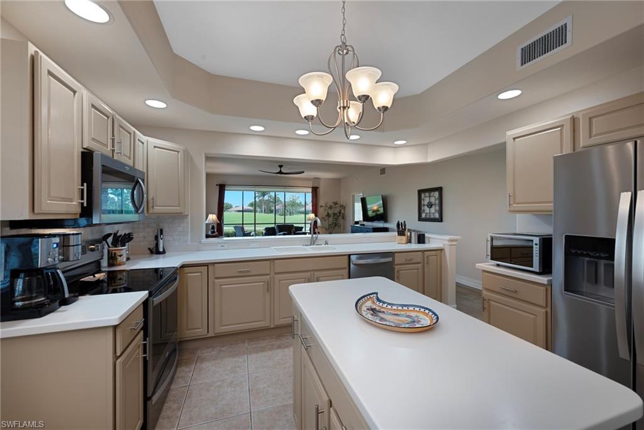
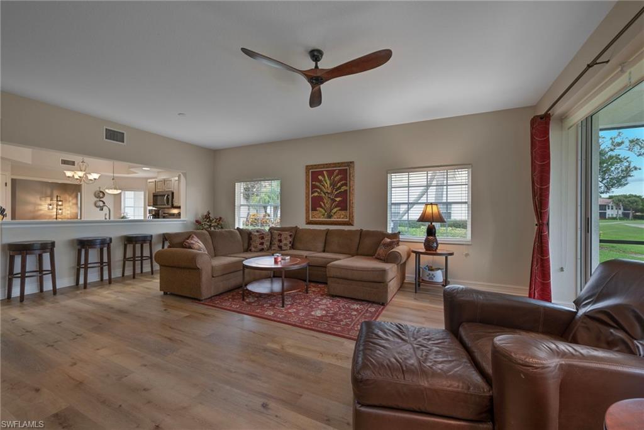
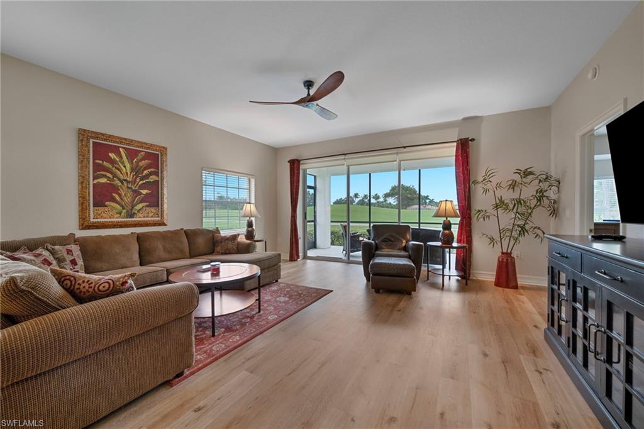
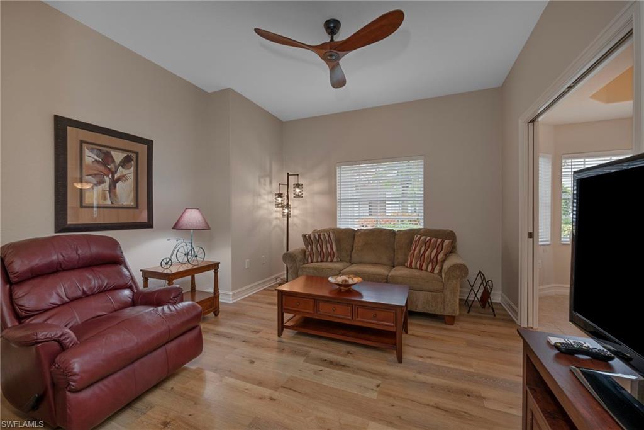
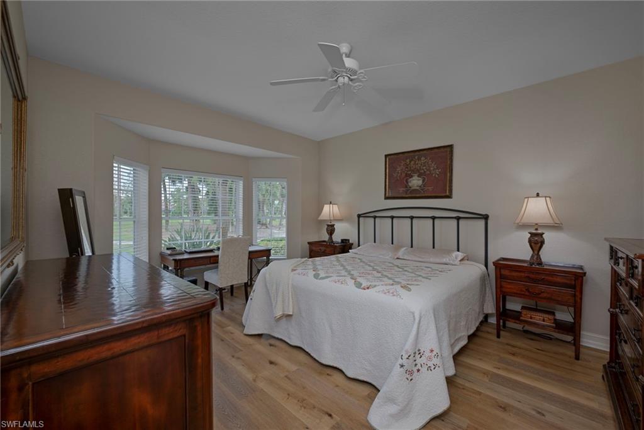
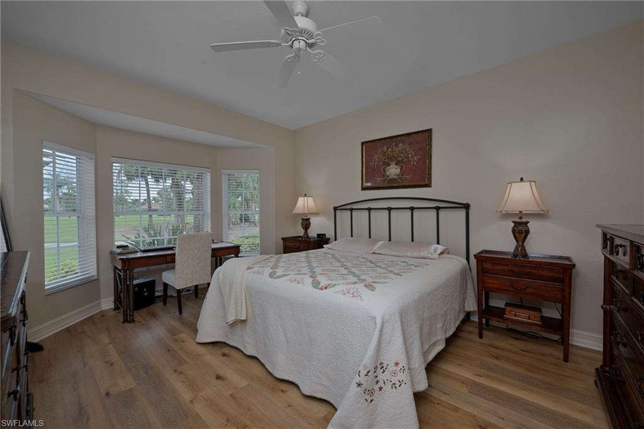
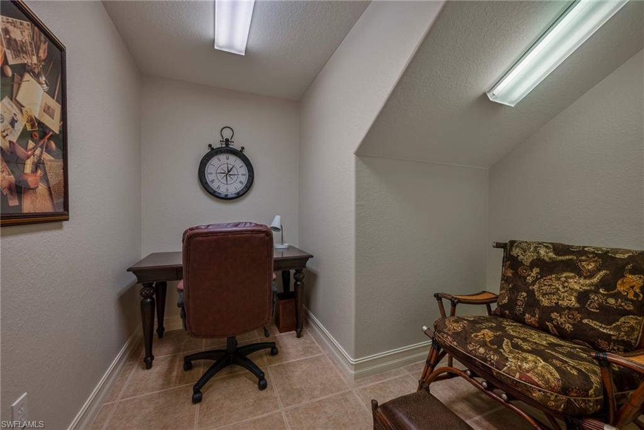
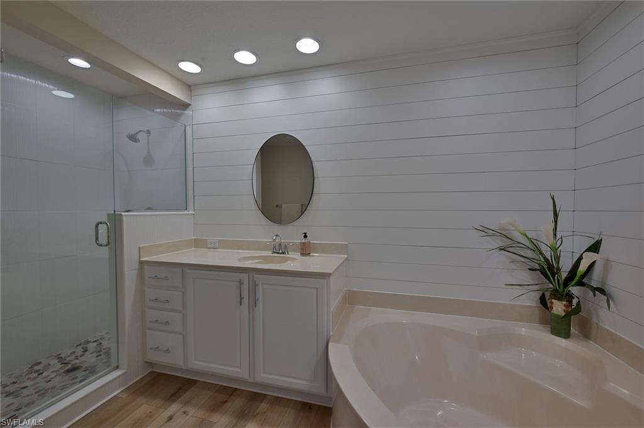
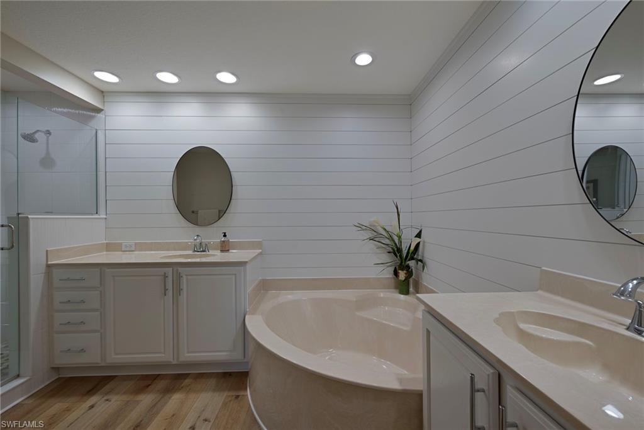
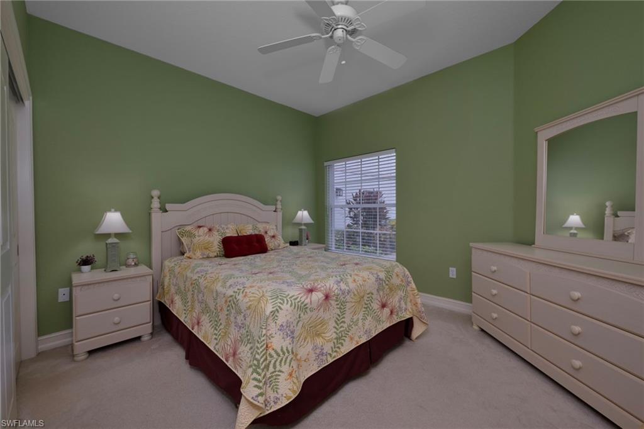
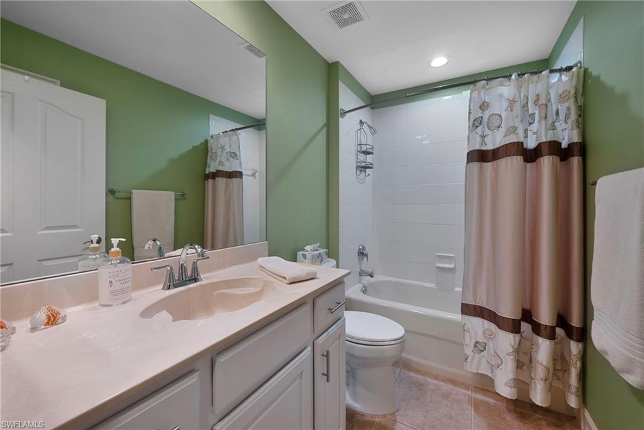
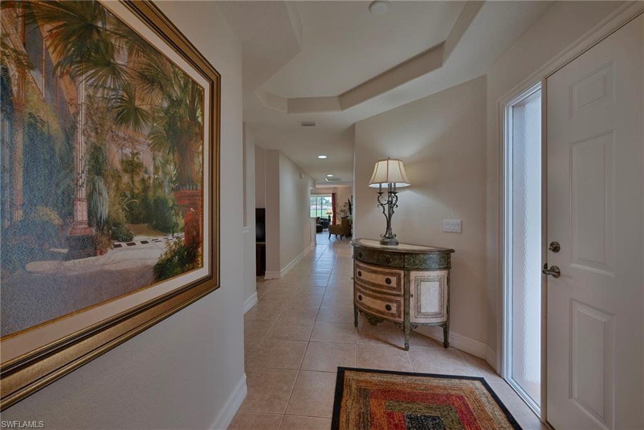
Spanning over 1,800 square feet, this refined residence welcomes you with an open and airy gathering room and adjoining dining area - perfect for entertaining. The chef-inspired kitchen offers a large breakfast bar and sunny eat-in area. The primary suite showcases beautifully updated cabinetry, dual sinks, and a separate soaking tub and shower, while the guest suite ensures complete privacy. The versatile den/office can easily serve as a third bedroom.
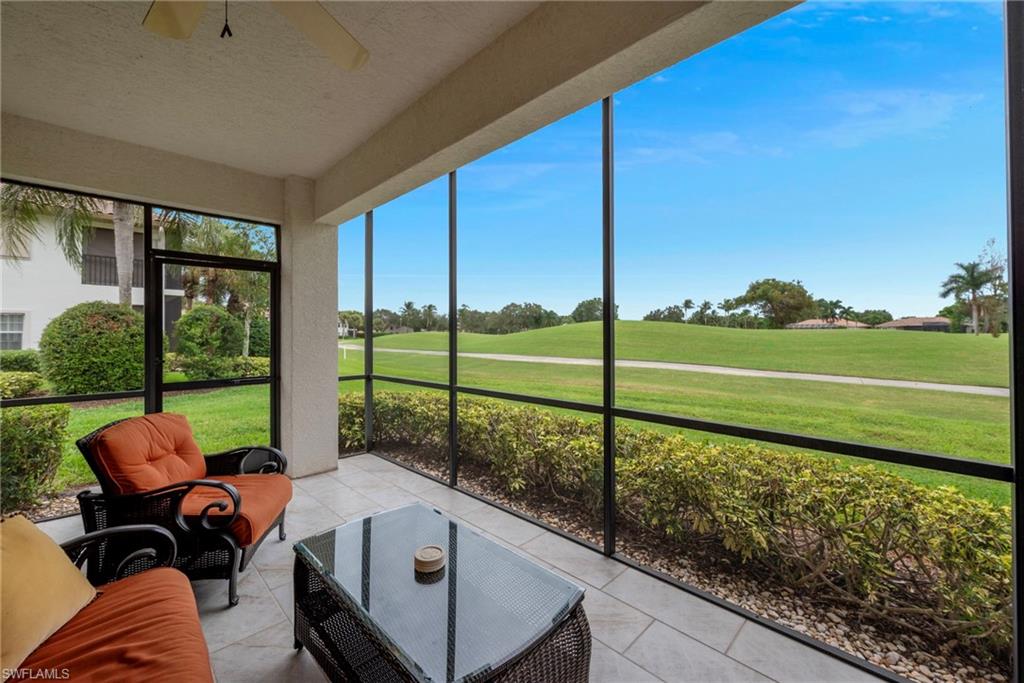
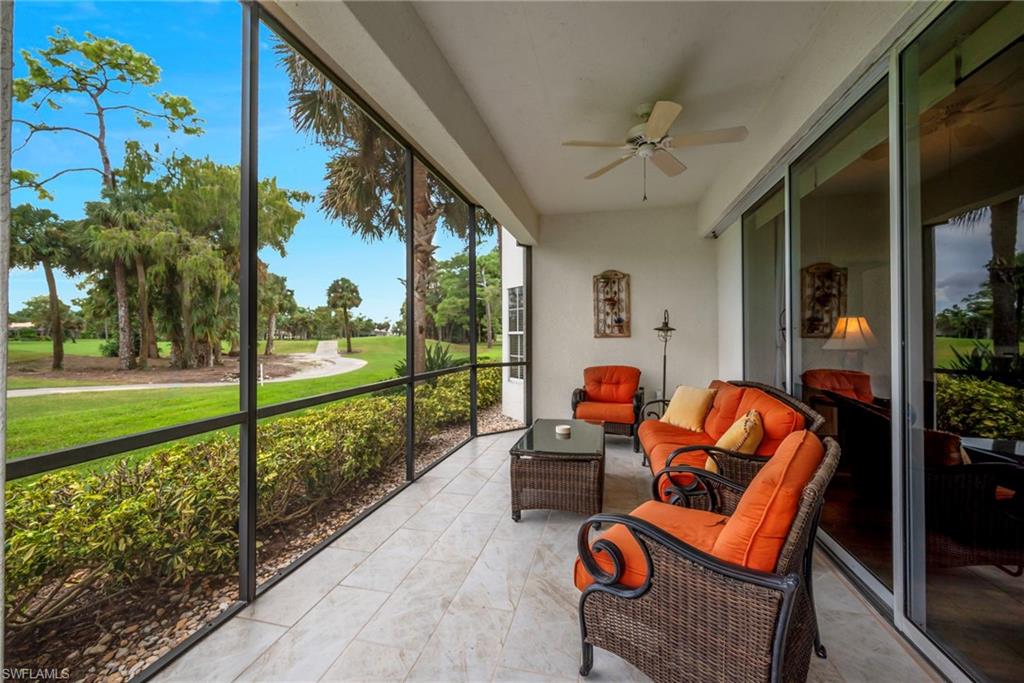
Enjoy breathtaking golf course views from the gathering room, primary suite, or screened lanai, creating the ideal backdrop for relaxation. High-speed fiber optic internet is included in the quarterly fees, and the financially secure Saratoga community is professionally managed for peace of mind and lasting value.

2
beds

2
baths

1,880 Sq.Ft. LIVING AREA

Features & Amenities

Interior

  • total bedrooms2
  • Total bathrooms2
  • full bathrooms2
  • Laundry room Inside, Sink
  • Flooring Tile, Vinyl
  • APPLIANCES Electric Cooktop, Dishwasher, Disposal, Dryer, Microwave, Range, Refrigerator/Icemaker, Self Cleaning Oven, Washer
  • other interior Features Great Room, Den - Study, Built-In Cabinets, Pantry, Walk-In Closet(s)

Area & Lot

  • Status Sold
  • Date Sold December 17, 2025
  • Living Area1,880 Sq.Ft.
  • Total Area2,591 Sq.Ft.
  • MLS® ID225074847
  • TypeResidential
  • YEAR BUILT2002
  • Architecture StylesCarriage/Coach
  • Water FrontageNone
  • View DescriptionGolf Course, Lake

Exterior

  • STORIES1
  • Garage Space2.0
  • water SourceCentral
  • utilitiesUnderground Utilities, Cable Available
  • roofTile
  • lot featuresOn Golf Course
  • parkingCommon, Driveway Paved, Paved, Garage Door Opener, Attached
  • HEAT TYPECentral Electric
  • AIR CONDITIONINGCeiling Fan(s), Central Electric
  • sewerCentral
  • HOA AmenitiesCable TV, Internet, Maintenance Grounds, Master Assn Fee Included, Pest Control Exterior, Pest Control Interior, Security, Trash
  • security FeaturesSmoke Detector(s), Smoke Detectors
  • other exterior FeaturesSprinkler Auto

Financial

  • Sales Price$570,000
  • Real Estate Tax $3,855/yr
View Virtual Tour

Get Started Today

Her tailored marketing strategies, extensive network, and strong negotiation skills consistently deliver results, whether she's guiding a first-time buyer or representing a multi-million dollar estate. She is the advisor you want by your side when navigating the Naples real estate market.

Follow Me on Instagram