8424 Benelli CT
8424 Benelli CT
8424 Benelli CT
8424 Benelli CT
8424 Benelli CT
8424 Benelli CT
8424 Benelli CT
8424 Benelli CT
8424 Benelli CT
8424 Benelli CT
8424 Benelli CT
8424 Benelli CT
8424 Benelli CT
8424 Benelli CT
8424 Benelli CT
8424 Benelli CT
8424 Benelli CT
8424 Benelli CT
8424 Benelli CT
8424 Benelli CT
8424 Benelli CT
8424 Benelli CT
8424 Benelli CT
8424 Benelli CT
8424 Benelli CT
8424 Benelli CT
8424 Benelli CT
8424 Benelli CT
8424 Benelli CT
8424 Benelli CT
8424 Benelli CT
8424 Benelli CT
8424 Benelli CT
8424 Benelli CT
8424 Benelli CT
8424 Benelli CT
SEE ALL PHOTOS
8424 Benelli CT
8424 Benelli CT
8424 Benelli CT
8424 Benelli CT
8424 Benelli CT
8424 Benelli CT
8424 Benelli CT
8424 Benelli CT
8424 Benelli CT
8424 Benelli CT
8424 Benelli CT
8424 Benelli CT
8424 Benelli CT
8424 Benelli CT
8424 Benelli CT
8424 Benelli CT
8424 Benelli CT
8424 Benelli CT
8424 Benelli CT
8424 Benelli CT
8424 Benelli CT
8424 Benelli CT
8424 Benelli CT
8424 Benelli CT
8424 Benelli CT
8424 Benelli CT
8424 Benelli CT
8424 Benelli CT
8424 Benelli CT
8424 Benelli CT
8424 Benelli CT
8424 Benelli CT
8424 Benelli CT
8424 Benelli CT
8424 Benelli CT
8424 Benelli CT
Sold

8424 Benelli CT

8424 Benelli CT, NAPLES, FL 34114

$739,999
Experience Resort-Style Living in VeronaWalk!

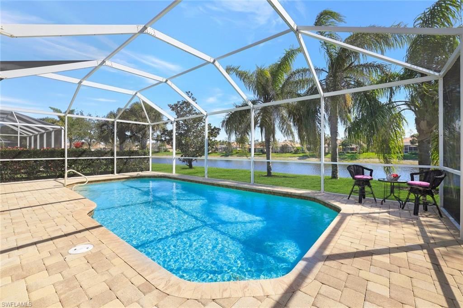
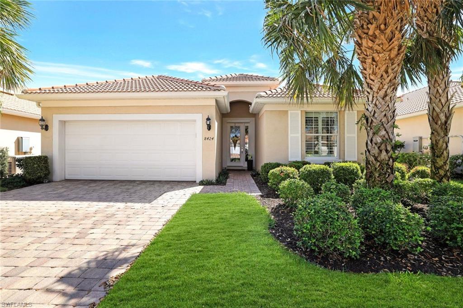
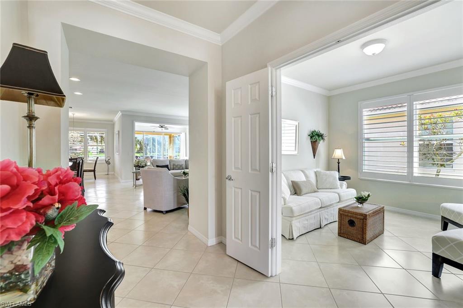
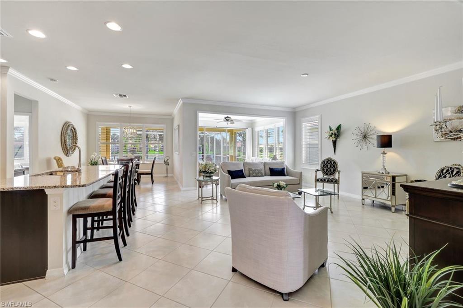
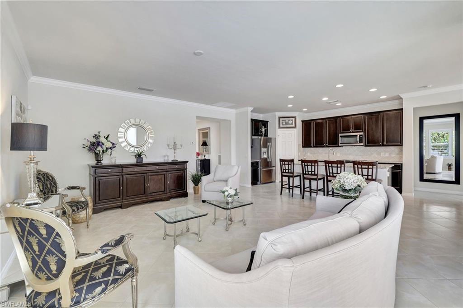
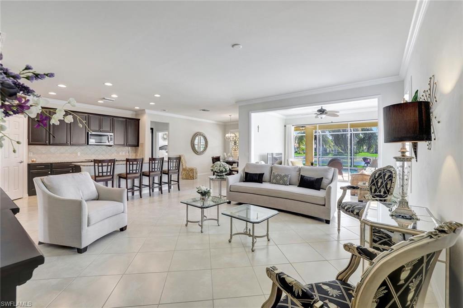
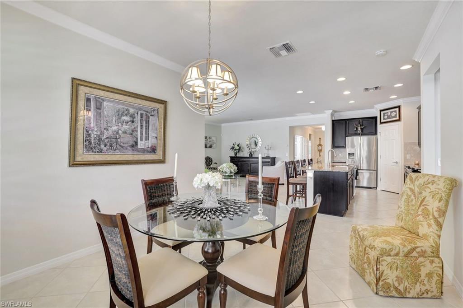
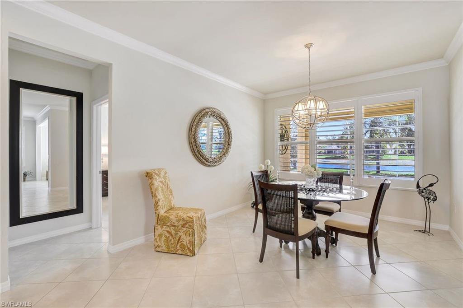
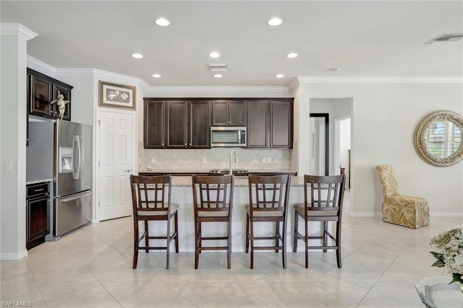
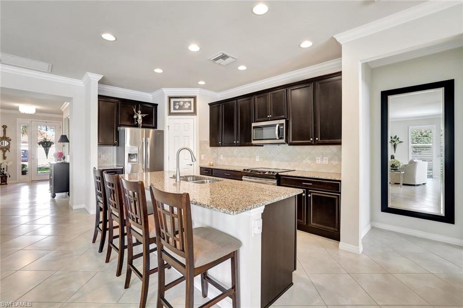
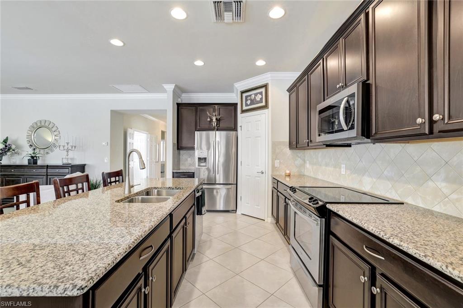
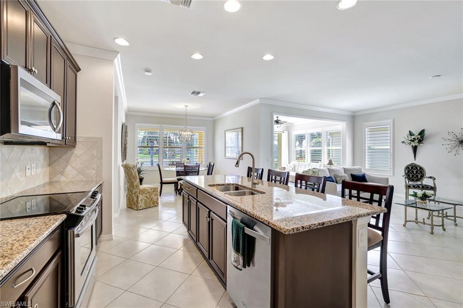
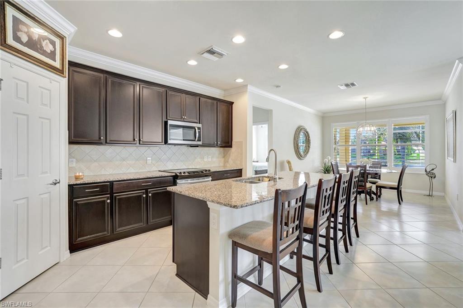
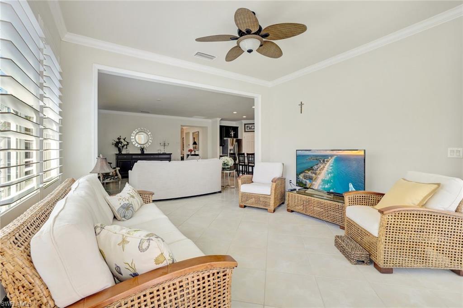
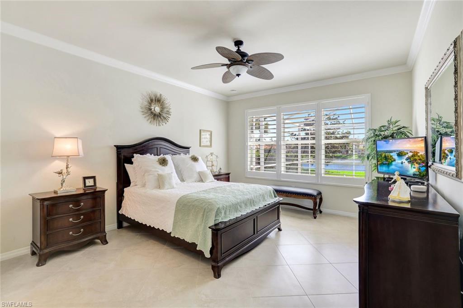
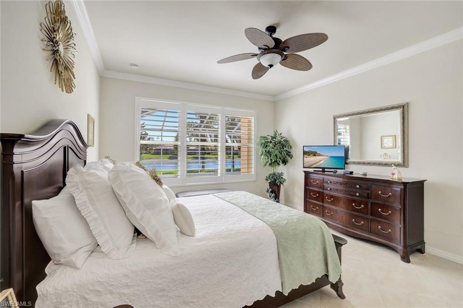
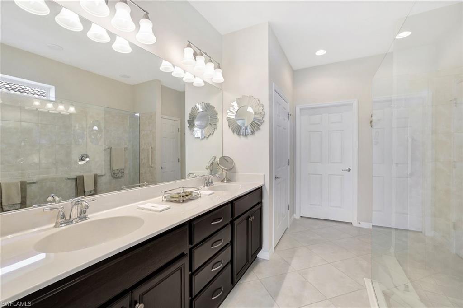
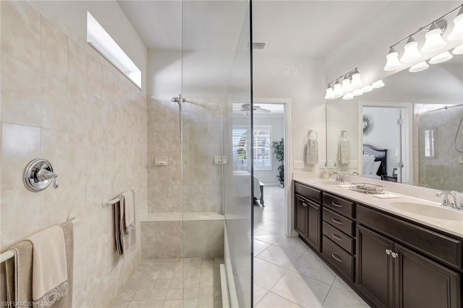
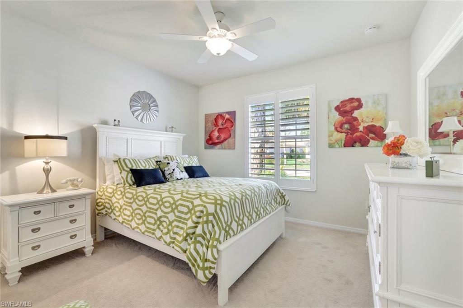
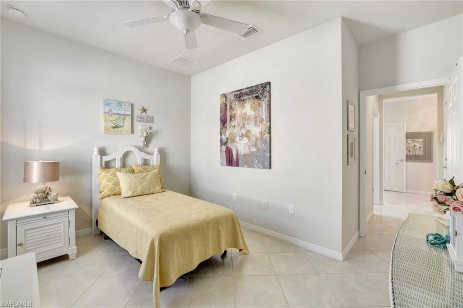
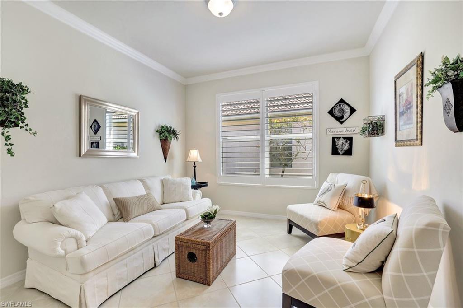
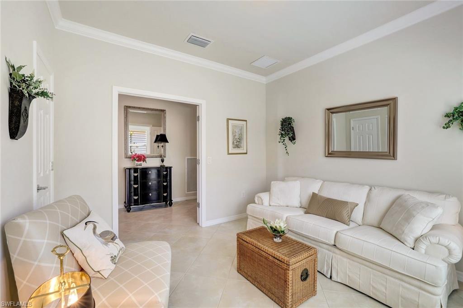
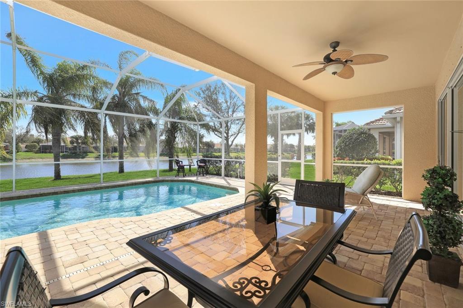
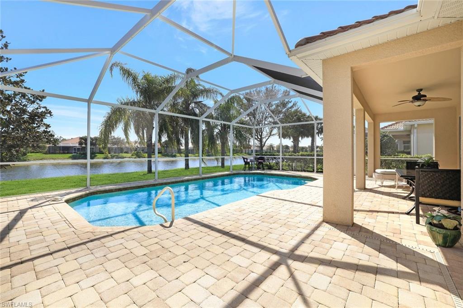
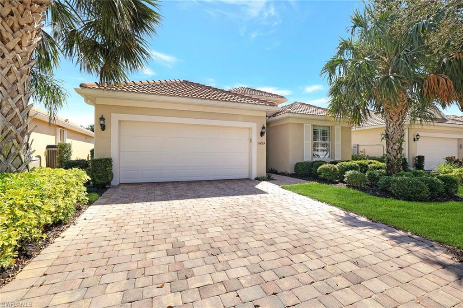
Step into this stunning three-bedroom + den, two-bath Tifton single-family home, nestled in the highly sought-after gated community of VeronaWalk. Designed for both comfort and style, the heart of the home boasts a spacious open kitchen with a generous countertop--perfect for seating up to four barstools--and a walk-in pantry for ample storage.

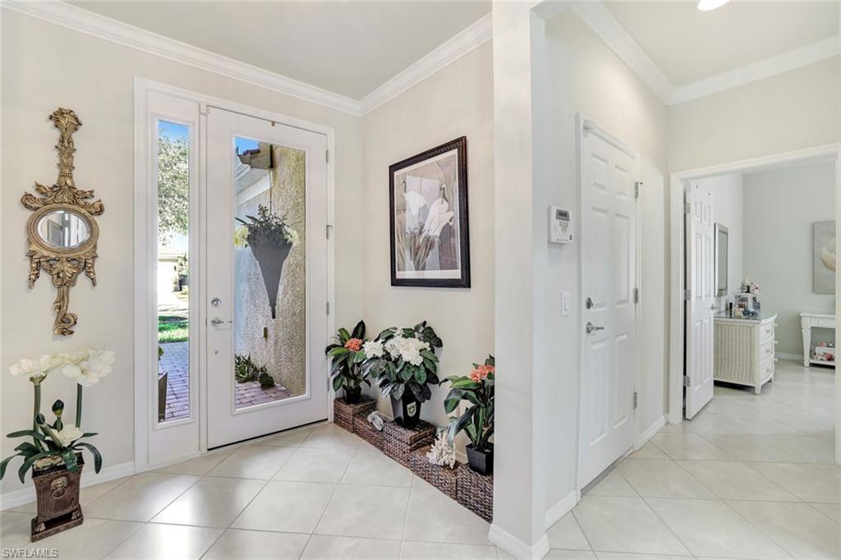
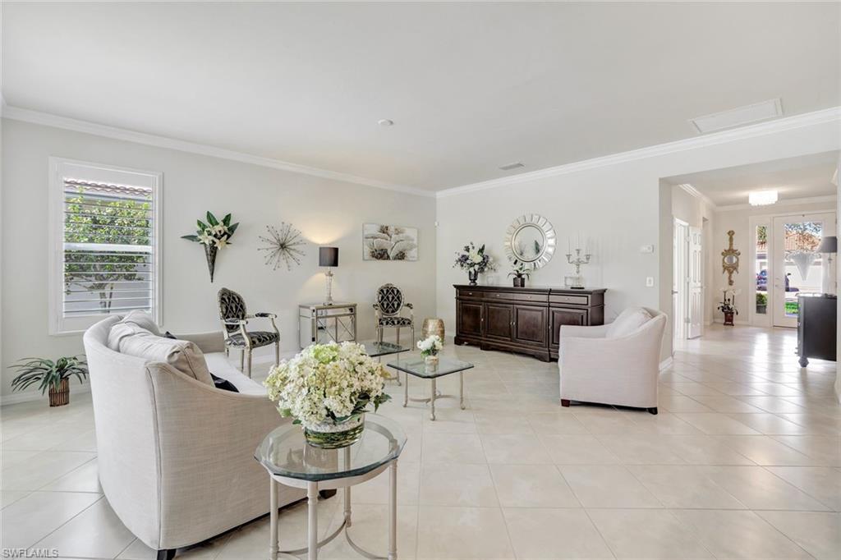
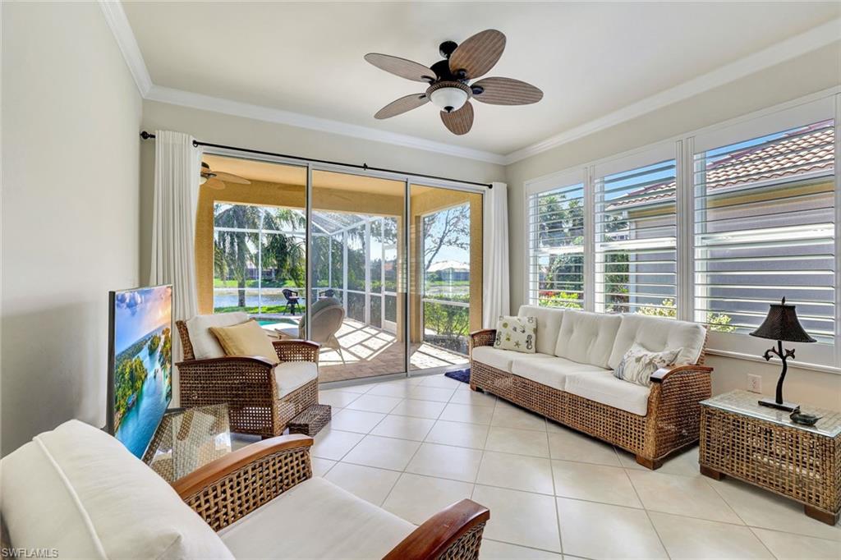
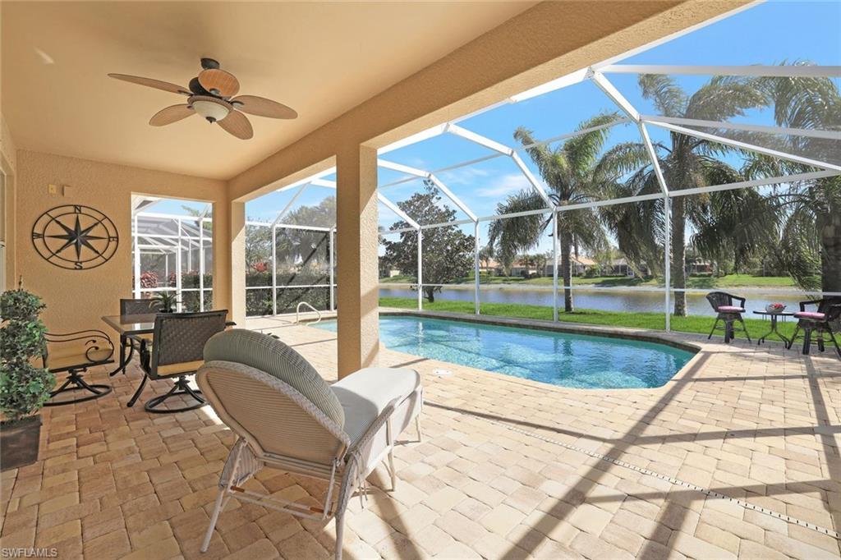
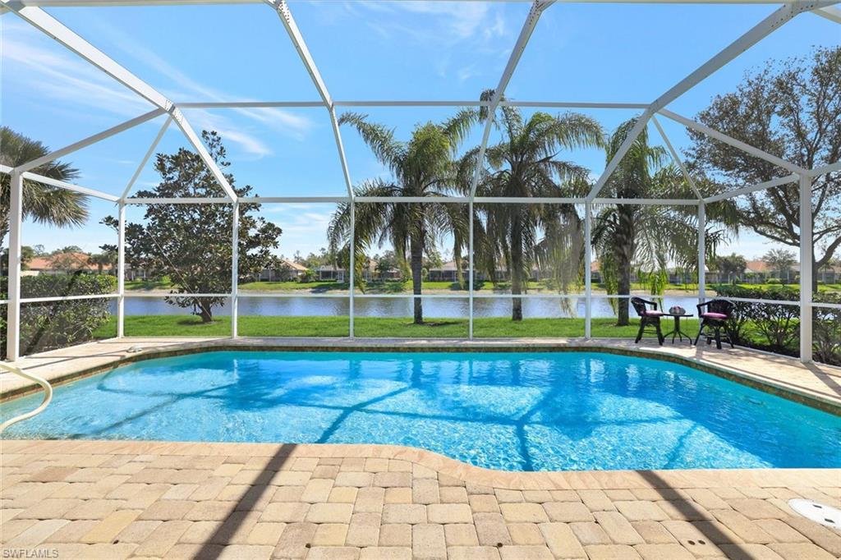
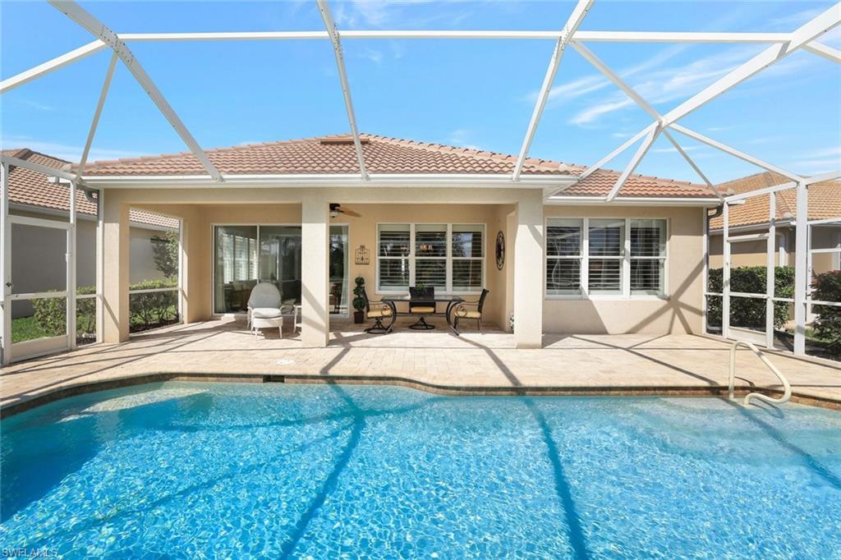
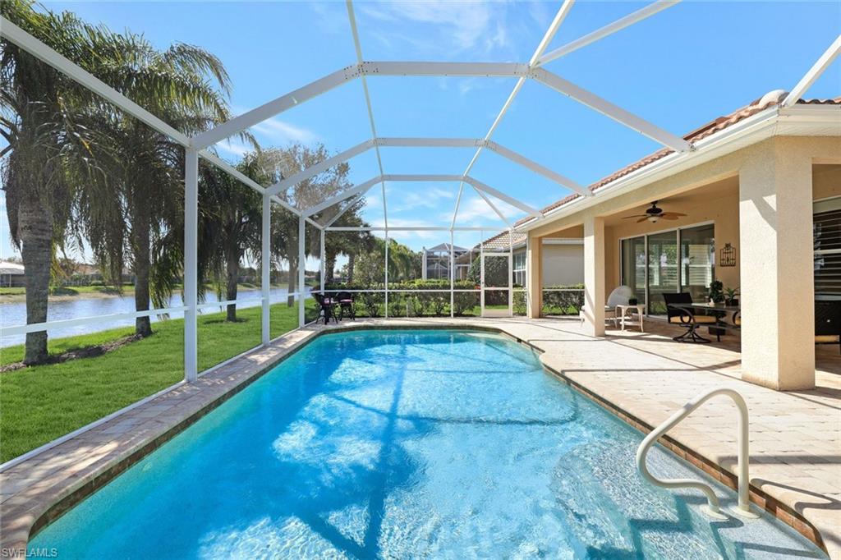
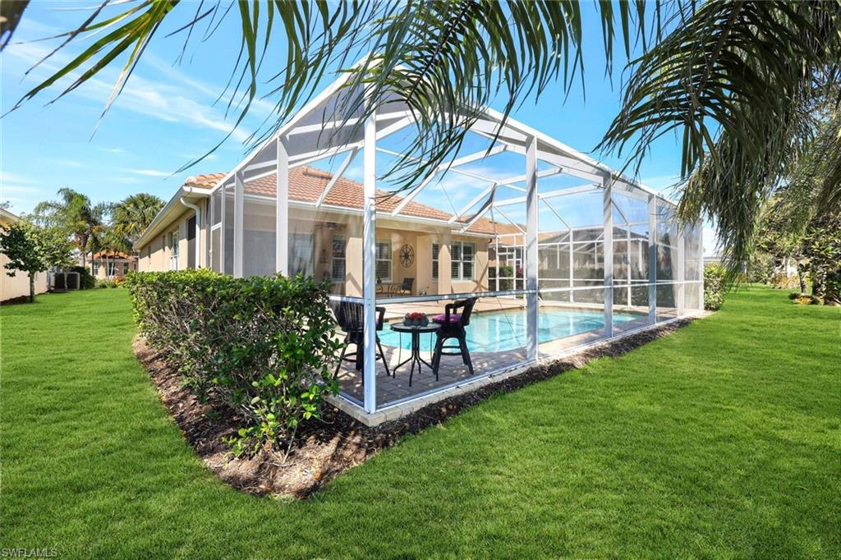
Featuring elegant tile flooring, stylish crown molding, and a spacious two-car garage, this home is complete with a private inground pool, ideal for relaxation or entertaining.

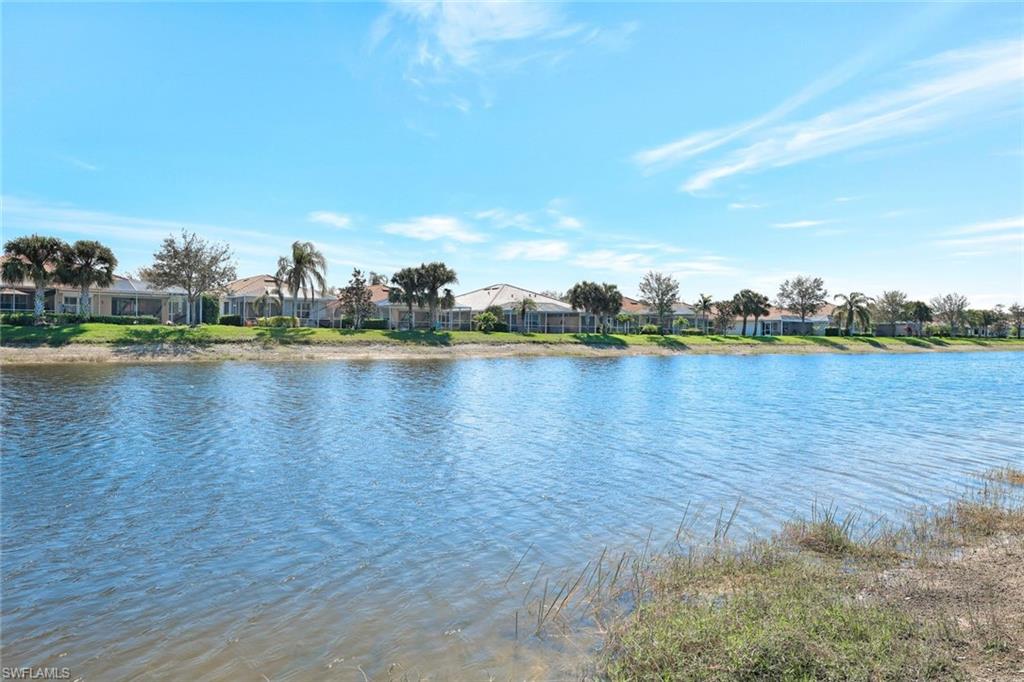
Enjoy miles of scenic walkways perfect for biking, dog walking, or a leisurely stroll past picturesque lakes. VeronaWalk offers exceptional amenities, including a resort-style pool, lap pool, expansive clubhouse, tennis and pickleball courts, and a state-of-the-art fitness center.

Plus, with a full-time activities director, your social calendar will always be packed! At the heart of the community, you'll find convenient on-site essentials: a cafe, ice cream parlor, hair salon, gas station, and post office--all just steps away from home.

Discover the perfect blend of luxury, convenience, and vibrant community living. Schedule your tour today!

3
beds

2
baths

2,188 Sq.Ft. LIVING AREA

6,969.6 Sq.Ft. lot

Features & Amenities

Interior

  • total bedrooms3
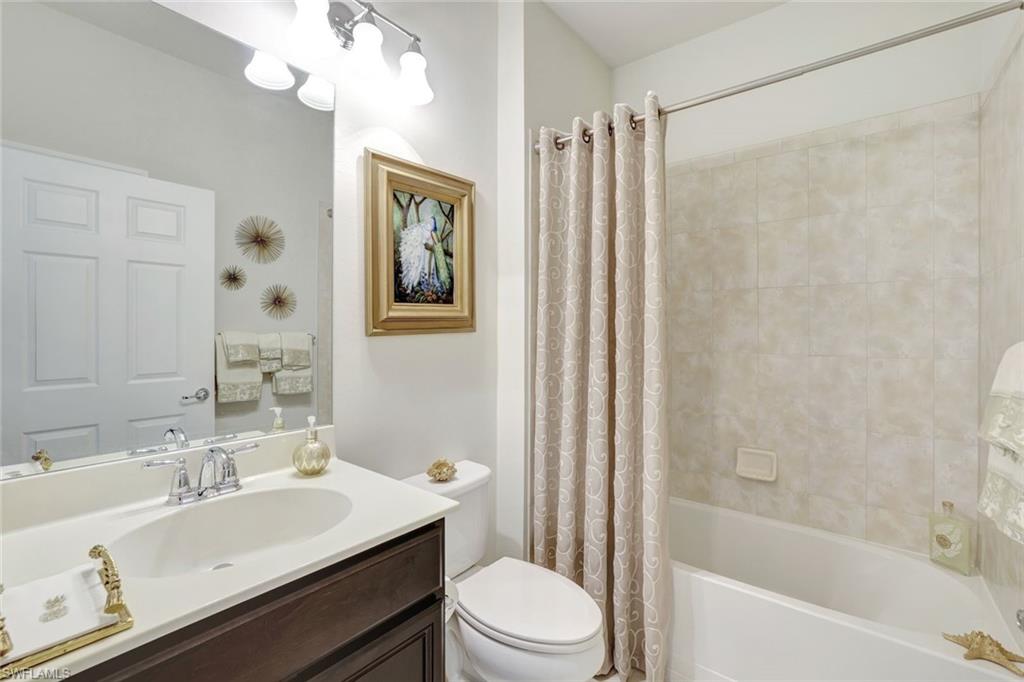
  • Total bathrooms2
  • full bathrooms2
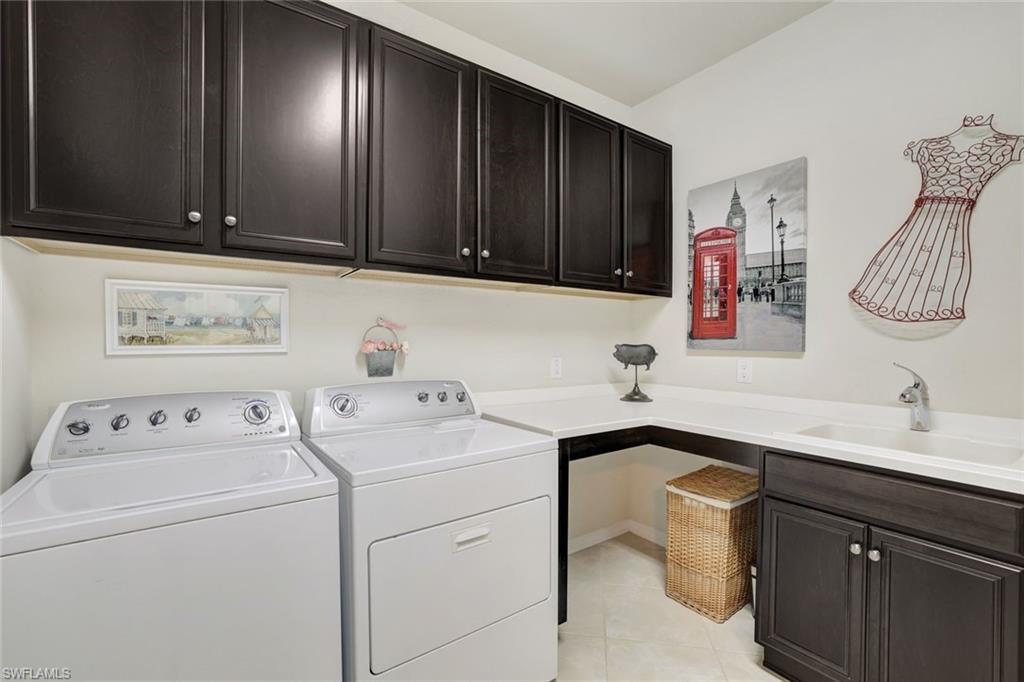
  • Laundry room Inside
  • Flooring Tile
  • APPLIANCES Dishwasher, Dryer, Microwave, Range, Refrigerator/Freezer, Wall Oven
  • other interior Features Split Bedrooms, Den - Study, Wired for Data, Walk-In Closet(s)

Area & Lot

  • Status Sold
  • Date Sold April 16, 2025
  • Living Area2,188 Sq.Ft.
  • Total Area2,538 Sq.Ft.
  • Lot Area6,969.6 Sq.Ft.
  • MLS® ID225020250
  • TypeResidential
  • YEAR BUILT2013
  • Water FrontageLake Front
  • View DescriptionLake

Exterior

  • STORIES1
  • Garage Space2.0
  • water SourceAssessment Paid
  • utilitiesUnderground Utilities, Cable Available
  • PoolCommunity Lap Pool, In Ground, Concrete, Electric Heat
  • roofTile
  • lot featuresRegular
  • parkingGarage Door Opener, Attached
  • HEAT TYPECentral Electric
  • AIR CONDITIONINGCentral Electric
  • sewerCentral
  • HOA AmenitiesCable TV, Insurance, Internet, Irrigation Water, Maintenance Grounds, Legal/Accounting, Manager, Reserve, Security, Street Lights, Street Maintenance
  • security FeaturesSmoke Detector(s), Smoke Detectors
  • other exterior FeaturesNone

Financial

  • Sales Price$739,999
  • Real Estate Tax $4,800/yr
View Virtual Tour

Get Started Today

Her tailored marketing strategies, extensive network, and strong negotiation skills consistently deliver results, whether she's guiding a first-time buyer or representing a multi-million dollar estate. She is the advisor you want by your side when navigating the Naples real estate market.

Follow Me on Instagram