
8778 Santo Domingo DR
SEE ALL PHOTOS
8778 Santo Domingo DR
Sold

8778 Santo Domingo DR

8778 Santo Domingo DR, NAPLES, FL 34112

$2,685,000
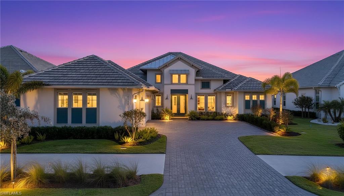
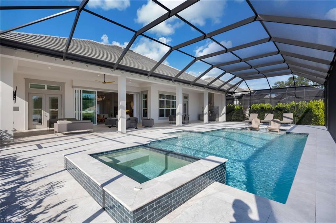
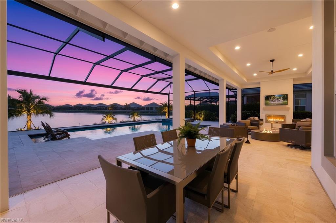
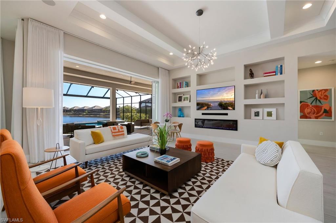
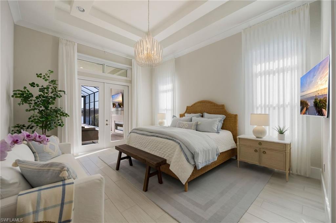
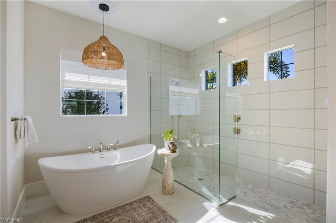
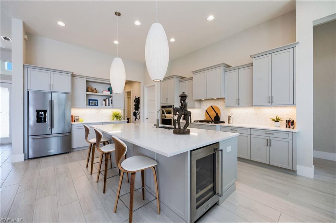
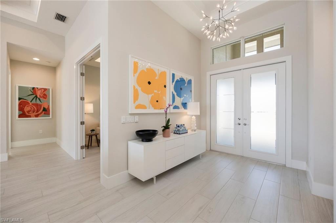
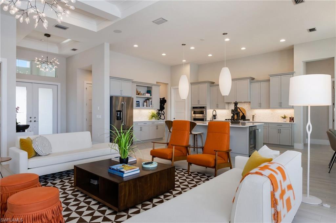
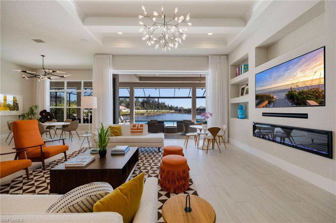
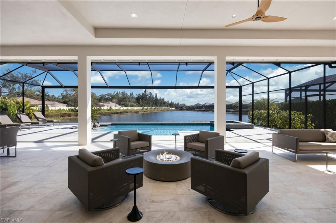
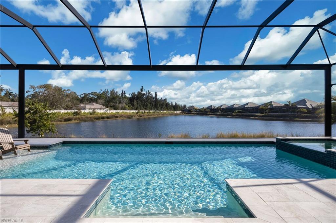
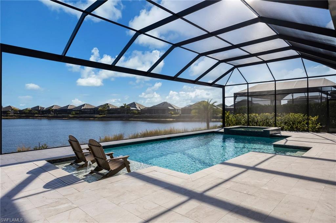
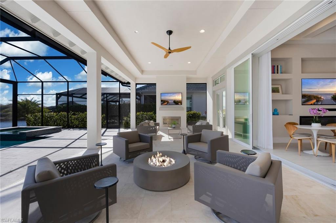
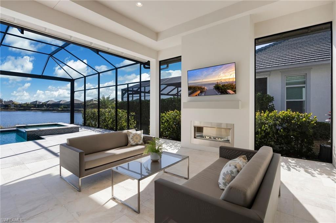
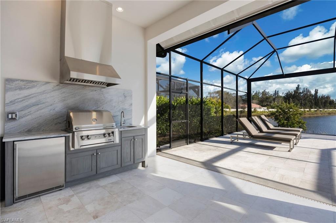
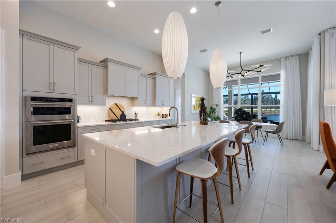
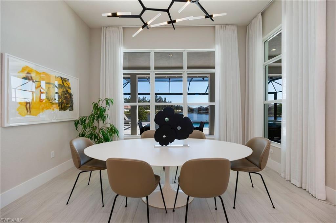
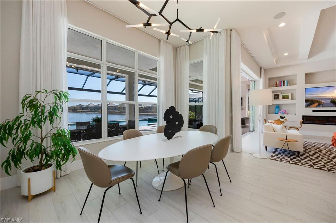
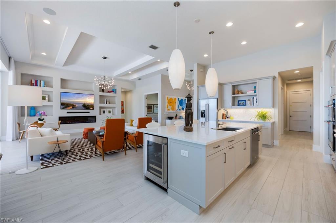
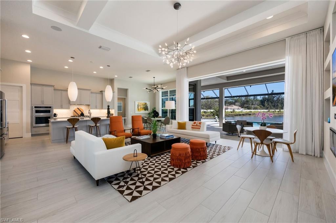
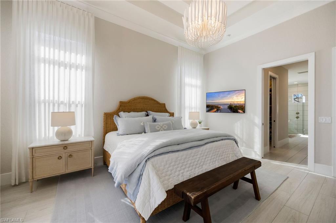
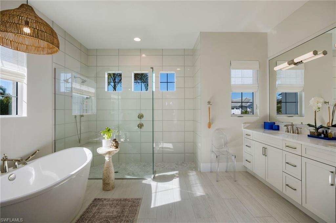
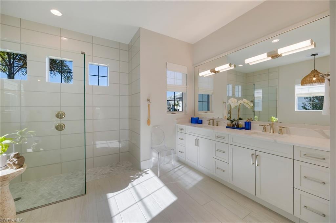
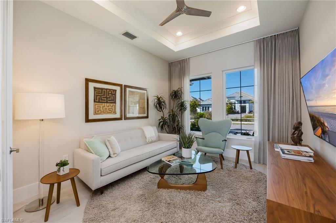
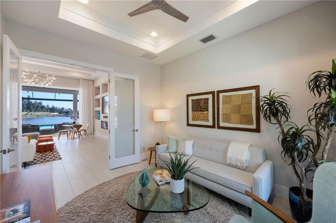
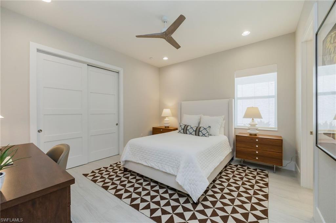
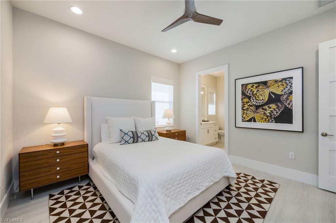
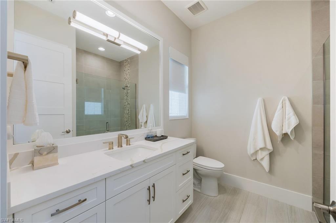
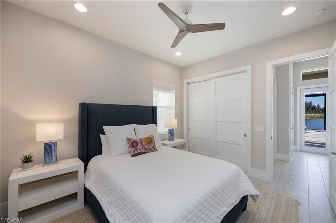
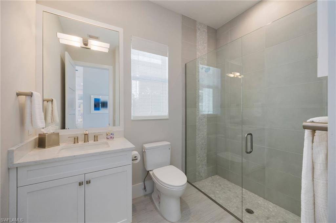
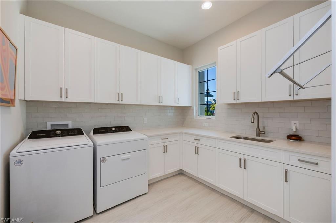
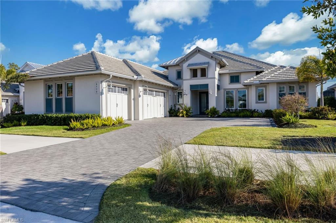
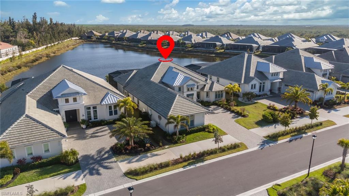
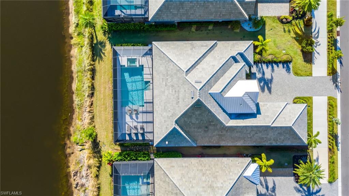
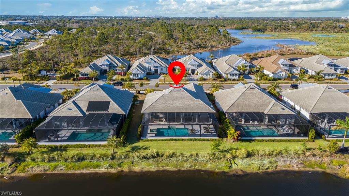
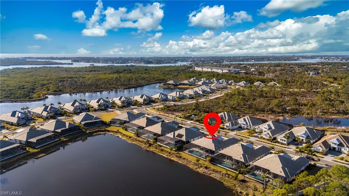
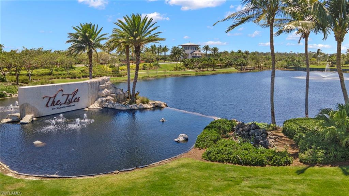
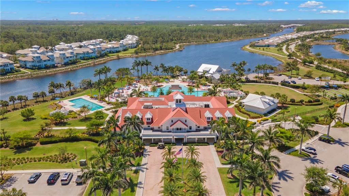
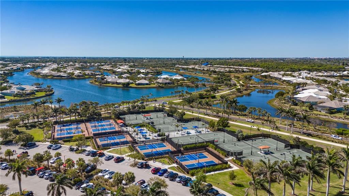
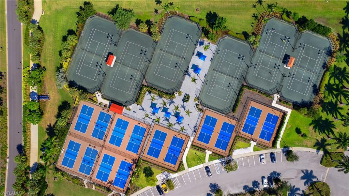
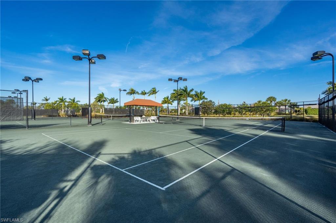
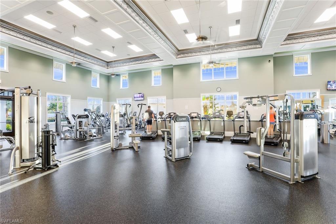
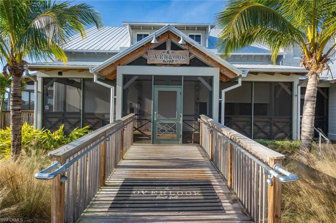
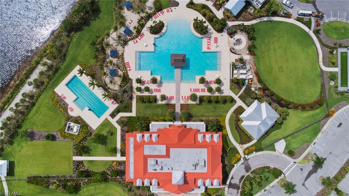
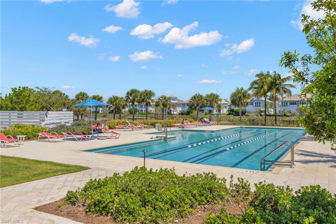
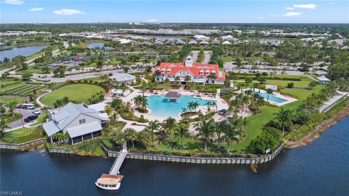
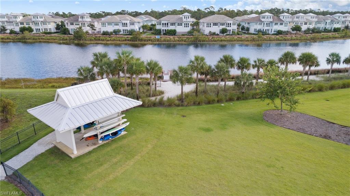
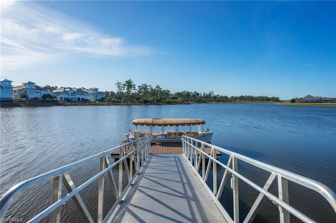
Experience elevated coastal living in this STOCK built 'Covington III' home, ideally situated on a southern-facing lot featuring long lake views in the gated community, Isles of Collier Preserve. This impeccably designed 3 bedrooms plus den, 3 bath, 3-car garage residence blends timeless architecture with refined modern upgrades. Designed for both comfort and style, the thoughtfully designed open floor plan showcases porcelain plank tile flooring throughout, custom lighting, and designer fans, creating a sophisticated yet inviting atmosphere. The chef's kitchen is a statement of both form and function, featuring soft-close cabinetry, quartz countertops, gas cooktop, wine refrigerator, and an expansive island, all opening to the family room with a custom built-in entertainment niche with fireplace. The primary suite is a tranquil retreat with French doors that provide direct access to the lanai, custom motorized blackout shades, his-and-her custom closets, and a spa-inspired bath anchored by a soaking tub. A second en-suite bedroom and third bedroom, offer comfort and privacy for family and guests alike. Framed by southern exposure and panoramic long lake views, the outdoor living experience is nothing short of exceptional. A covered living area with fireplace and adjacent dining space anchors the setting, while the well-appointed summer kitchen with gas grill and resort-style pool and spa transform the lanai into a private retreat, complemented by lush professionally installed privacy landscaping. An automated SWAT Mosquito Misting System provides eco-friendly outdoor insect protection. Additional exceptional upgrades include a whole-house generator with a 500-gallon buried propane tank, tankless water heater, and a state-of-the-art HVAC system with dehumidifier and UV light, ensuring year-round comfort and elevated indoor air quality. The Isles of Collier Preserve is a private, gated community less than 5 miles from Old Naples' world-class dining, boutique shopping, and pristine beaches. Surrounded by natural beauty and just minutes from the Naples Botanical Gardens, Hamilton Harbor Yacht Club, East Naples Park, and the Bayshore Arts District, The Isles offers an unmatched lifestyle. Residents enjoy a state-of-the-art fitness center, resort-style and lap pools, 14 pickleball courts, 6 tennis courts, bocce, a dog park, and the waterfront Overlook Bar & Grill. Over 8 miles of scenic trails and winding waterways invite kayaking, paddleboarding, biking, and bird watching. The award winning Isles of Collier Preserve is the perfect blend of luxury, nature, and convenience.

3
beds

3
baths

2,743 Sq.Ft. LIVING AREA

0.27 Acres lot

Features & Amenities

Interior

  • total bedrooms3
  • Total bathrooms3
  • full bathrooms3
  • Laundry room Inside, Sink
  • Flooring Tile
  • Fireplace Outside
  • APPLIANCES Gas Cooktop, Dishwasher, Disposal, Dryer, Microwave, Refrigerator/Freezer, Self Cleaning Oven, Wall Oven, Washer, Wine Cooler
  • other interior Features Split Bedrooms, Great Room, Den - Study, Guest Bath, Guest Room, Built-In Cabinets, Wired for Data, Closet Cabinets, Coffered Ceiling(s), Entrance Foyer, Pantry, Wired for Sound, Tray Ceiling(s), Walk-In Closet(s)

Area & Lot

  • Status Sold
  • Date Sold May 19, 2026
  • Living Area2,743 Sq.Ft.
  • Total Area4,600 Sq.Ft.
  • Lot Area0.27 Acres
  • MLS® ID226011512
  • TypeResidential
  • YEAR BUILT2024
  • NeighborhoodIsles of Collier Preserve
  • Water FrontageLake Front
  • View DescriptionLake

Exterior

  • STORIES1
  • Garage Space3.0
  • water SourceCentral
  • utilitiesUnderground Utilities, Propane, Cable Available
  • PoolCommunity Lap Pool, In Ground, Concrete, Gas Heat
  • roofTile
  • lot featuresRegular
  • parking2 Spaces, Driveway Paved, Paved, Garage Door Opener, Attached
  • HEAT TYPECentral Electric
  • AIR CONDITIONINGCeiling Fan(s), Central Electric
  • sewerCentral
  • HOA AmenitiesIrrigation Water, Maintenance Grounds, Legal/Accounting, Manager, Rec Facilities, Reserve, Security, Street Lights
  • security FeaturesSecurity System, Smoke Detector(s), Smoke Detectors
  • other exterior FeaturesGas Grill, Outdoor Kitchen, Sprinkler Auto

Financial

  • Sales Price$2,685,000
  • Real Estate Tax $24,943/yr
View Virtual Tour

Isles of Collier Preserve

Explore

Get Started Today

Her tailored marketing strategies, extensive network, and strong negotiation skills consistently deliver results, whether she's guiding a first-time buyer or representing a multi-million dollar estate. She is the advisor you want by your side when navigating the Naples real estate market.

Follow Me on Instagram