9129 The LN
Sold

9129 The LN

9129 The LN, NAPLES, FL 34109

$3,900,000
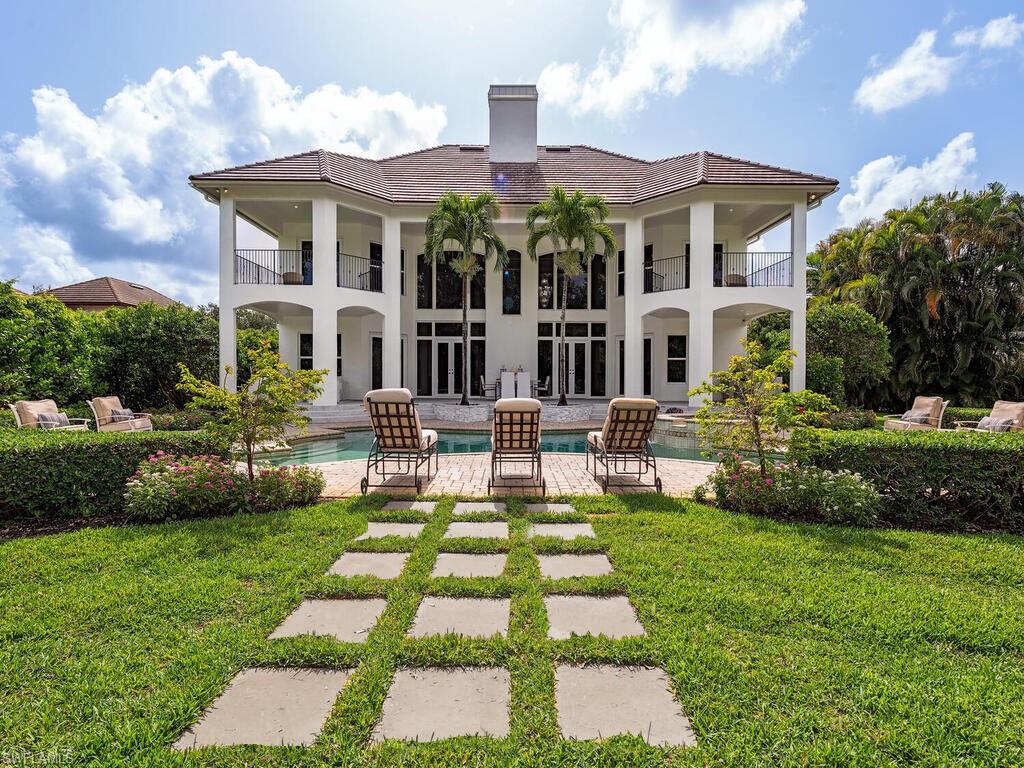
Your dream home has arrived! This exceptional 4-bedroom plus den residence has been beautifully remodeled and offers an impressive 6,700 sq. ft. of air-conditioned living space, thoughtfully designed for families seeking the perfect blend of luxury and comfort.As you enter, you'll be welcomed by a stunning foyer that opens into a spacious main living area, characterized by soaring 24-foot ceilings that create a sense of grandeur. A wall of windows floods the room with natural light, while a charming gas fireplace adds warmth and coziness. The interior, expertly crafted by world famous interior designer Gia Lapinskas, reflects a sophisticated and contemporary style.The Chef's kitchen is truly the heart of this home, showcasing high-end Thermador appliances, a generous island, and custom cabinetry--ideal for culinary enthusiasts and entertaining guests. French doors lead to an expansive outdoor oasis, featuring a gorgeous pool and spa, all set on a private .83-acre lot. Enjoy delightful al fresco dining in the beautifully landscaped surroundings, complete with a fully equipped summer kitchen for all your outdoor cooking needs.Inside, the home continues to impress with exquisite built-ins, wide plank hardwood floors, and a dedicated gym for your fitness routine. A versatile bonus room offers endless possibilities, whether you envision it as a media room, playroom, or guest space. The 4-car side-loading garage provides ample space for vehicles and additional parking for visitors.Located in the friendly Quail Woods neighborhood, this home strikes a perfect balance between privacy and community, with low HOA fees that include lawn maintenance. 9129 The Lane is more than just a house, it's a lifestyle that embodies luxury and comfort in one of the most sought-after locations. Don't miss your opportunity to make this dream home yours!
4
beds

4
baths

6,701 Sq.Ft. LIVING AREA

0.83 Acres lot

Features & Amenities

Interior

  • total bedrooms4
  • Total bathrooms4
  • full bathrooms3
  • half bathroom1
  • Laundry room Washer/Dryer Hookup, Inside, Sink
  • Flooring Tile, Wood
  • APPLIANCES Gas Cooktop, Dishwasher, Disposal, Microwave, Range, Refrigerator/Icemaker, Self Cleaning Oven, Trash Compactor, Wall Oven, Washer
  • other interior Features Den - Study, Exercise Room, Great Room, Guest Bath, Guest Room, Built-In Cabinets, Wired for Data, Closet Cabinets, Custom Mirrors, Entrance Foyer, Multi Phone Lines, Tray Ceiling(s), Vaulted Ceiling(s), Walk-In Closet(s)

Area & Lot

  • Status Sold
  • Date Sold January 20, 2026
  • Living Area6,701 Sq.Ft.
  • Total Area8,513 Sq.Ft.
  • Lot Area0.83 Acres
  • MLS® ID225055750
  • TypeResidential
  • YEAR BUILT2001
  • NeighborhoodTiburon
  • Water FrontageNone
  • View DescriptionLandscaped Area

Exterior

  • STORIES2
  • Garage Space4.0
  • water SourceCentral
  • utilitiesUnderground Utilities, Propane, Cable Available
  • PoolIn Ground
  • roofTile
  • lot featuresOversize
  • parkingGarage Door Opener, Attached
  • HEAT TYPECentral Electric, Fireplace(s)
  • AIR CONDITIONINGCentral Electric
  • sewerSeptic Tank
  • HOA AmenitiesLegal/Accounting, Manager, Reserve, Street Lights, Street Maintenance
  • security FeaturesSecurity System, Smoke Detectors
  • other exterior FeaturesBalcony, Outdoor Kitchen, Sprinkler Auto

Financial

  • Sales Price$3,900,000
  • Real Estate Tax $22,749/yr

Tiburon

Explore

Get Started Today

Her tailored marketing strategies, extensive network, and strong negotiation skills consistently deliver results, whether she's guiding a first-time buyer or representing a multi-million dollar estate. She is the advisor you want by your side when navigating the Naples real estate market.

Follow Me on Instagram