9605 Crescent Garden DR # E102
SEE ALL PHOTOS
9605 Crescent Garden DR # E102
Sold

9605 Crescent Garden DR # E102

9605 Crescent Garden DR # E102, NAPLES, FL 34109

$320,000
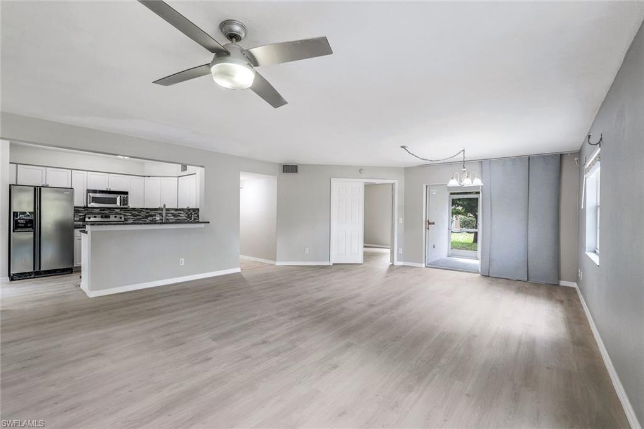
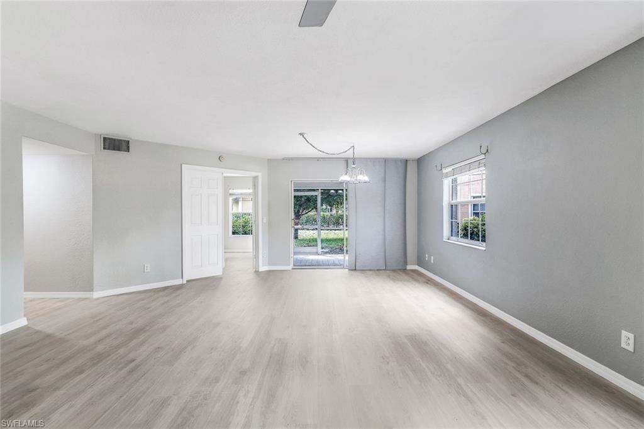
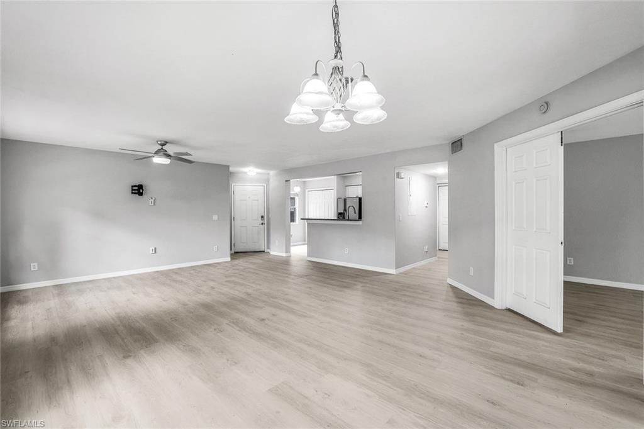
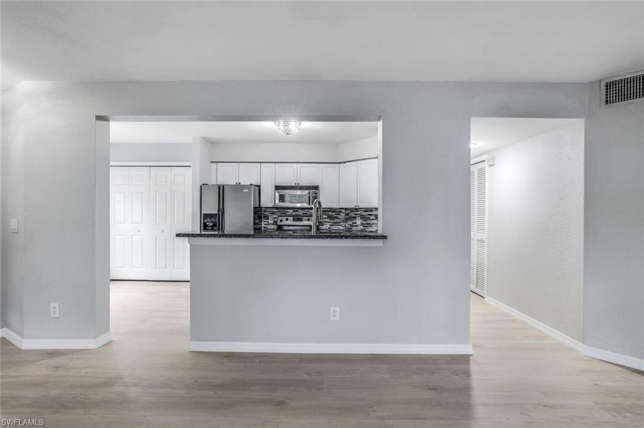
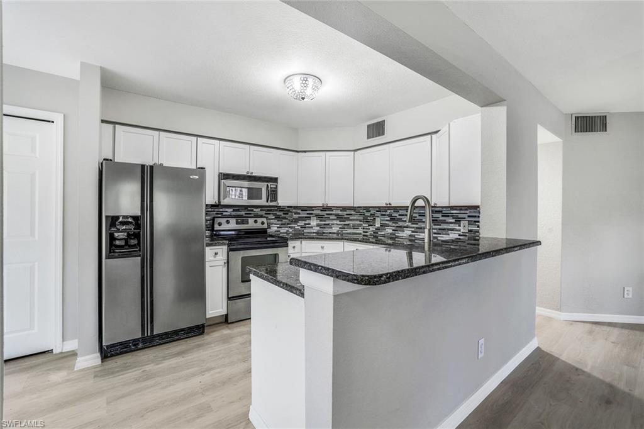
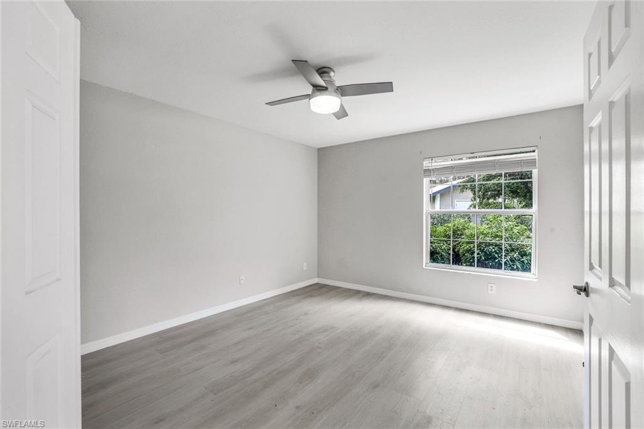
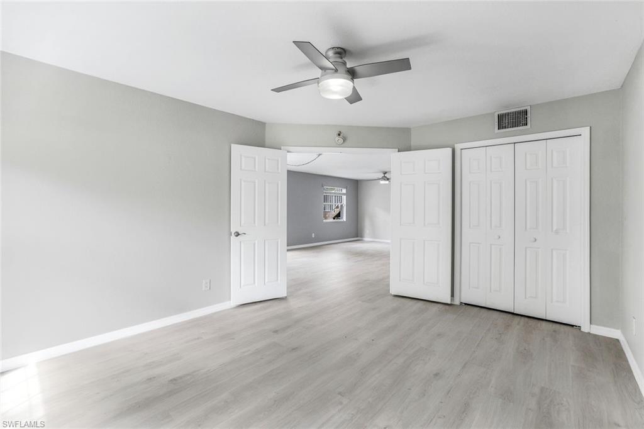
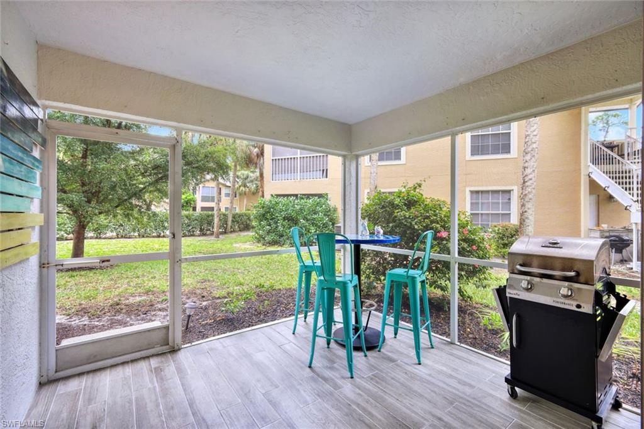
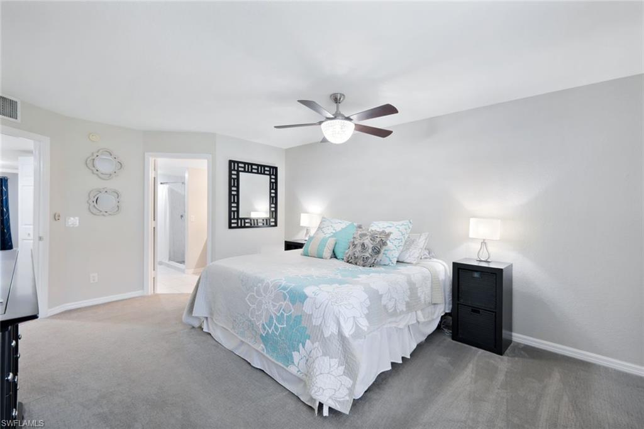
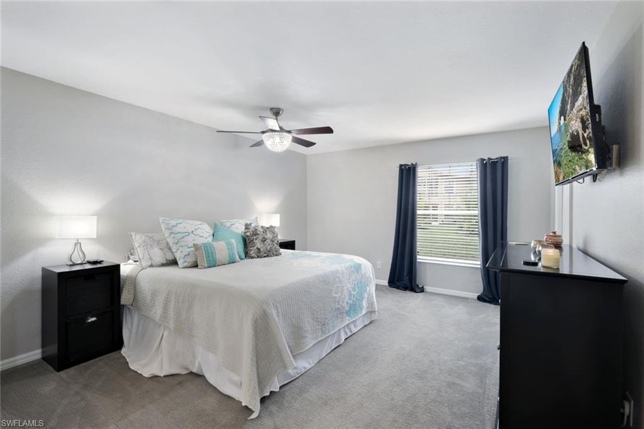
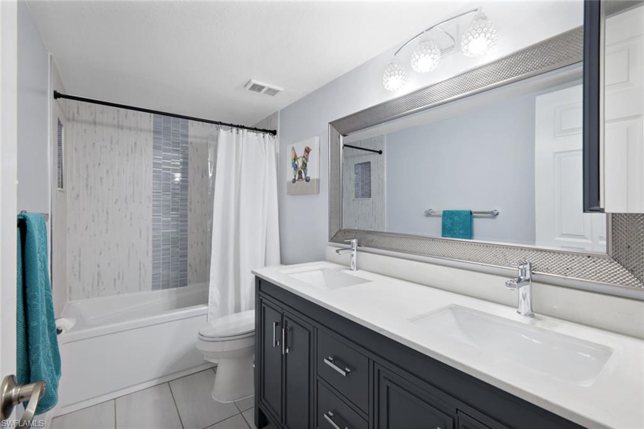
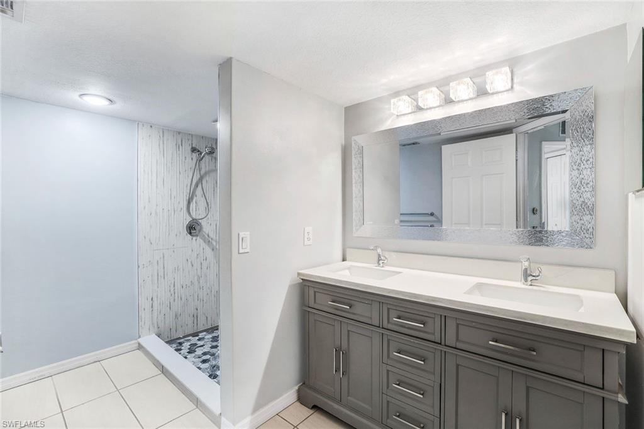
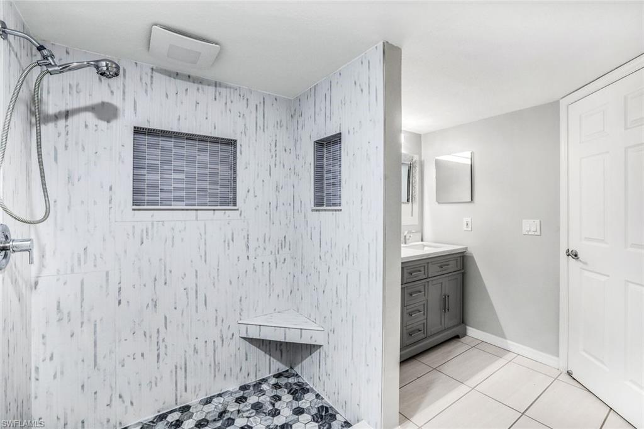
Introducing a stunning condo in the heart of North Naples! This spacious unit features 3 bedrooms and 2 bathrooms, conveniently located on the first floor for easy access. Recently upgraded with new flooring in the main areas and a brand new AC unit boasting a 10-year transferable warranty, and a 2 year old roof, this home offers both style and peace of mind.

Enjoy the ultimate in convenience with a community pool just steps away, perfect for relaxing and soaking up the Florida sun. Situated in a prime location, this condo is close to shopping centers, restaurants, and the vibrant Mercato area. This is a fantastic opportunity to own a piece of paradise in Naples!

3
beds

2
baths

1,548 Sq.Ft. LIVING AREA

Features & Amenities

Interior

  • total bedrooms3
  • Total bathrooms2
  • full bathrooms2
  • Laundry room Inside
  • Flooring Laminate, Tile
  • APPLIANCES Dishwasher, Disposal, Microwave, Range, Refrigerator/Icemaker, Washer
  • other interior Features Wired for Data, Pantry, Walk-In Closet(s)

Area & Lot

  • Status Sold
  • Date Sold September 26, 2024
  • Living Area1,548 Sq.Ft.
  • Total Area1,648 Sq.Ft.
  • MLS® ID224054737
  • TypeResidential
  • YEAR BUILT1994
  • NeighborhoodTiburon
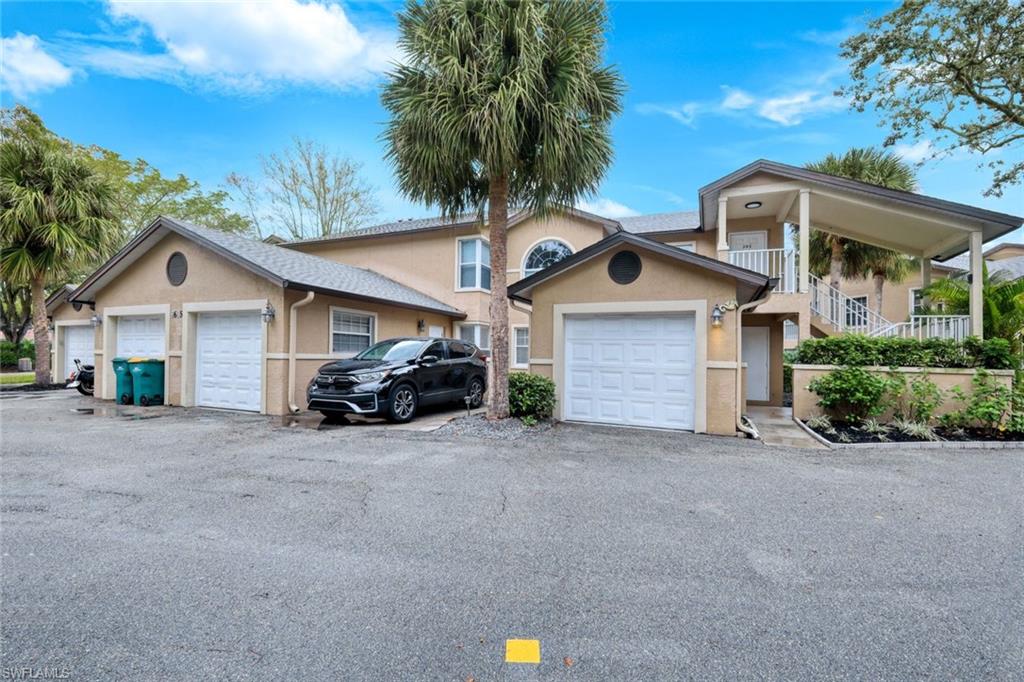
  • Architecture StylesCarriage/Coach
  • Water FrontageNone
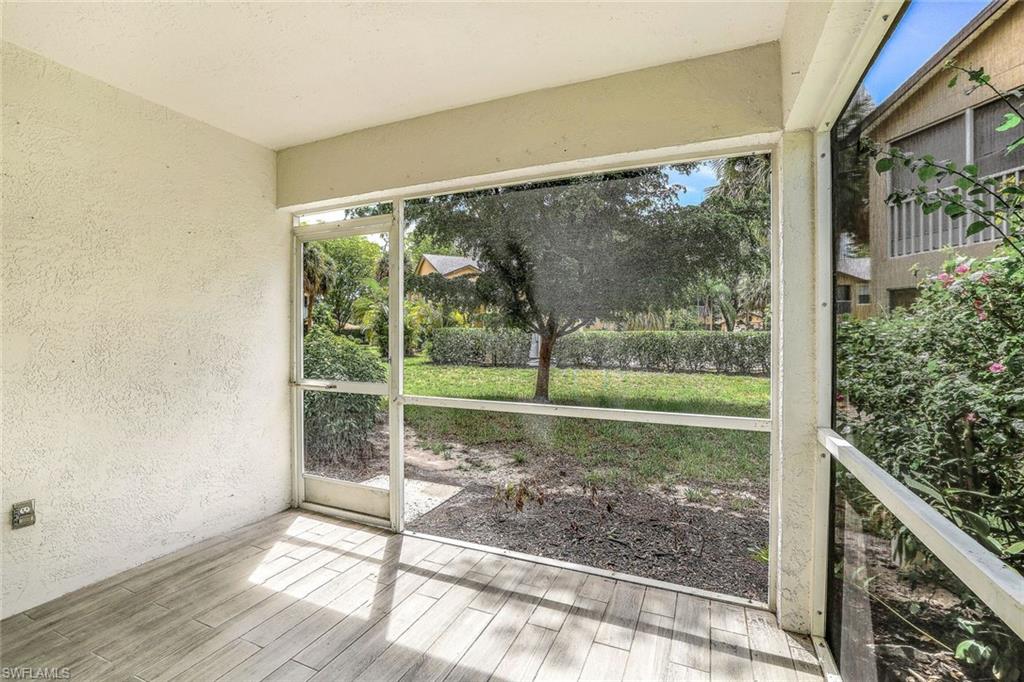
  • View DescriptionLandscaped Area

Exterior

  • STORIES2
  • Garage Space1.0
  • water SourceCentral
  • utilitiesCable Available
  • roofShingle
  • parkingGarage Door Opener, Attached
  • HEAT TYPECentral Electric
  • AIR CONDITIONINGCentral Electric
  • sewerCentral
  • HOA AmenitiesInsurance, Irrigation Water, Maintenance Grounds, Legal/Accounting, Manager, Pest Control Exterior, Reserve, Sewer, Street Lights, Street Maintenance, Trash, Water
  • security FeaturesSmoke Detector(s), Smoke Detectors
  • other exterior FeaturesSprinkler Auto

Financial

  • Sales Price$320,000
  • Real Estate Tax $1,725/yr

Tiburon

Explore

Get Started Today

Her tailored marketing strategies, extensive network, and strong negotiation skills consistently deliver results, whether she's guiding a first-time buyer or representing a multi-million dollar estate. She is the advisor you want by your side when navigating the Naples real estate market.

Follow Me on Instagram