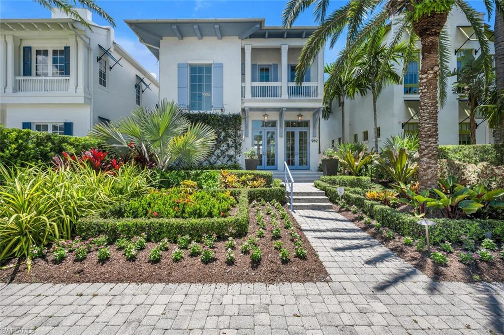
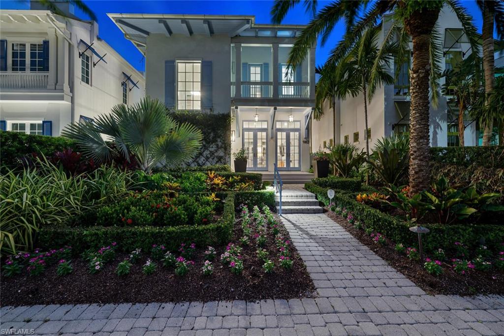
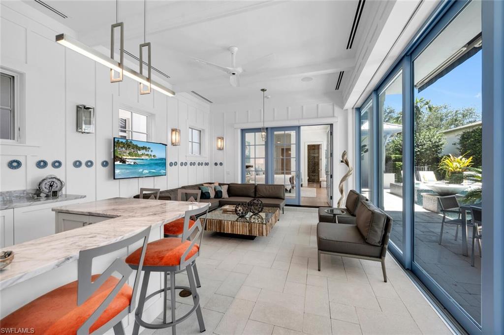
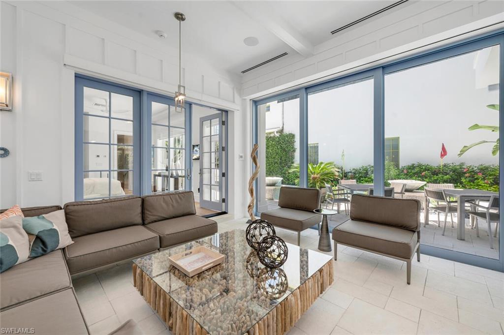
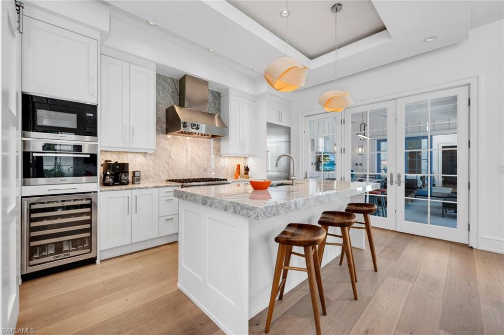
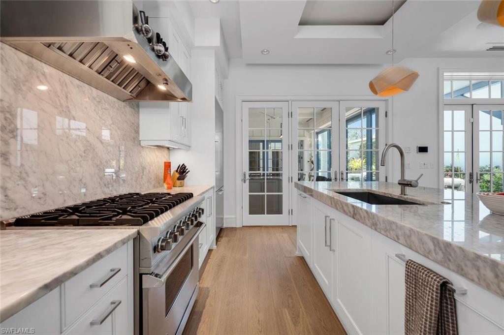
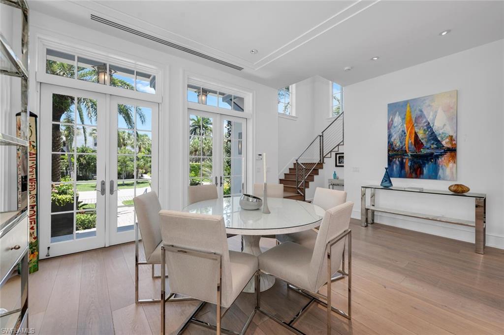
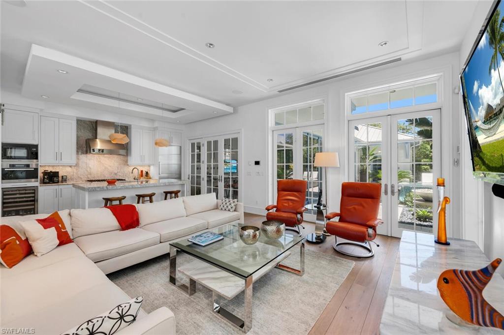
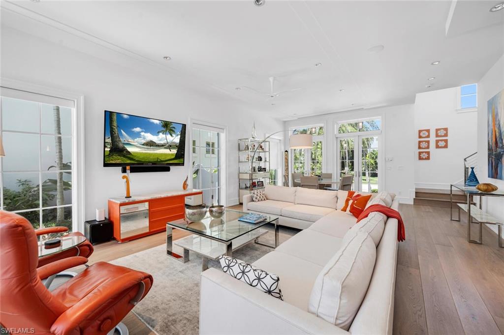
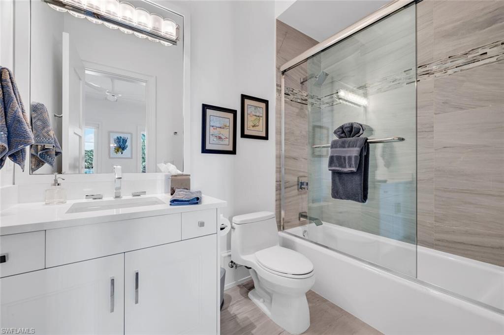
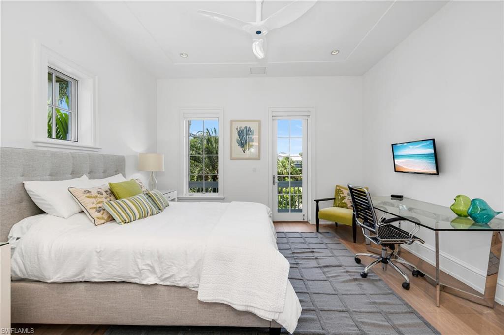
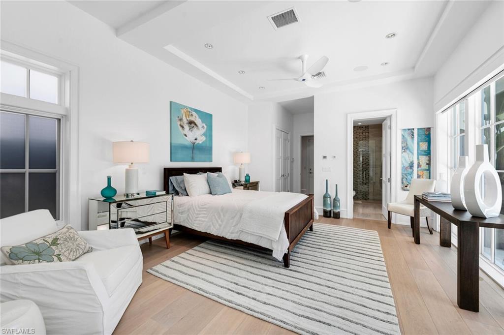
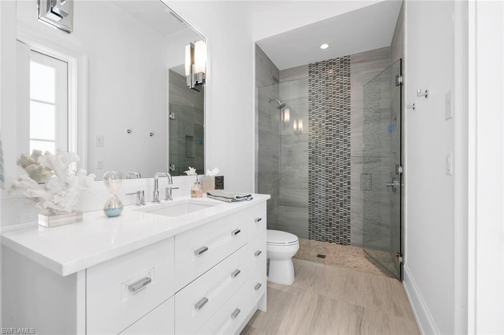
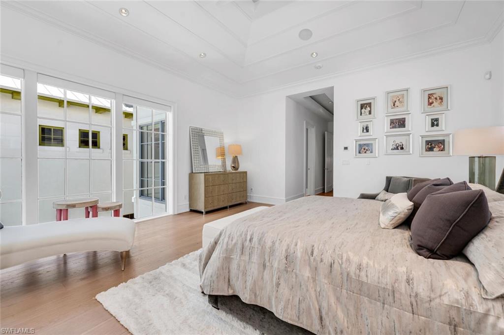
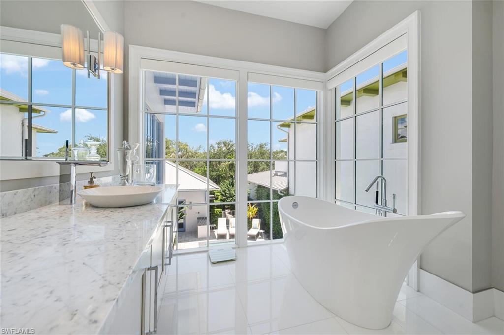
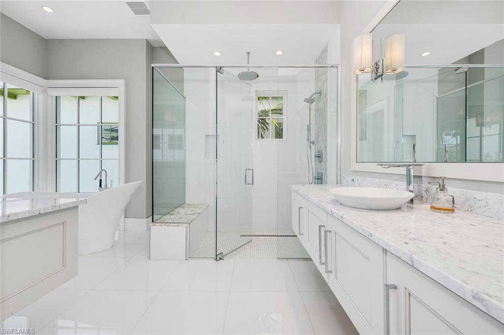
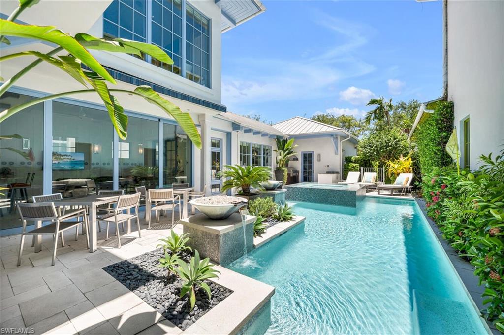
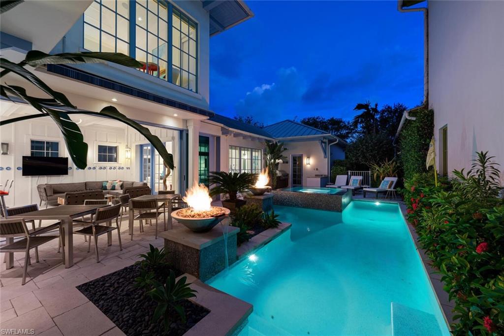
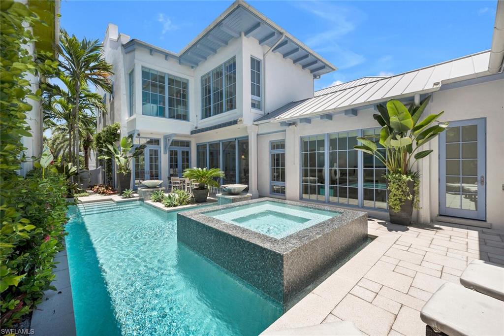
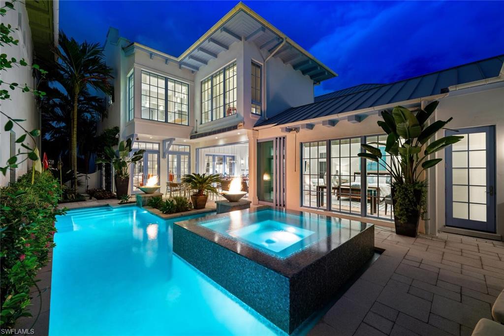
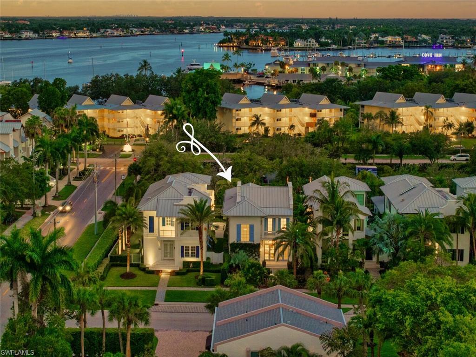
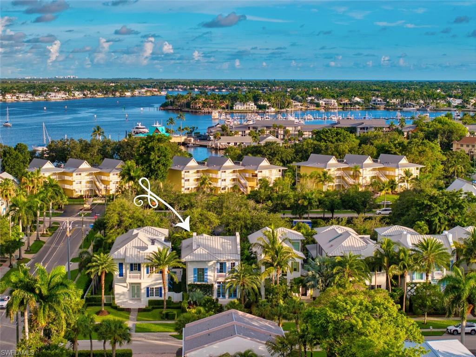
Located in the heart of Olde Naples and designed by Jeff Harrell and Associates, the architecture of this beautiful 2-story home reflects a West Indies style with crisp white stucco and iris blue accents. Built in 2014, the Molineaux floor plan features three bedrooms, three baths and a powder room. With its open floor plan, soaring ceilings, floor-to-ceiling windows and numerous French doors, there is a view of the lushly landscaped lanai and pool from the main living areas. The pool area features an outdoor gas grill, plenty of patio area for lounging and dining along with a spa and fire bowl waterfalls. There is also a custom awning designed to offer shade over a portion of the lanai, a helpful addition for a break from the warm Naples sunshine. The chef's kitchen with marble counter tops, Viking gas cooktop/oven, wine cooler, and Miele appliances including convection microwave, steam oven, refrigerator/freezer and dishwasher. The center island is the perfect place to gather for all types of dining/entertaining. The walk-in pantry with built-in shelving and sliding barn door is conveniently adjacent to the kitchen preparation areas. The kitchen, great room and dining area feel open and inviting, with natural light entering the space from both the front and back French doors. The first floor also features an indoor lanai/family room space, with built-in bar with marble top, wine cooler, wall of sliding glass doors and motorized screen. This space can be used with doors open and screen down during cooler weather or as additional air conditioned living space. Off this area is the first floor guest bedroom and full bath with access to the pool area. The powder room is tucked around the corner, at the front of the house. The second floor features another guest bedroom with bath and balcony and laundry with sink. The primary suite. with his and her walk-in closets, offers soaring ceilings, floor-to-ceiling windows with view of pool area. The primary bathroom with separate soaking tub, shower and dual vanities features floor-to-ceiling corner windows. Additional features include Legno Bastone European wide plank floors, impact doors and windows, concrete block construction on both floors, standing seam metal roof with custom color, automated window coverings throughout, tankless hot water heater, whole house generator, AC units w/ separate zones, Elan g! home automation system with surveillance, sound and lighting. Two car garage is accessed from private alley. Important to note that this area of Naples has natural 'in-ground' gas to service generator, hot water heater, pool heater, outdoor grill, kitchen gas cooktop, fire bowls.